

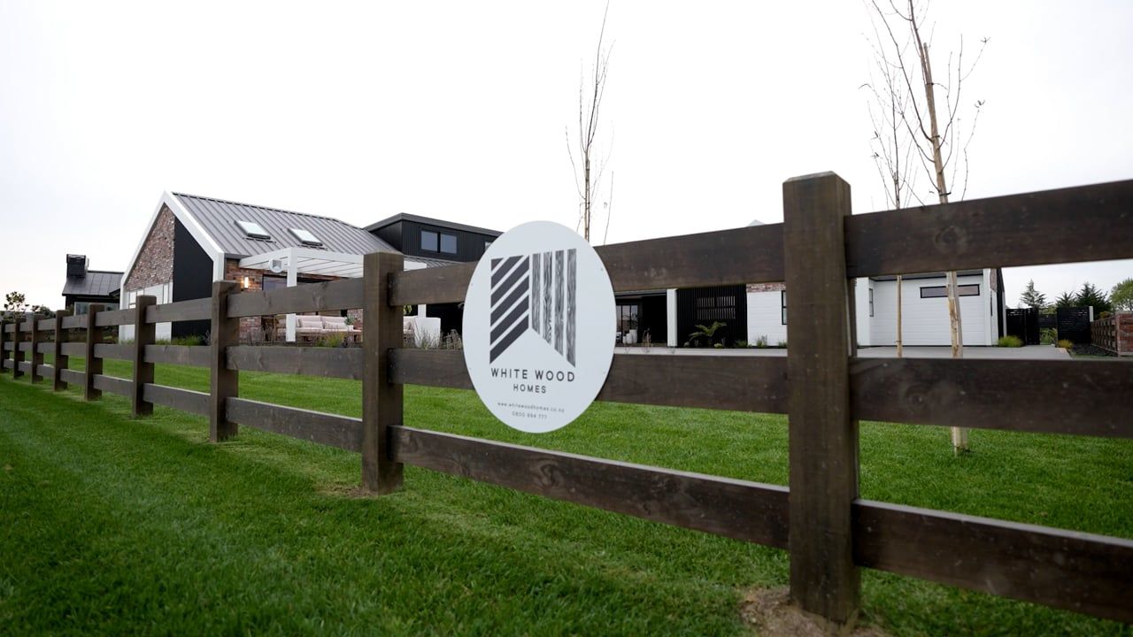
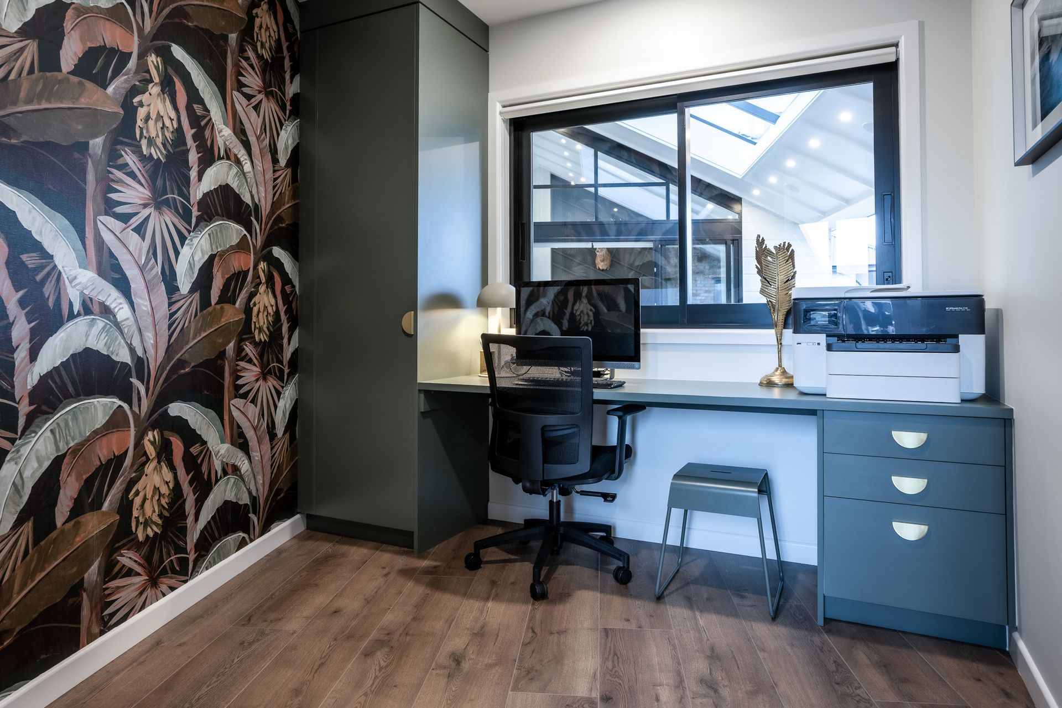
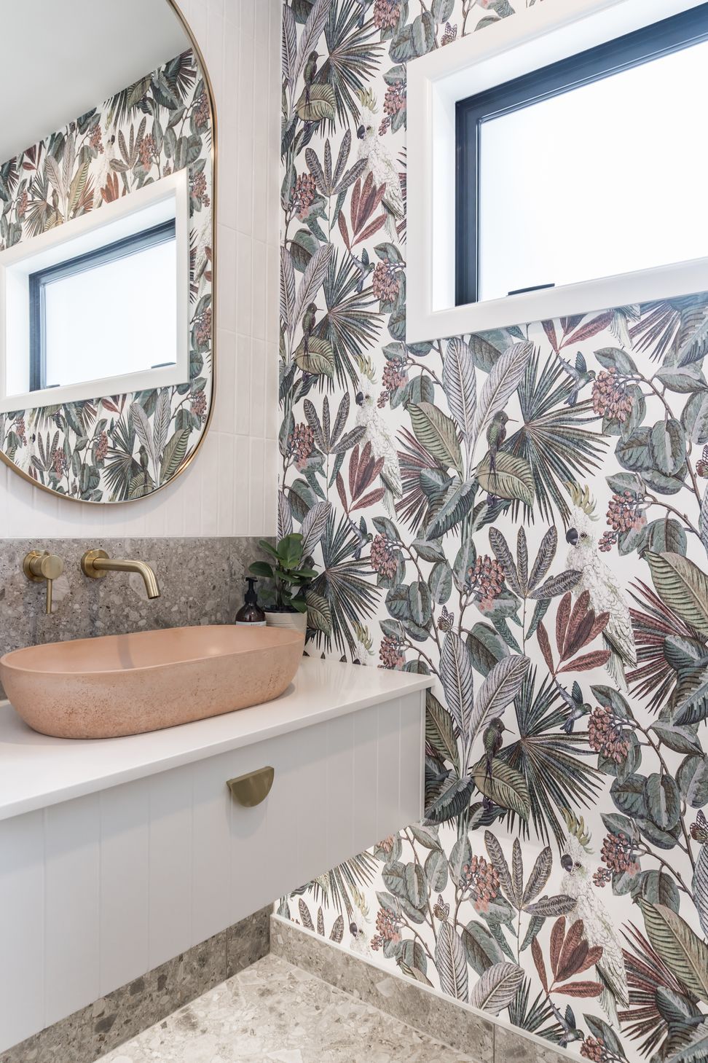
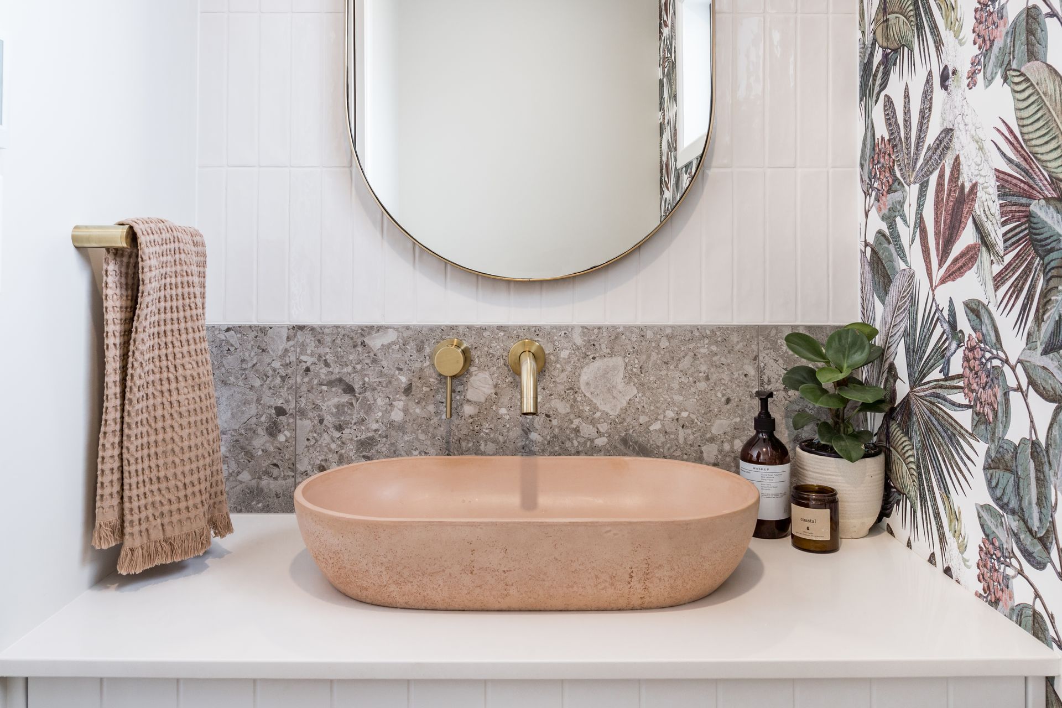
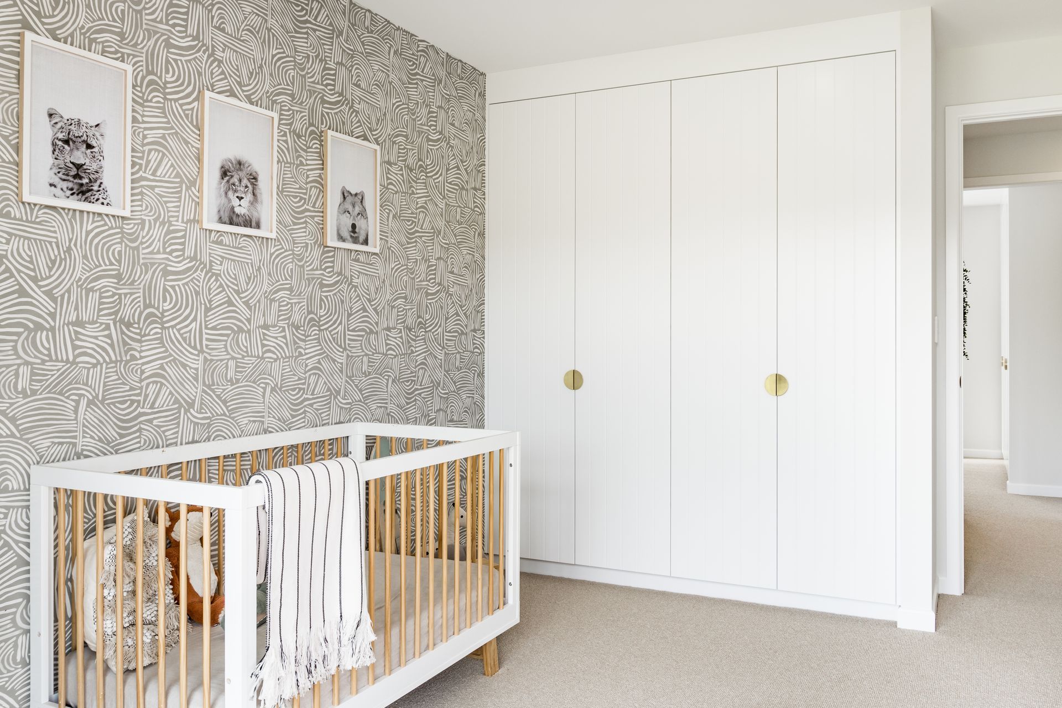
Situated in St Kilda, Cambridge, our showhome is a place to get inspired! The space showcases the workmanship and attention to detail we bring to each and every White Wood Homes build.
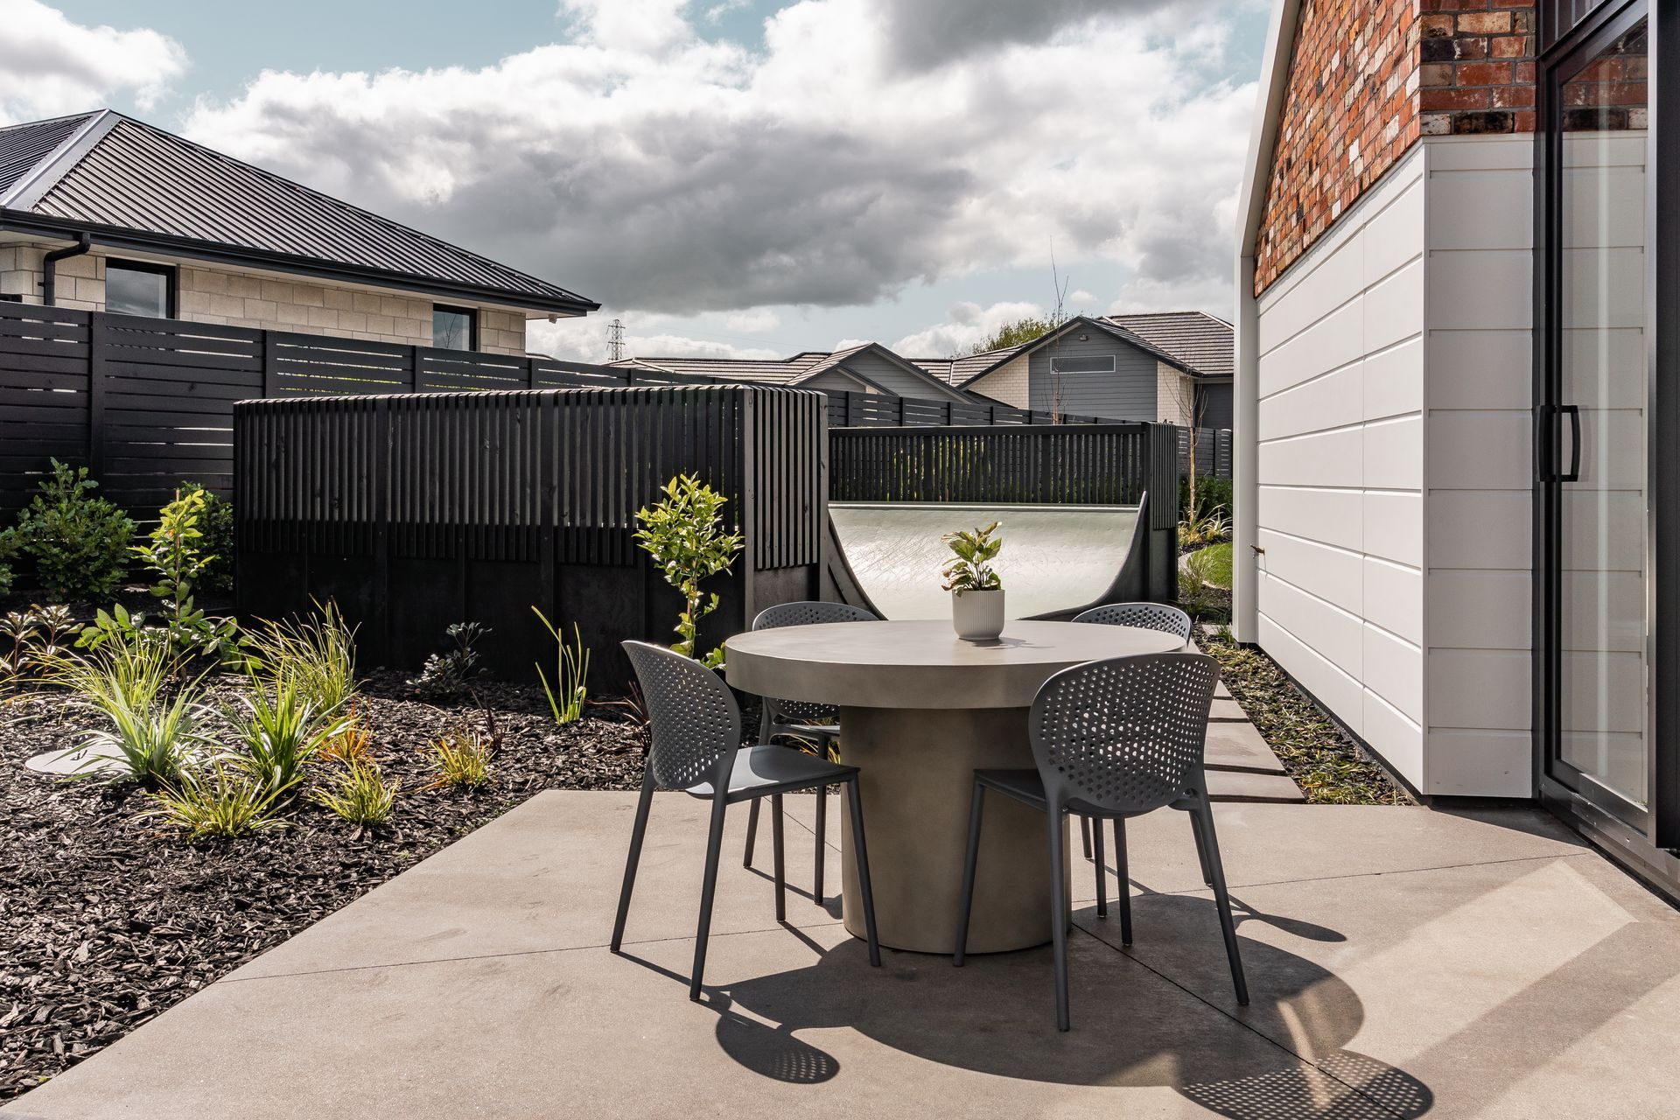
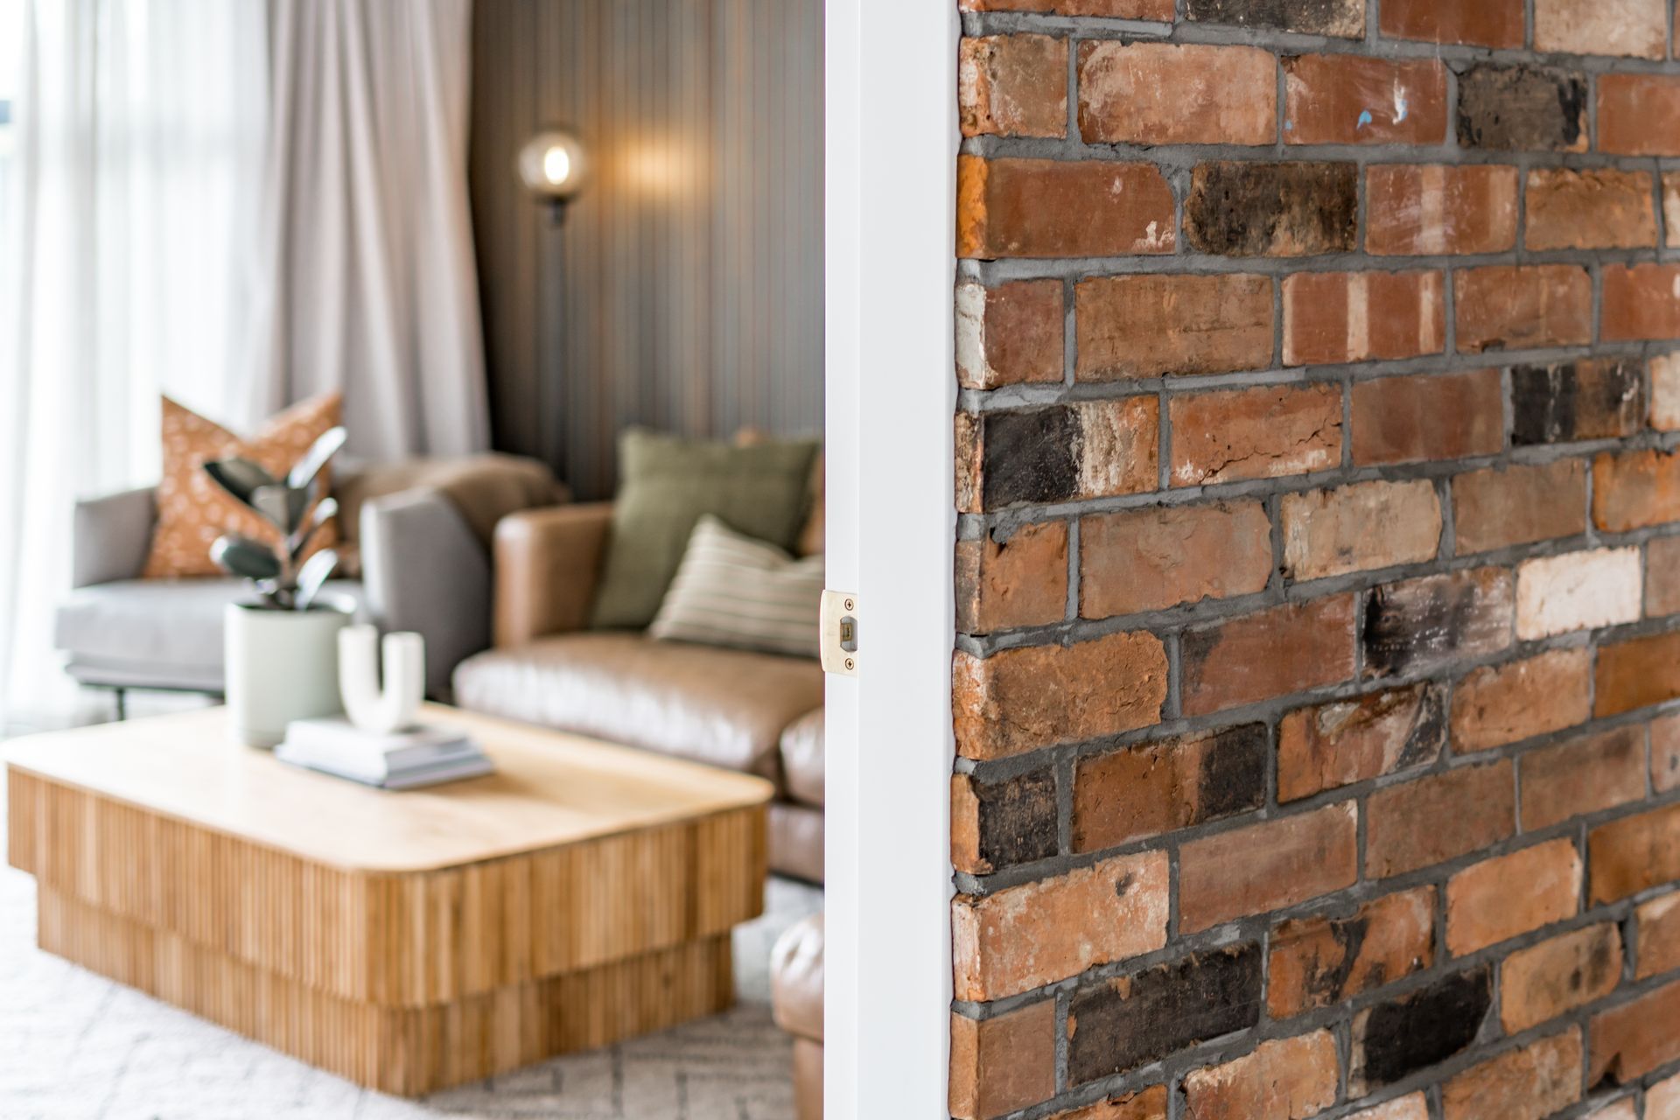
The homes total size of 488m2 is divided between two dwellings - White Wood Homes main office and our live-in showhome. It has a considered combination of reclaimed bricks, horizontal Linea Oblique, and vertical Nu-Wall exterior cladding to tie it all seamlessly together.
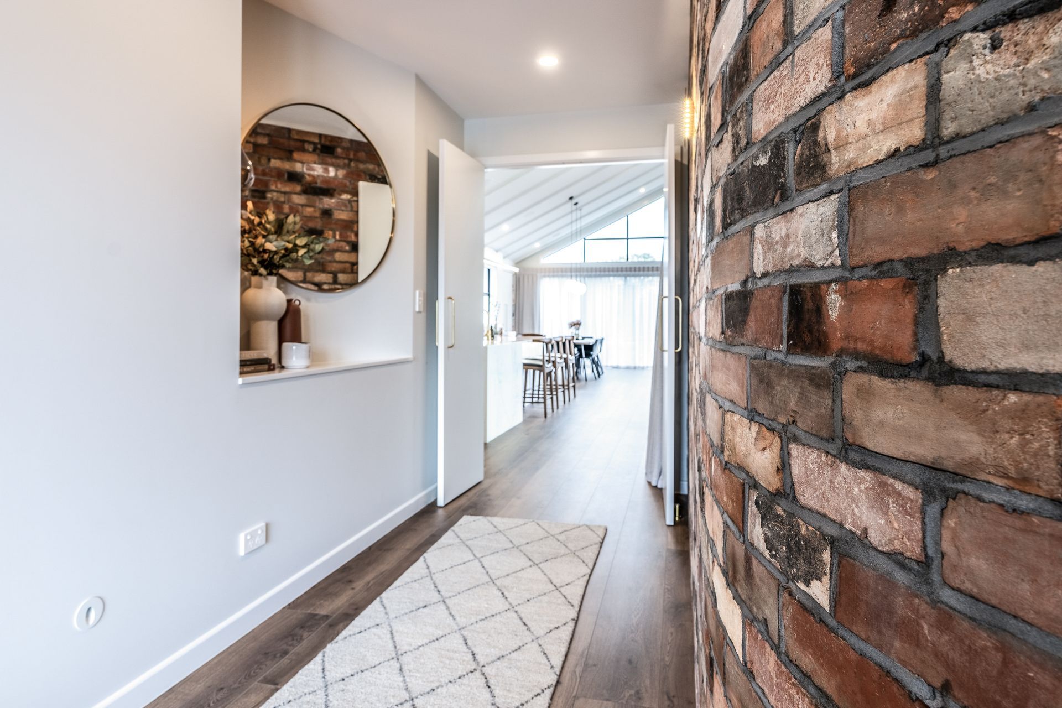
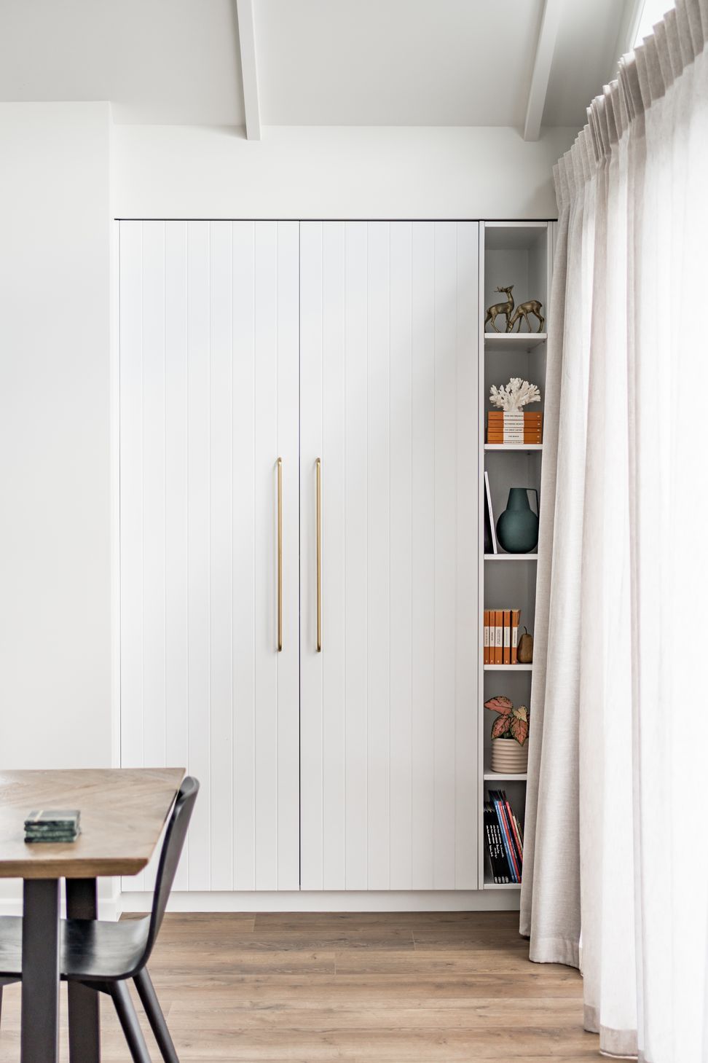
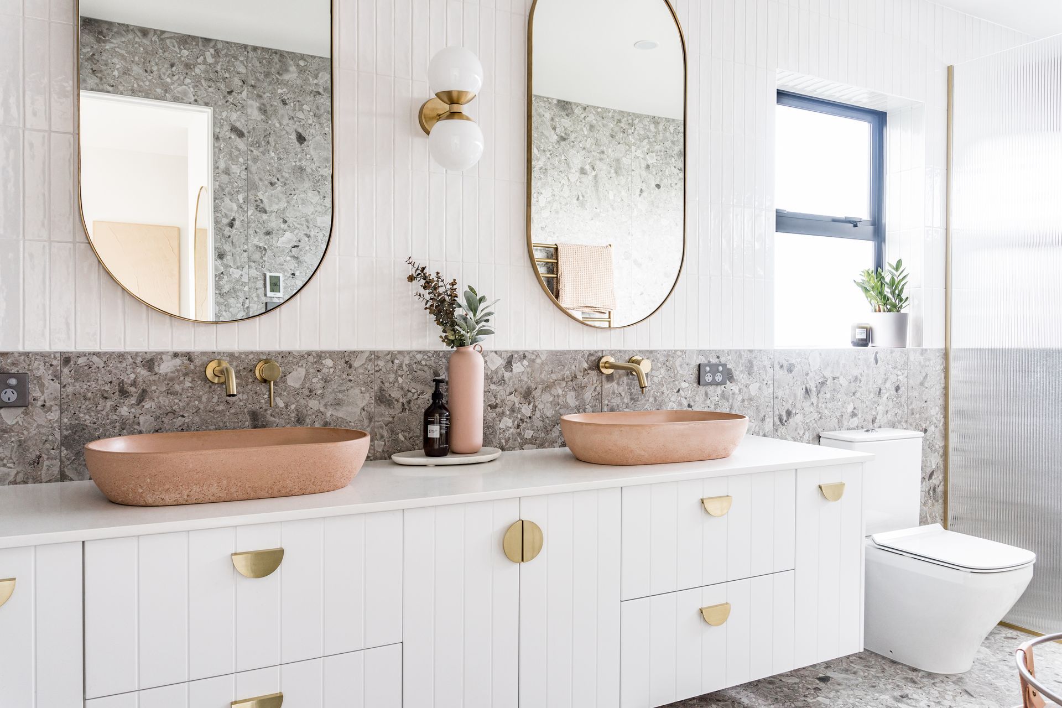
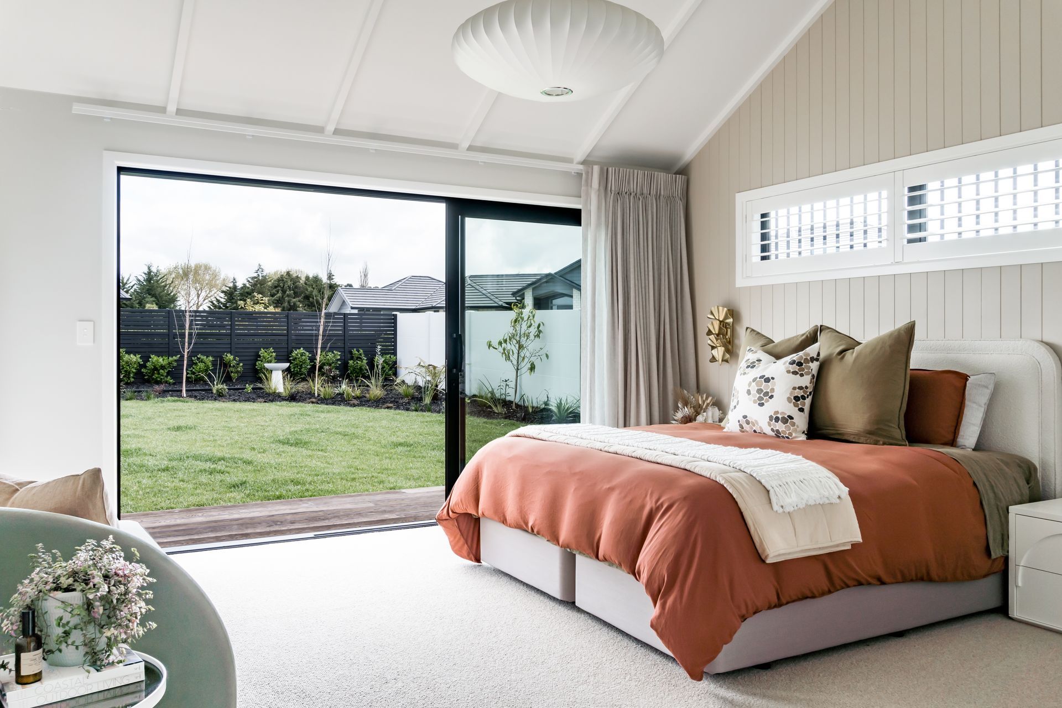
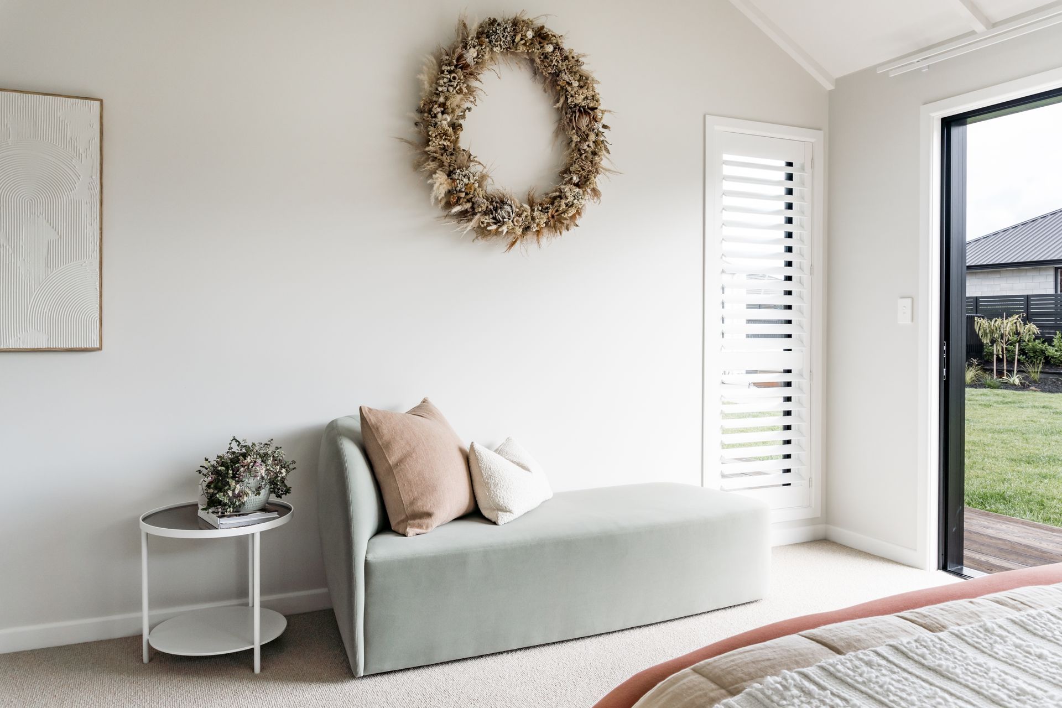
The interior aesthetic exudes warmth, style and sophistication and has been designed with function, flow and entertaining in mind. An interior curved brick wall provides connectivity to the outside and draws you in to the dramatic raked ceiling as you enter the main living area.
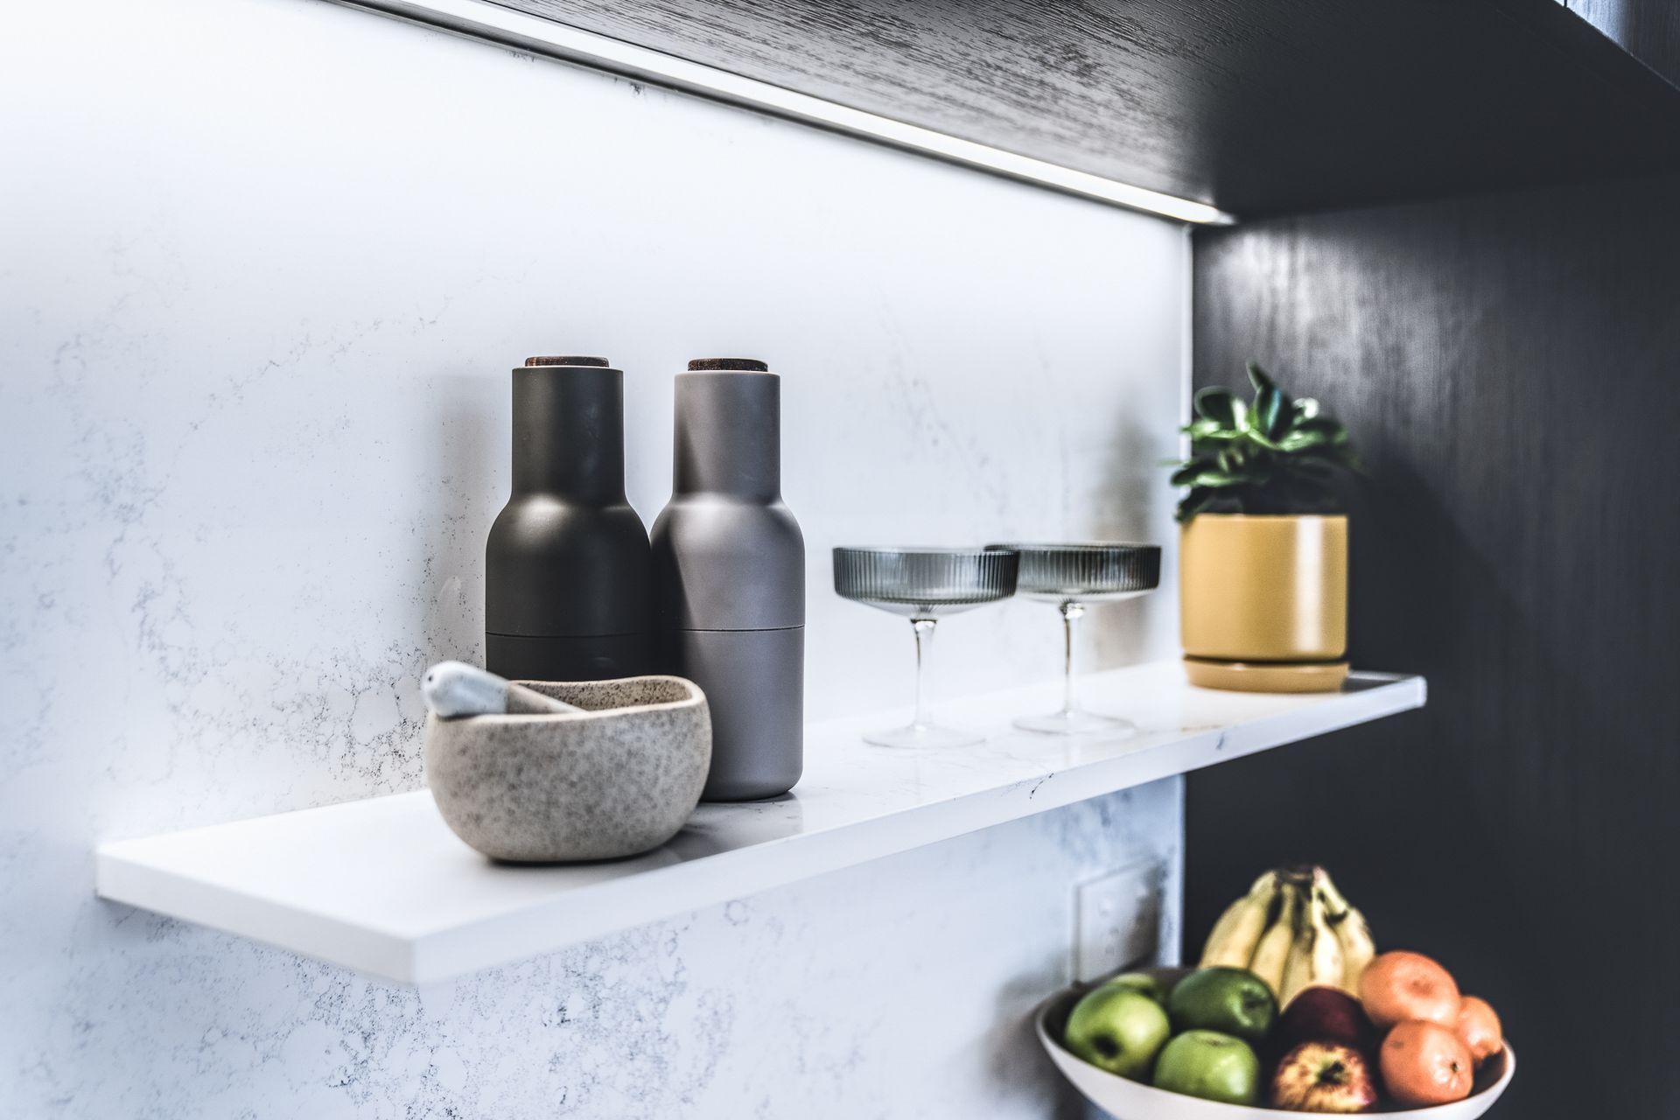
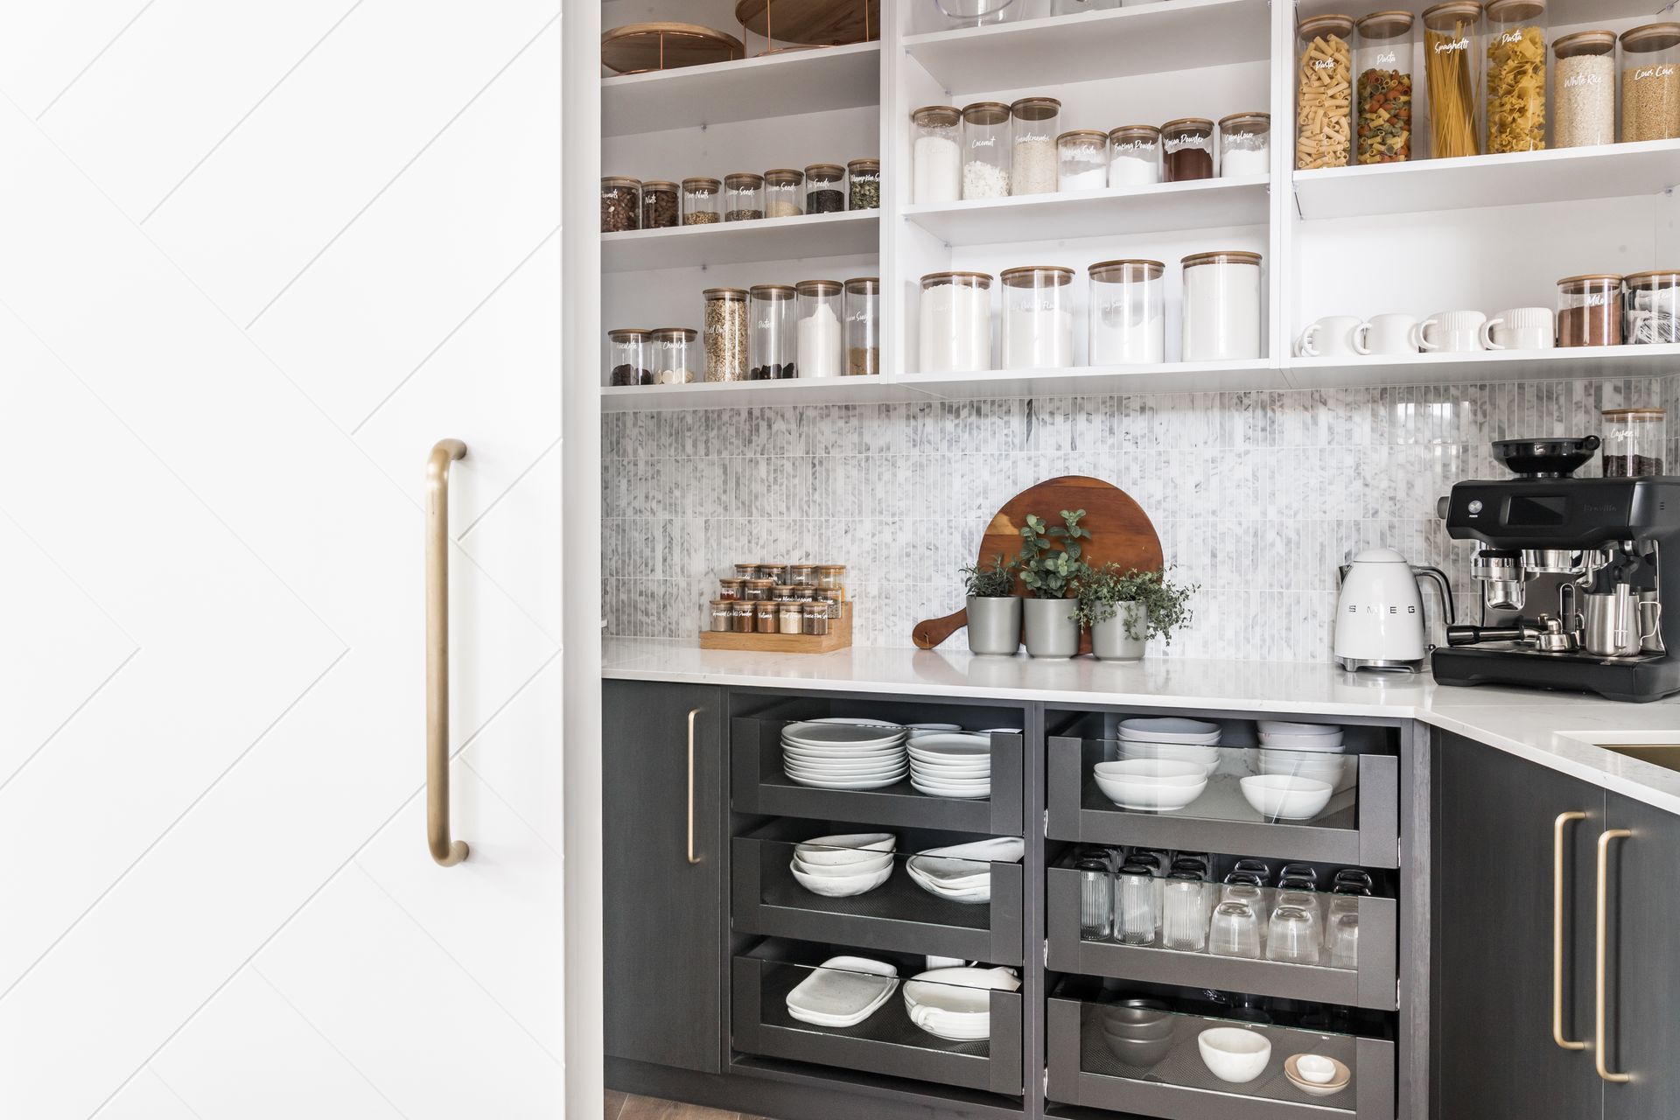
The designer kitchen/scullery is the heart of the home and the large corner stacker sliders provide exceptional flow to a sanctuary of outdoor relaxing and entertaining spaces.
Ready for a tour?
We’d love to see you! Please message us or phone us on 0800 994 777. Viewing of our showhome is by appointment only. We’ll meet with you and offer you a tour of the space.
FLOOR AREA: 488m2
BEDROOMS: 6
BATHROOMS: 3
LIVING AREAS: 3
GARAGING: 3
Photo credit - Melzi Vink
Videography - Picture Show
- Completed
- 2021
- Price range
- $1m - $2m















Like this Project?
Hire White Wood Homes
Professional Reviews
The products behind the project
Seventeen products specified into this build from eight suppliers, verified ArchiPro members. Tap through to specifications, suppliers and lead times.


Professionals used in
this project
The practices and trades credited on this project.







More projects from
White Wood Homes
Other work by White Wood Homes, across every category they build in.


More in
Single House
Everything else in Single House, from every practice on ArchiPro.


Next Project
Keep scrolling