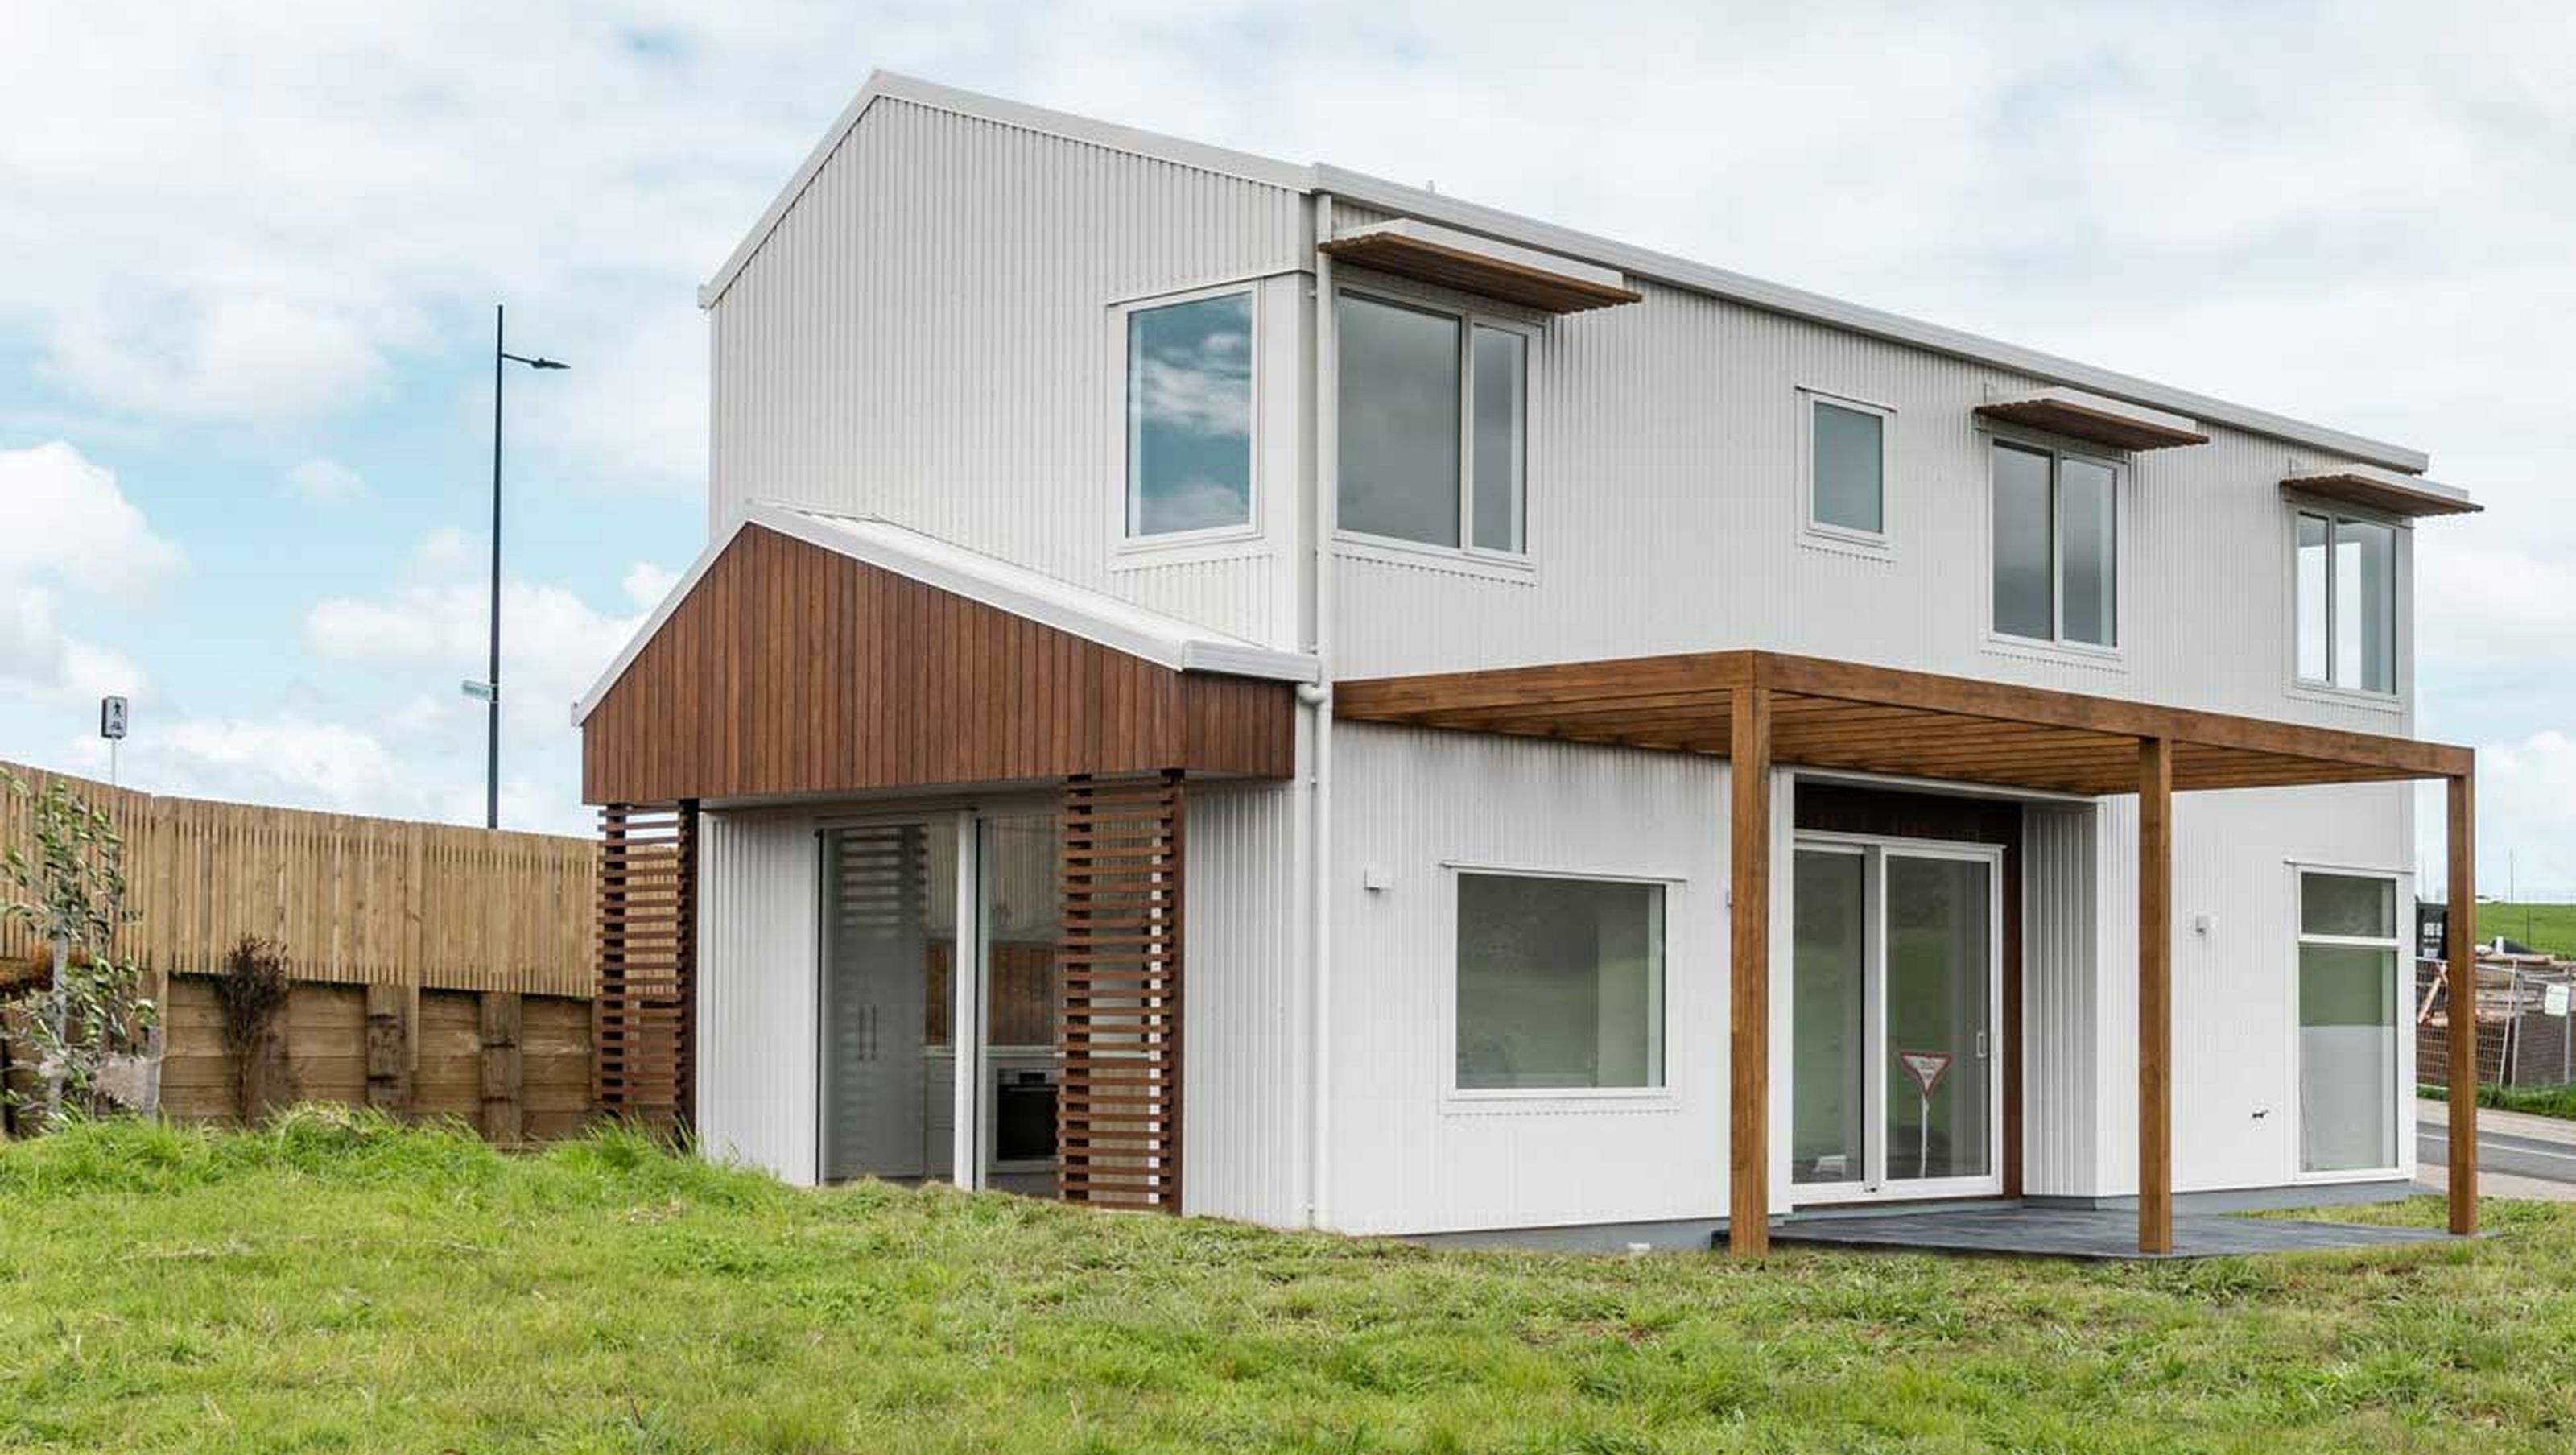

A contemporary coastal home in Raglan featuring an open-plan living area, three bedrooms, and stylish design elements that enhance natural light and create a serene beachside atmosphere.
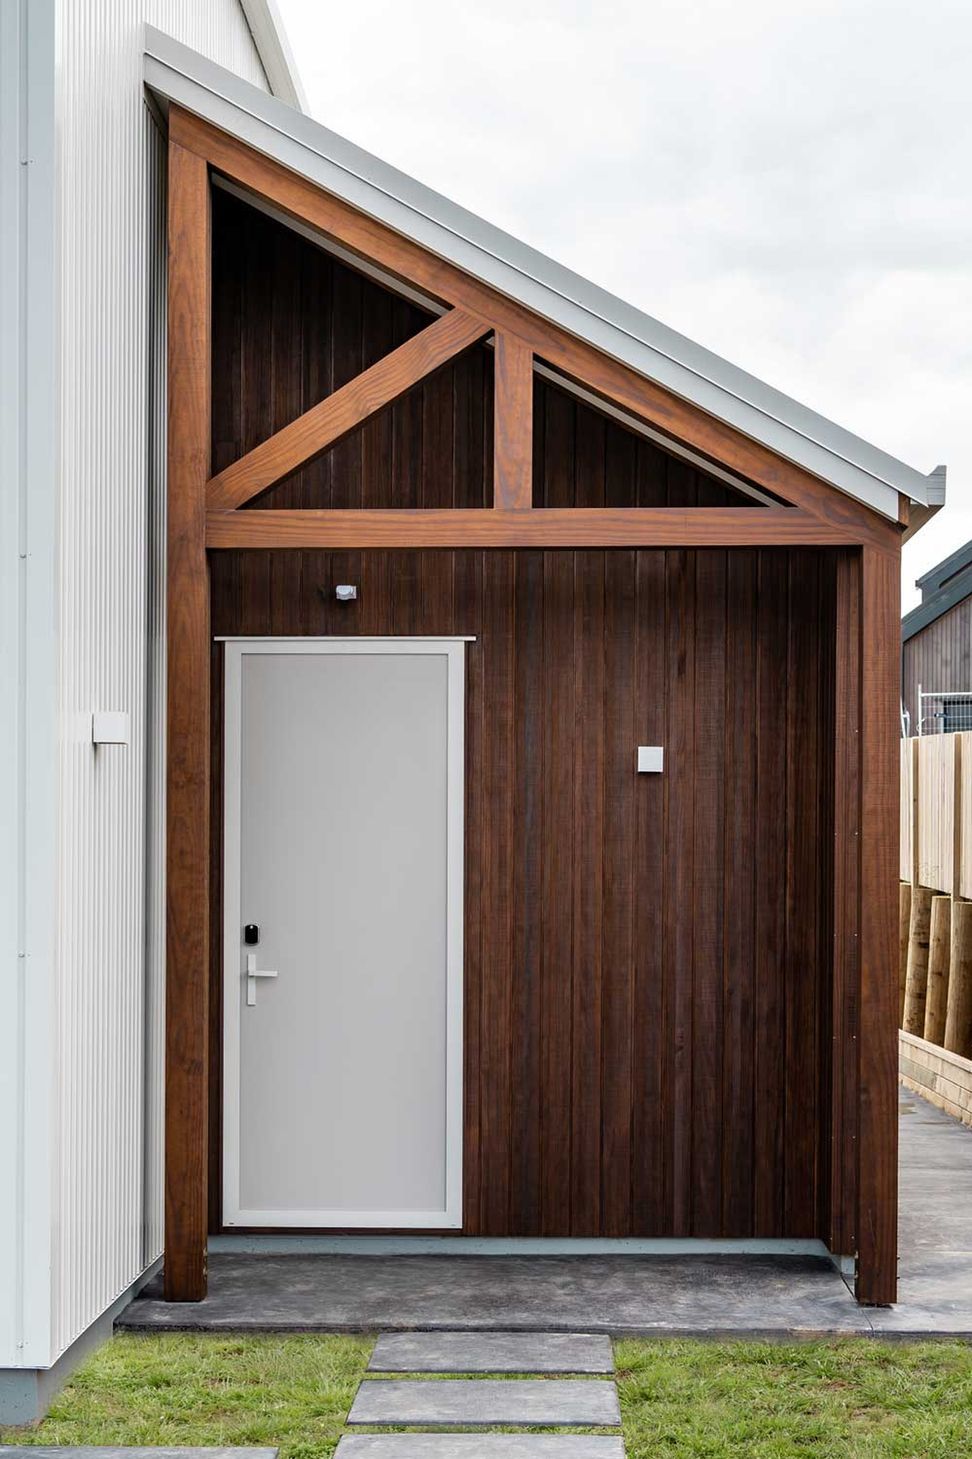
Super stylish and thoughtfully designed, the heart of this elevated Raglan home is the sleek open-plan kitchen, dining and living area. The exterior palette of titania Coloursteel and vertical Abodo cladding is at home in the coastal environment.
FLOOR AREA: 143m2
BEDROOMS: 3
BATHROOMS: 1.5
LIVING AREAS: 1
STUDY: 1
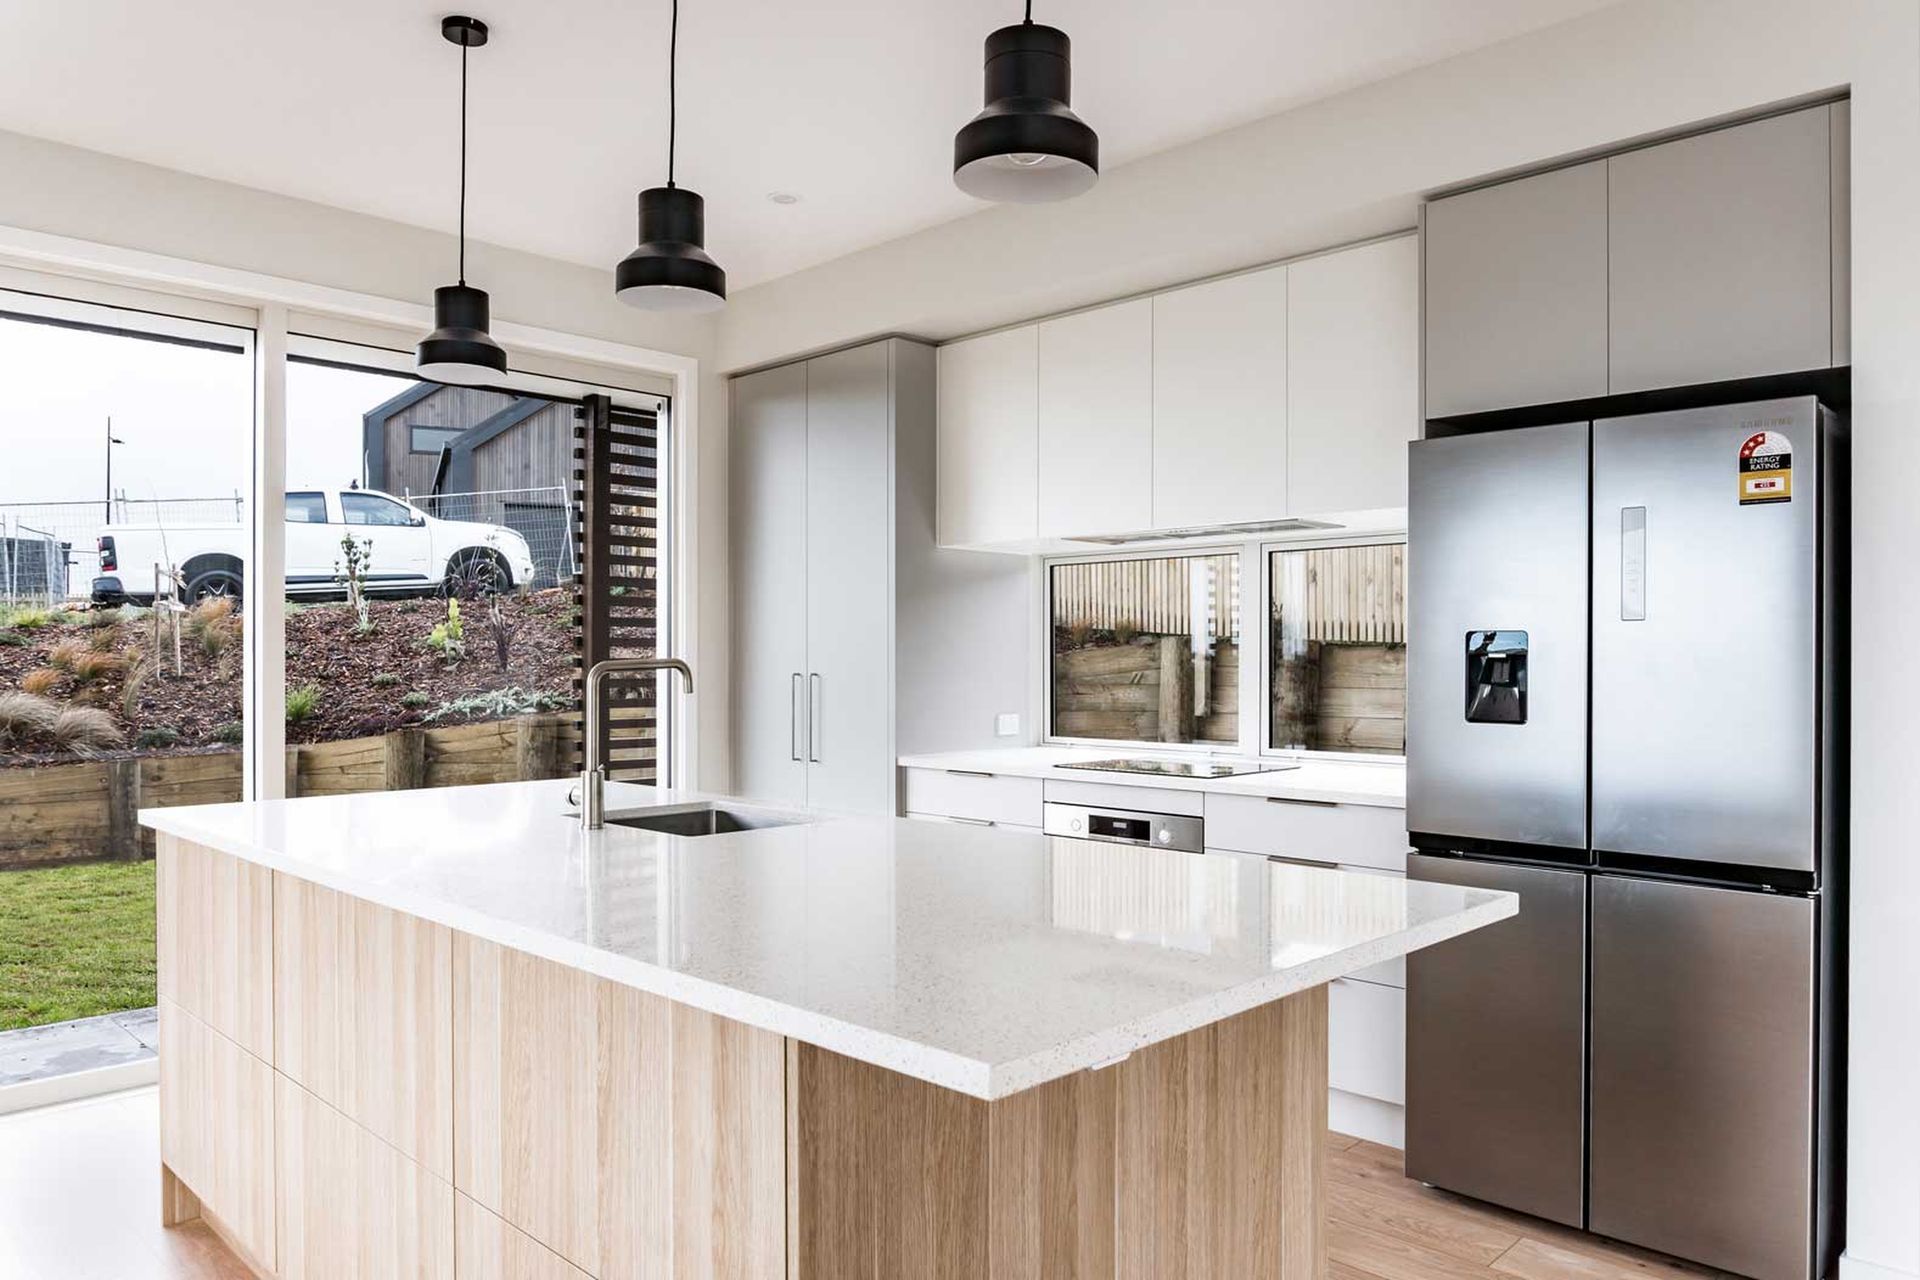
- The kitchen, living and dining area is a cohesive space with large windows and sliders to let in the natural light.
- The combination of the stained Abodo vertical timber and soft interior tones create a calming beachside vibe.
- Abobo vertical slates on the staircase led you up to the second storey.
- In-built study nook at the top of the staircase landing, makes clever use of the footprint of the home.
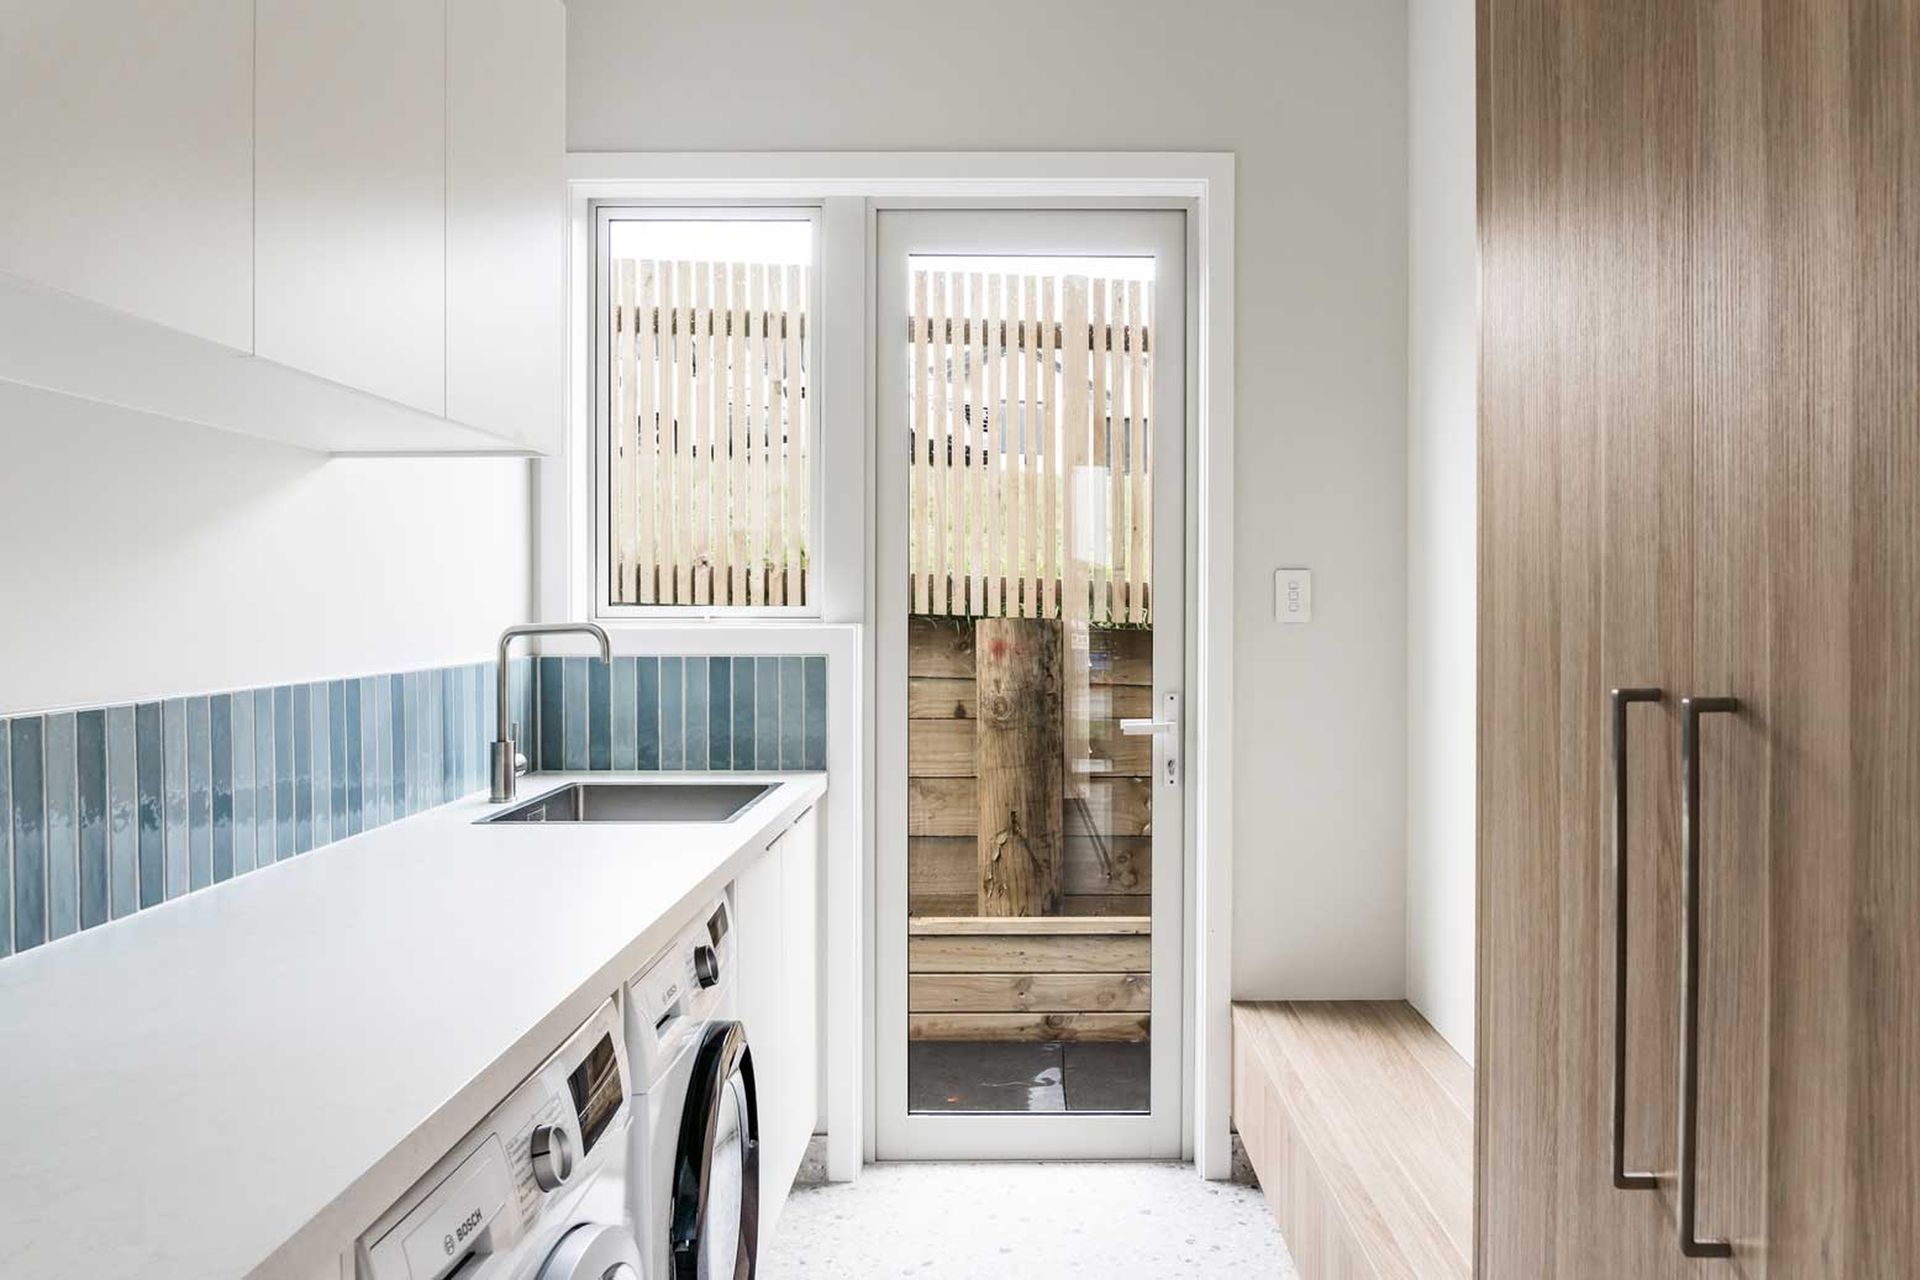
- The home has a large separate laundry with clever storage systems.
- Aqua tile selections and stainless steel finishes in the wet rooms, add to the coastal cool aesthetic.
- Building style
- Contemporary
1991h 4m








Like this Project?
Hire White Wood Homes
Professional Reviews
1 / 12
Professionals used in
this project
The practices and trades credited on this project.

More projects from
White Wood Homes
Other work by White Wood Homes, across every category they build in.


More in
Rural / Estate / Lifestyle
Everything else in Rural / Estate / Lifestyle, from every practice on ArchiPro.


Next Project
Keep scrolling