

A sustainable coastal house featuring two distinct pavilions, crafted from timber sourced from family land, with three bedrooms, a pool, and a spacious workshop garage, harmoniously blending rural vernacular with modern industrial finishes.
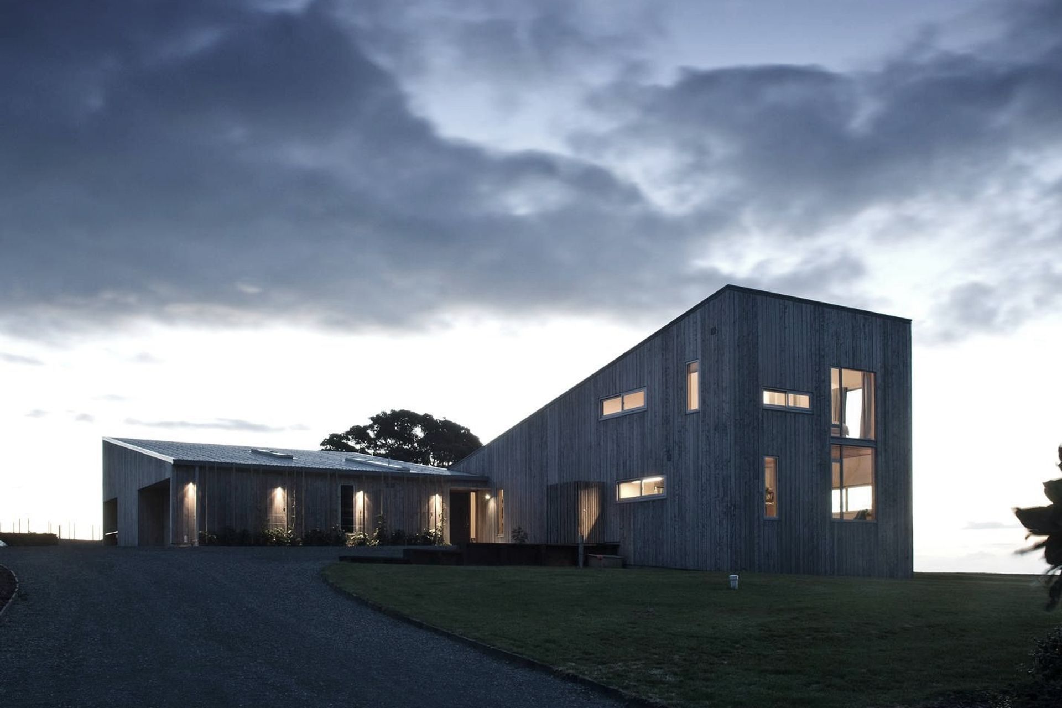
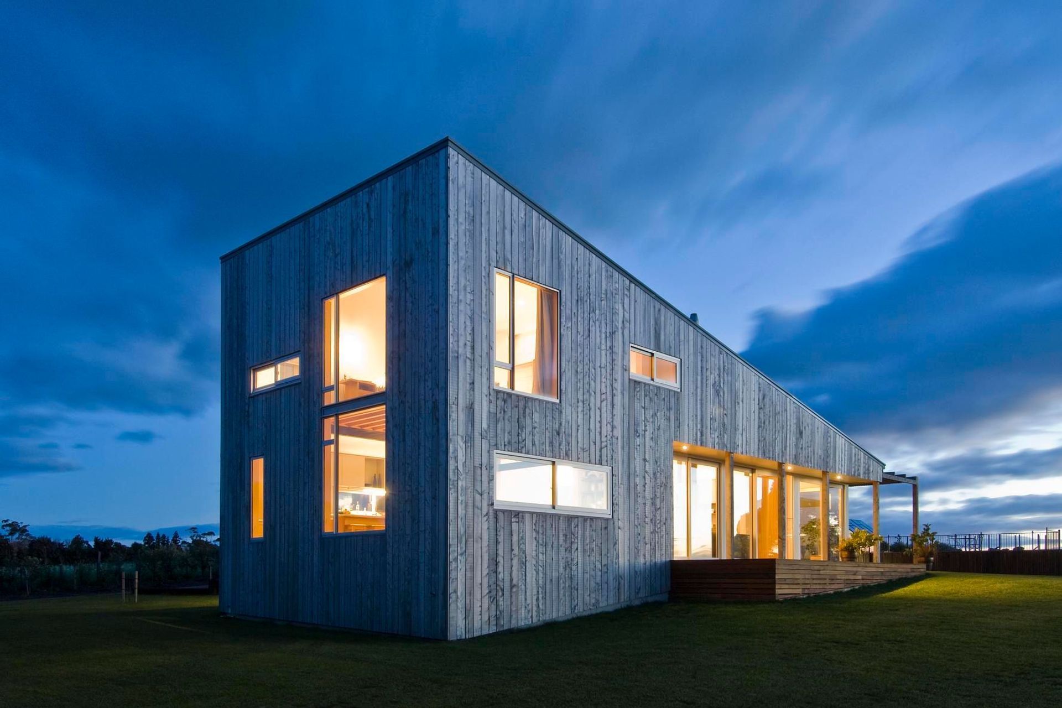
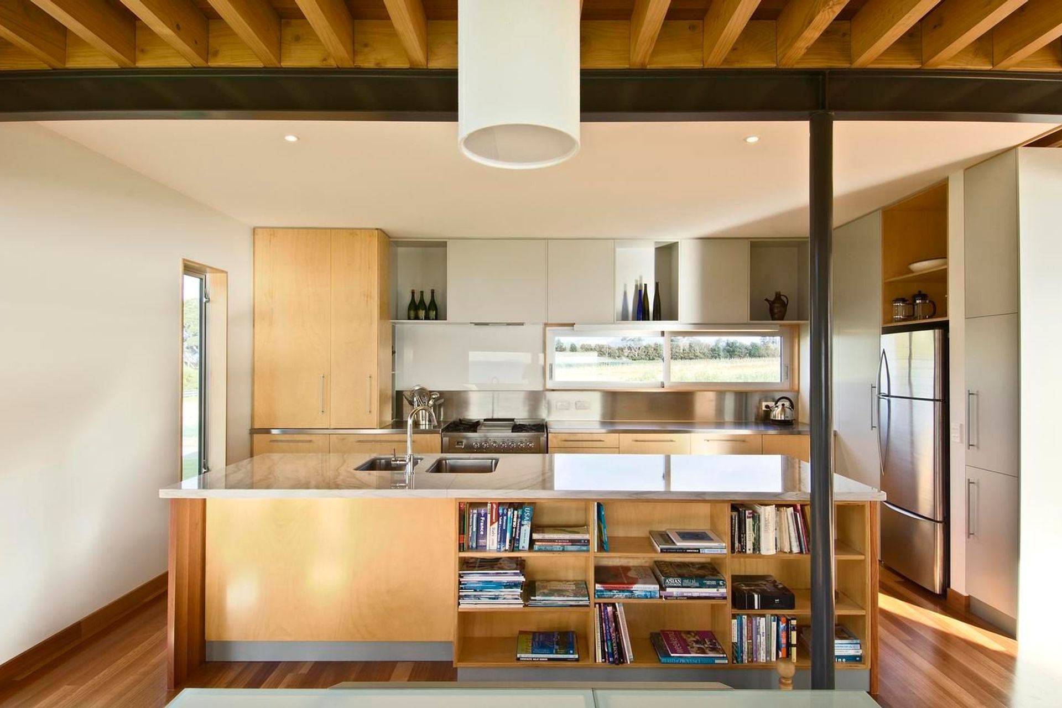
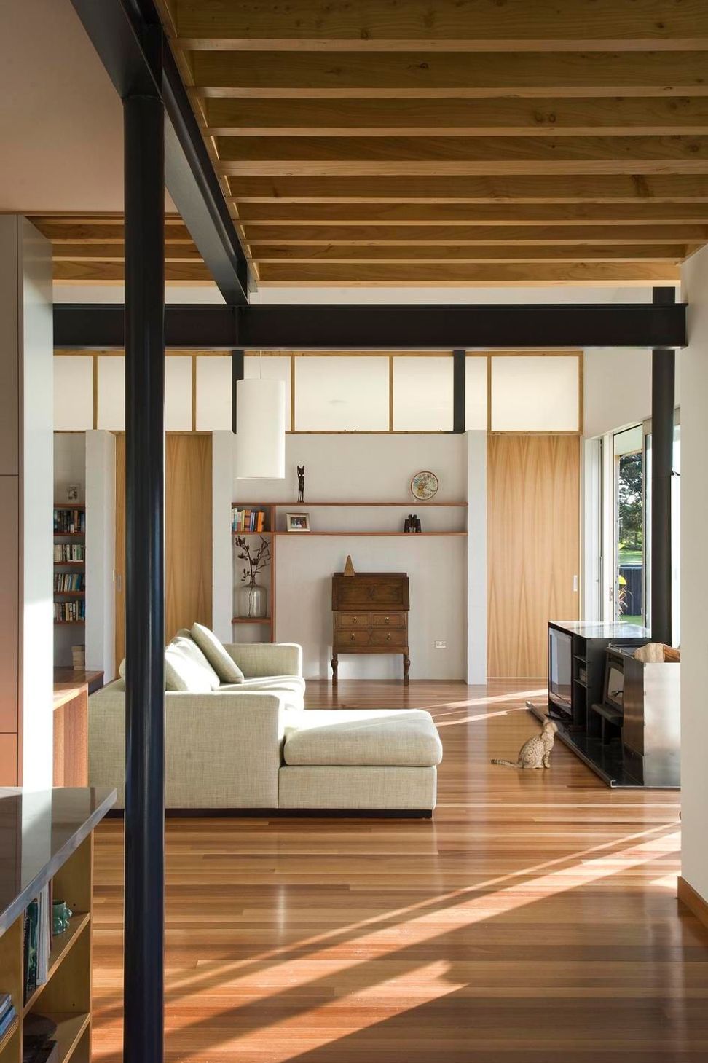
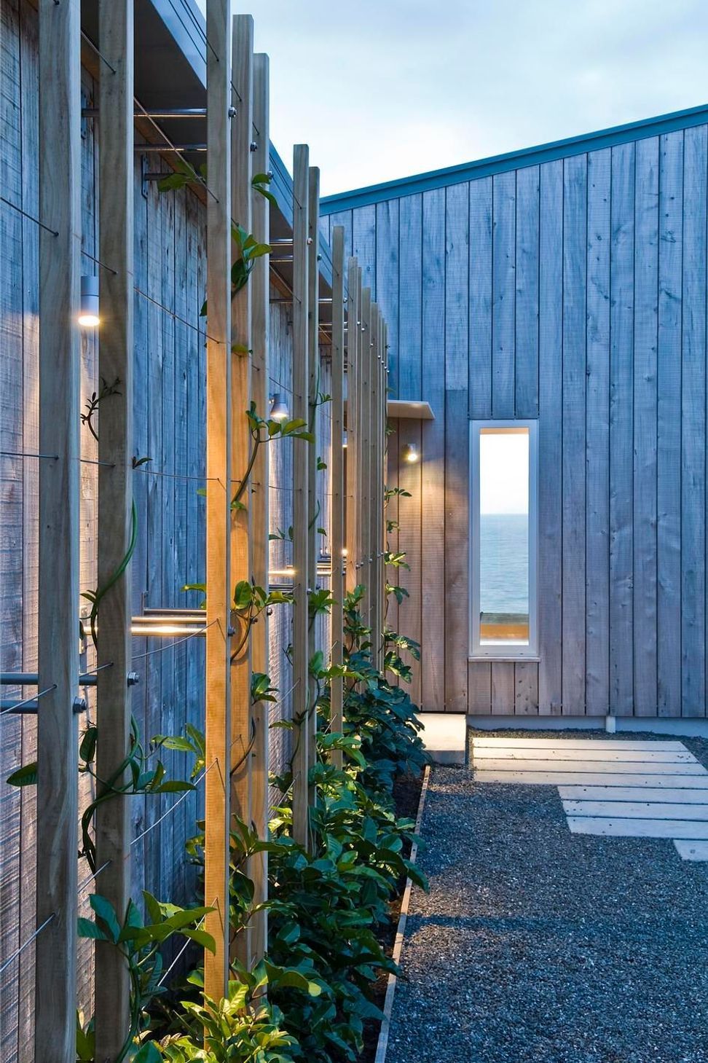
The brief called for three bedrooms to accommodate guests, a pool and a large workshop garage for their boat. They sought a house in timber using wood from a family member's land and incorporating sustainable principles. The building is two distinct shed like forms lifted from a rural vernacular on the brow of the hill. The higher pavilion to the cliff edge houses the living spaces and the main bedroom. The second pavilion houses the guest rooms and extensive garage. This rural typology is continued through the interior using steel, concrete and timber finishes and a large steel encased fireplace and TV unit for a more industrial look.
AWARDS
- 2009 NZIA Branch Award



Like this Project?
Hire Tennent Brown Architects
Professionals used in
this project
The practices and trades credited on this project.

More projects from
Tennent Brown Architects
Other work by Tennent Brown Architects, across every category they build in.


More in
Beach House
Everything else in Beach House, from every practice on ArchiPro.


Next Project
Keep scrolling