

Project team
A thoughtfully designed residence that harmonizes with its landscape, featuring a wind-resistant structure, a central wintergarden, and a focus on art and entertaining while maximizing views of Porirua Harbour.
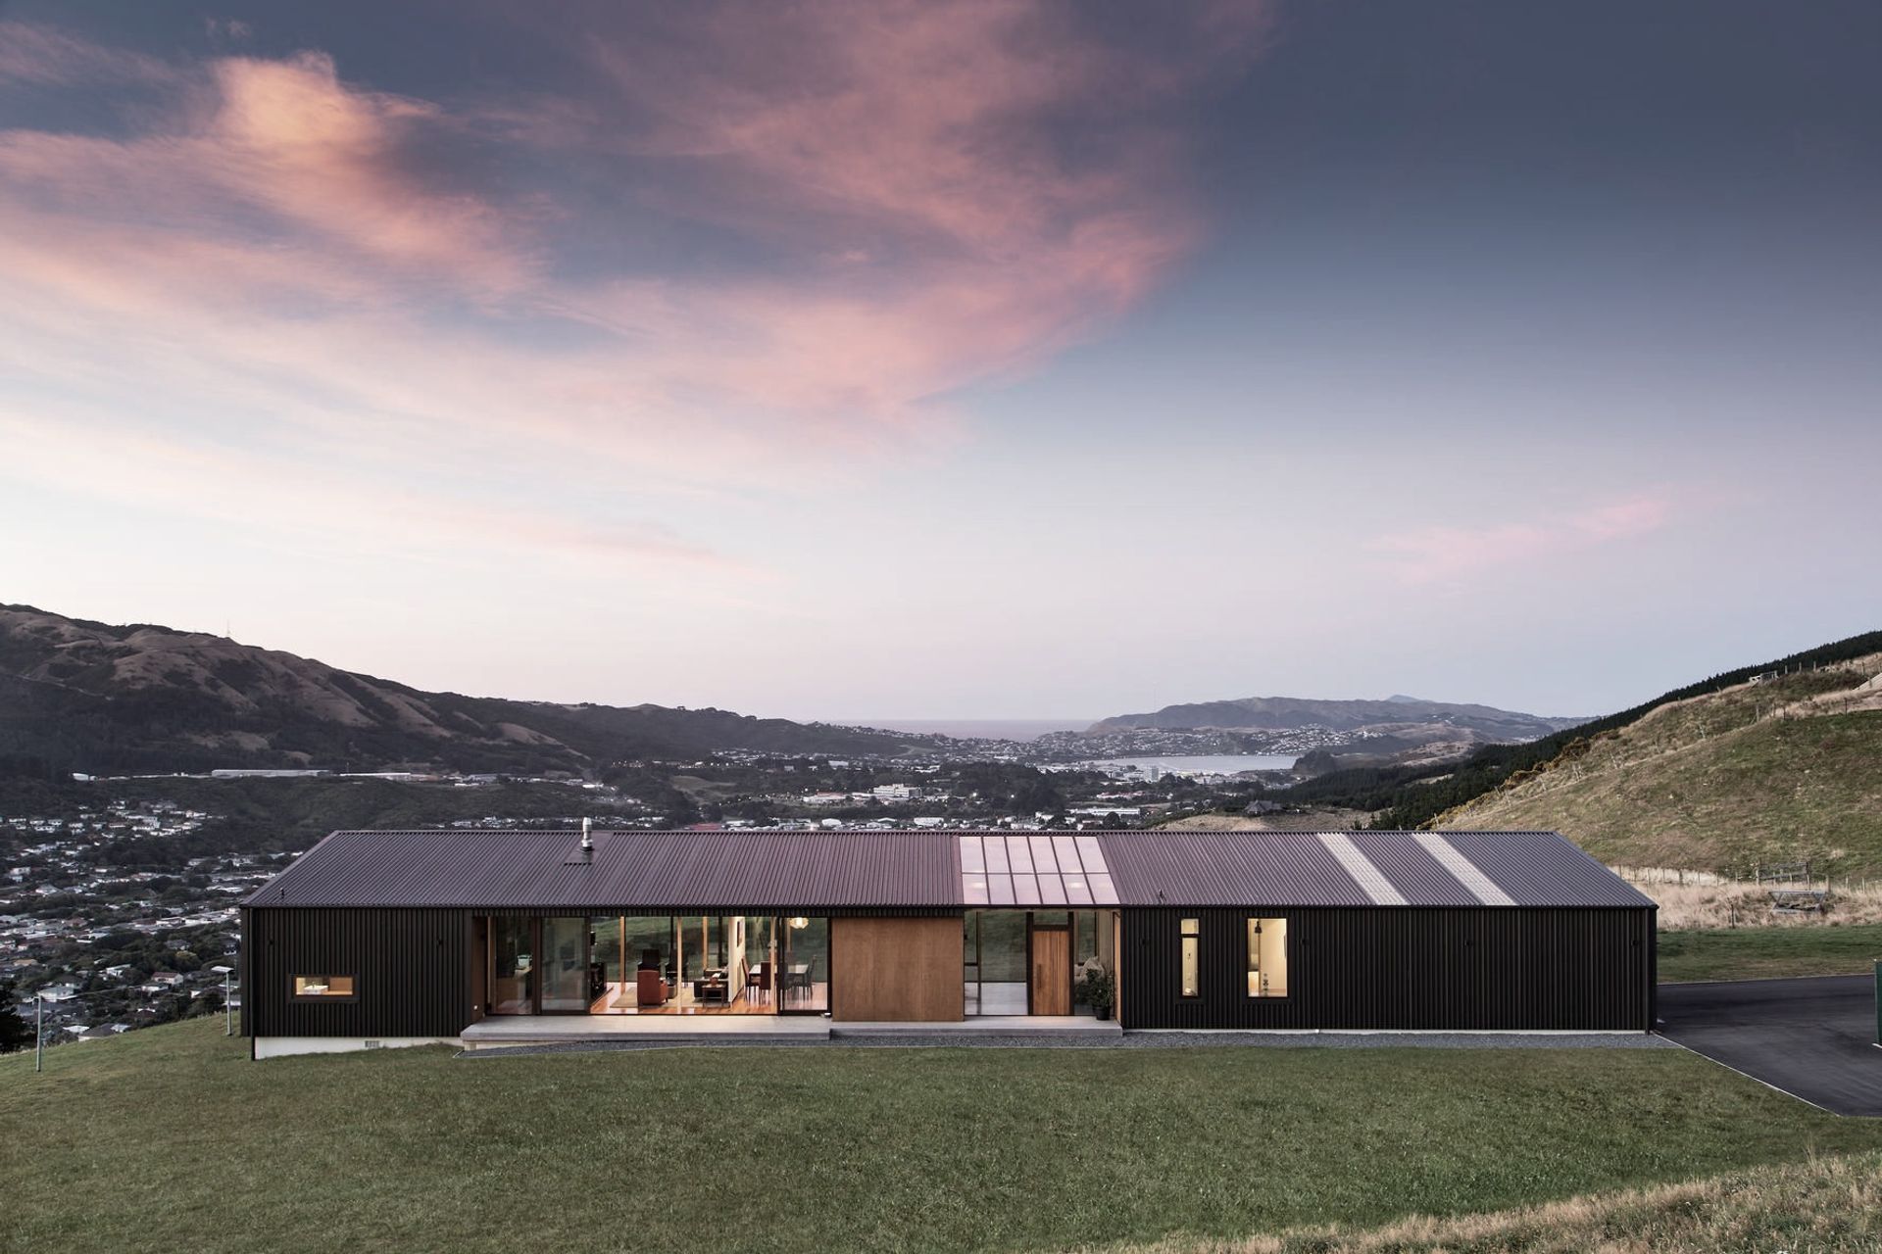
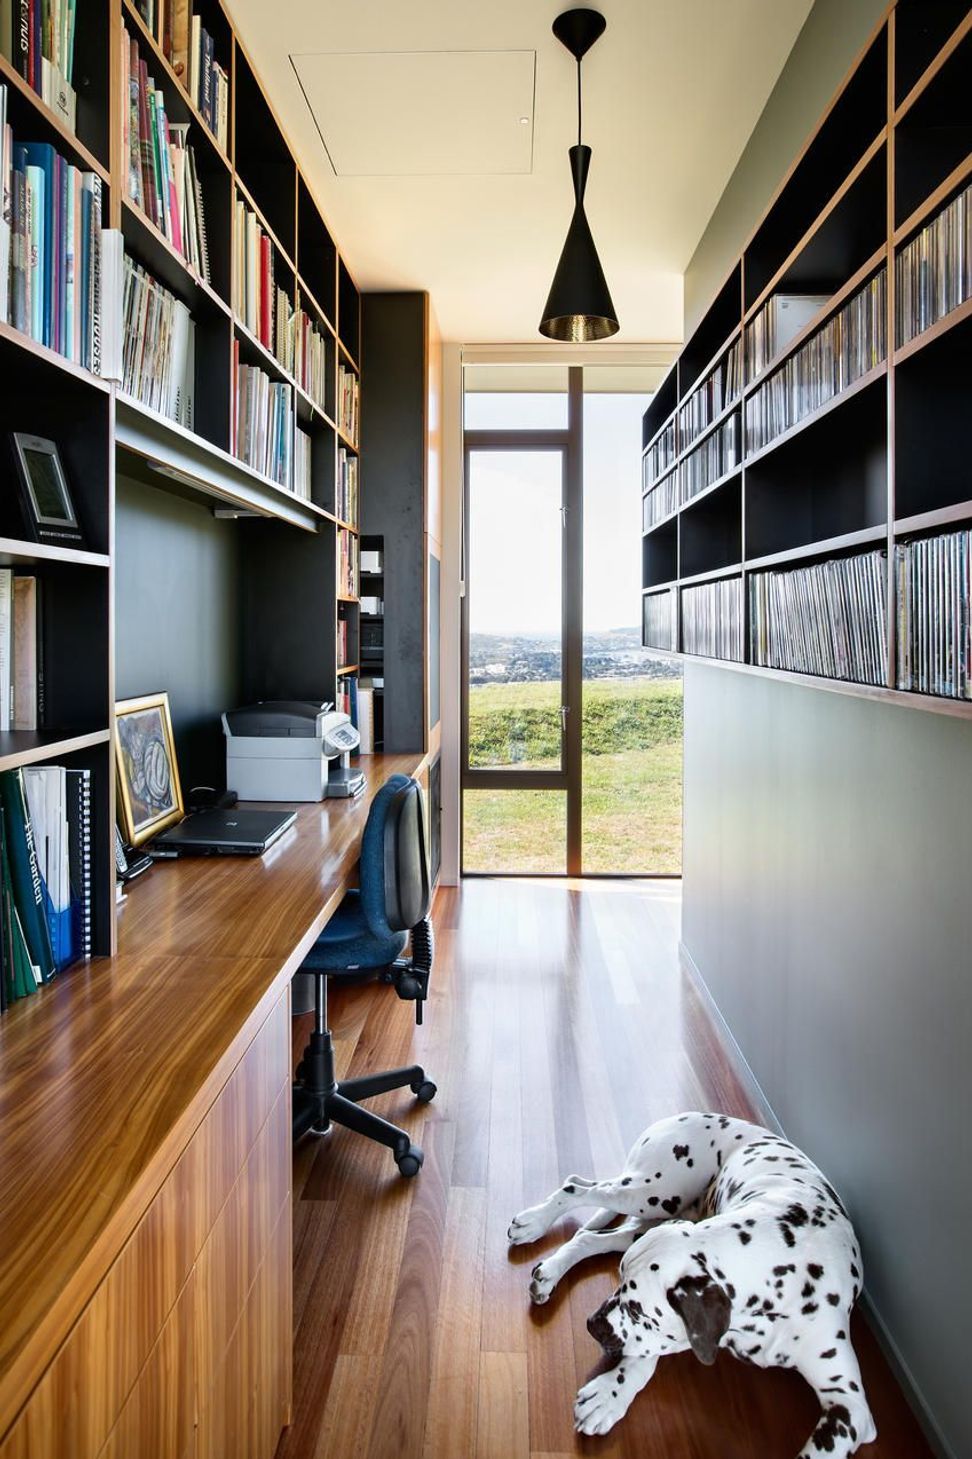
The client called for a house suitable for one person, capable of accommodating guests, an art collection, and entertaining. The brief also called for strategies to enjoy the view out to Porirua Harbour, mitigation of exposure to winds and to develop the landscape of the site.
The key concept for the house is that of a wind fence, a long narrow form that is aspected to the north and views, whilst allowing transparency and sunlight to filter inside. This form provides a sheltered outdoor space to the south of the dwelling.
An all-weather, glazed roof wintergarden space was placed centrally in the house as the entry foyer offering light and warmth in the typically windy environment. The building form and materiality are rural rather than suburban, reinforcing connection to the broader landscape and seeking the presence, singularity and mute appeal of rural buildings.
AWARDS
- 2013 NZIA Branch Award


Like this Project?
Hire Tennent Brown Architects
Professionals used in
this project
The practices and trades credited on this project.



More projects from
Tennent Brown Architects
Other work by Tennent Brown Architects, across every category they build in.


More in
Residential
Everything else in Residential, from every practice on ArchiPro.


Next Project
Keep scrolling