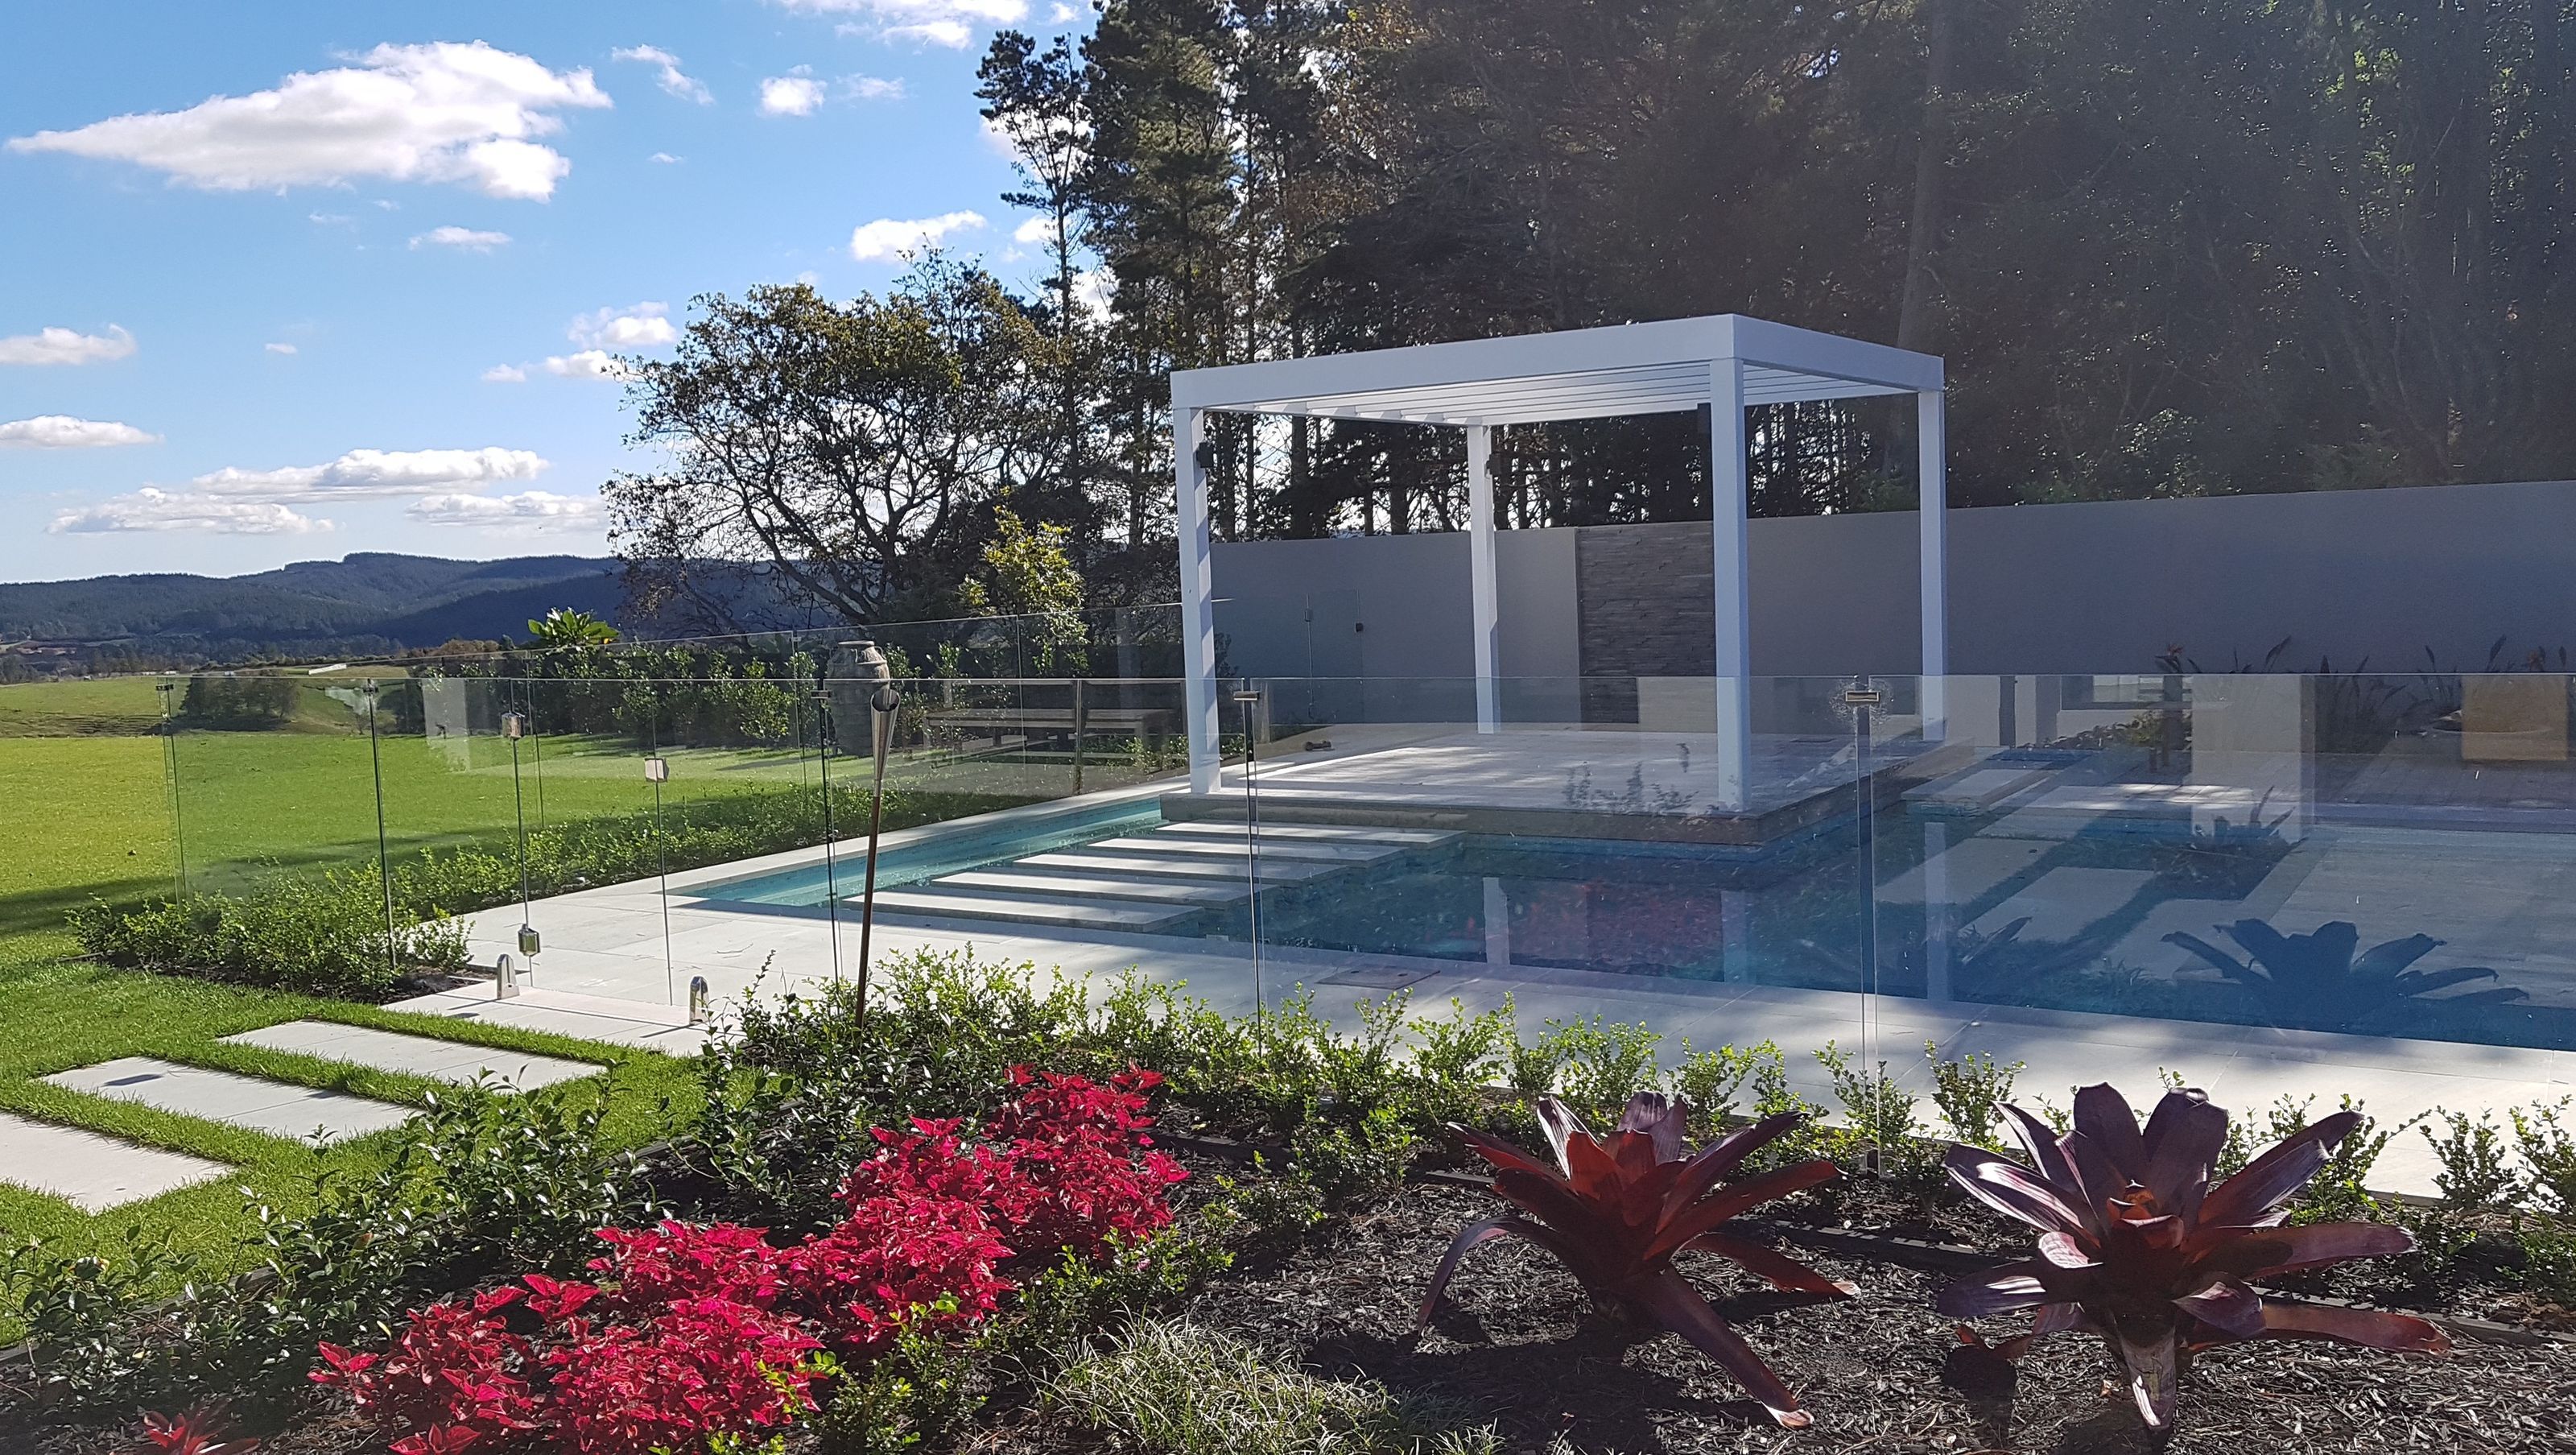

A stunning transformation of a steep paddock into an award-winning outdoor living space, featuring a modernist pool and integrated water features that harmonize with the architecture and natural landscape.
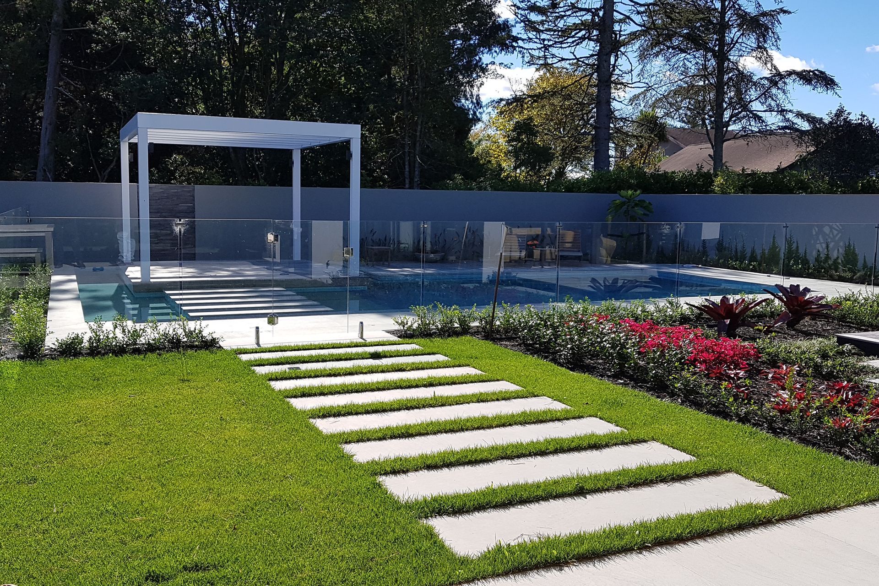

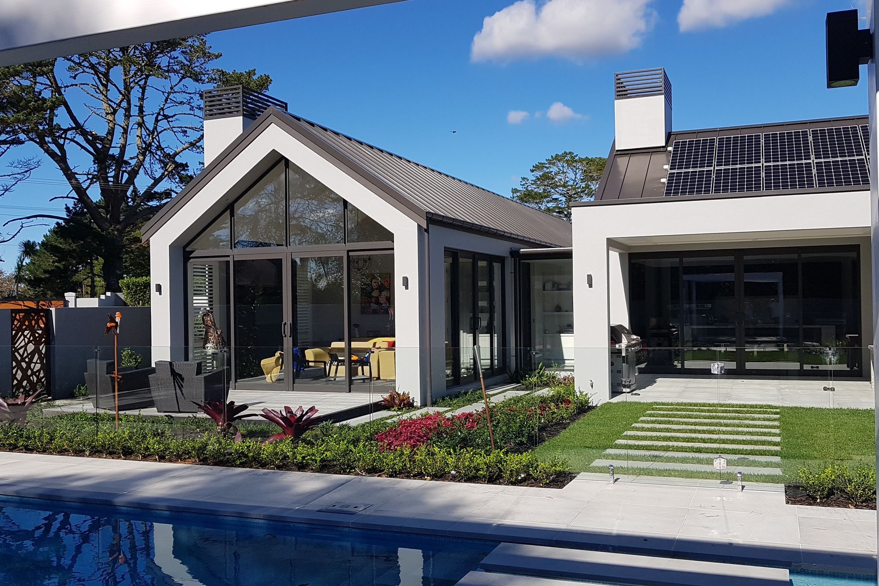
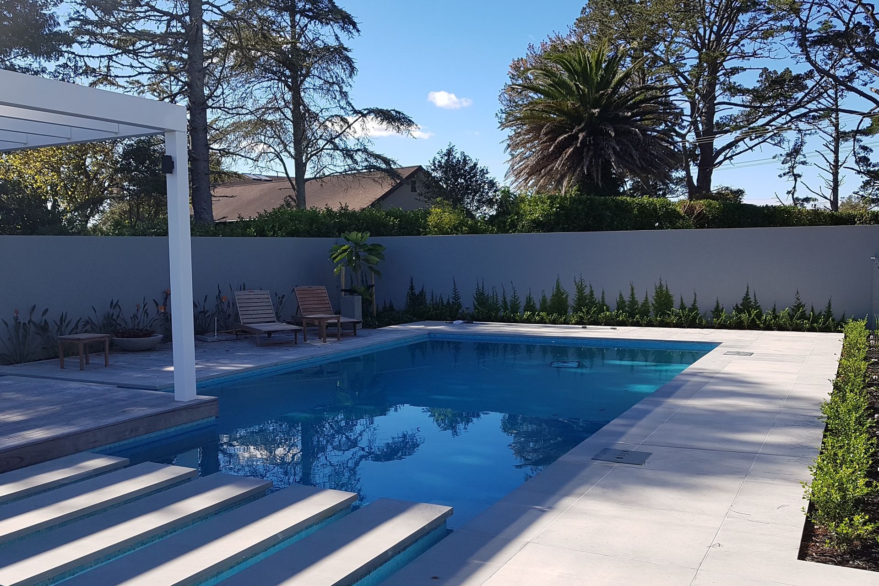
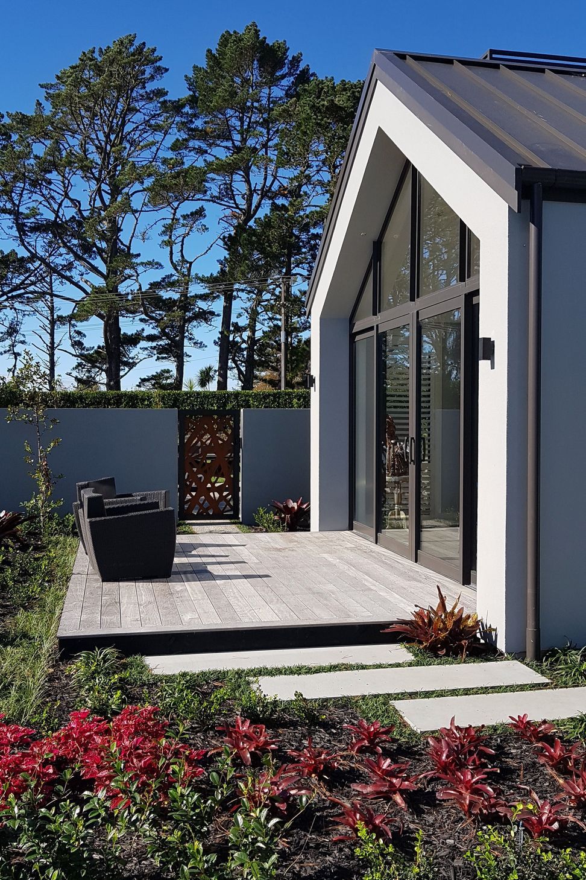
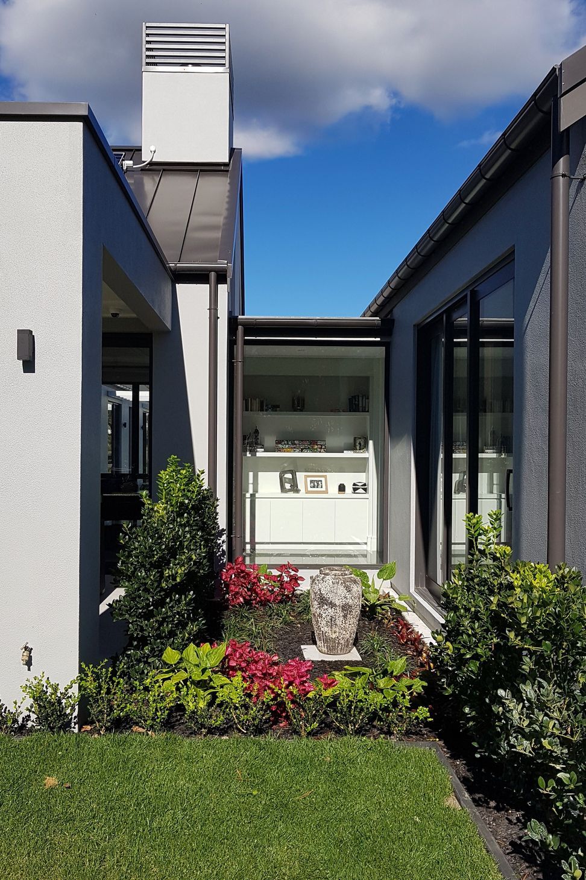
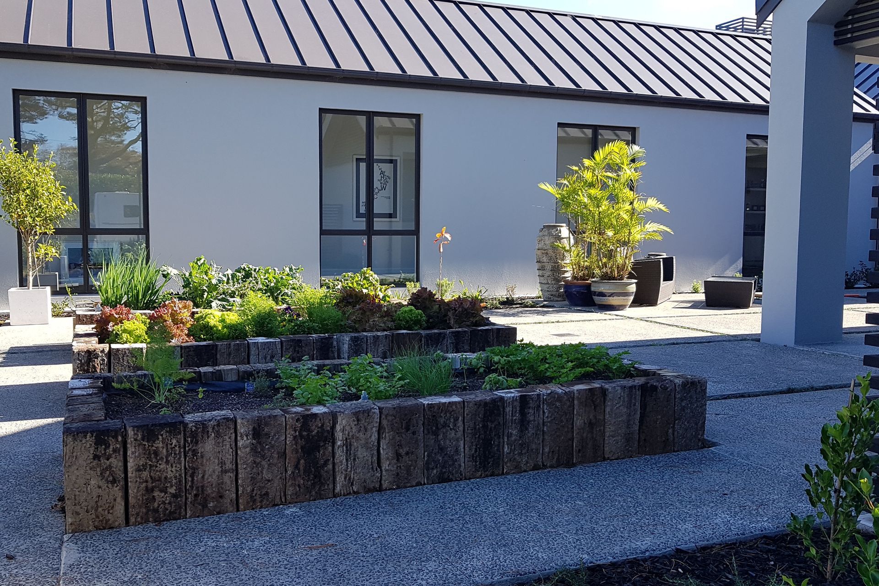
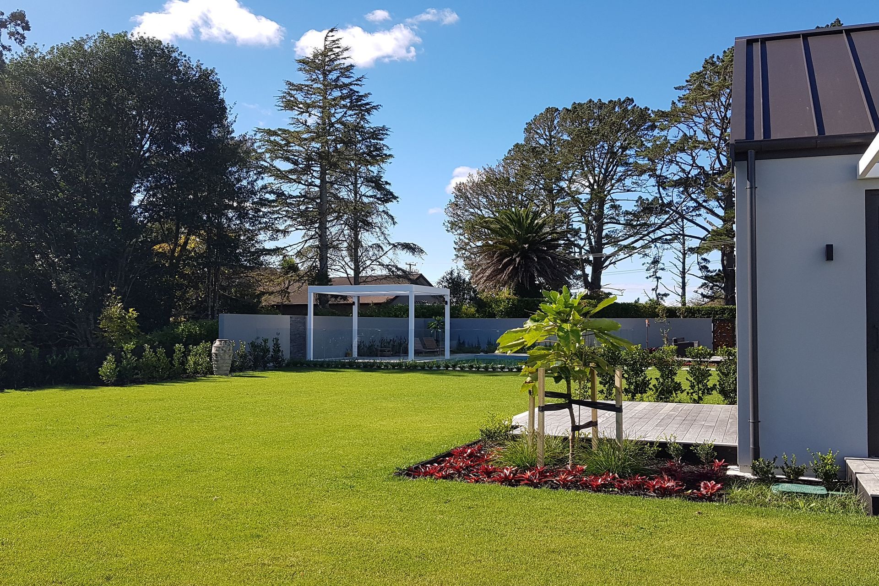
This windswept lifestyle block was a very steep paddock when we started out. Our clients had the goal of entering the Master Builders House of the Year 2018 competition from which they came away with a number of awards including one for Outdoor Living. We worked closely with the architects to create outdoor spaces that would be sheltered without feeling too urban or enclosed. The swimming pool area has a very special feel to it with its expansive wall behind a modernist pergola. The stepping stones create a strong link between house and pool, guiding the eye and forming a focus. The fencing is unobtrusive enough for the area to read as one space. Tropical planting was designed for the sheltered areas and in the more exposed areas, the house sits in beds of grasses and NZ natives.






Like this Project?
Hire Shafer Design Studio
Professional Reviews
Professionals used in
this project
The practices and trades credited on this project.

More projects from
Shafer Design Studio
Other work by Shafer Design Studio, across every category they build in.


More in
Landscaping
Everything else in Landscaping, from every practice on ArchiPro.


Next Project
Keep scrolling