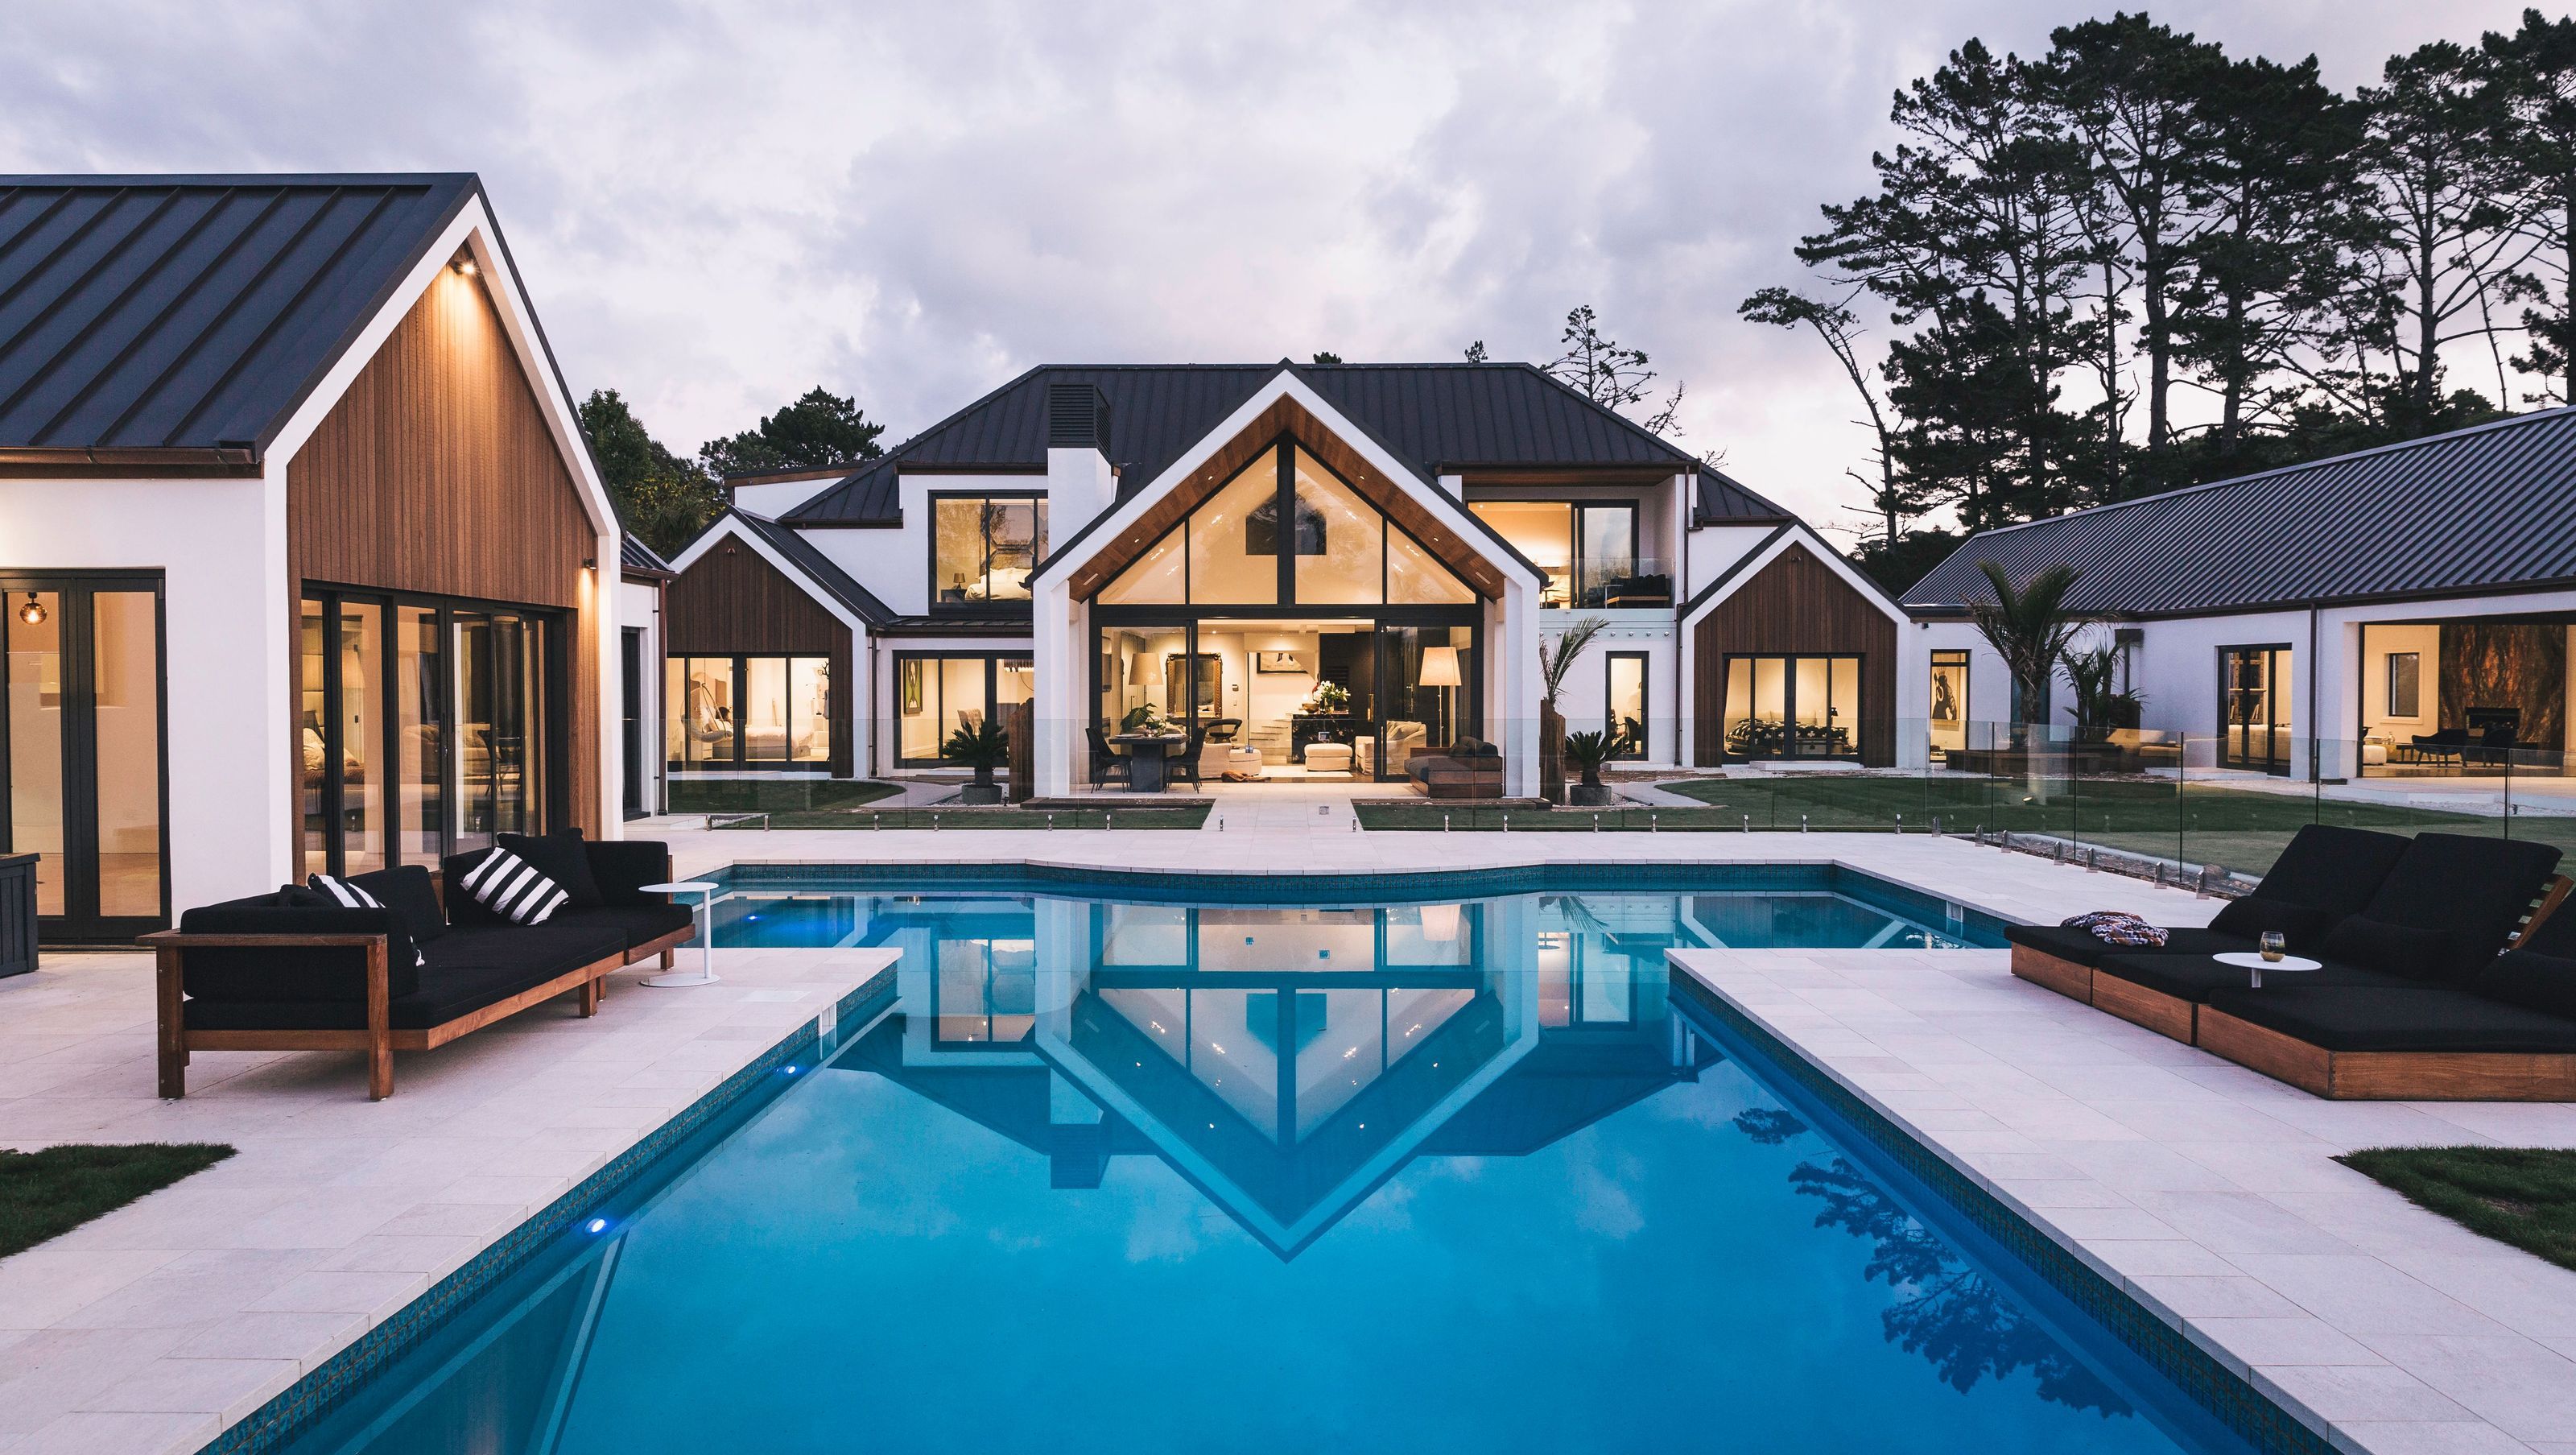

A transformative remodel of a single-level masonry home in Coatesville, expanding from 430m2 to 1120m2, featuring a contemporary design with rectilinear gable roofs, a landscaped water feature, and thoughtfully connected living spaces.
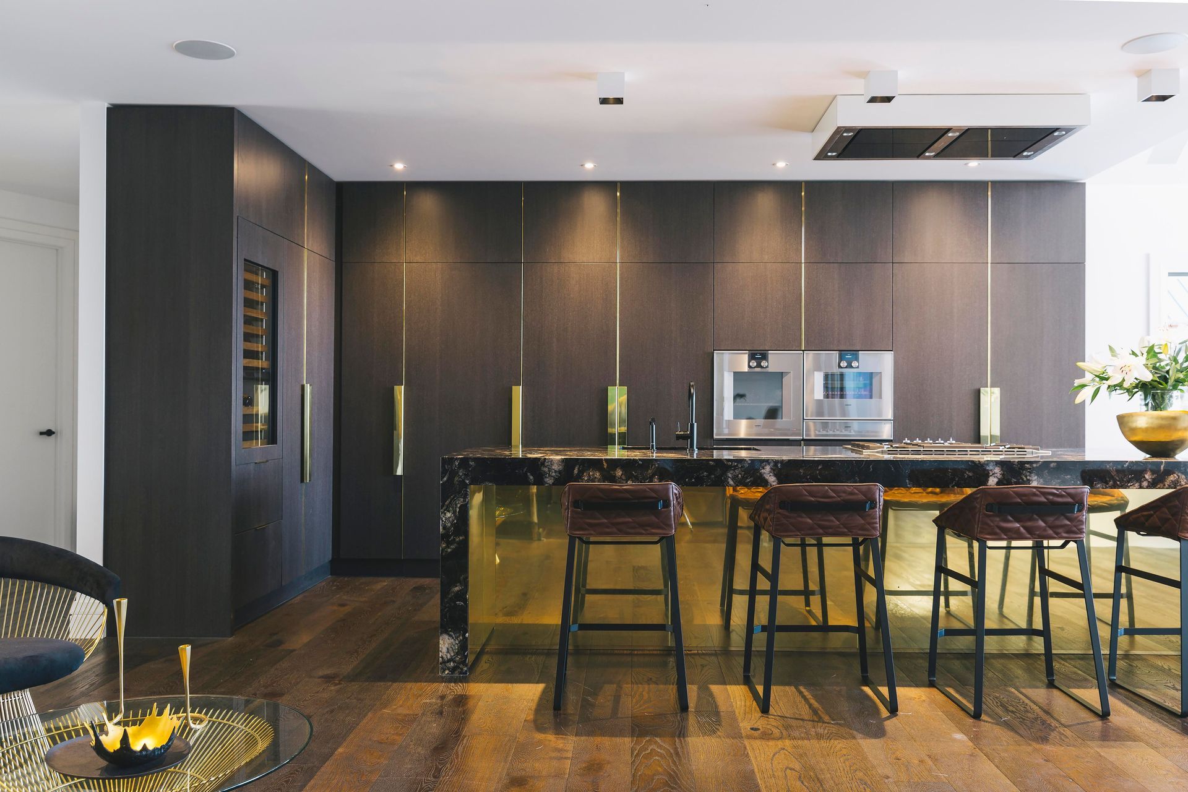
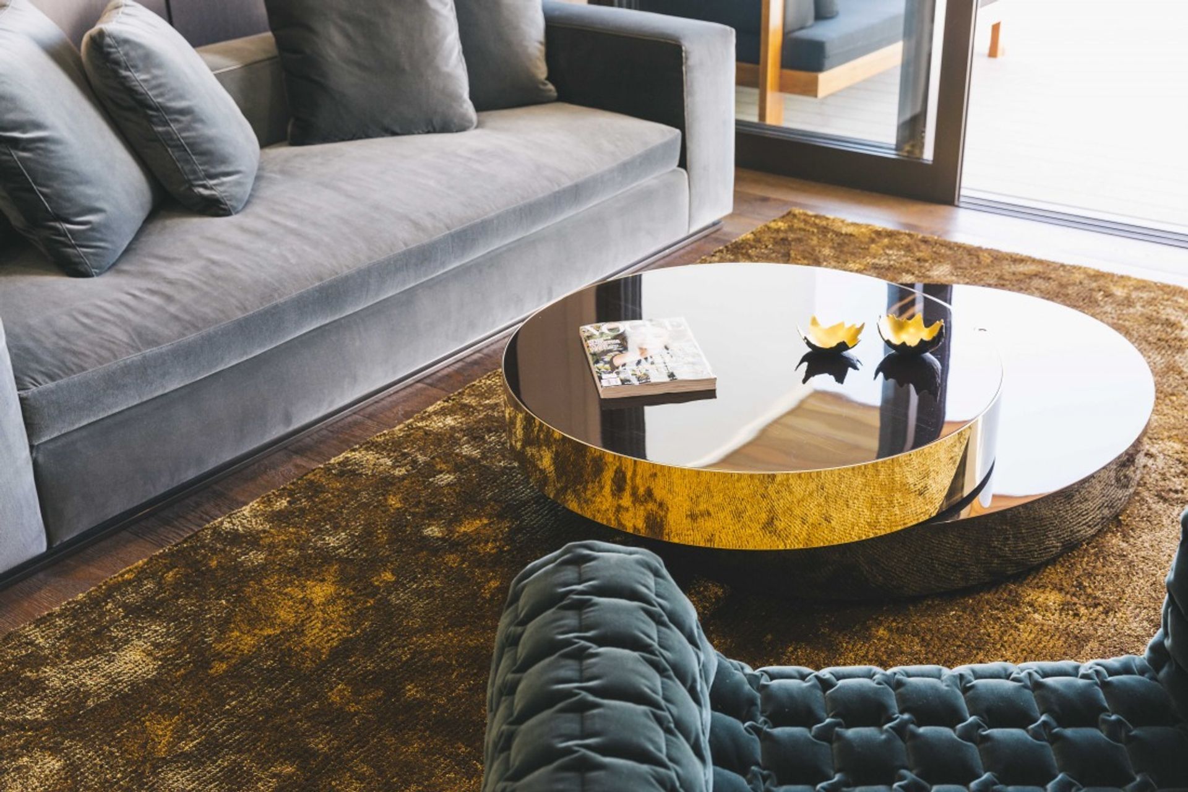
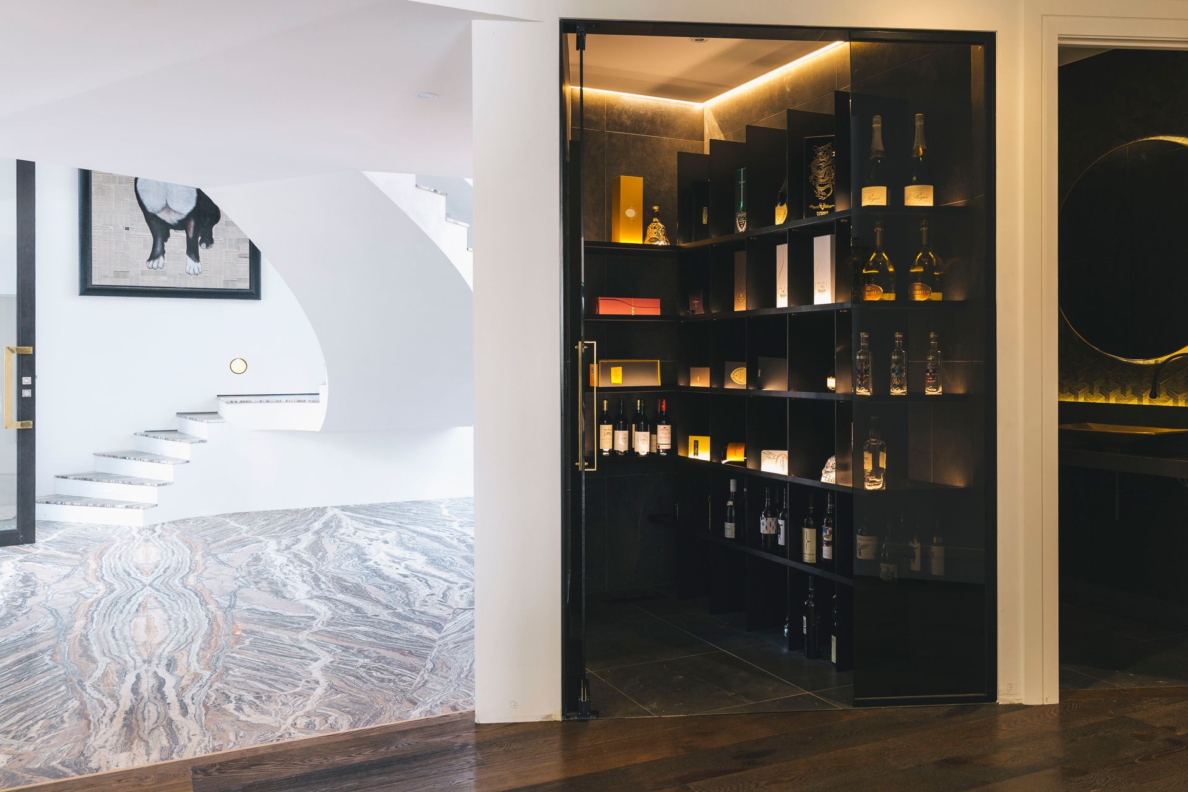
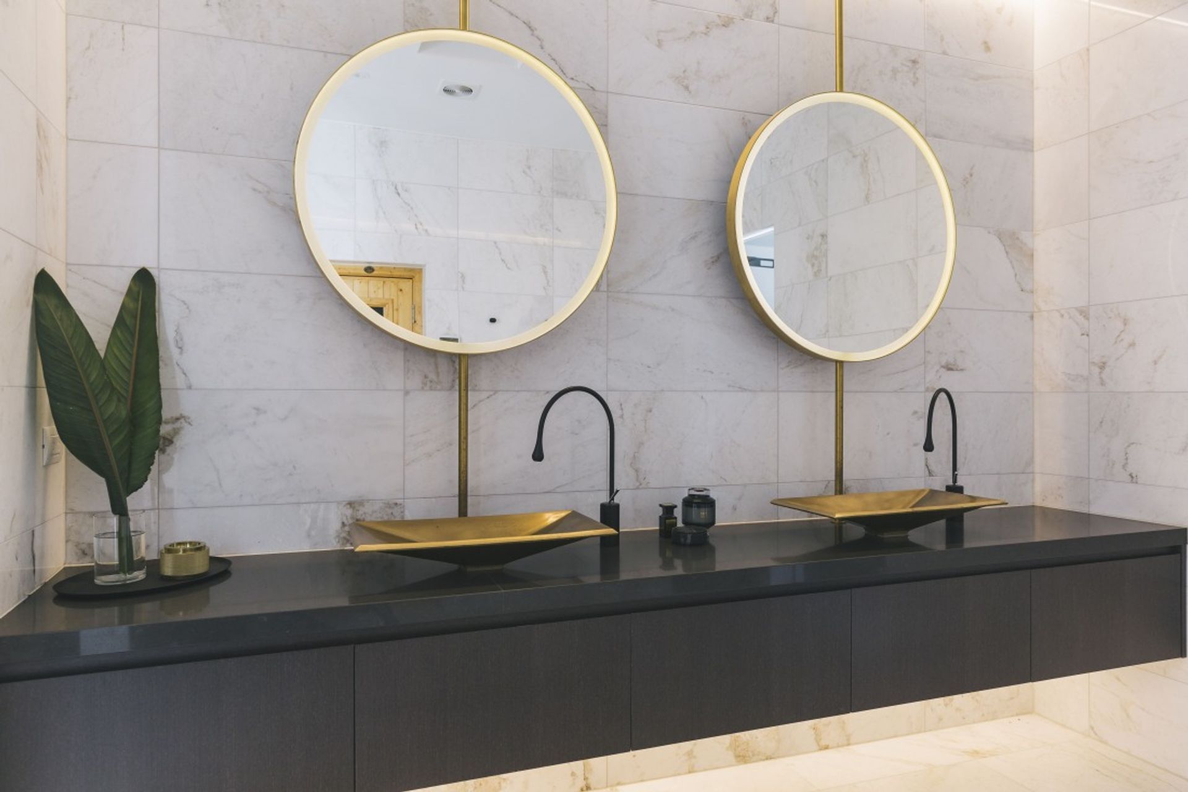
Situated up a tree lined driveway in a sought-after location in Coatesville on Auckland’s North Shore, this ‘lifestyle’ countryside living project afforded the opportunity to completely remodel an existing single level, post-modern styled masonry home. The brief was formulated by virtue of a collaborative discussion between a client with a vision and a designer able to articulate the changes that would provide the best opportunity for a contemporary redevelopment with a limited material palette. This resulted in the original gross floor area of 430m2 being transformed into a grand and noteworthy dwelling of 1120m2 gross floor area.
The brief developed into the realisation of a journey through a built environment that unveils multiple features and spaces to pause and reflect.
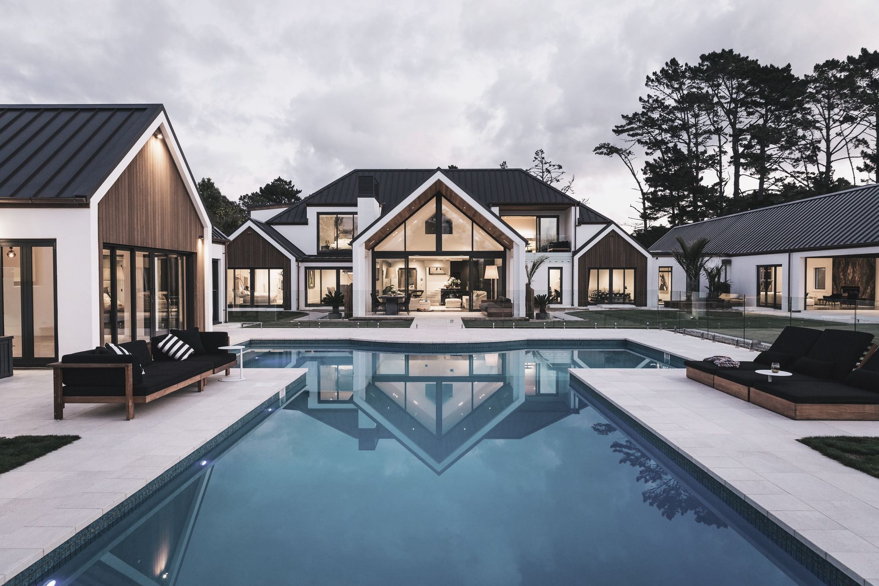
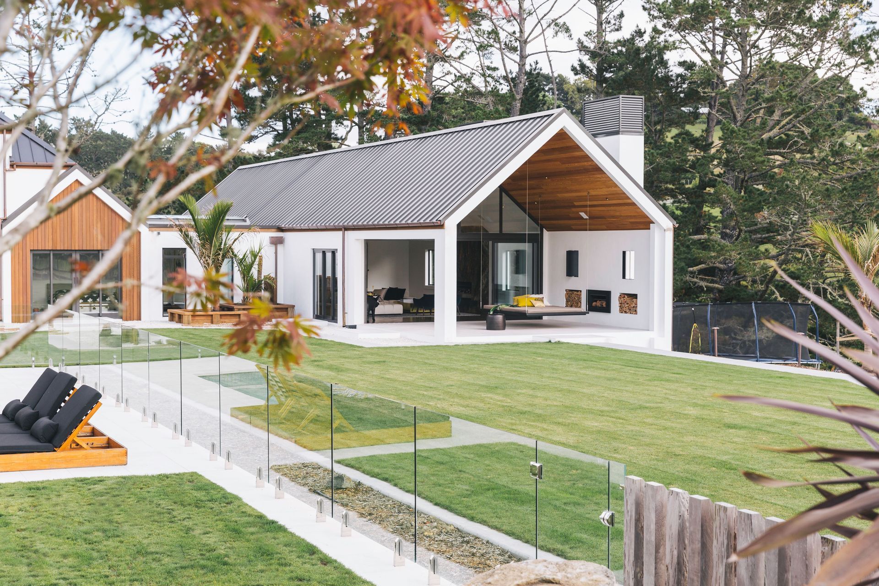
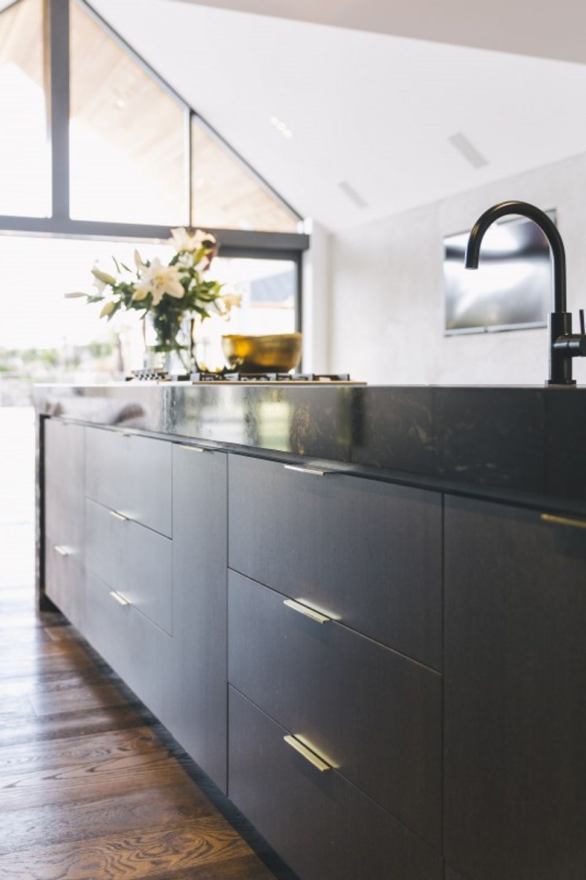
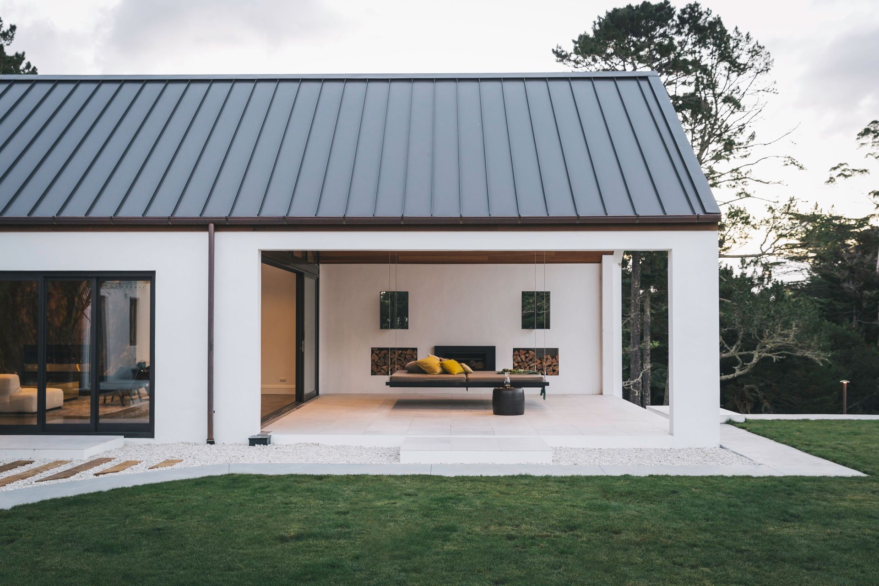
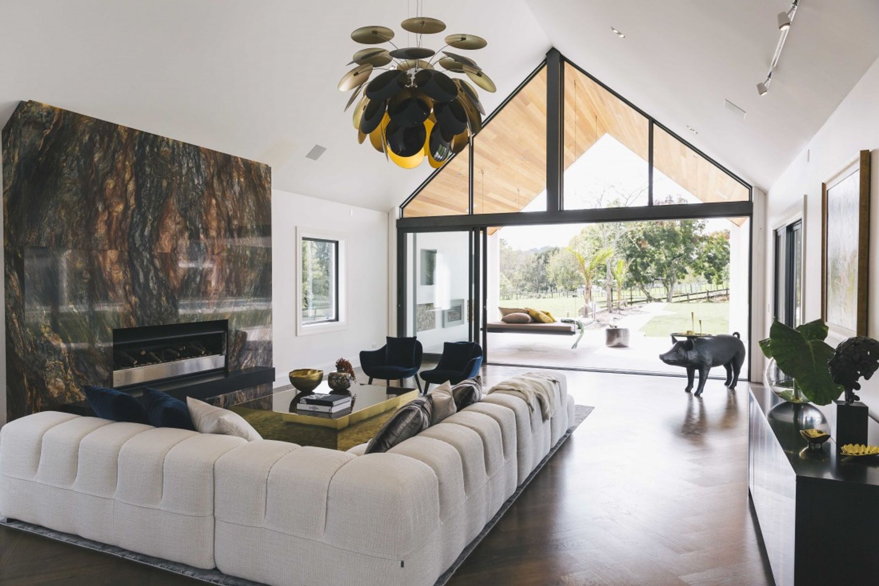
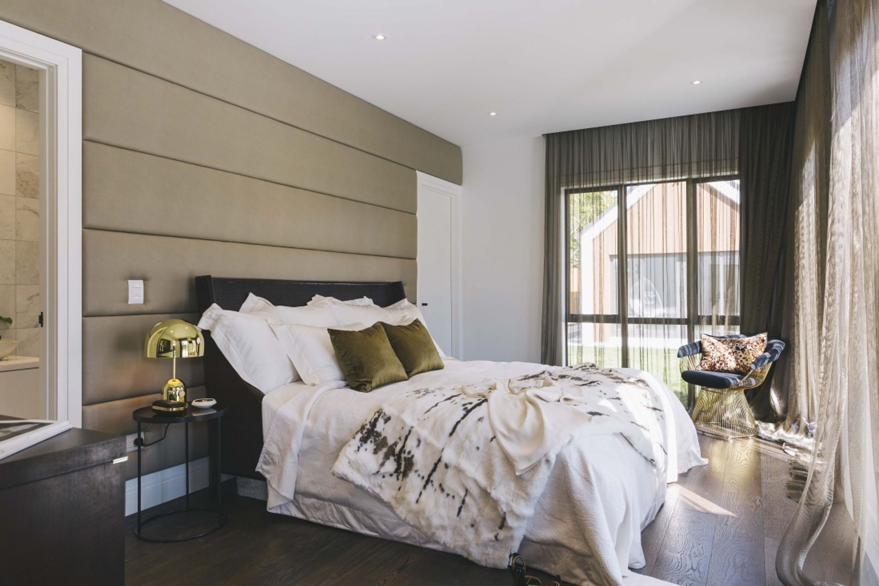
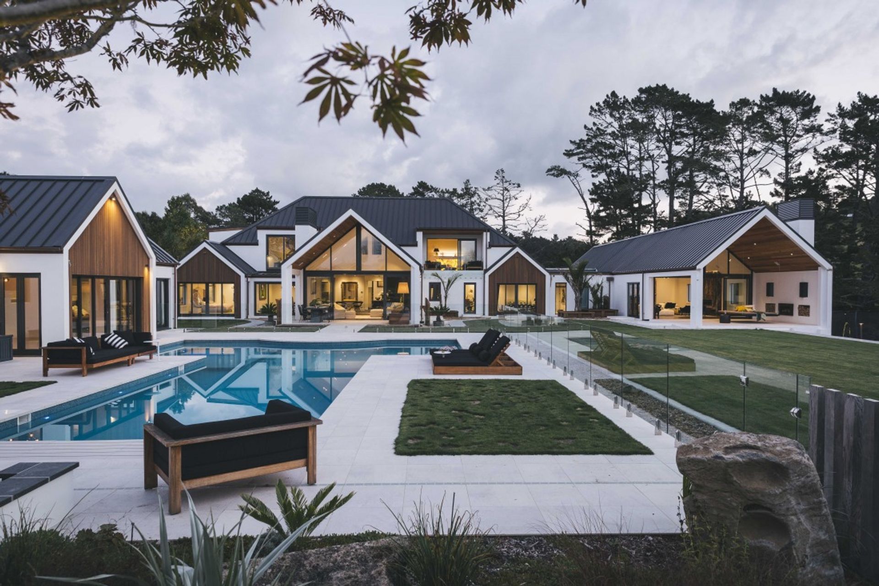
The design is characterised by rectilinear gable roof forms on two axes with a strong symmetrical connection linking the entry and garage with the kitchen, informal living, the pool and pool house and anchored at the tip with a landscaped water feature. Upstairs the master bedroom and master living space stretch along an intersecting axis and visually connect to the main axis either side of the main gable roof form. Intersecting the main axis and perpendicular is a hallway that links the west wing containing formal lounge, media room and games room with three bedrooms, bathrooms and service spaces.
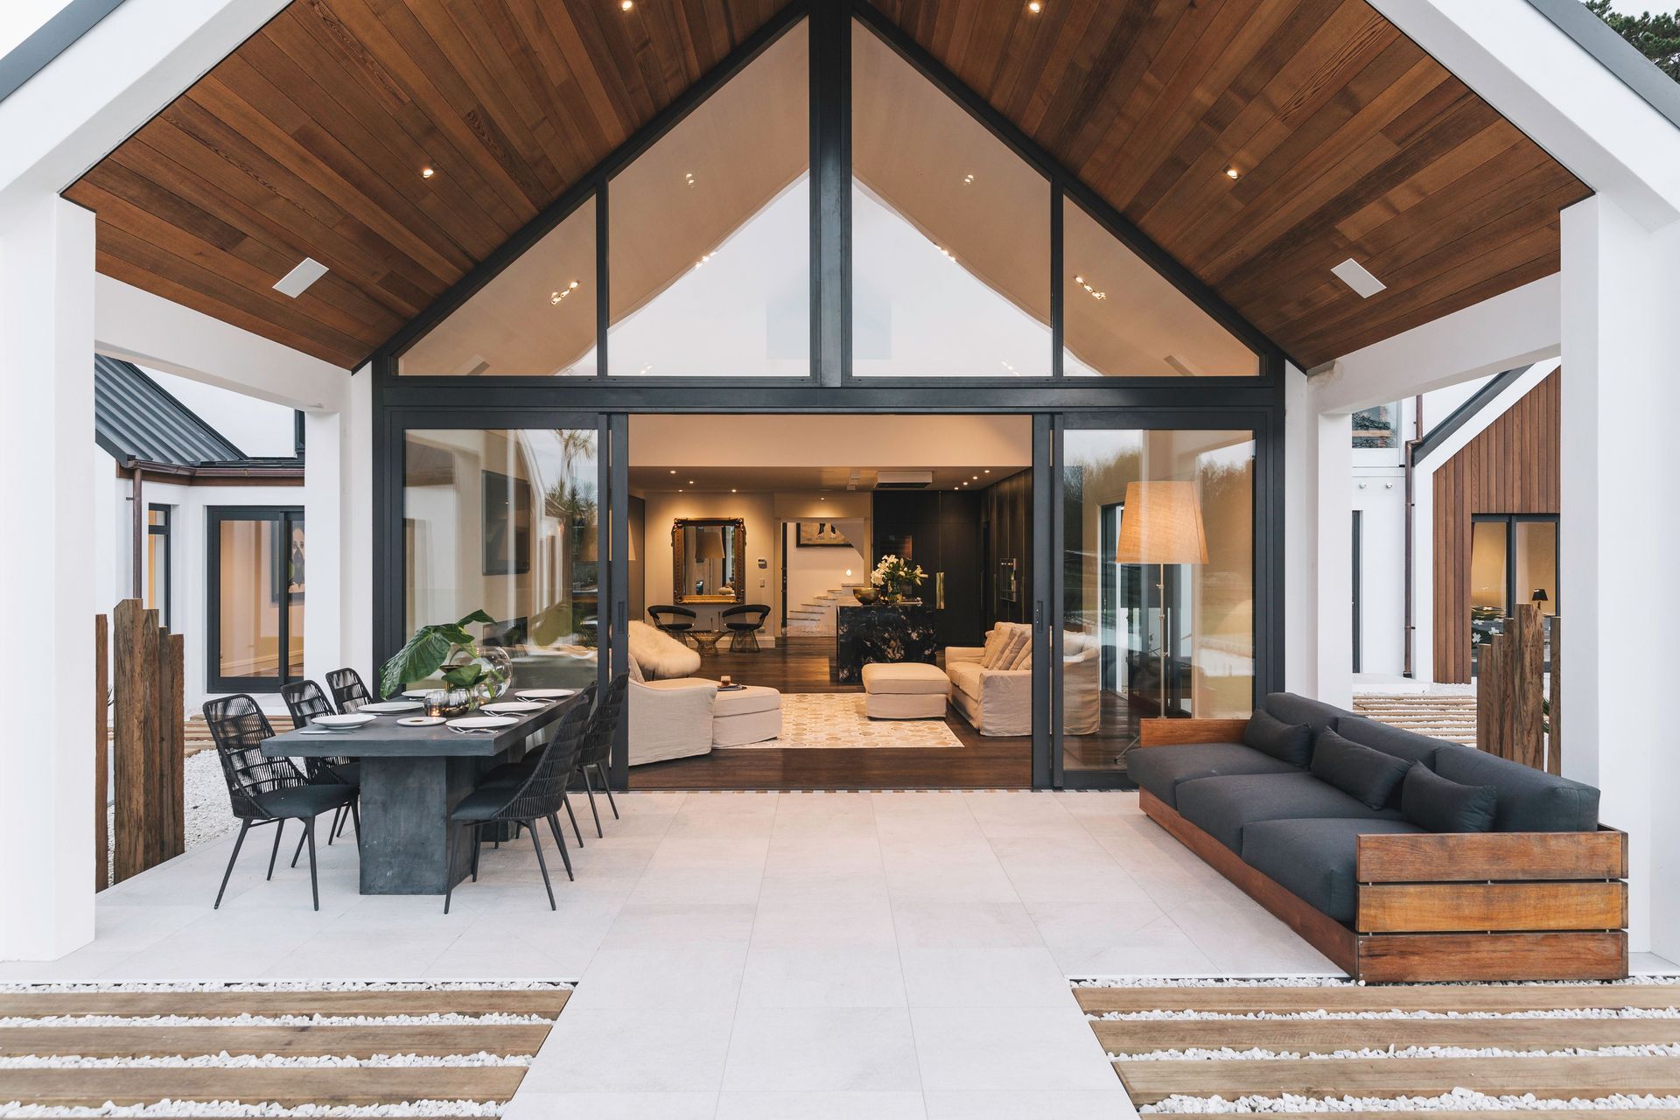
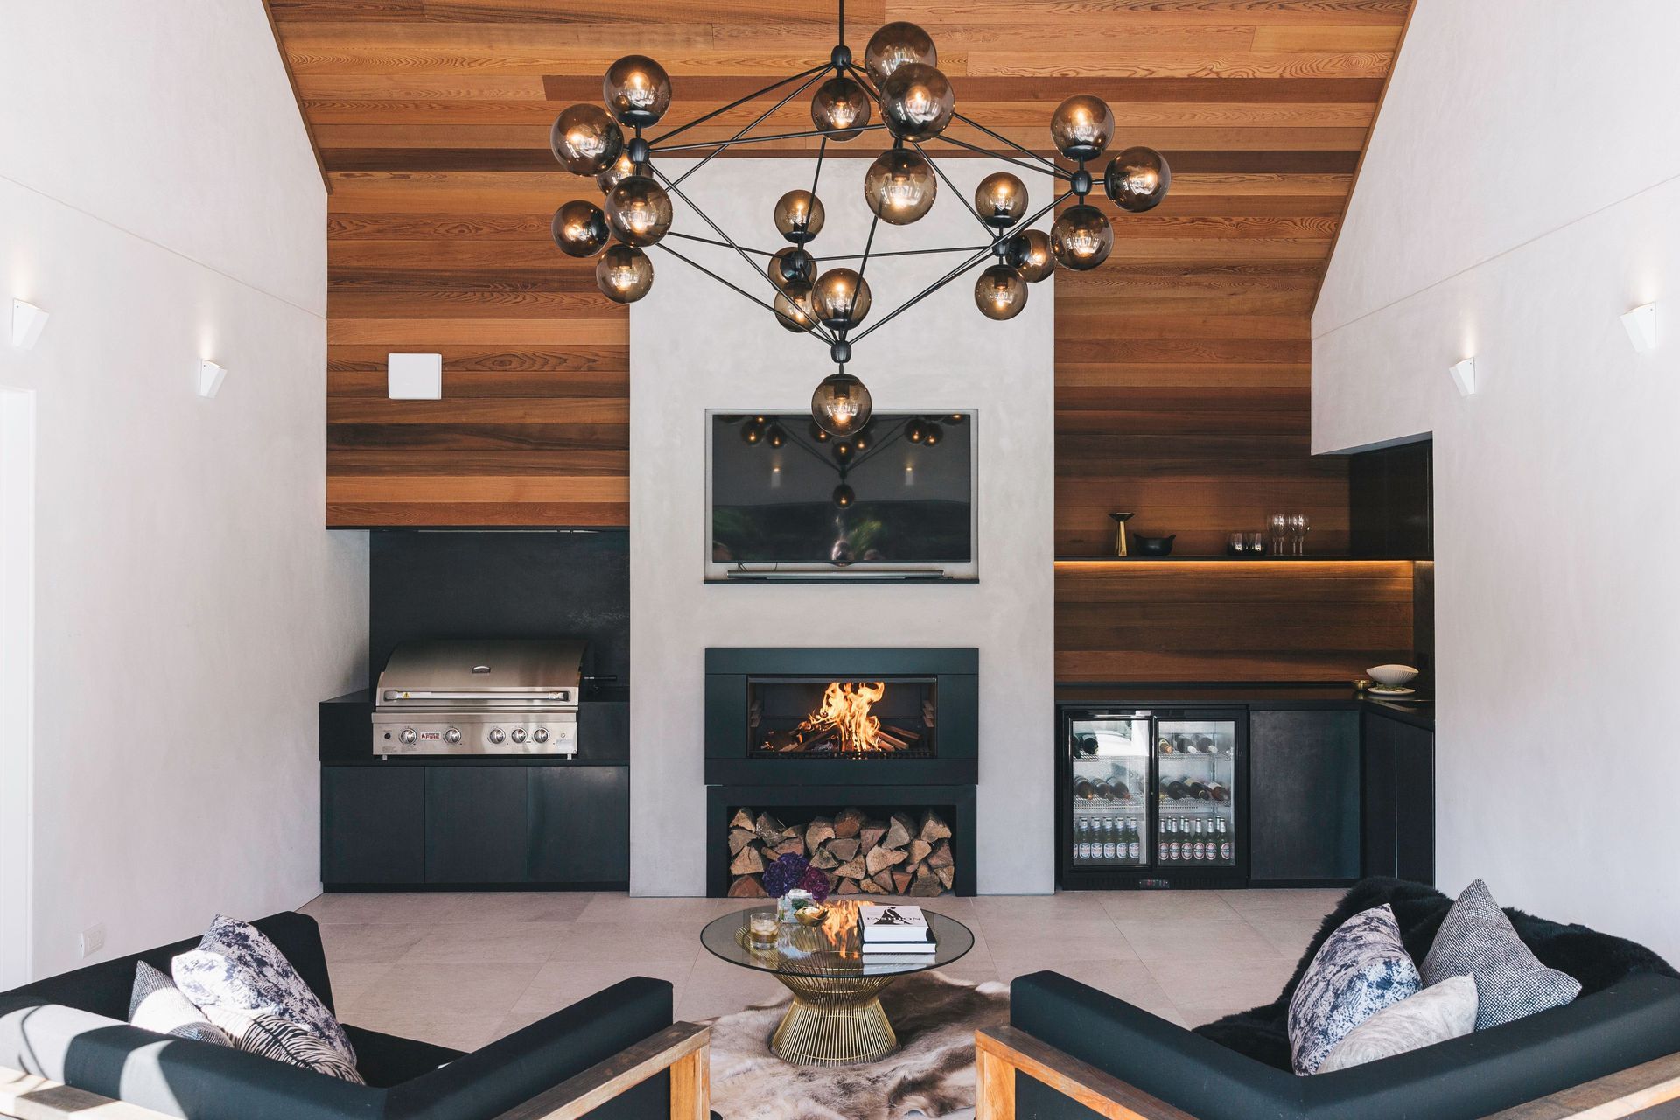
The design can be appreciated best by views from the pool house where the repeating gable form is clearly expressed and the vertical cedar highlights the bold design components.






Like this Project?
Hire Bindon Design Group
The products behind the project
Nineteen products specified into this build from eight suppliers, verified ArchiPro members. Tap through to specifications, suppliers and lead times.


Professionals used in
this project
The practices and trades credited on this project.









More projects from
Bindon Design Group
Other work by Bindon Design Group, across every category they build in.


More in
Single House
Everything else in Single House, from every practice on ArchiPro.


Next Project
Keep scrolling