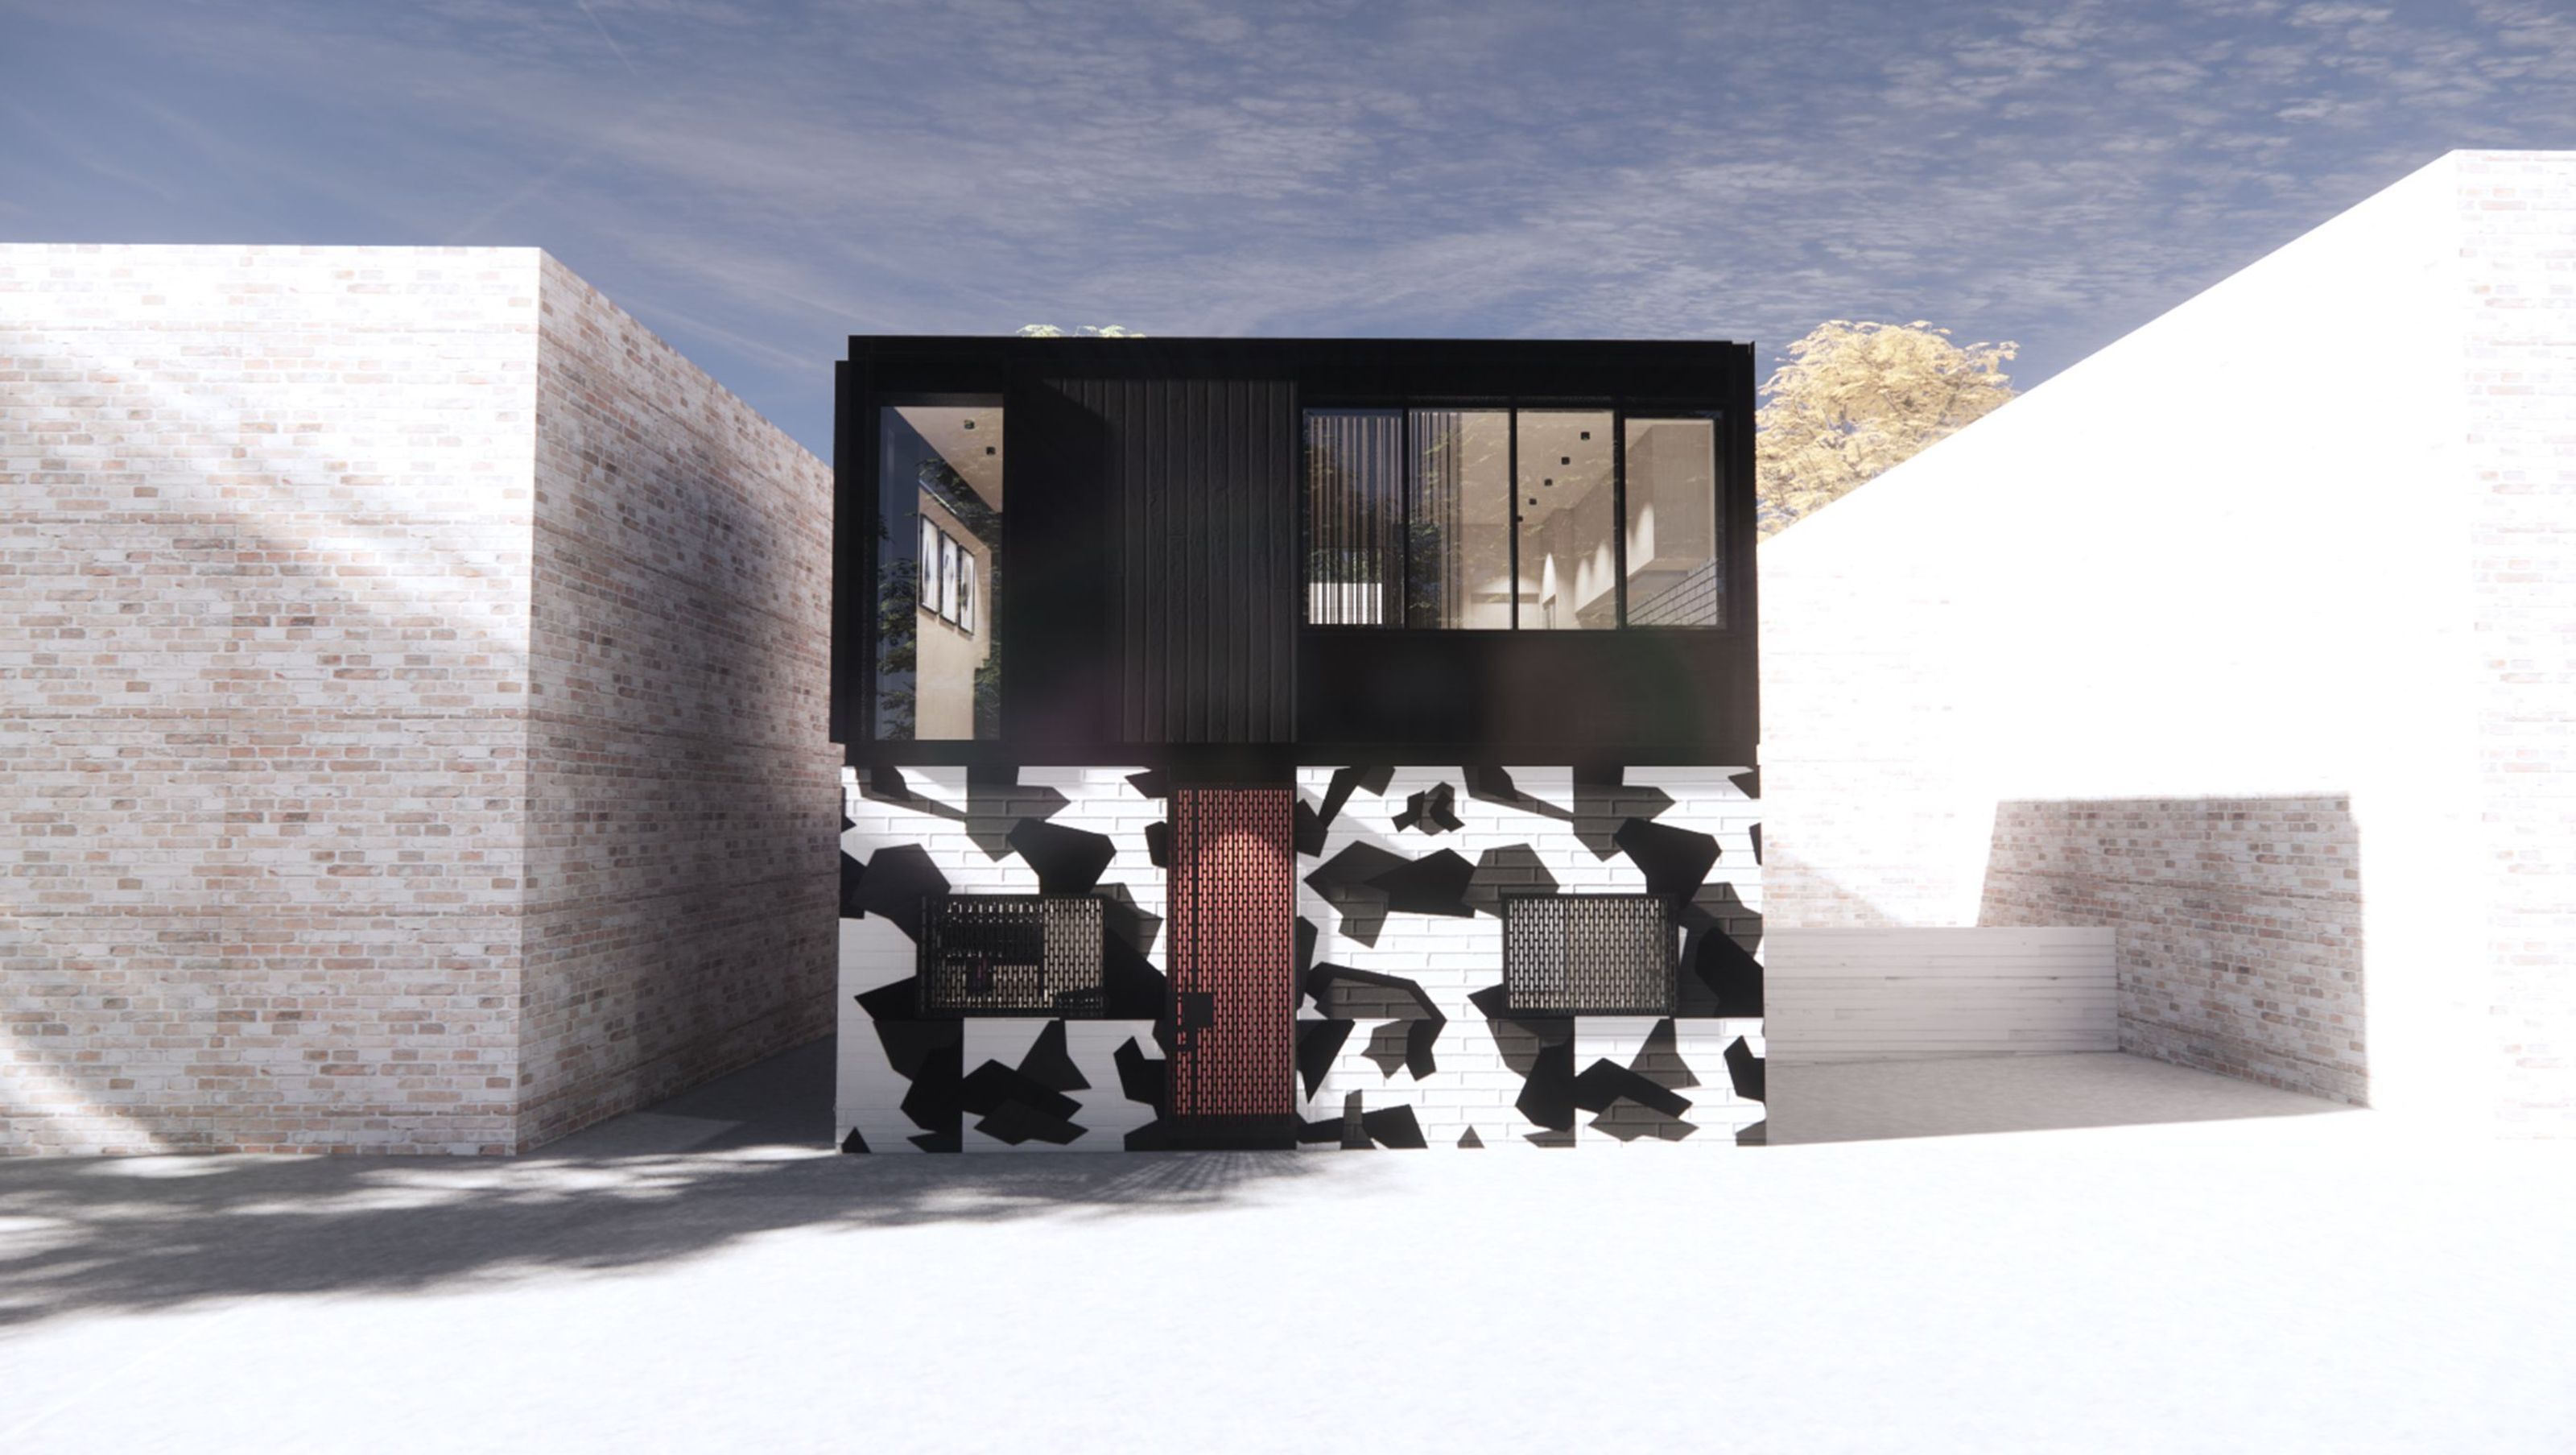

A sophisticated city-edge sanctuary blending colonial charm with contemporary design, featuring a reimagined open-plan layout, a second-floor terrace with city views, and sustainable elements like solar panels and electric vehicle charging.
Collingwood is the heart of urban, contemporary style in Melbourne. This unique double-fronted cottage is an example of this. Exhibiting Collingwood at its most creative with a combination of colonial and modern features. This remarkable isolated cottage has been transformed into a sophisticated city-edge sanctuary, complete with a second-floor terrace and city views.
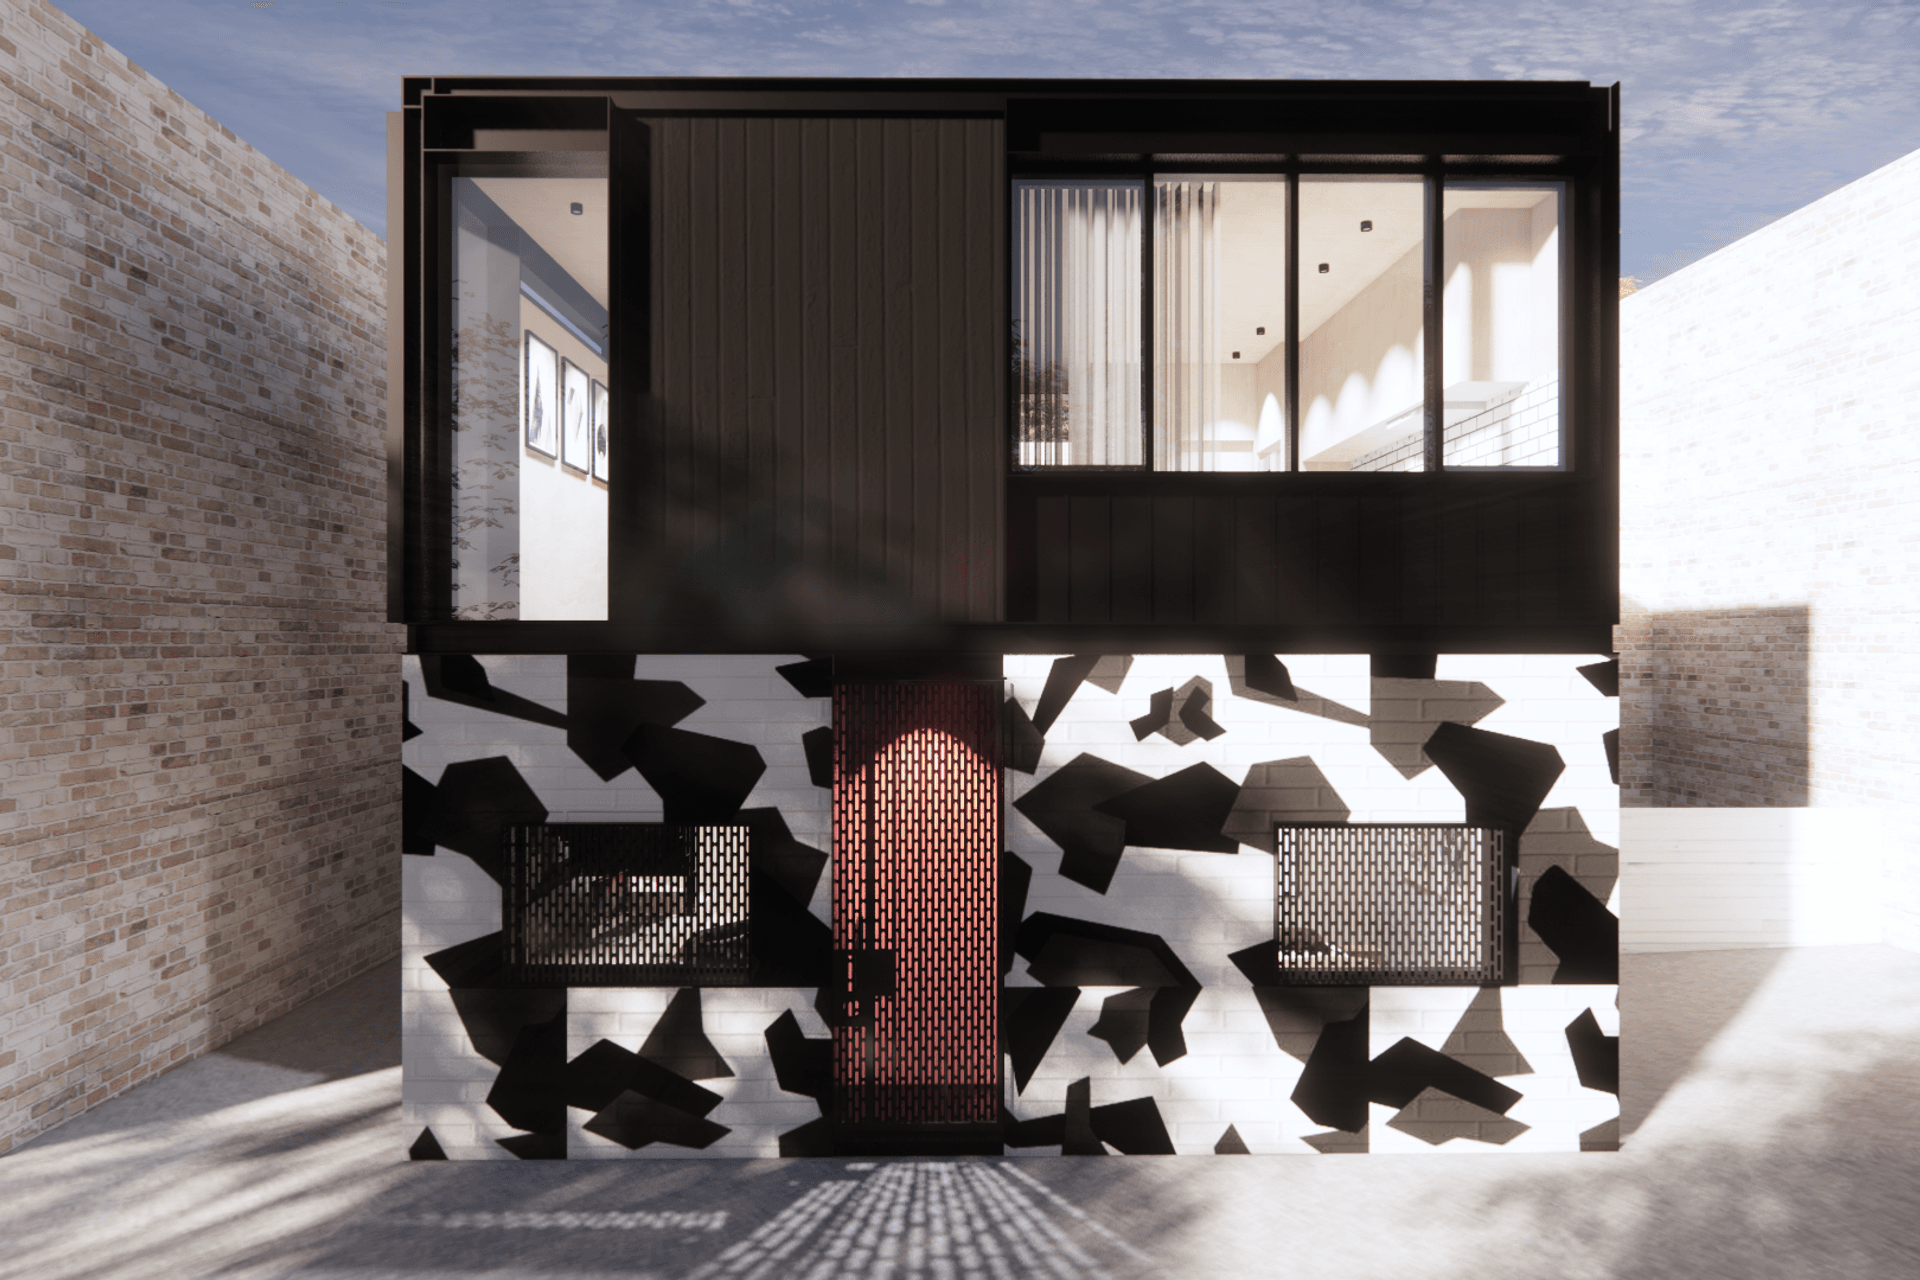
The original cottage is maintained on the lower level, with a contrasting contemporary second floor addition. This creates an intentional, clear delineation between old and new. The house was completely reimagined from the ground up. New open plan kitchen and living spaces on the top floor create huge amenity, doubling the usable area of this tiny 80sqm site.
Sustainability was at the forefront of this design, with the inclusion of a PV solar panel array, battery storage and electric vehicle charging.



Like this Project?
Hire Edward Cookesley Architecture
Professionals used in
this project
The practices and trades credited on this project.

More projects from
Edward Cookesley Architecture
Other work by Edward Cookesley Architecture, across every category they build in.


More in
Renovations
Everything else in Renovations, from every practice on ArchiPro.


Next Project
Keep scrolling