
Project team
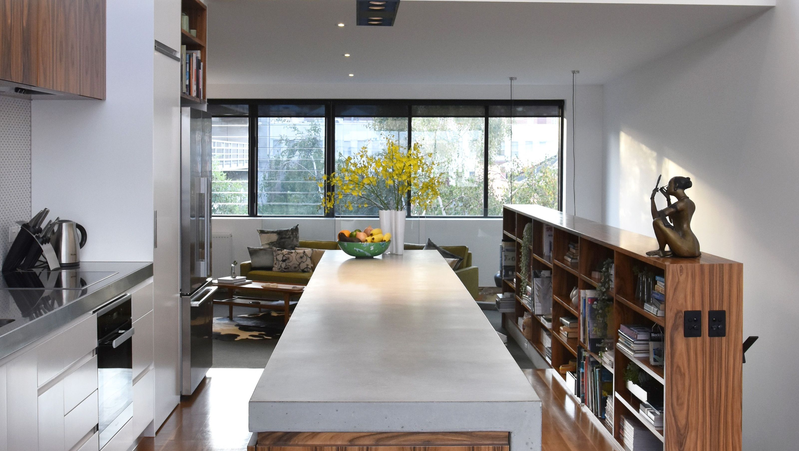
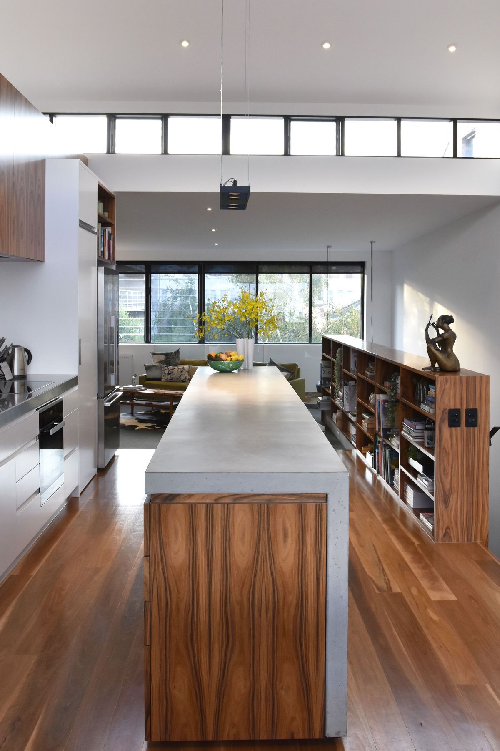
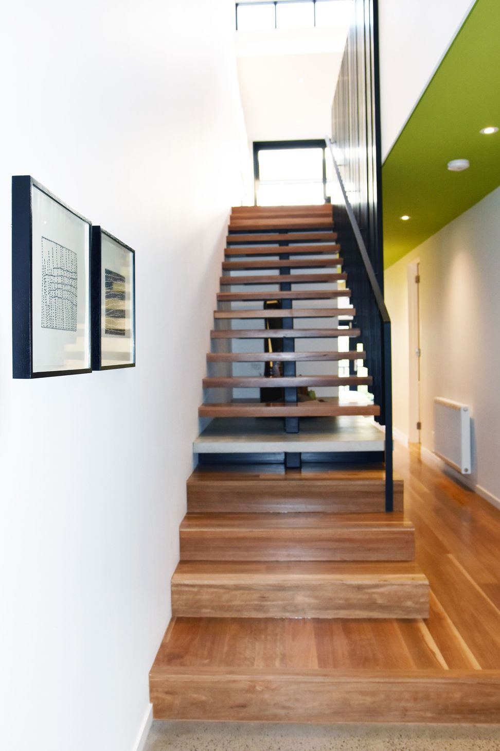
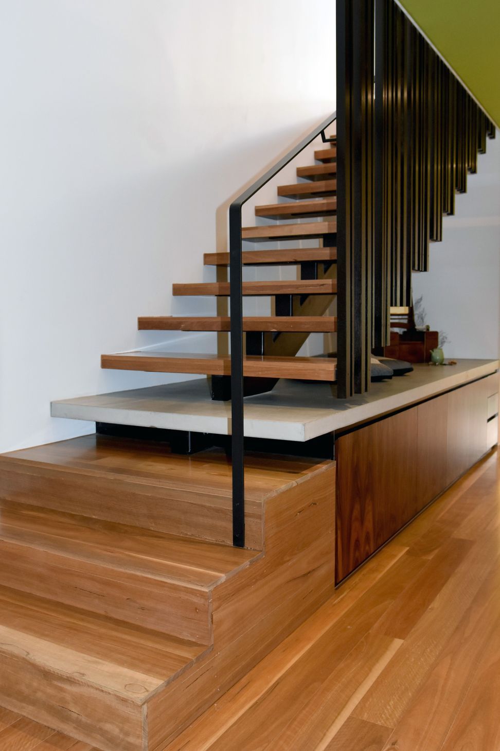
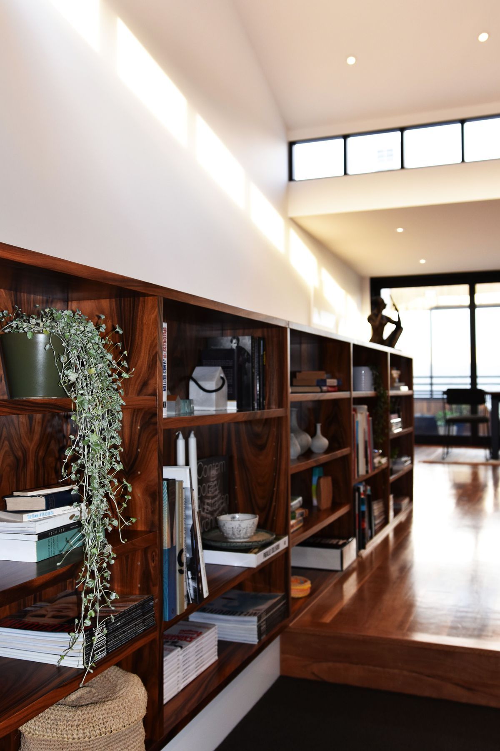
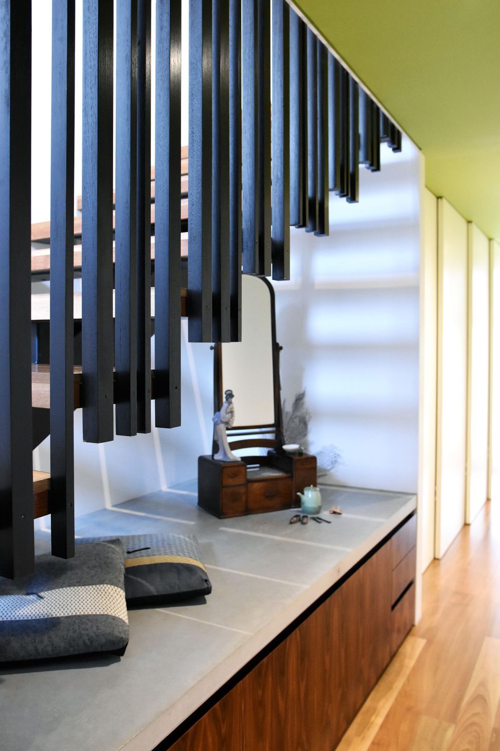
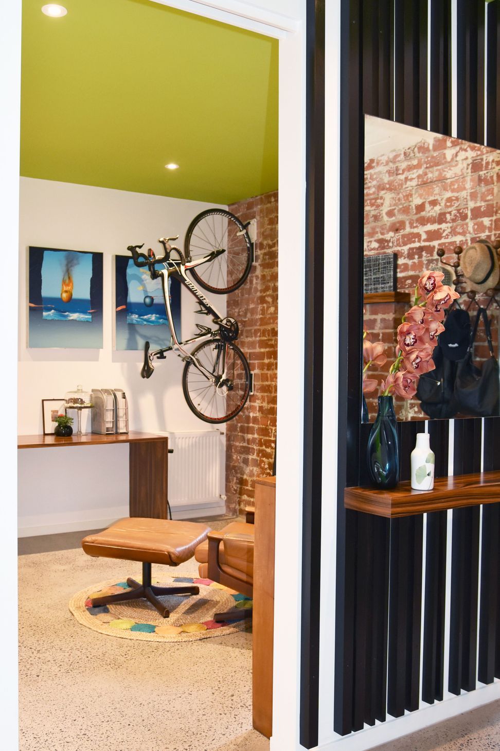
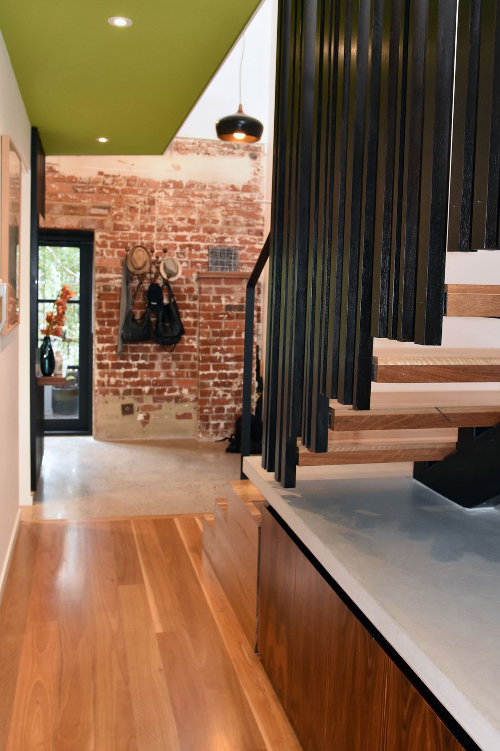
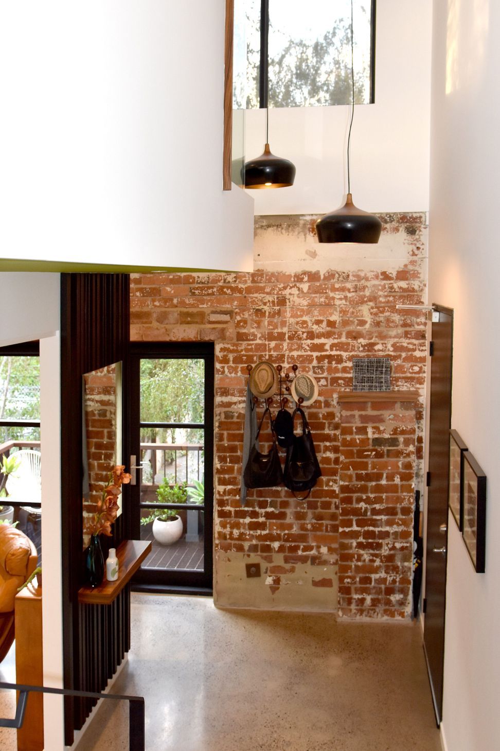
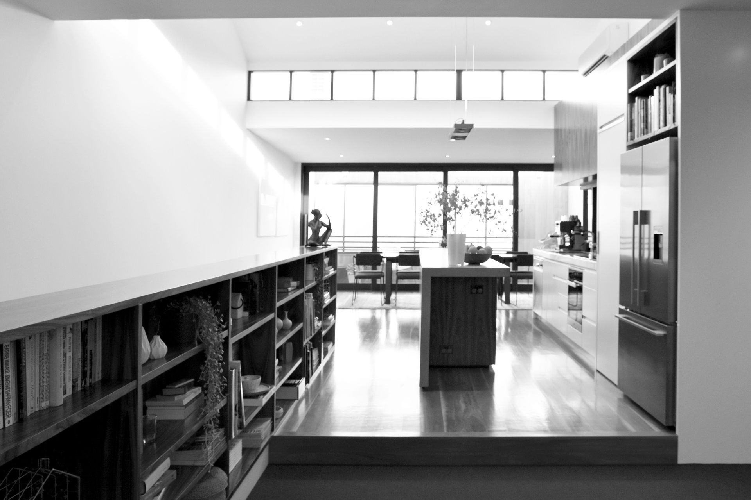
A historic warehouse in the Victorian Distillery transformed into a light-filled, two-level family home, balancing spaciousness with cozy living for a family of three.
An old warehouse in the historic Victorian Distillery was transformed into a 2-level home located on the East Melbourne fringe. The brief was to maintain the volume and light-filled space, whilst creating a cosy home for a family of 3.
Photography by Kister Architects.
7711h 53m

Like this Project?
Hire Kister Architects
Professionals used in
this project
The practices and trades credited on this project.

More projects from
Kister Architects
Other work by Kister Architects, across every category they build in.


More in
Renovations
Everything else in Renovations, from every practice on ArchiPro.


Next Project
Keep scrolling