
Project team
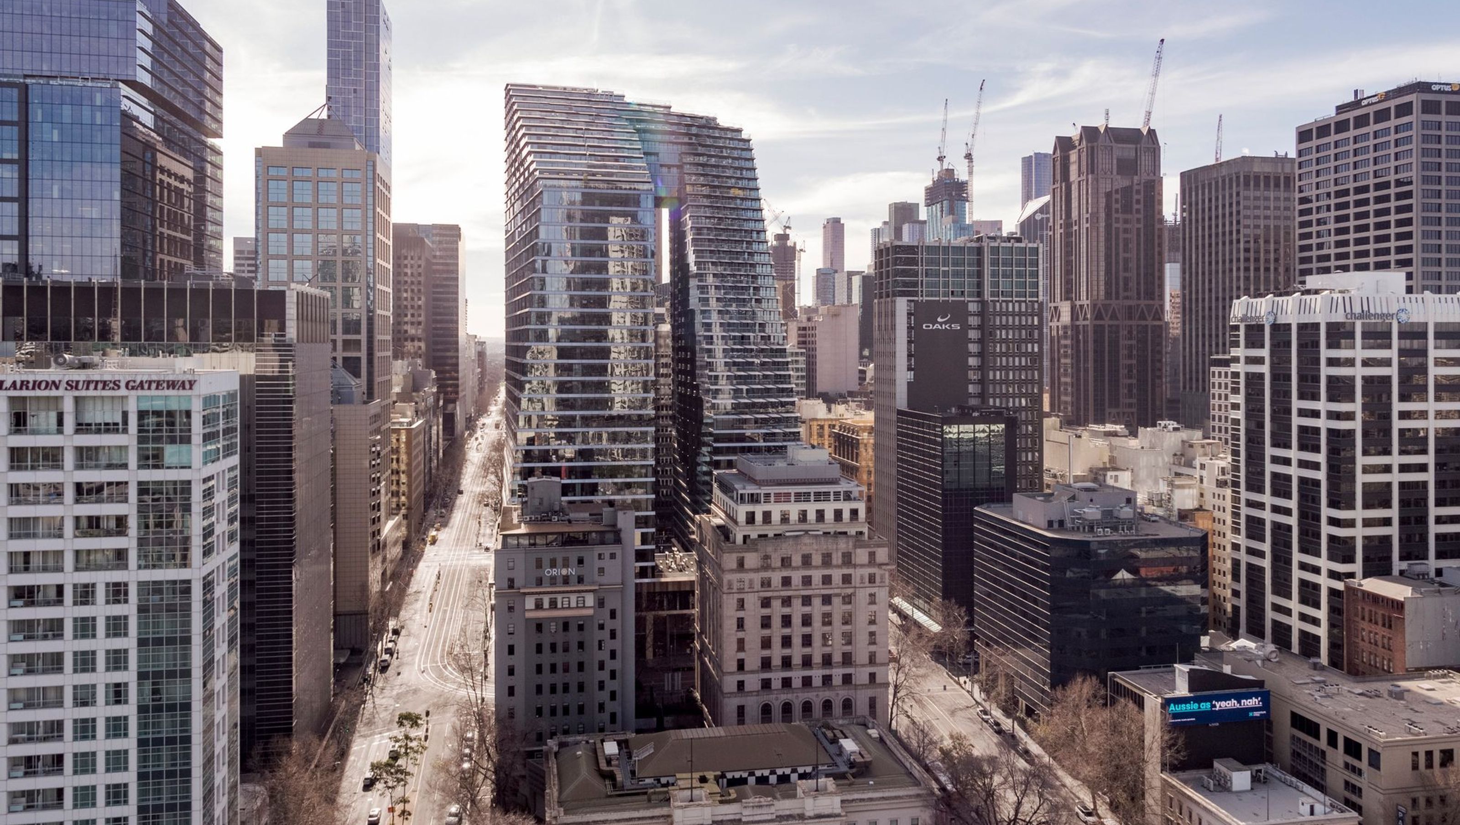
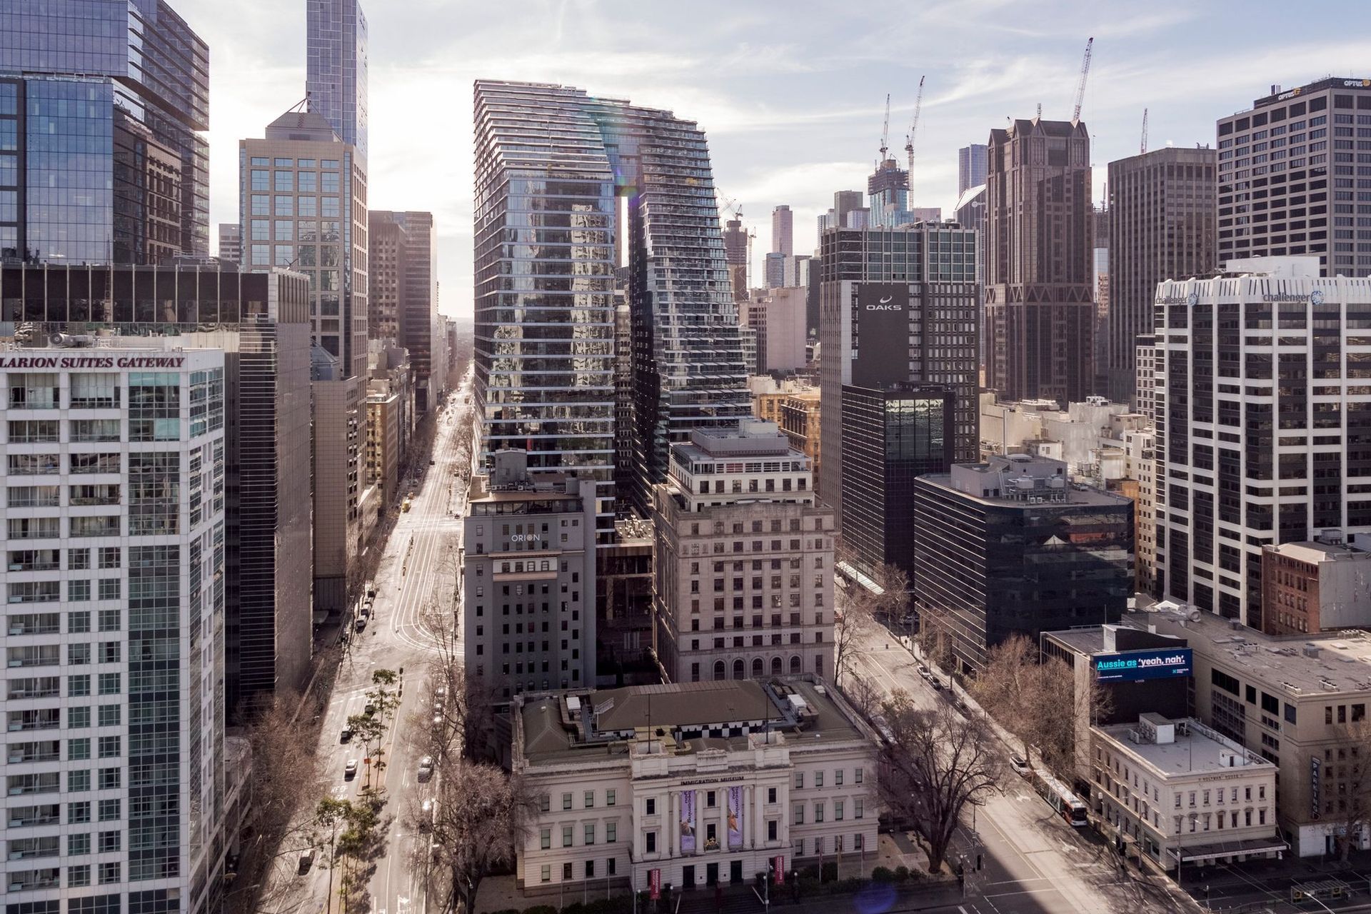
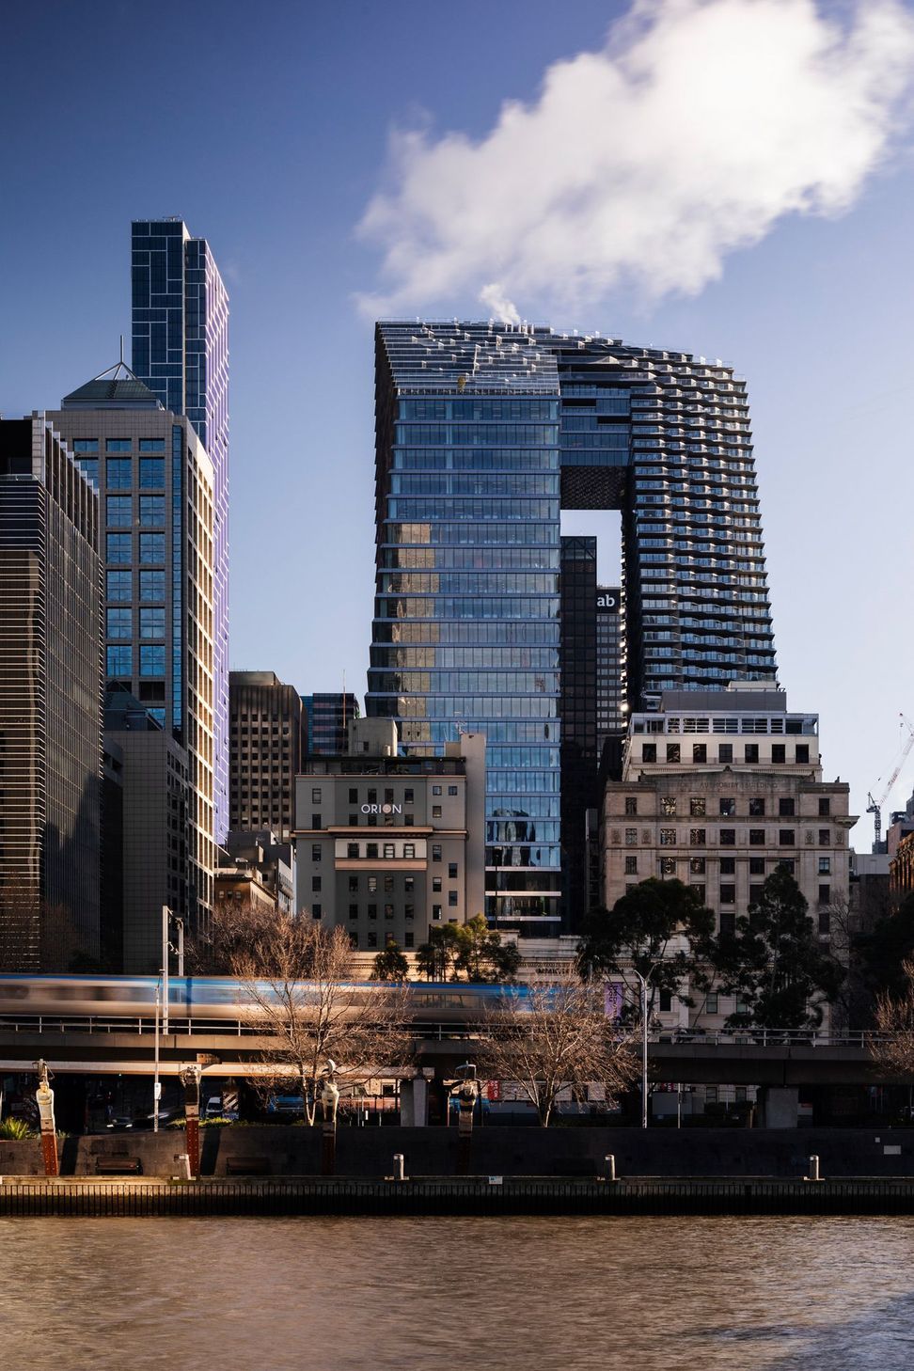
Collins Arch: A transformative city block in Melbourne featuring dual towers, premium office space, luxury apartments, a five-star hotel, and vibrant retail, designed to enhance connectivity and activate the urban landscape.
- Location: Melbourne, Australia
- Client: Cbus Property
- Scope:
- Architecture
- Interior Design
- Size:
- 162,500 sqm
- 1,749,135 sf
- Completed: 2020
- Collaborative Partner: SHoP Architects
A once-in-a-generation opportunity to re-imagine a full city block in the heart of Melbourne.
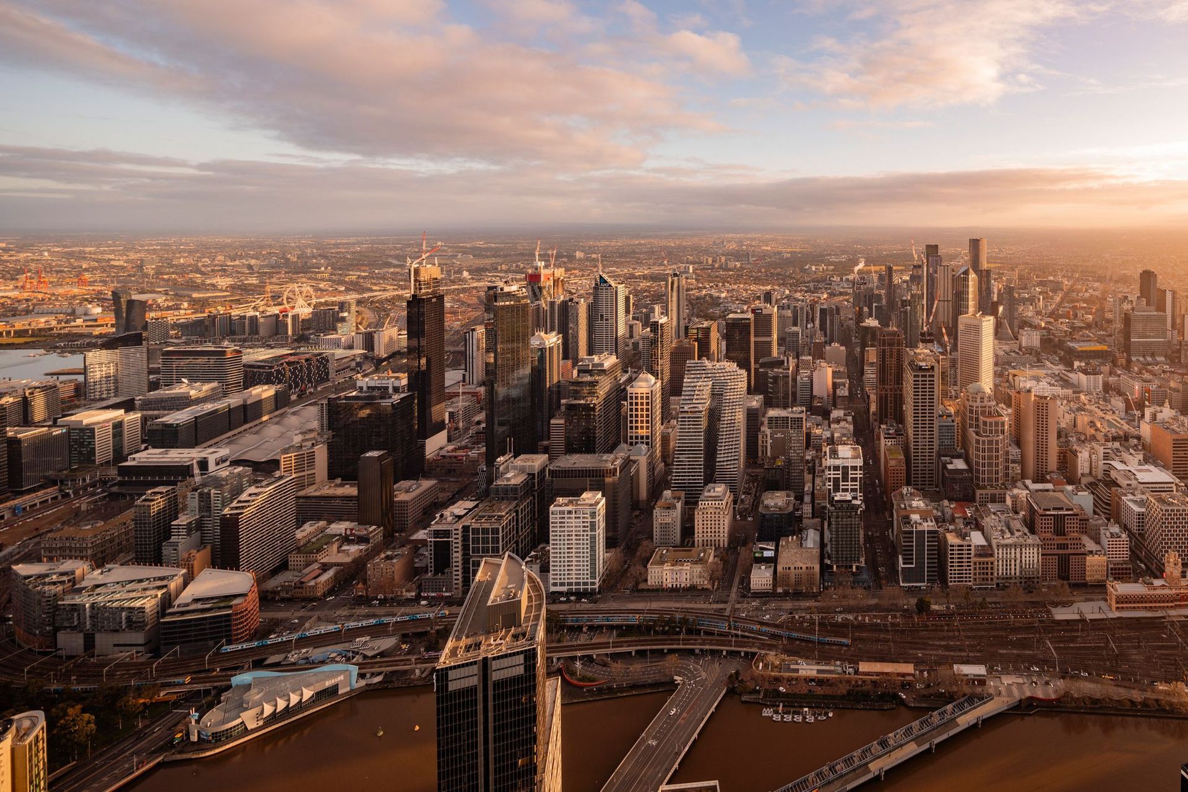
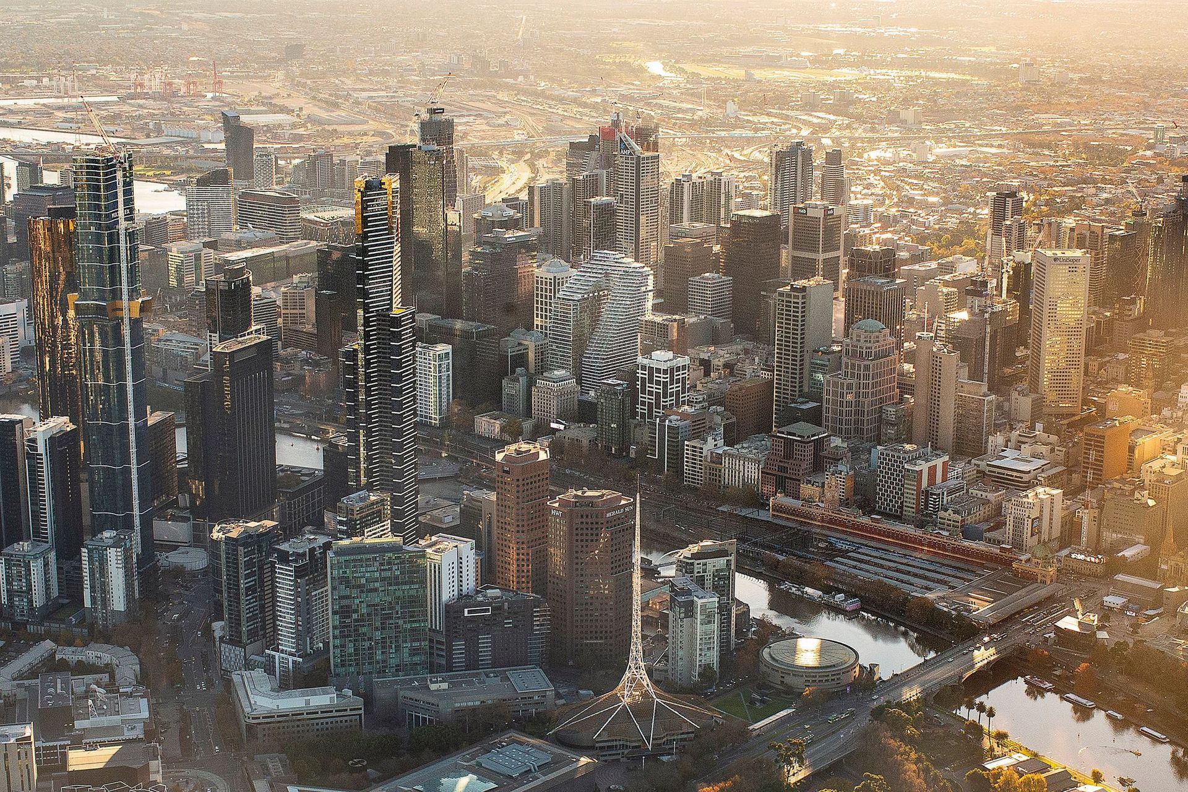
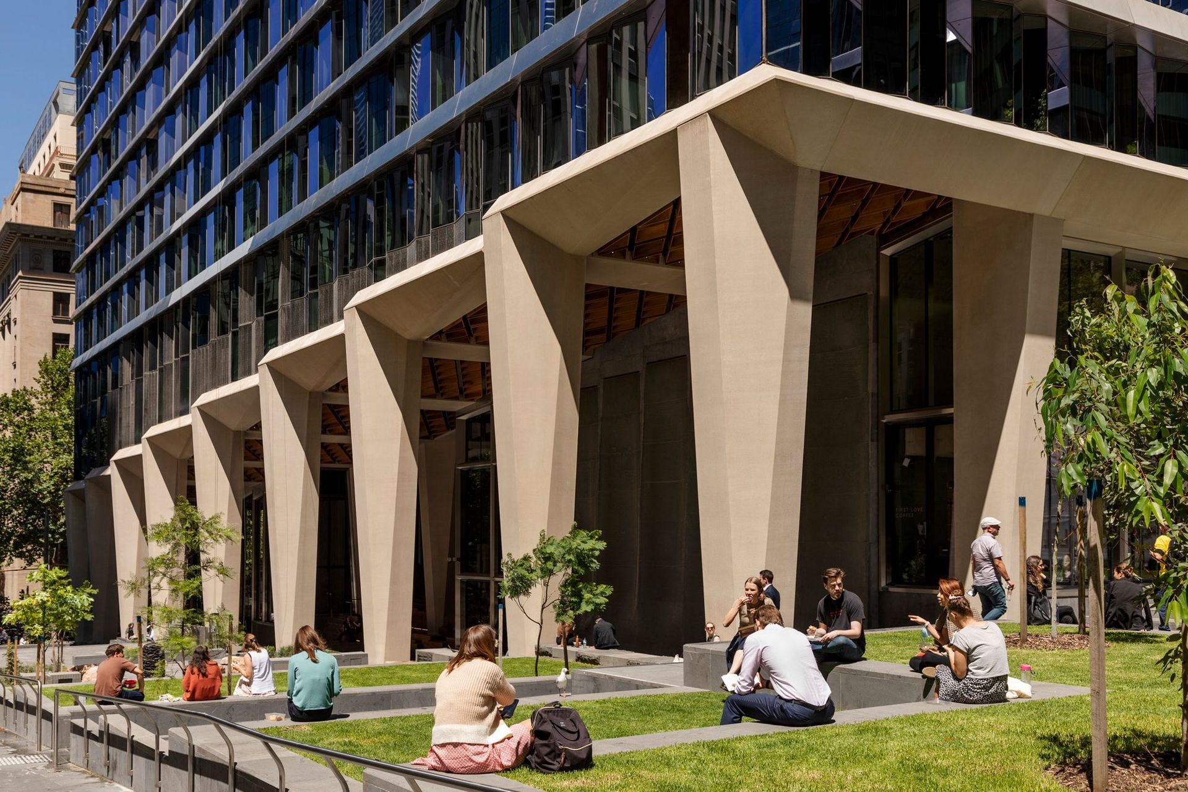
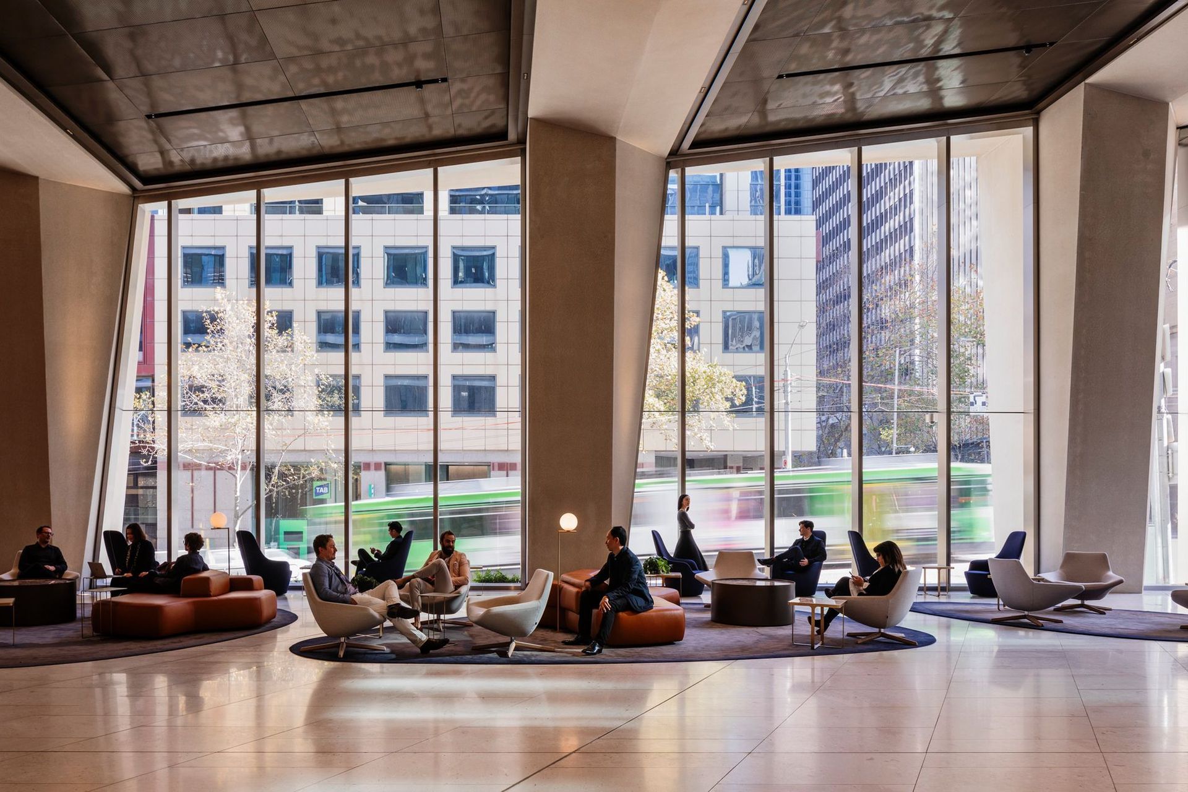
Occupying a whole city block in Melbourne's central business district, Collins Arch creates a new epicentre, linking Collins Street to a network of dynamic spaces back to the Yarra River. The project demonstrates how an underutilised part of the city can be transformed into an internationally significant precinct that energises the central core with a 24-hour life.
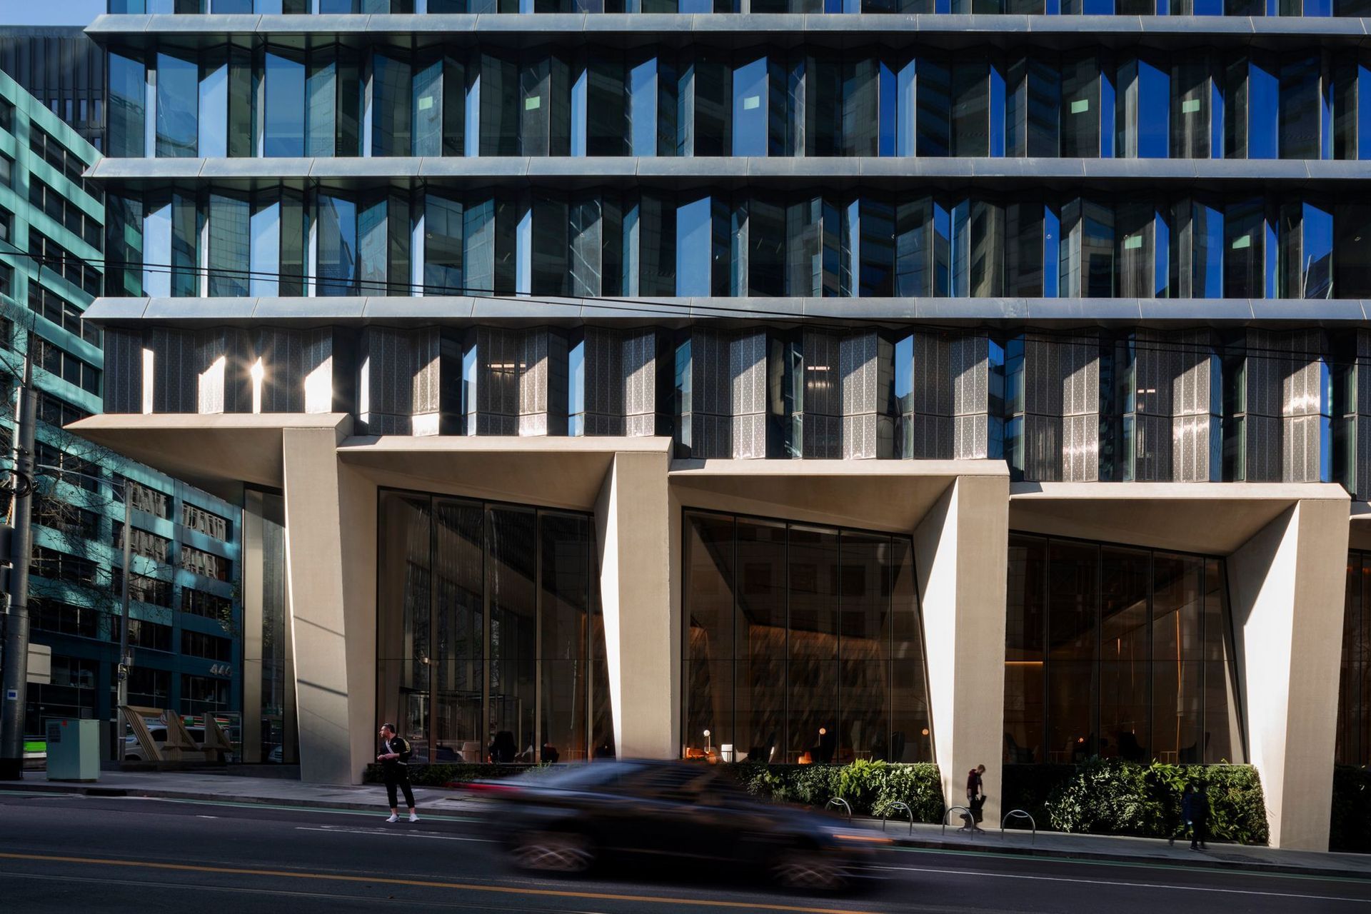
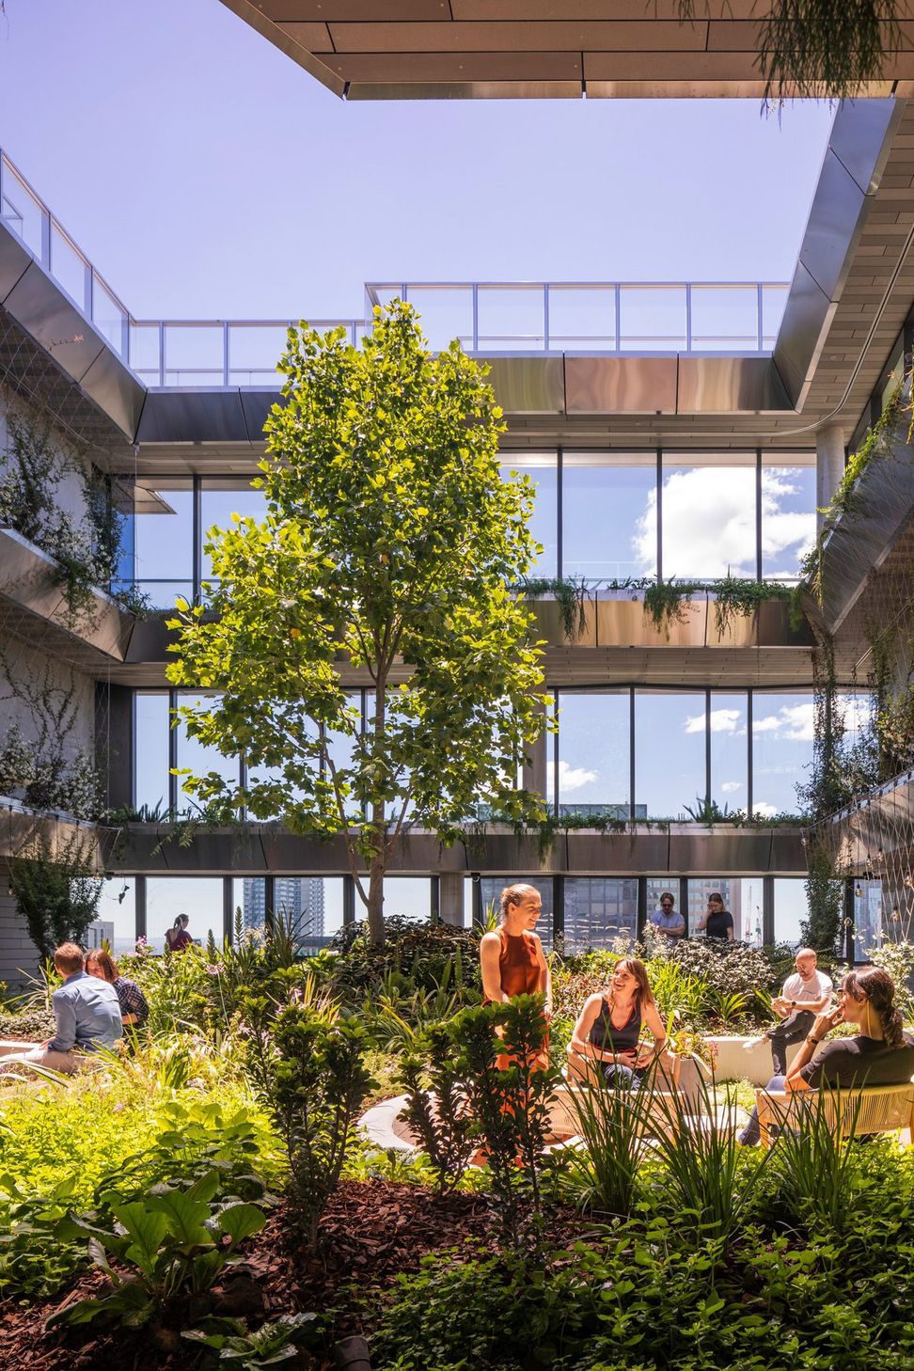
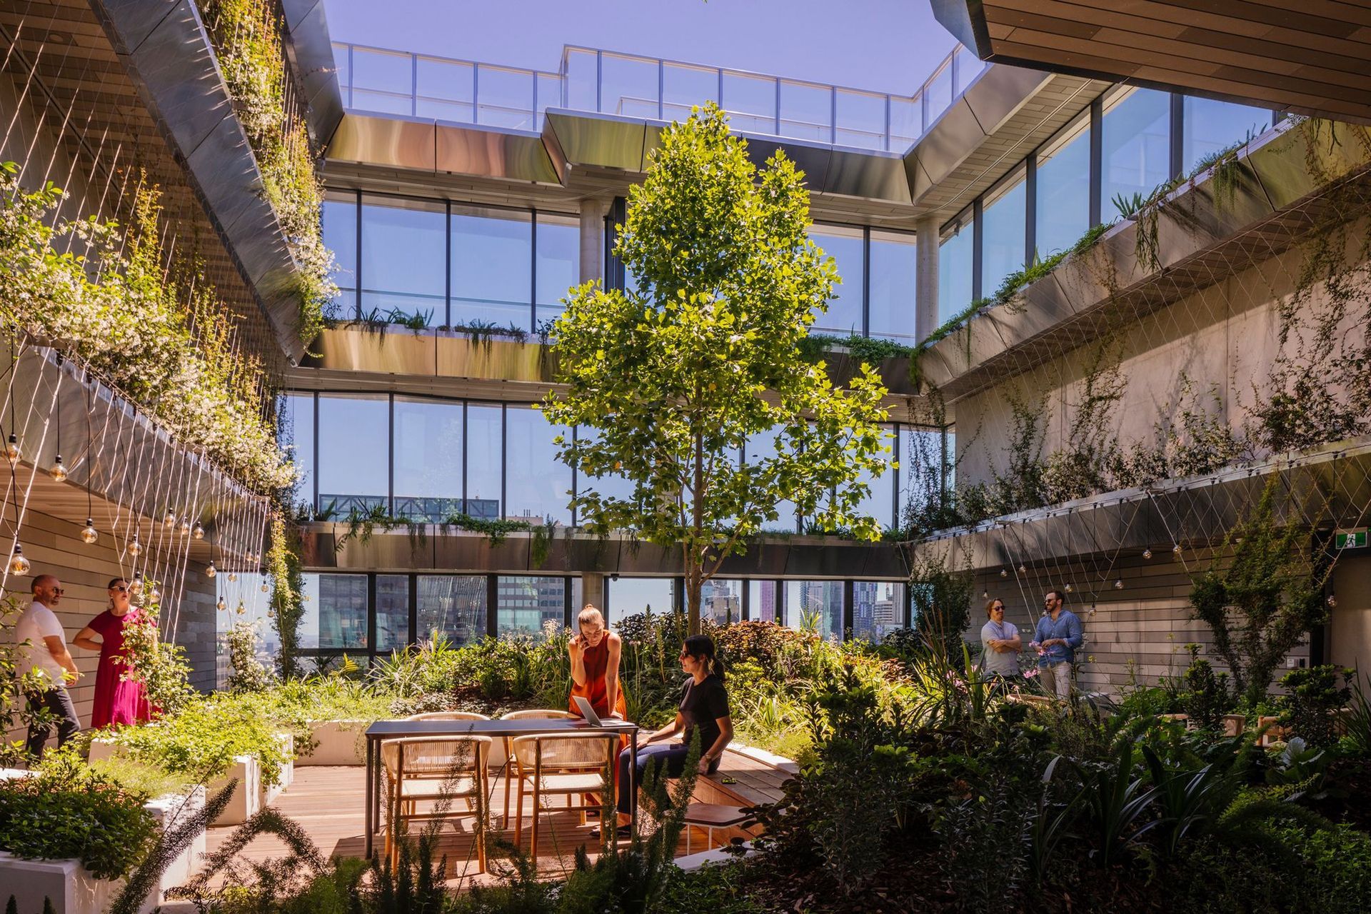
The design process was influenced by three key drivers. Firstly, increasing connectivity, secondly, activating the western grid of Melbourne CBD’s and lastly, creating a globally-renowned destination for one of the world’s most liveable cities. With striking dual towers connected by a sky bridge, the form of Collins Arch will be instantly recognisable and is destined to have a significant place on Melbourne's skyline.
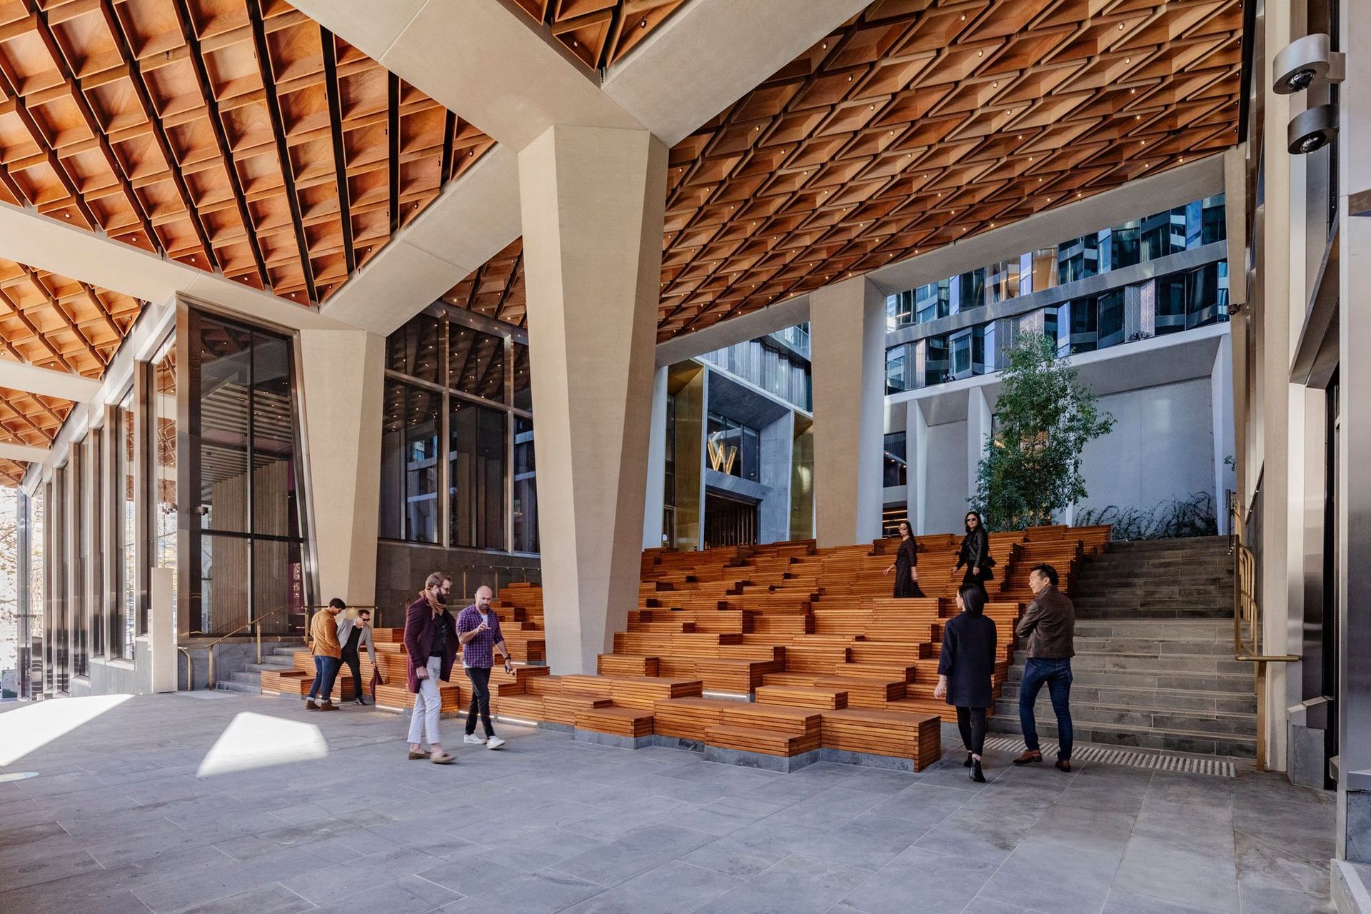
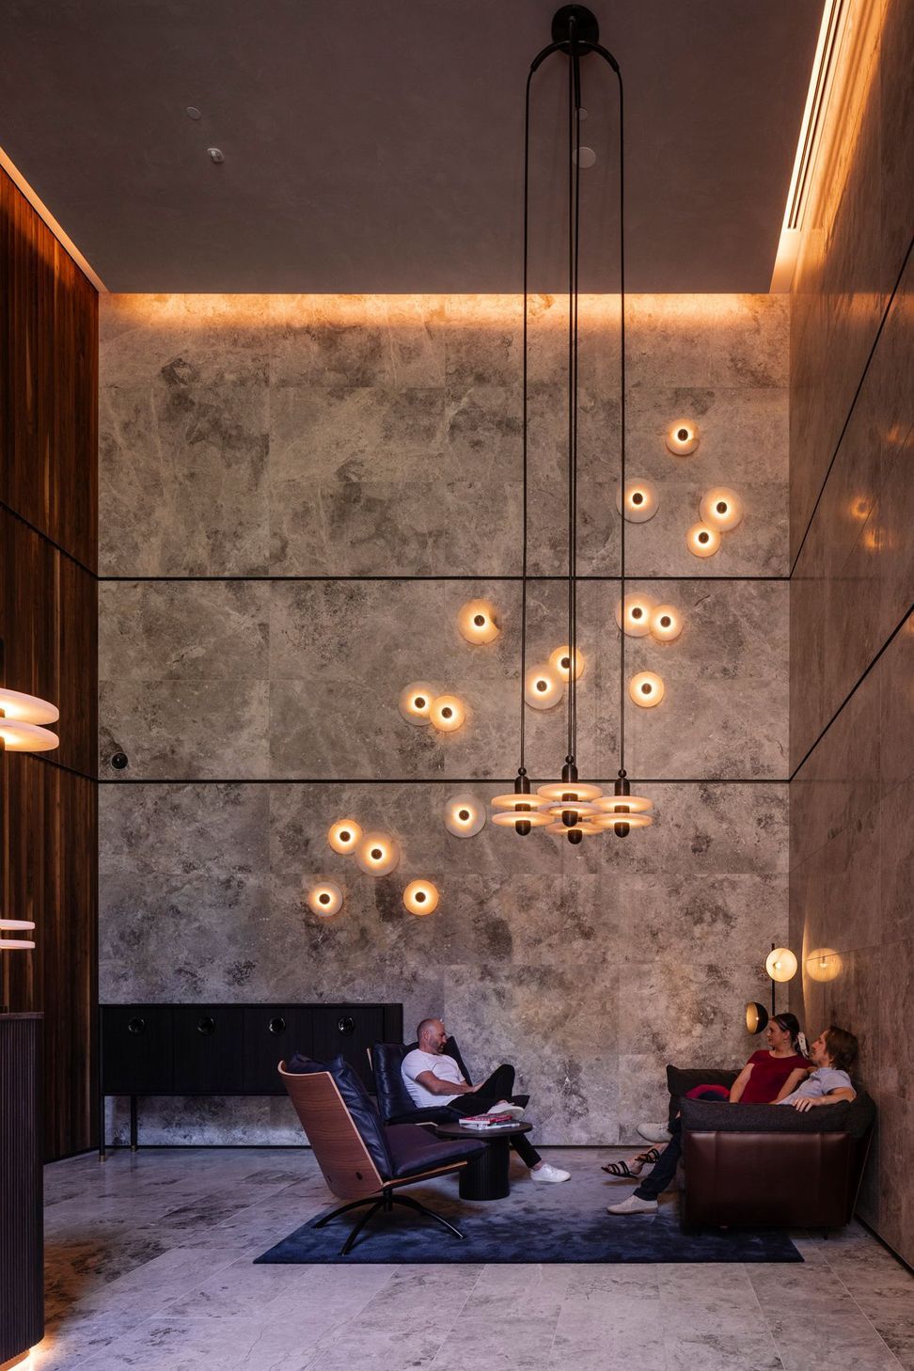

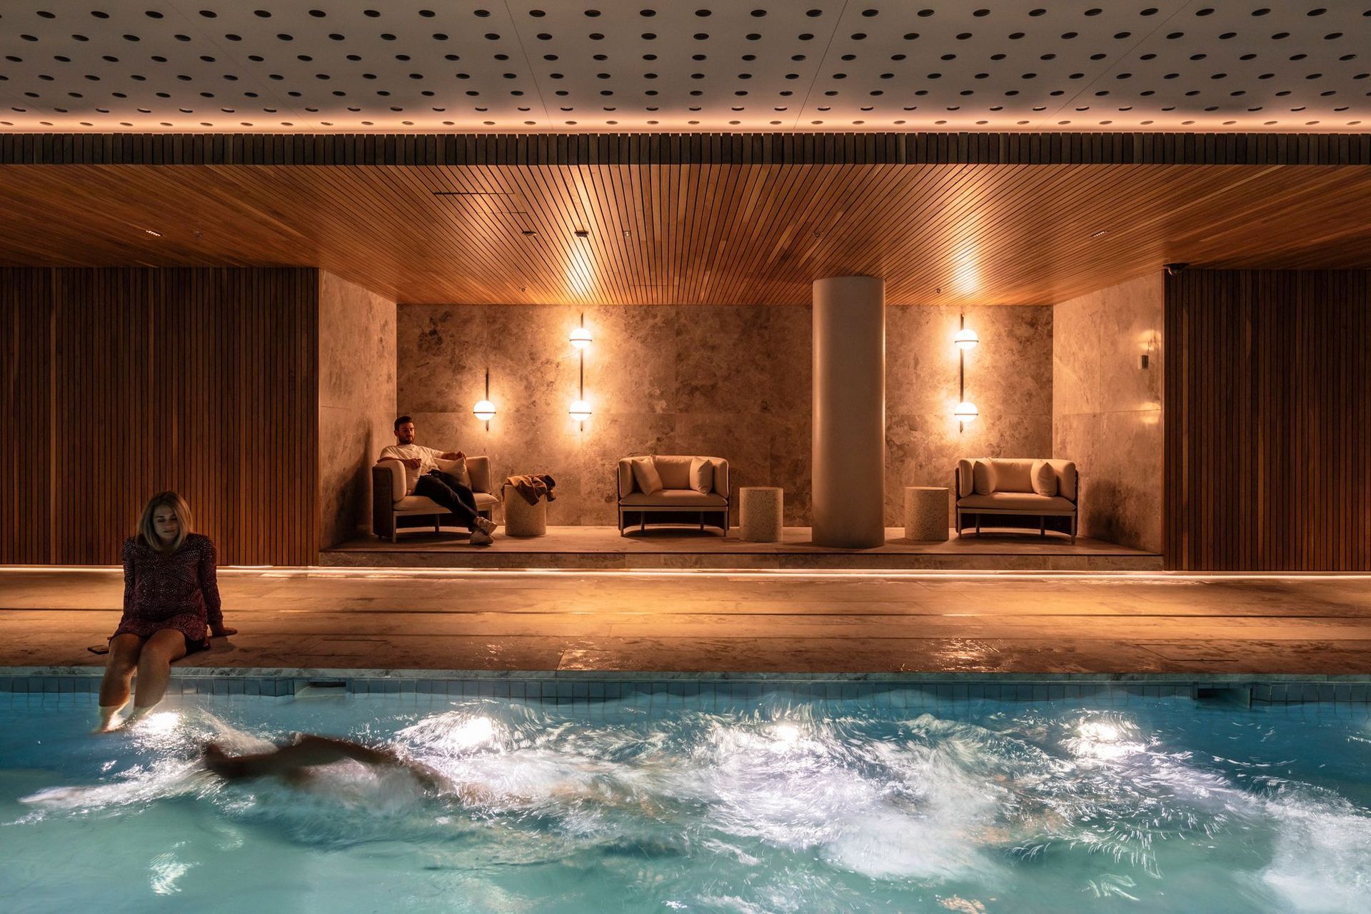
With 49,000 square metres of premium office space, 184 apartments and 294 hotel rooms in Melbourne's first five-star W hotel, along with 1000 square metres of ground-level retail, the precinct pushes the boundaries of how space can and should be used.
In addition to being part of a broader network of open plazas taking shape throughout downtown Melbourne, the greatly expanded spaces will be a larger-scale counterpoint to the city’s famous system of intimate, art-filled laneways.


Like this Project?
Hire Woods Bagot
Professionals used in
this project
The practices and trades credited on this project.

More projects from
Woods Bagot
Other work by Woods Bagot, across every category they build in.


More in
Hotels, Motels and Resorts
Everything else in Hotels, Motels and Resorts, from every practice on ArchiPro.


Next Project
Keep scrolling