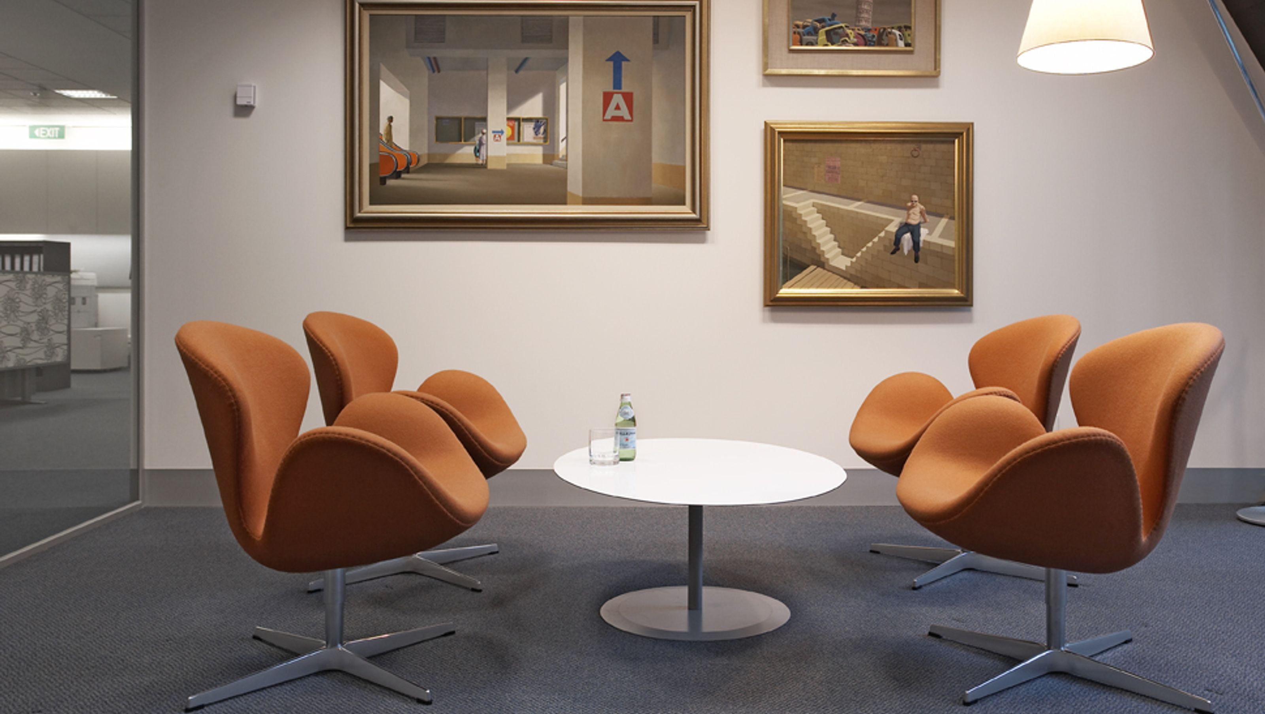

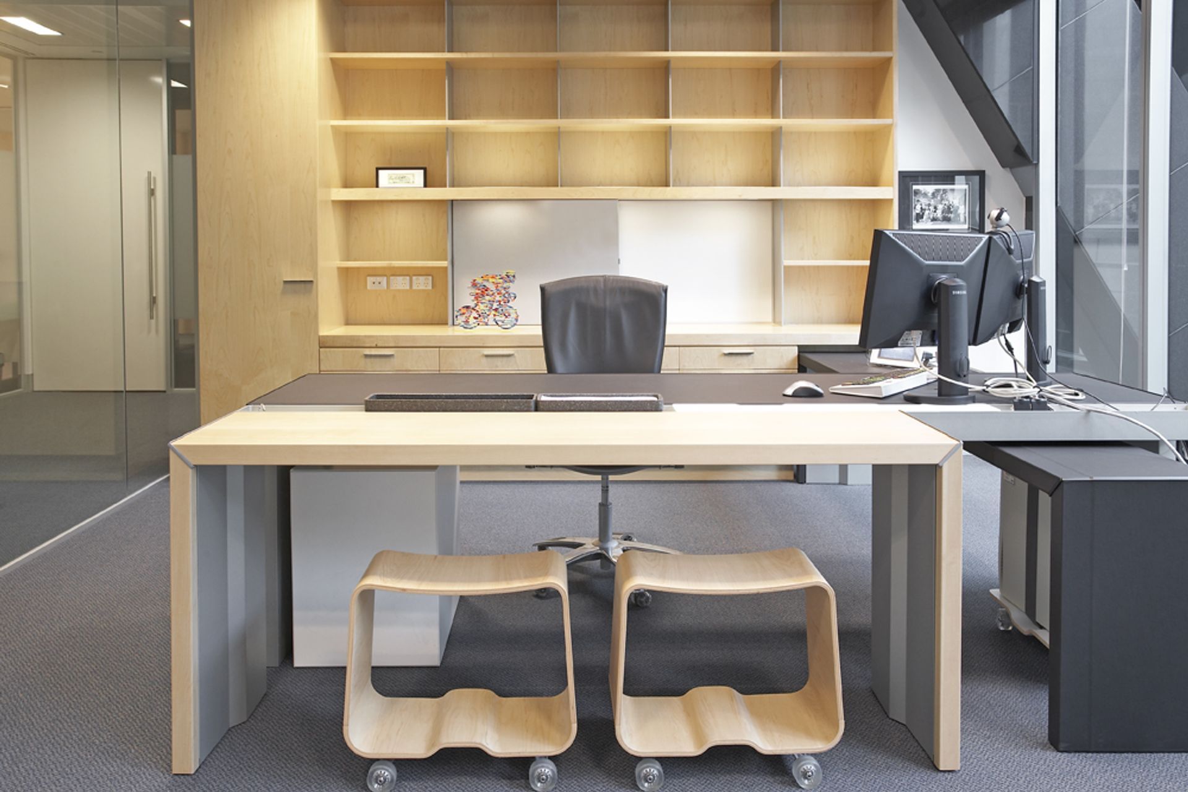
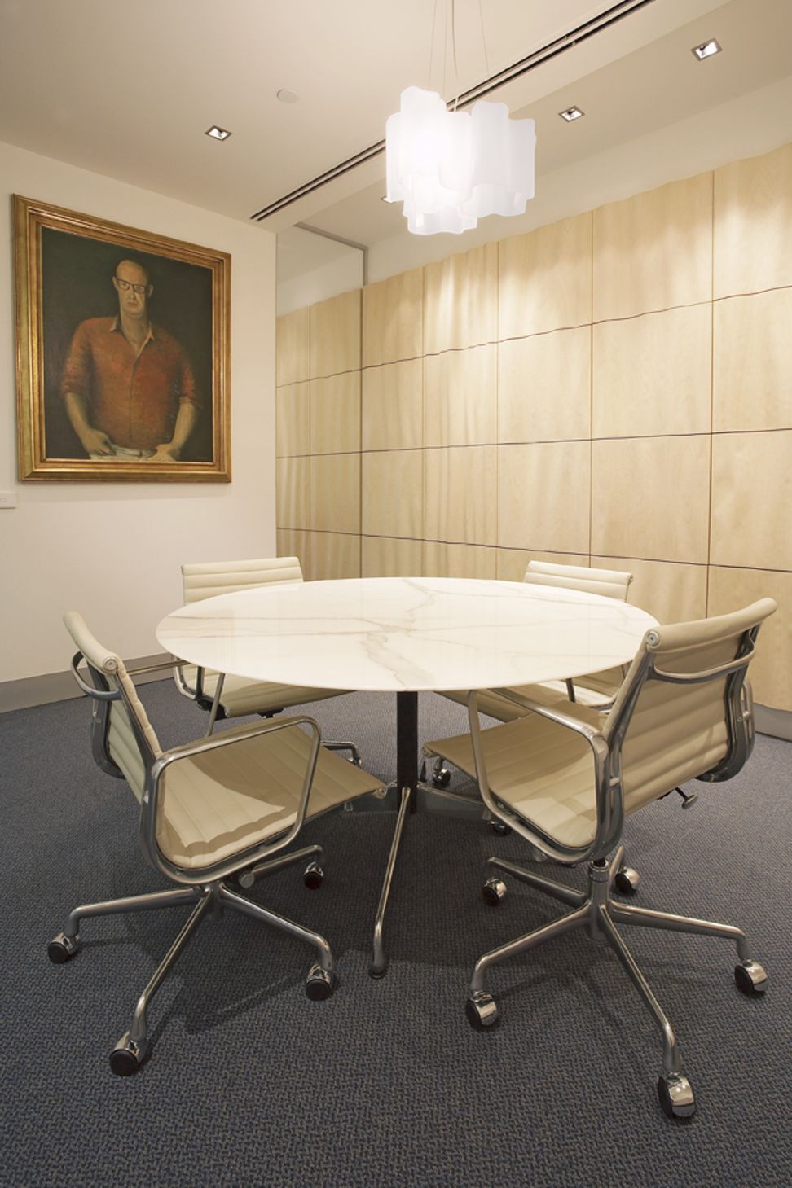
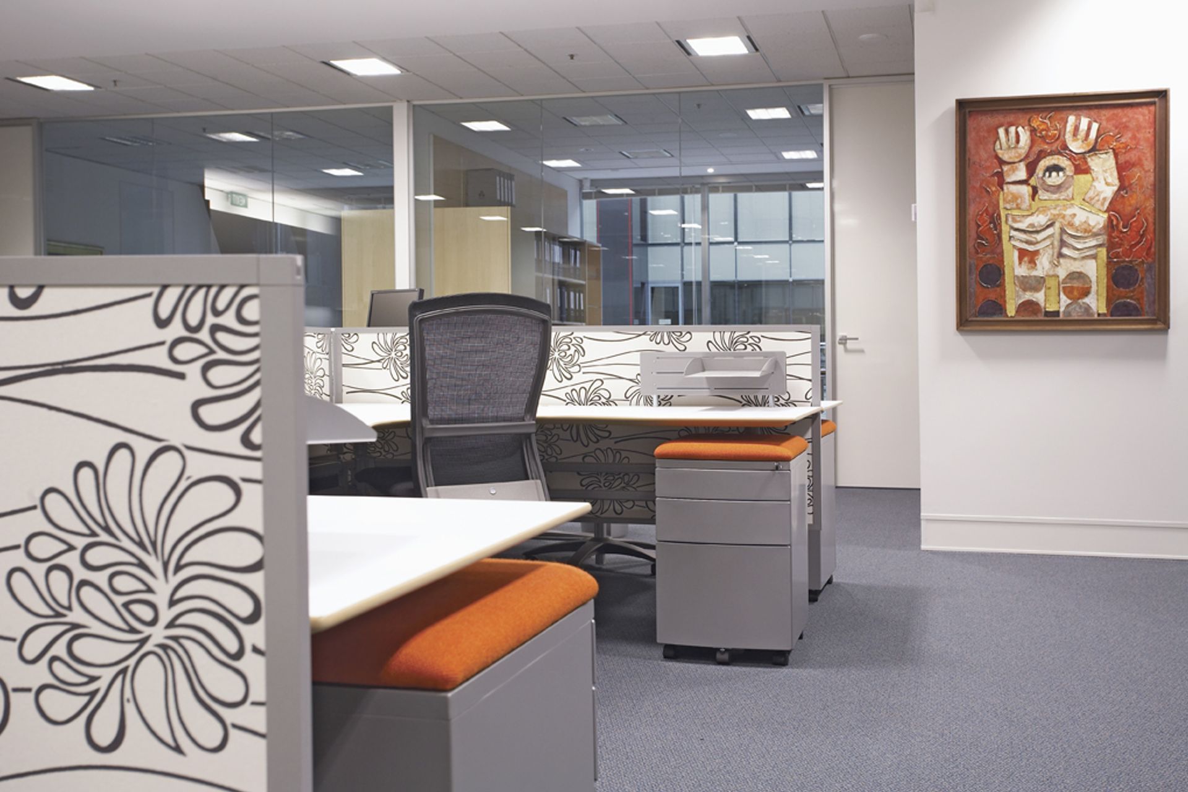
A sophisticated office fit-out in a CBD building by Metier3, featuring a central light well and perimeter windows, designed by RCI Designs to enhance productivity and collaboration through customized spaces and iconic furniture selections.
A fabulous Client and a CBD building by Metier3 with a central light well and perimeter windows affording street views is a great beginning for quality office fit out.
Based on the Clients brief RCI Designs prepared the sketch designs, working drawings for partition layouts, workstations, cabinetry drawings, color scheme, fixed and loose furniture selections and all aspects of the Interior Architecture and Design.
Furniture design for customized executive offices, conference rooms, open plan workstations, meeting areas including a library and balcony breakout spaces with a selection of iconic furniture pieces, stunning art and natural light connects this Client to work and play productively, collaboratively and independently.
PHOTOGRAPHER
Nicole Reed





Like this Project?
Hire RCI Designs
Professionals used in
this project
The practices and trades credited on this project.

More projects from
RCI Designs
Other work by RCI Designs, across every category they build in.


More in
Office
Everything else in Office, from every practice on ArchiPro.


Next Project
Keep scrolling