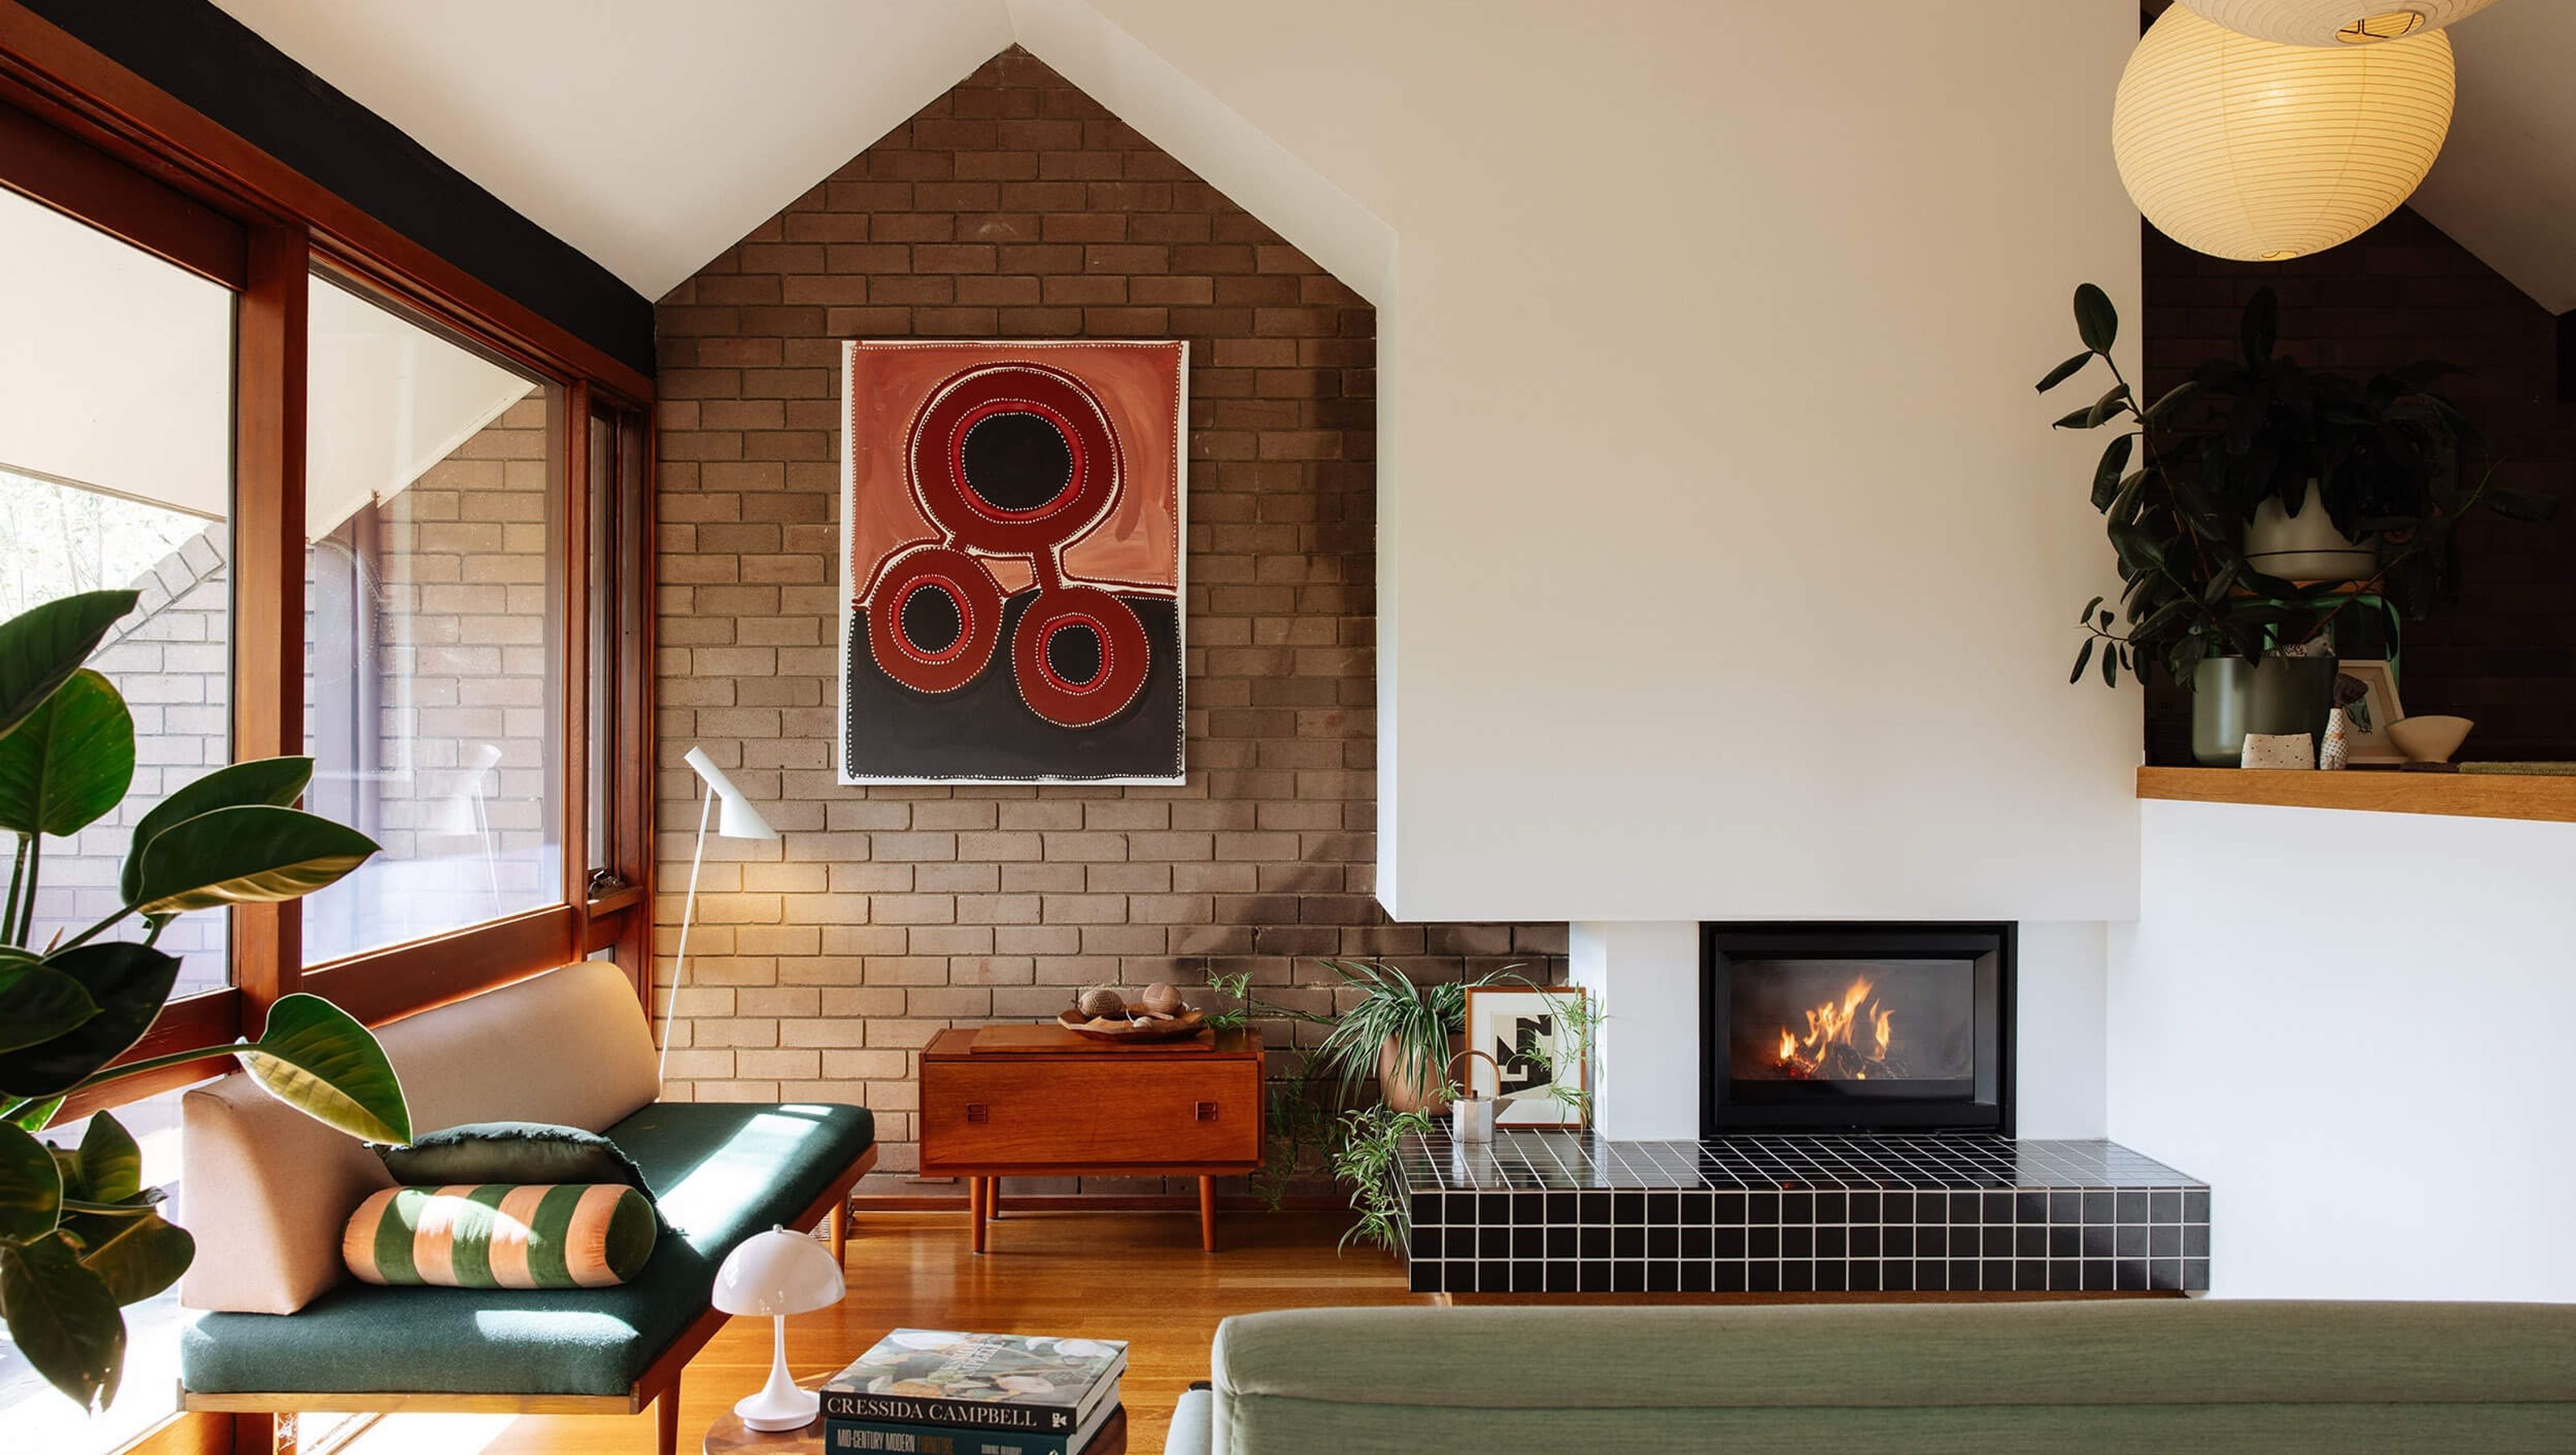

The team preserved the original charm of the Wybalena Grove home – its brickwork, timber details and strong connection to the bush – while introducing a fresh interior palette that feels playful, warm and unmistakably contemporary.
A Gentle, Clever Update
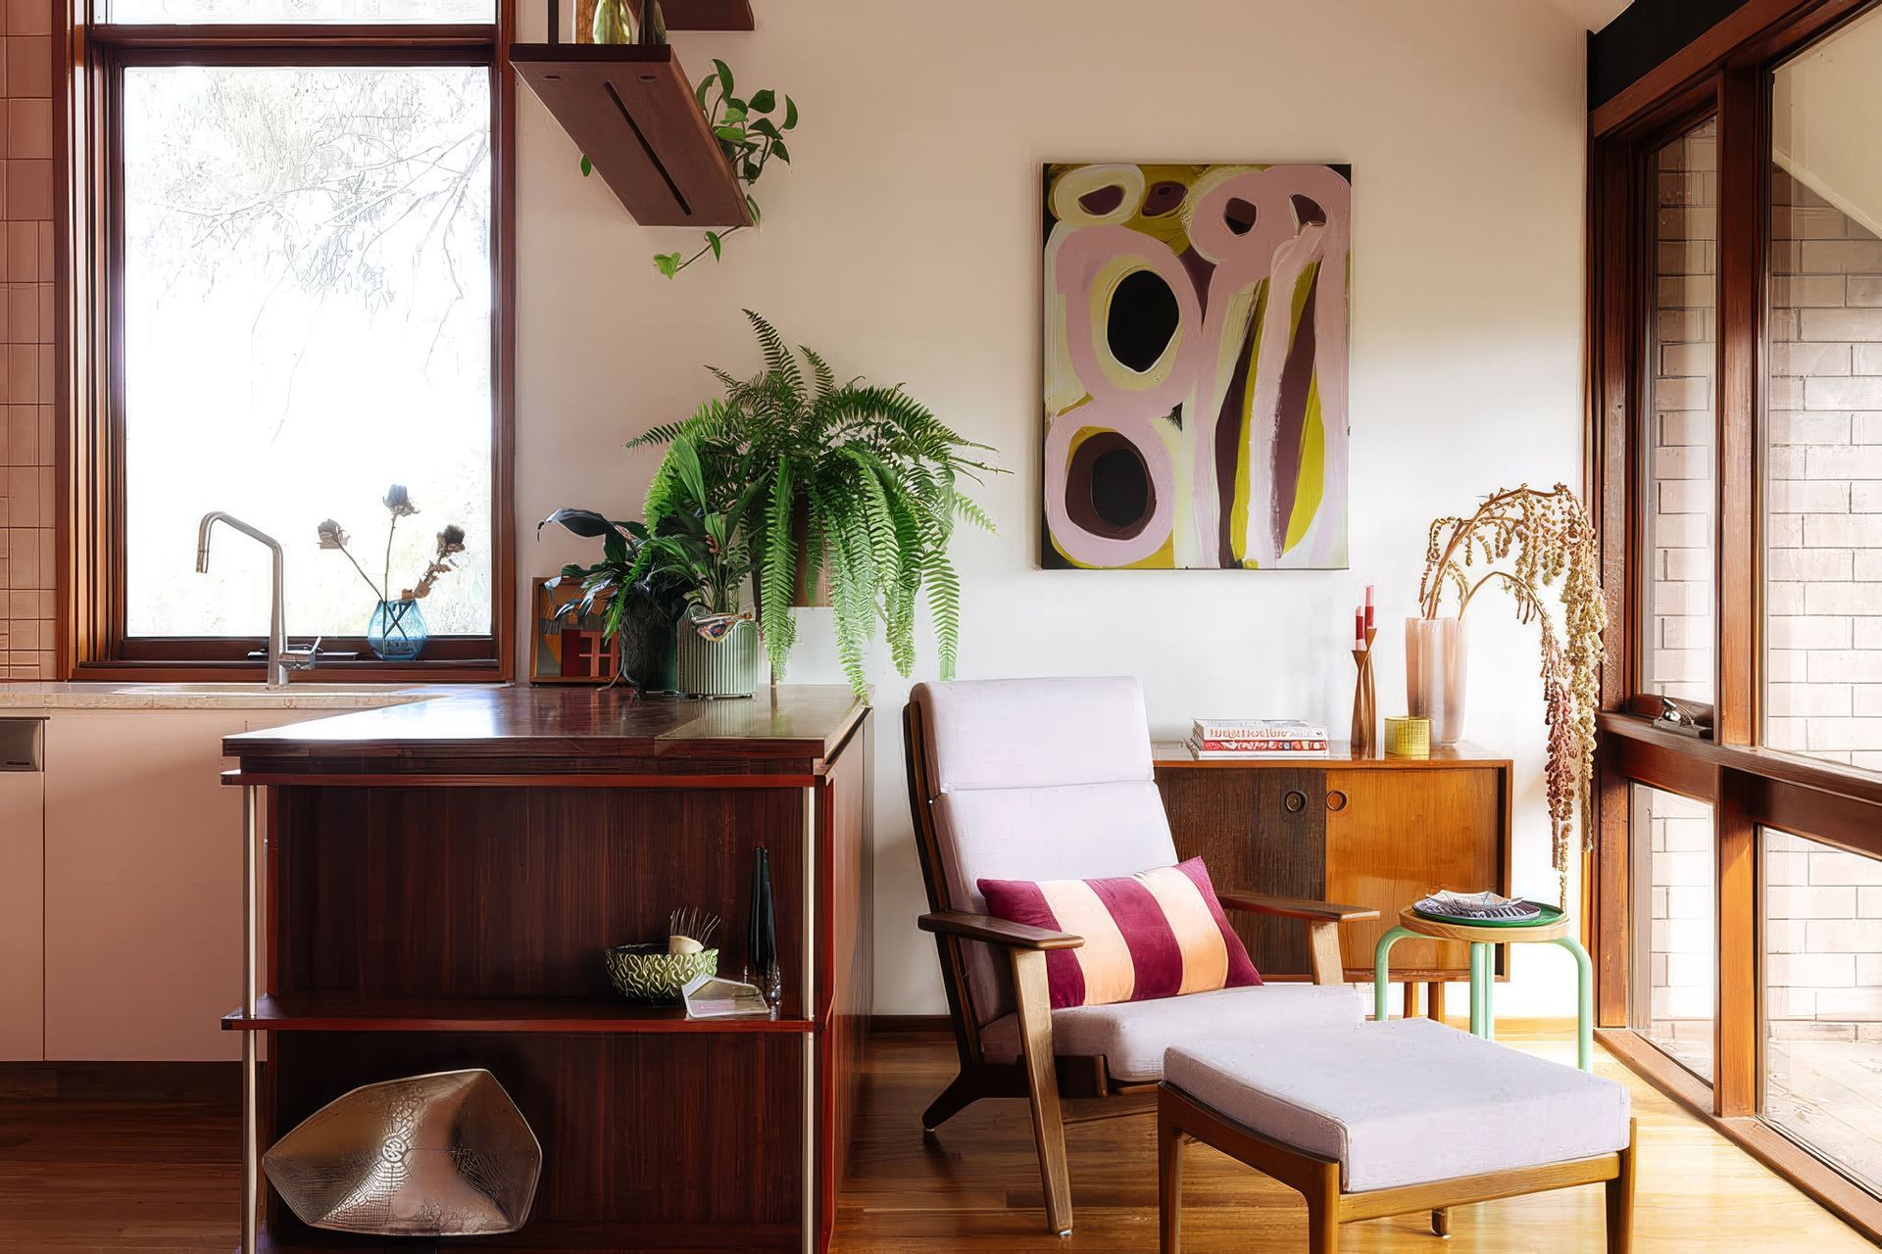
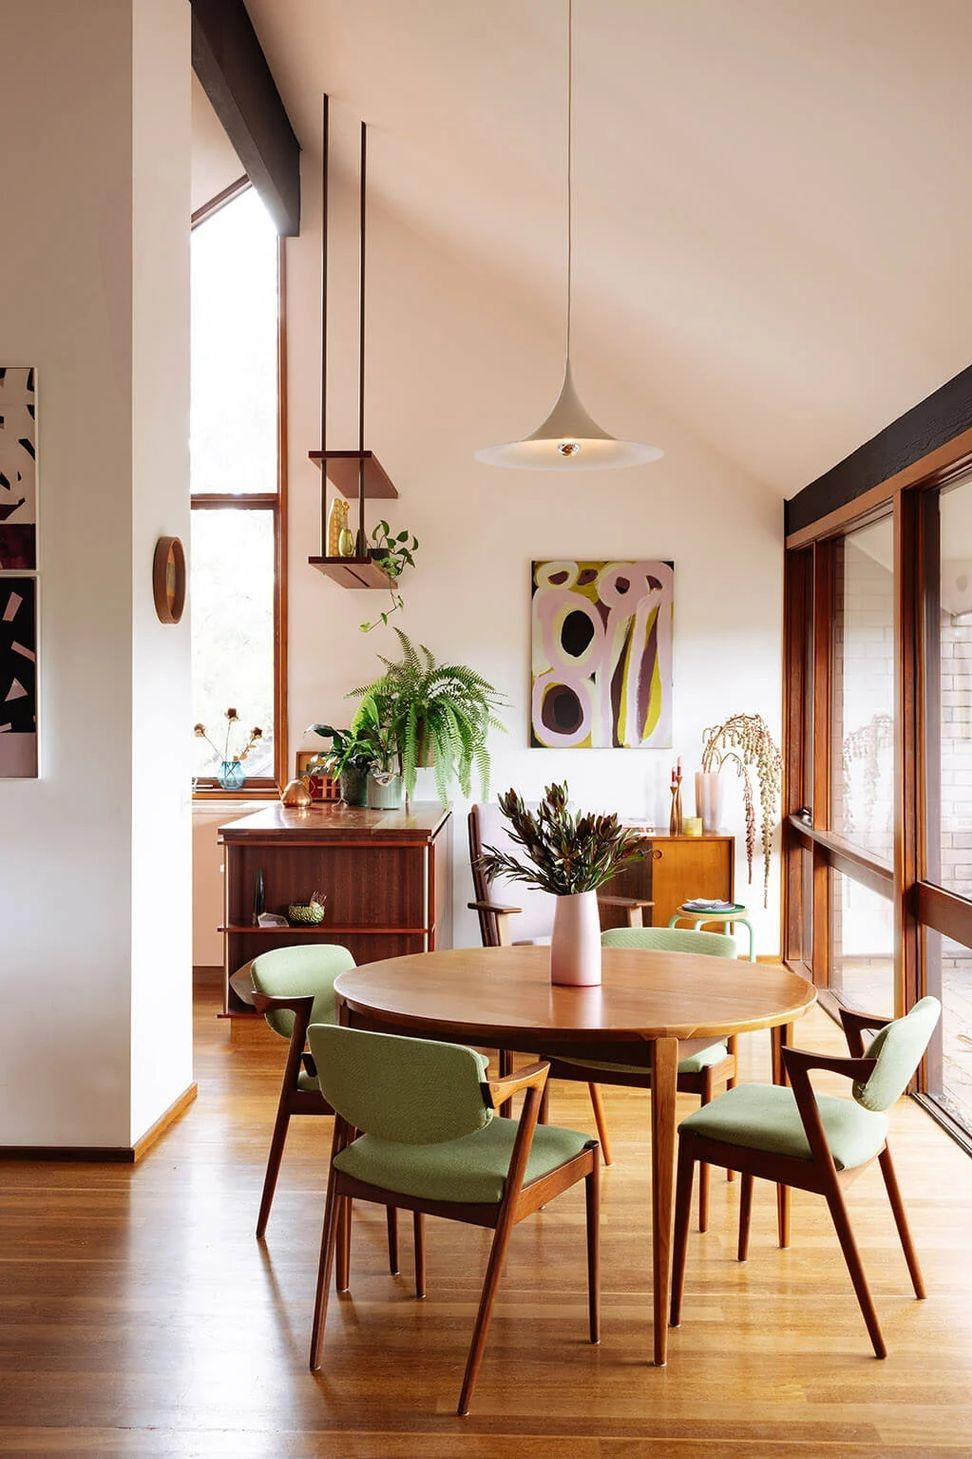
Instead of reinventing the home, Sonder chose to work with its strengths. Natural materials, existing forms and generous northern light are celebrated, then balanced with confident blocks of colour and soft, feminine tones. The result is a home that feels both familiar and new – where each hue helps shape the way rooms flow, connect and come to life.
Bringing Warmth Into Focus
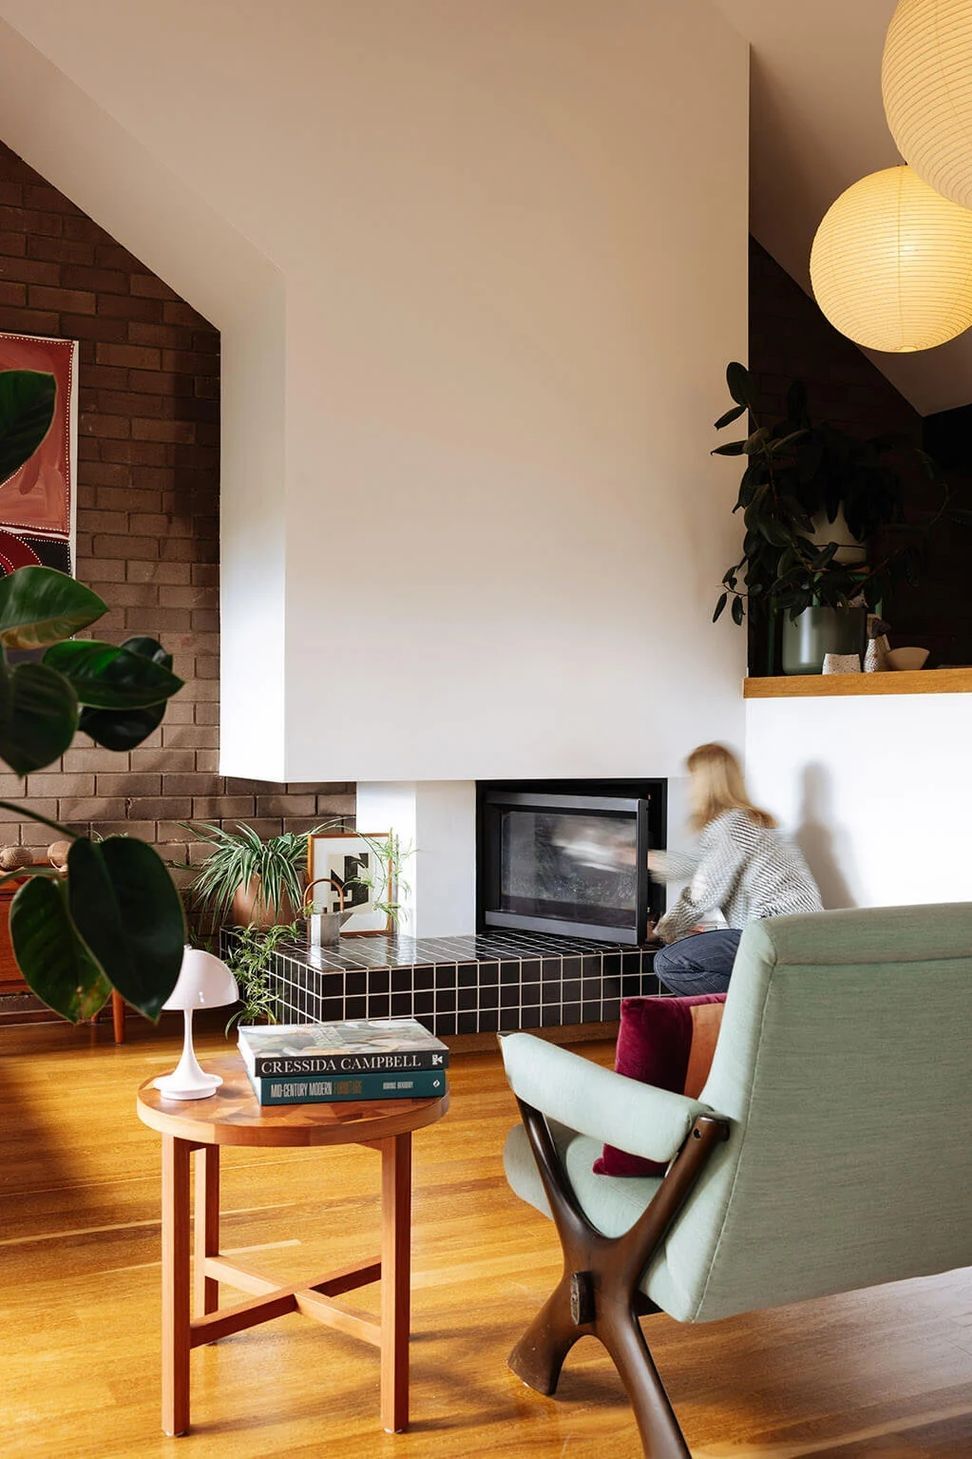
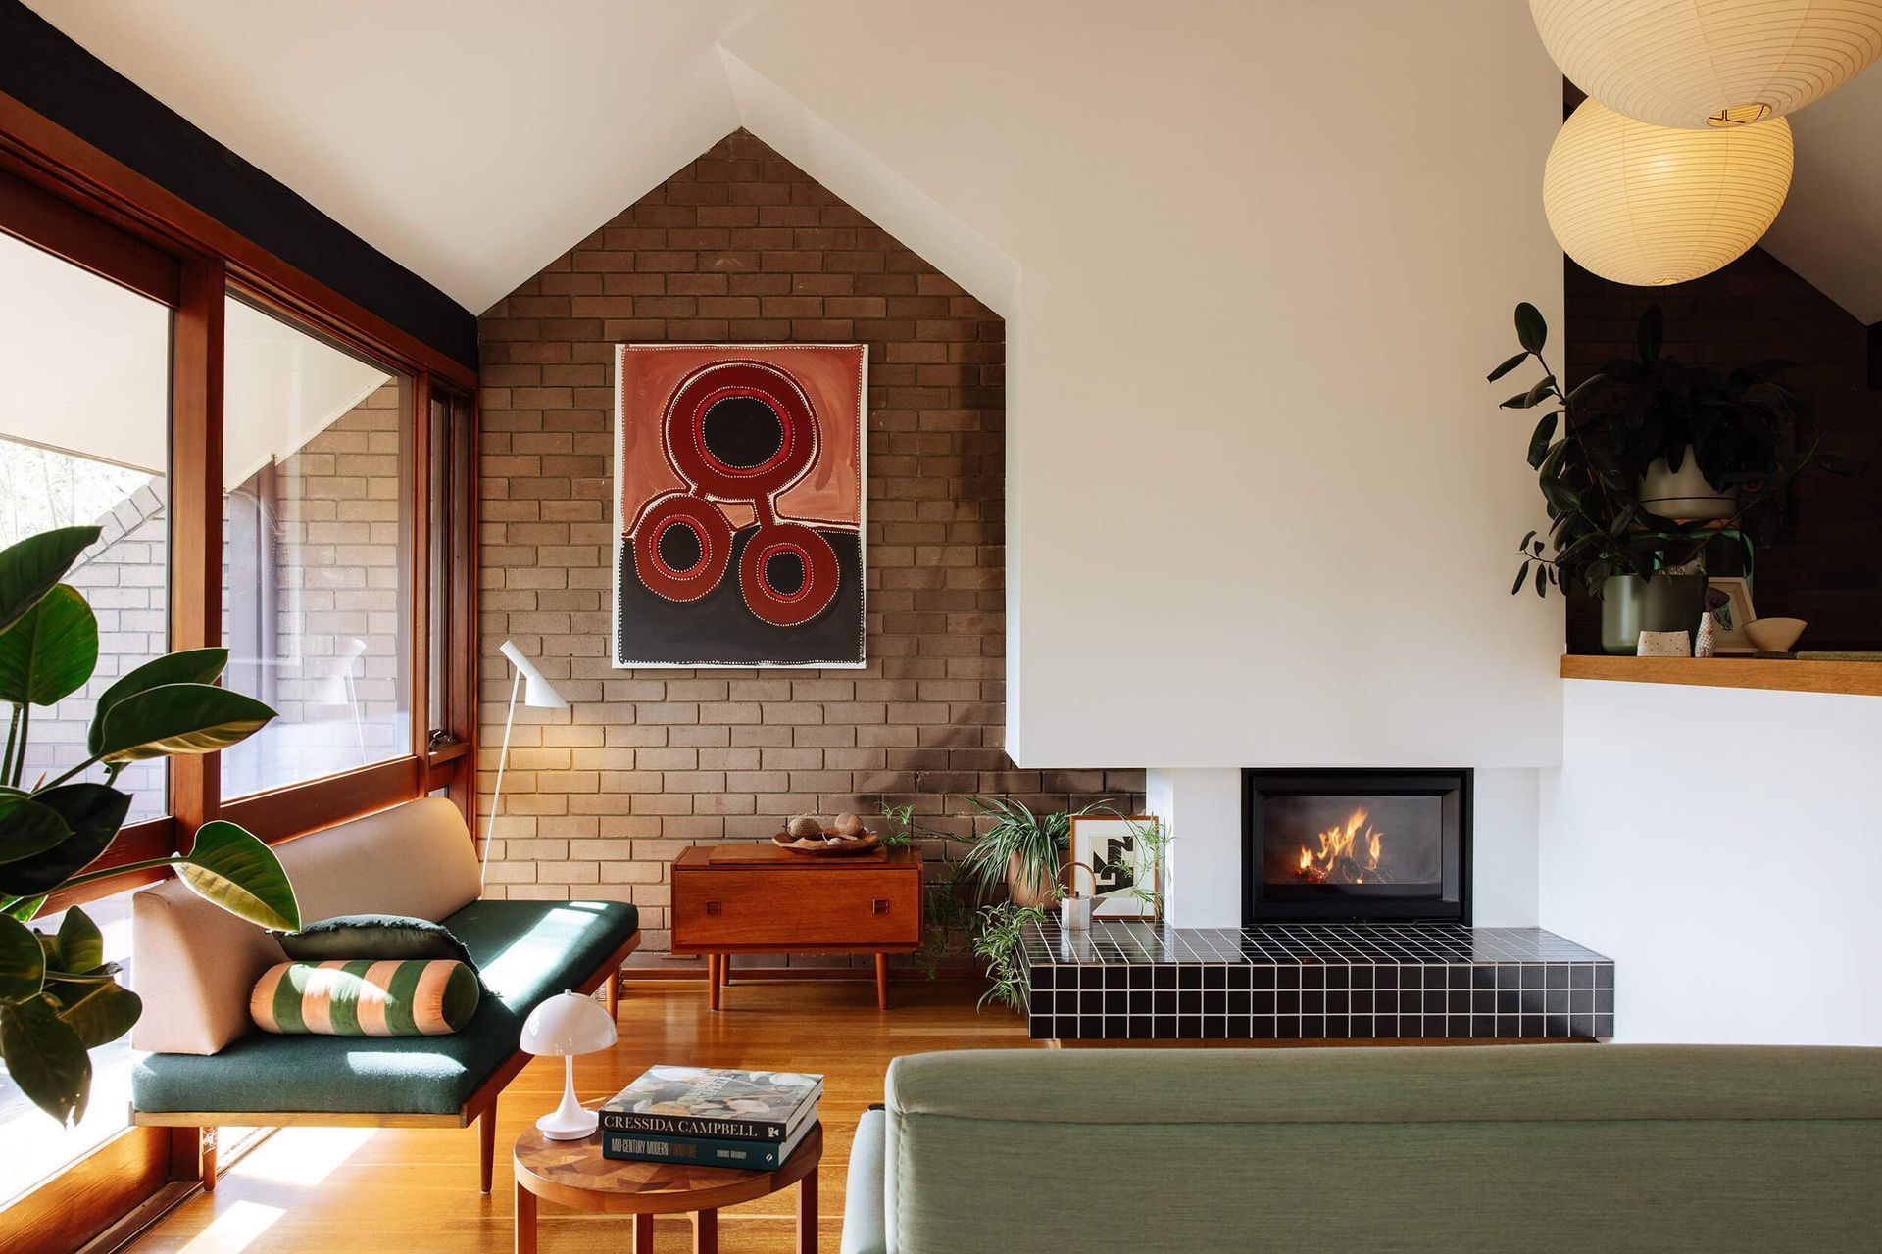
In the living space, beautifully set on a hearth of black Japanese tiles, the Stûv 6-86 wood fireplace brings both comfort and a minimalist architectural presence. Its wide glass front gives the fire a generous, welcoming feel, while the slim frame blends effortlessly into the home’s detailing. Beyond its good looks, the high-efficiency insert creates a natural gathering point for the family.
Light Touch Approach
What stands out most in the Colour Block House is its sense of balance. The renovation respects the original architecture while giving the interiors a more relaxed, joyful rhythm. It’s a home that feels grounded in its history yet perfectly tuned to modern living – a testament to the care and clarity of Sonder Architects’ sustainable approach.
Architect: Sonder Architects
Photography: Lean Timms
Like this Project?
Hire Oblica
Professional Reviews
The products behind the project
One product specified into this build from one supplier, a verified ArchiPro member. Tap through to specifications, suppliers and lead times.

Professionals used in
this project
The practices and trades credited on this project.

More projects from
Oblica
Other work by Oblica, across every category they build in.


More in
Single House
Everything else in Single House, from every practice on ArchiPro.


Next Project
Keep scrolling