
Project team
- Oblica
- Tom Blachford
Product Suppliers
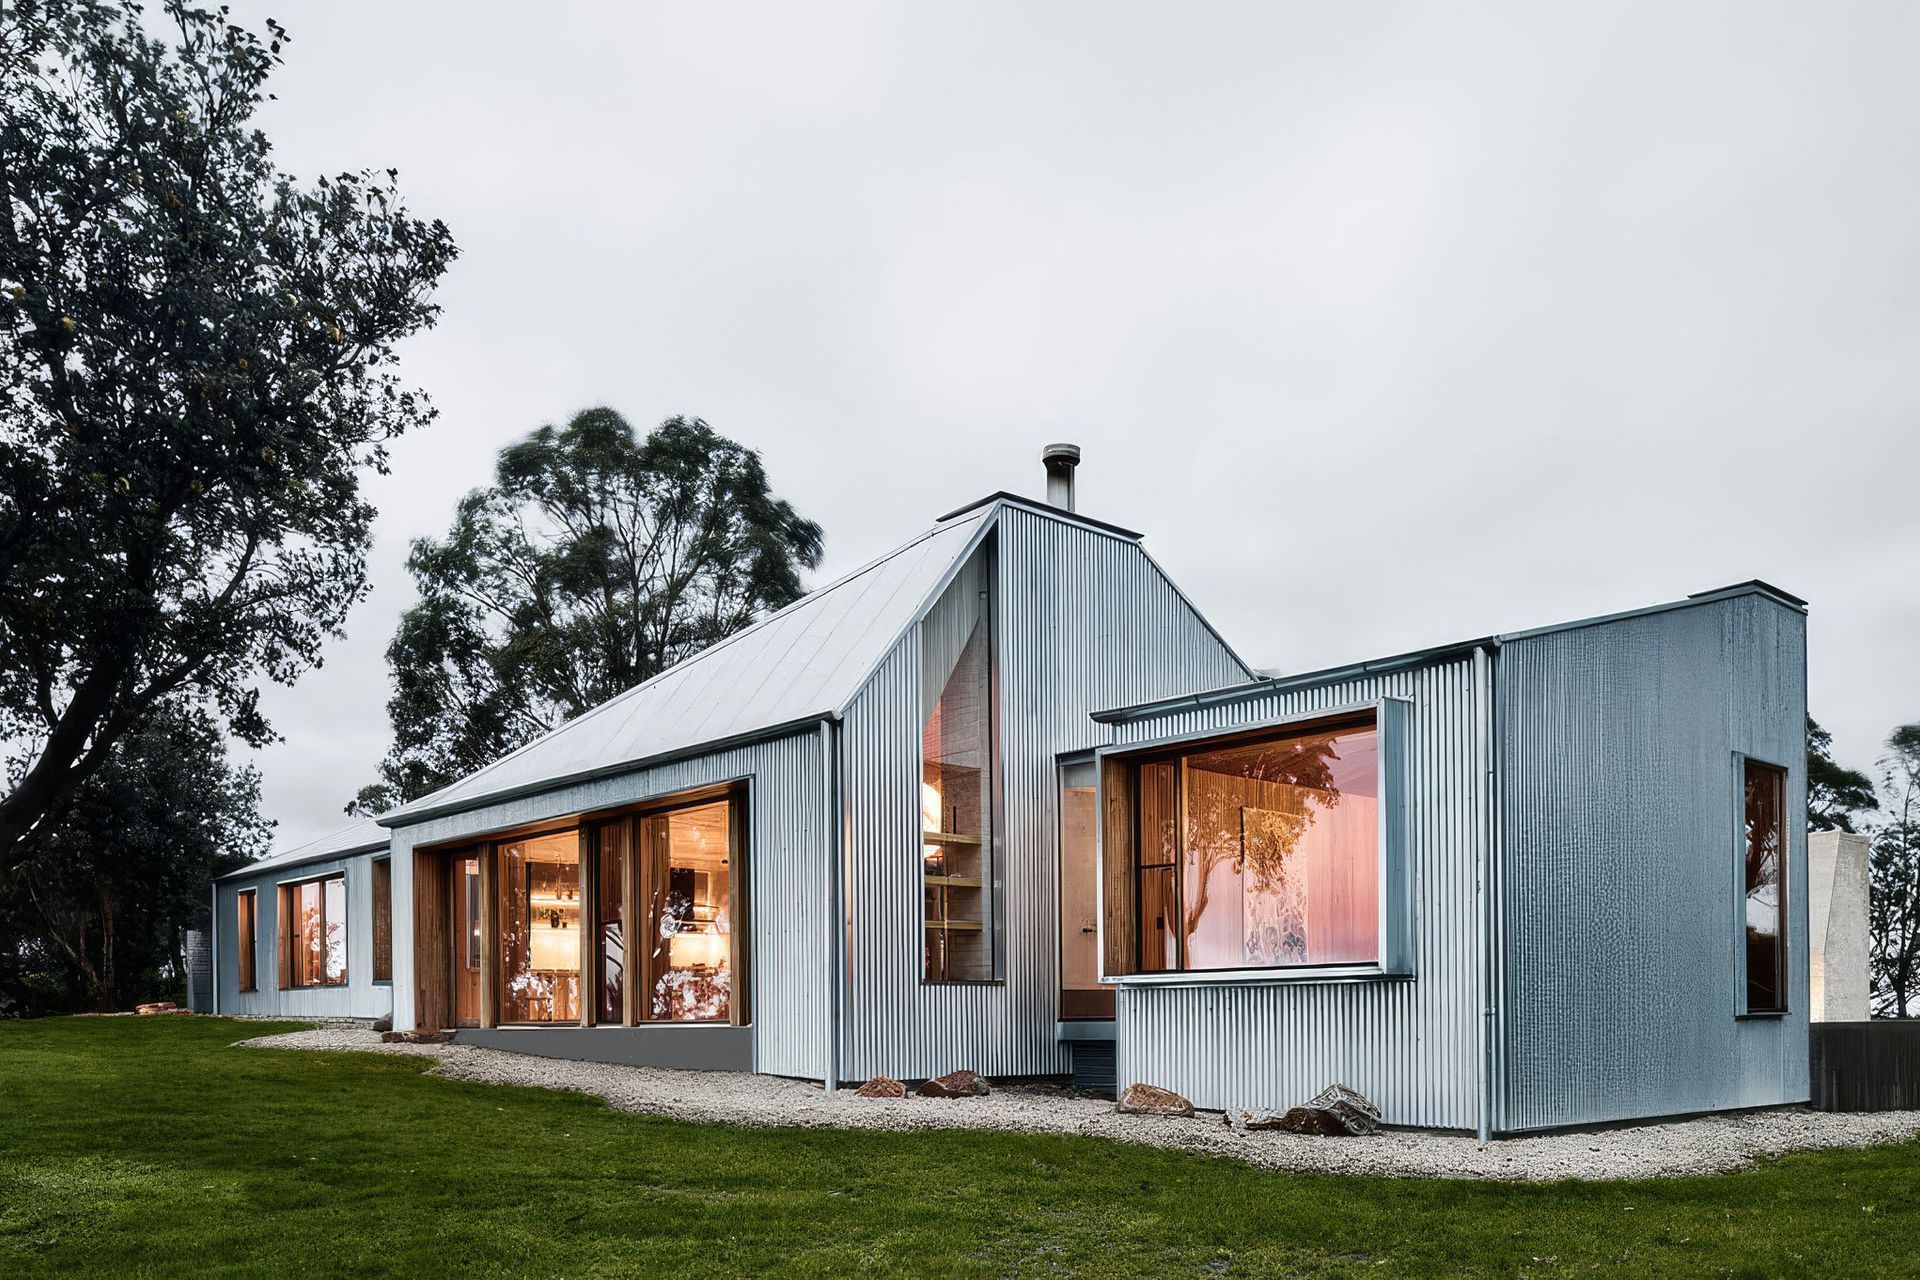
Perched within the rolling hills of South Gippsland, Fishharven by Neil Architecture is a refined rural retreat designed to sit quietly within its landscape. A series of gabled forms nods to the region’s agricultural buildings.
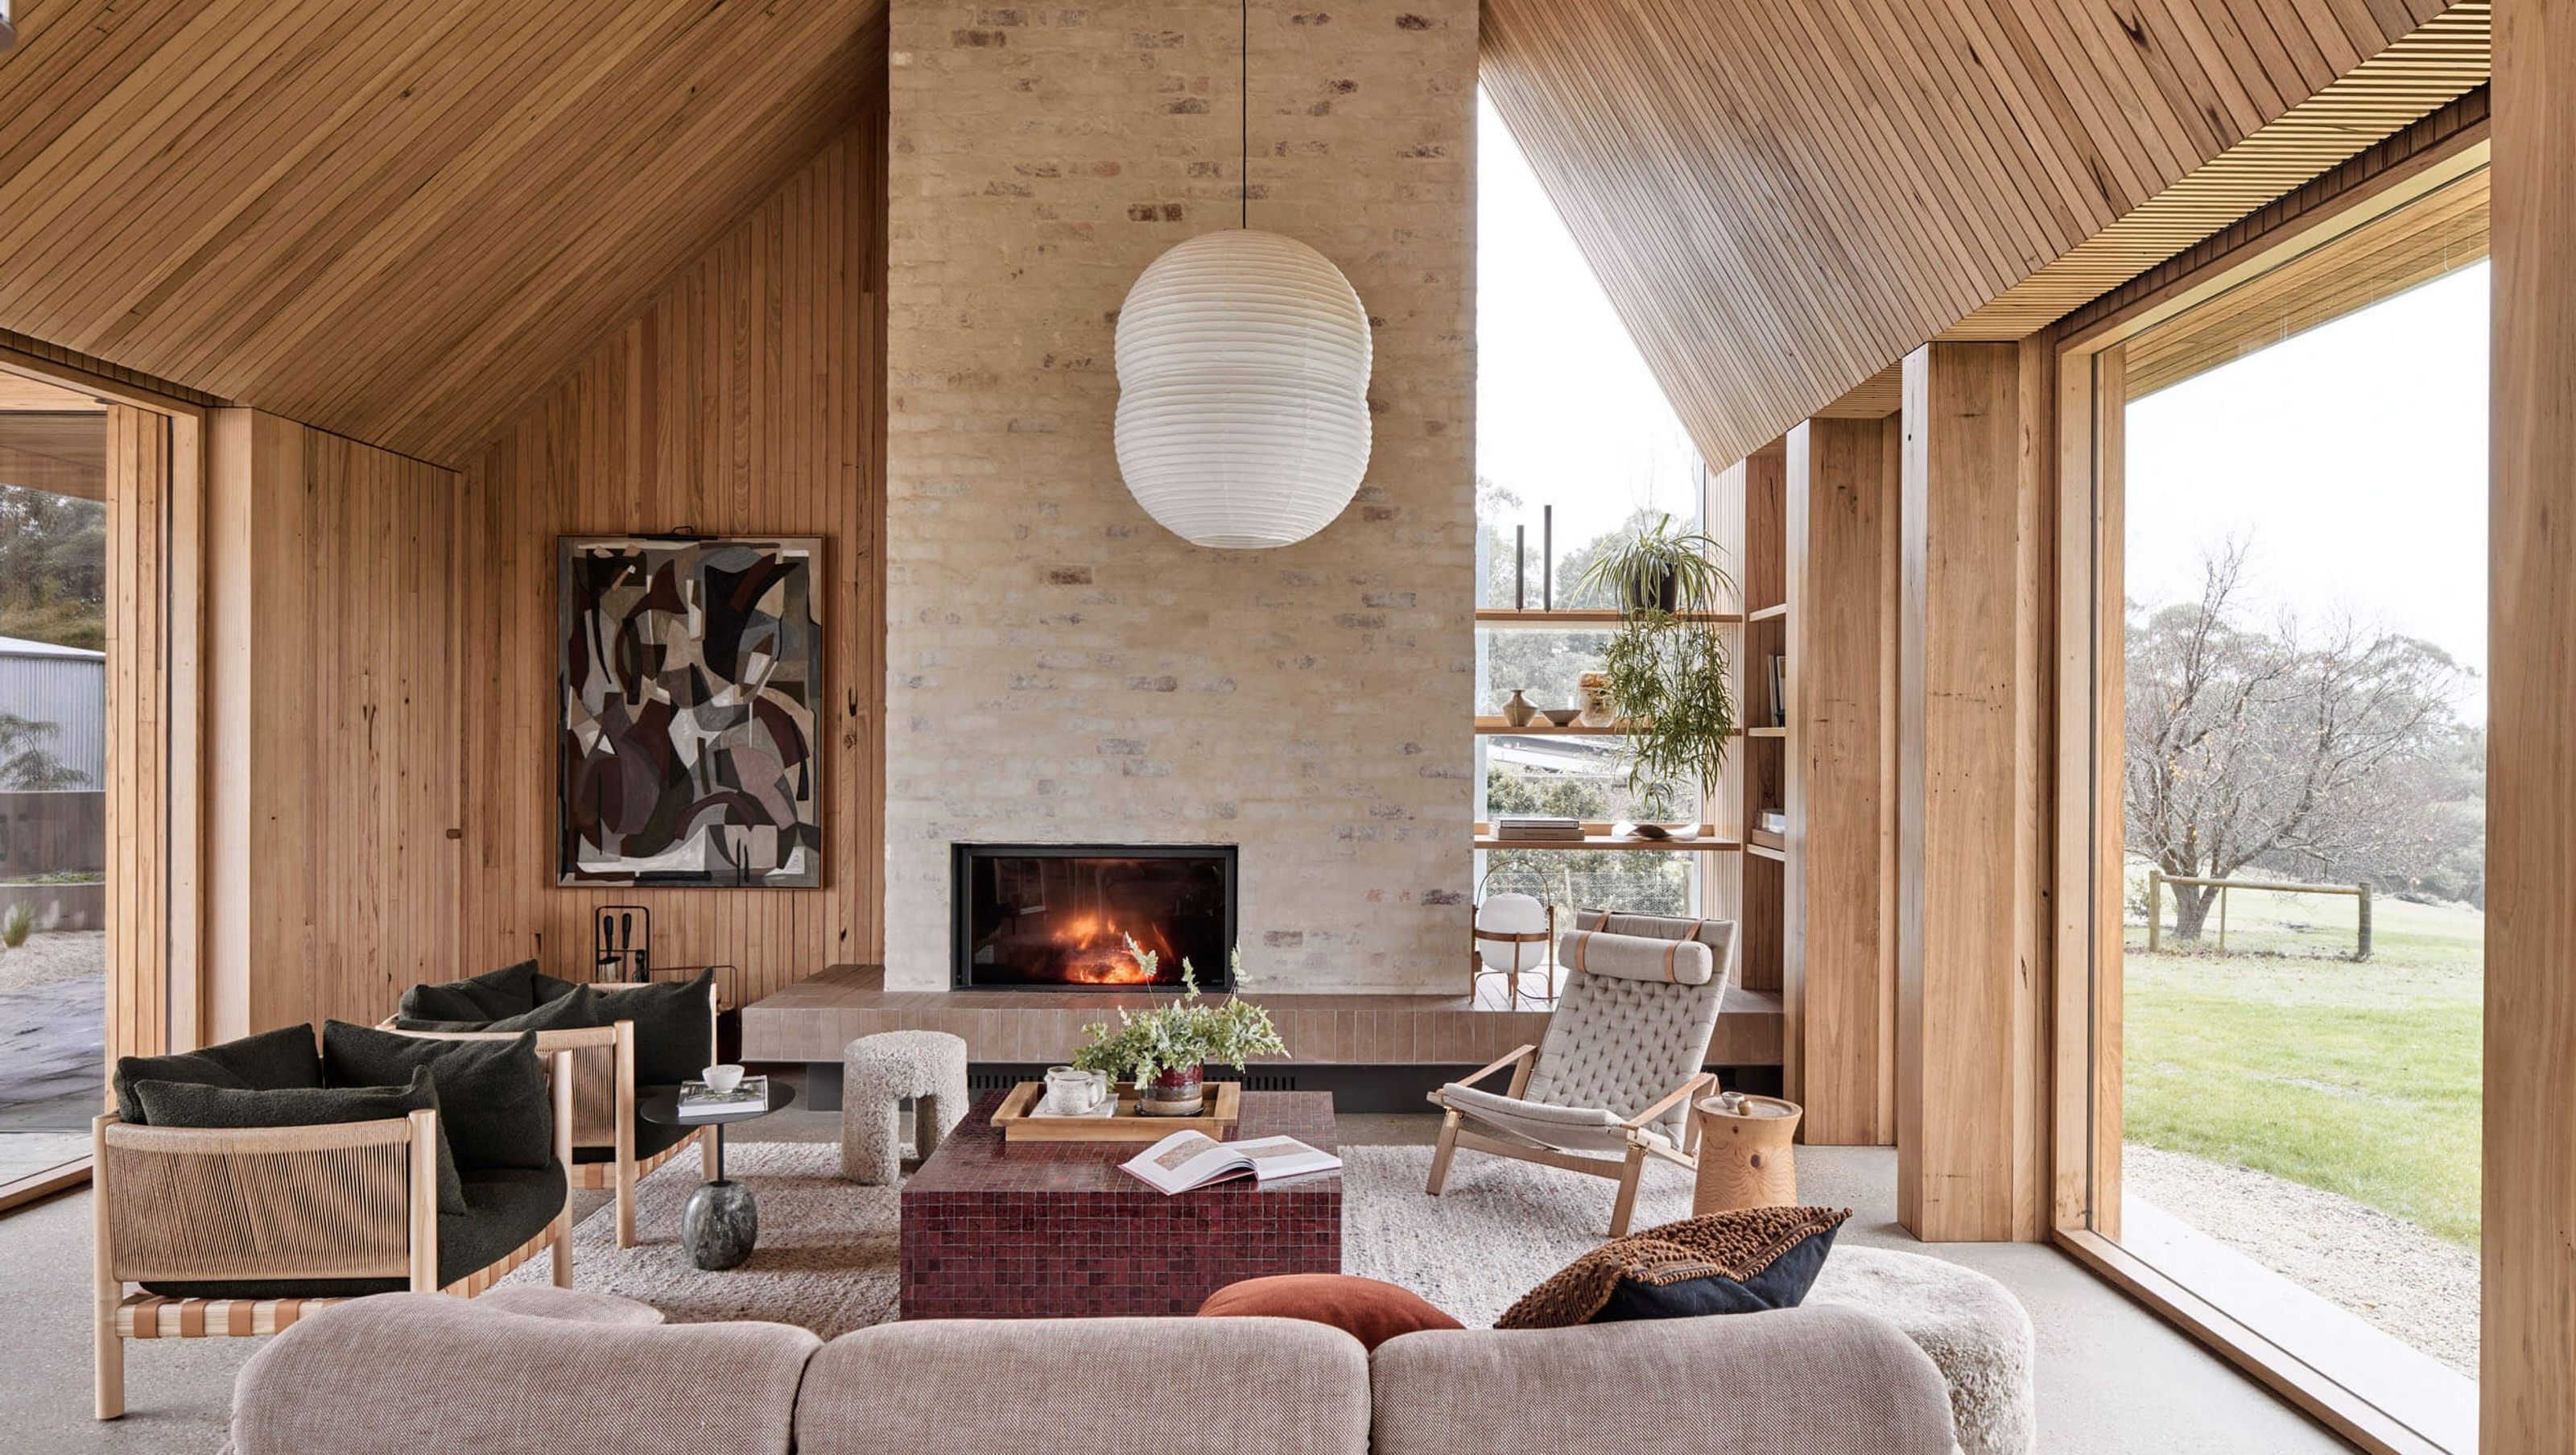
Inside, the project is defined by warmth, texture and restraint. Robust exterior materials give way to a calm and layered interior palette, offering a sense of comfort that feels equally suited to weekend escapes or longer stays. Carefully framed openings bring in natural light throughout the day, while the home’s planning encourages ease of movement between shared living zones and more private, quiet spaces—supporting gathering, retreat, and everything in between.
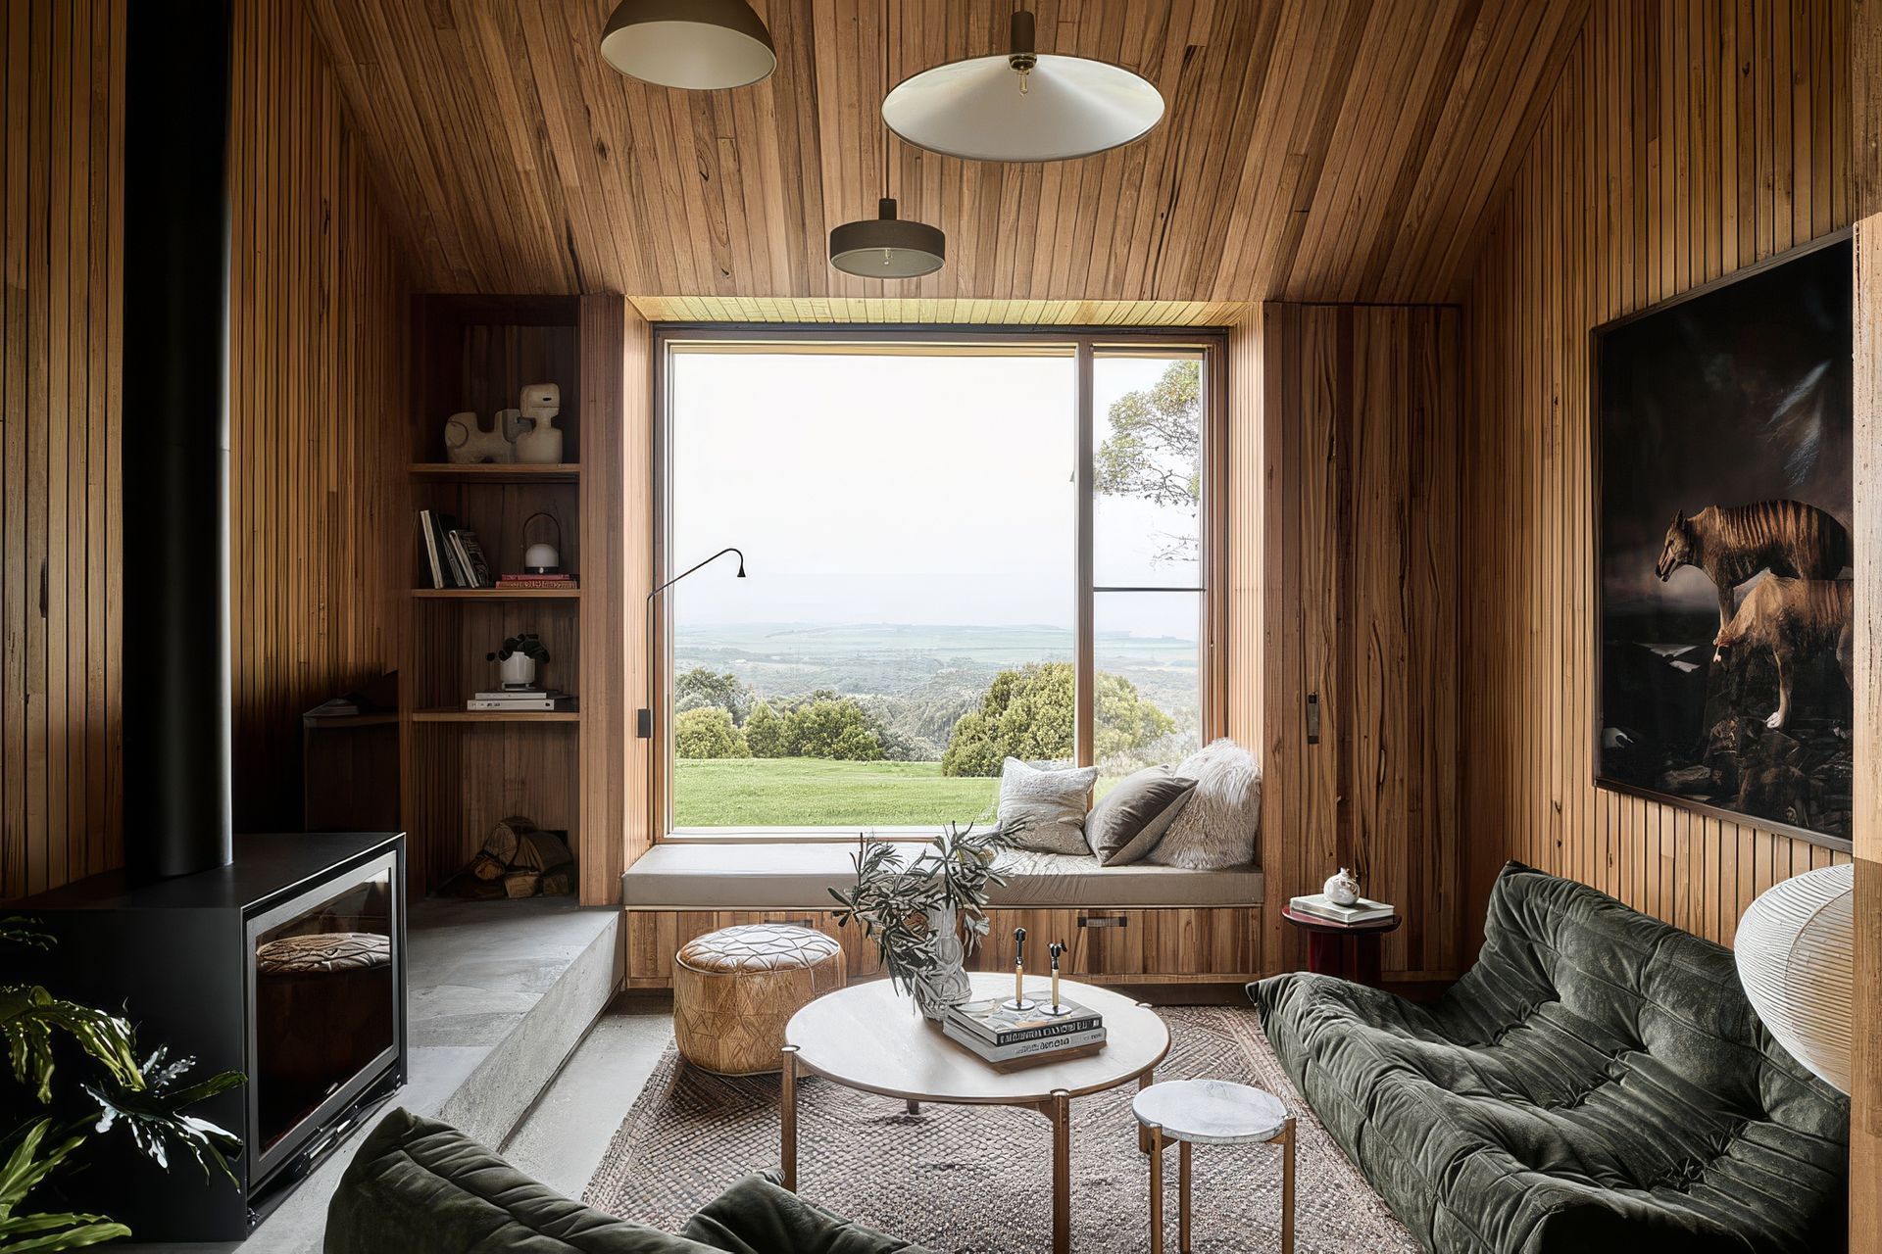
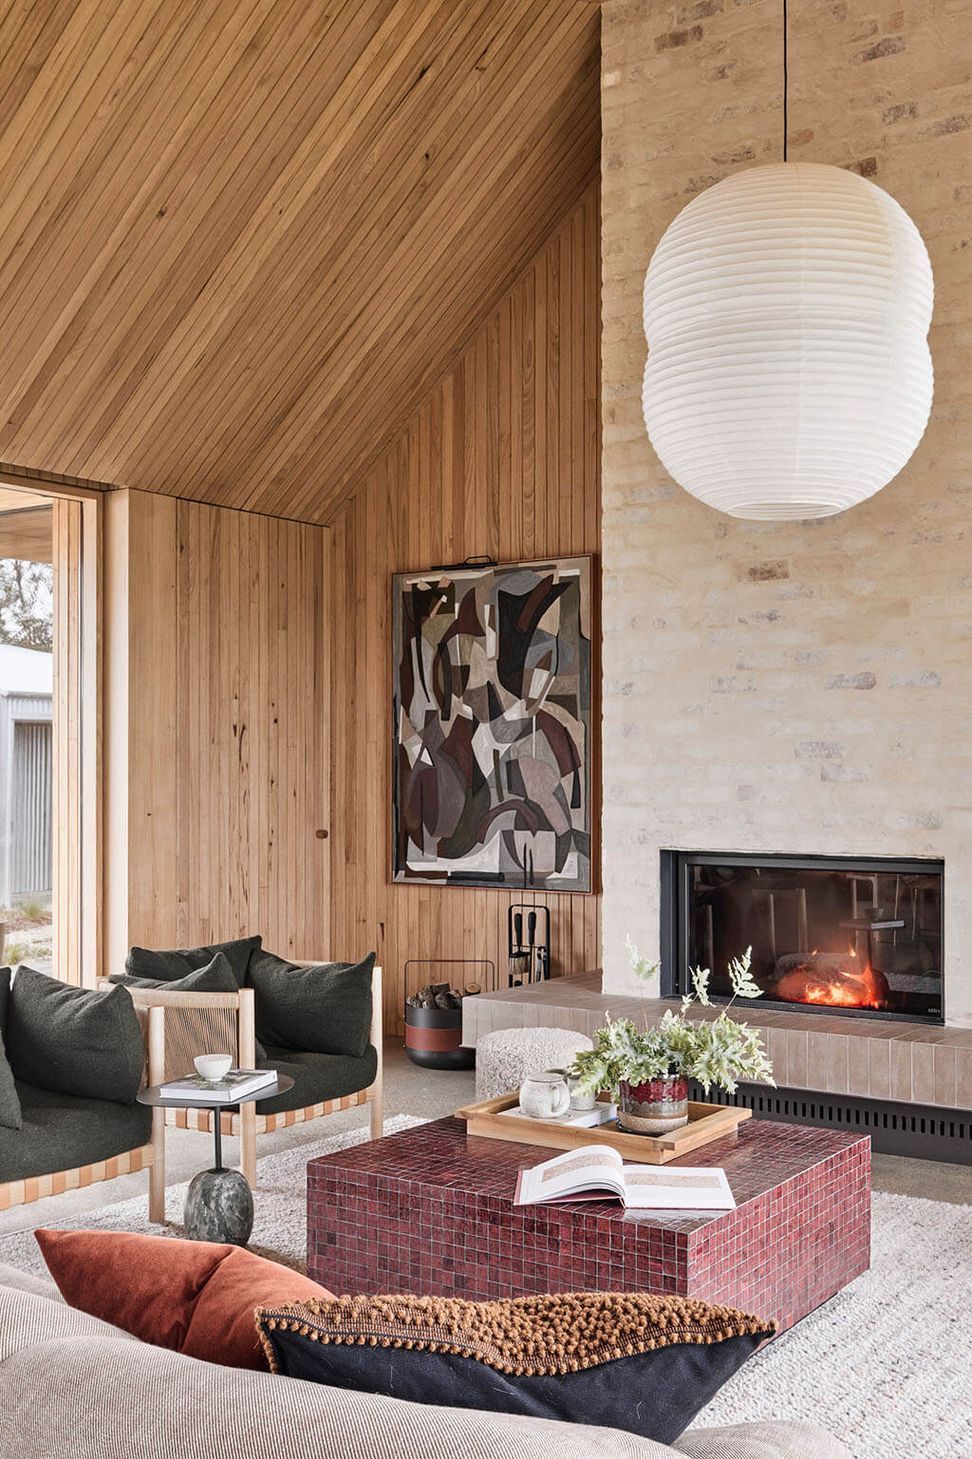
At the heart of Fishharven’s living spaces, two wood fireplaces bring warmth, comfort and a sense of ritual across the seasons. A Stûv 21 inbuilt fire creates a striking focal point in the main living area, offering a clean-lined contemporary presence while reinforcing the connection between indoors and out. Elsewhere, the freestanding Stûv 16 slow combustion fireplace provides a compact solution—ideal for smaller moments of retreat and relaxation—while maintaining the same understated elegance that defines the project.
Architect: Neil Architecture
Photography: Tom Blachford
- Completed
- 2024
- Building style
- Farmhouse
Like this Project?
Hire Oblica
Professional Reviews
The products behind the project
Two products specified into this build from two suppliers, verified ArchiPro members. Tap through to specifications, suppliers and lead times.


Professionals used in
this project
The practices and trades credited on this project.


More projects from
Oblica
Other work by Oblica, across every category they build in.


More in
Single House
Everything else in Single House, from every practice on ArchiPro.


Next Project
Keep scrolling