

Even the most meticulously designed developments can reveal unexpected challenges once the space comes to life.
That was the case at Barangaroo South — a landmark waterfront dining precinct developed by Lendlease overlooking Darling Harbour.
Architecturally striking and positioned in one of Sydney’s most exposed harbourfront locations, the dining terraces were covered by roof structures — yet once operational, the restaurants faced a significant issue:
• Low western sun penetrating deep into dining areas
• Harbour winds impacting comfort
• Rain entering open façades
• Existing mesh awnings underperforming
Outdoor Blinds & Awnings (OBA) was commissioned to rectify the problem — without compromising the architectural integrity of the development.
Design Validation & Sample Approval Process
Given the scale and prominence of Barangaroo South, all proposed systems required formal review and approval by Lendlease.
Before full production commenced, OBA fabricated multiple full-scale sample sections of the proposed SCREENTEX ZIP Outdoor Blinds systems for assessment.
These prototypes allowed the client team to evaluate:
• Fabric transparency and clarity
• Visual impact from inside and outside the tenancy
• Head box proportions
• Side channel detailing
• Powder coat colour accuracy
• Overall architectural integration
Only after approval of the samples did large-scale manufacturing begin.
This step ensured:
• Complete design alignment
• Confidence in product performance
• No compromise to the precinct’s architectural standards
For high-profile commercial developments, this validation stage is not optional — it is essential.
Stage 1 – Structural Upgrade of 29 Existing Mesh Awnings
The first phase focused on strengthening and modernising the existing system across tenancies.
Scope of works included:
• Replacement of existing cable systems with stainless steel wire guide cables
• New top and bottom fixings
• Upgraded bottom wire-guided connections
• Replacement bottom rails
• Resetting and reprogramming all motors
• Adjustment of operational limits
• Removal and disposal of outdated components
• Replacement of 2 fabric panels
All components were finished in:
Premium Dulux Electro – Dark Bronze Kinetic® (Flat 9068184F)
The result was a structurally reinforced, smoother-operating system capable of supporting the next stage of performance upgrades.
Stage 2 & 3 – Large-Scale SCREENTEX ZIP Manufacturing and Installations
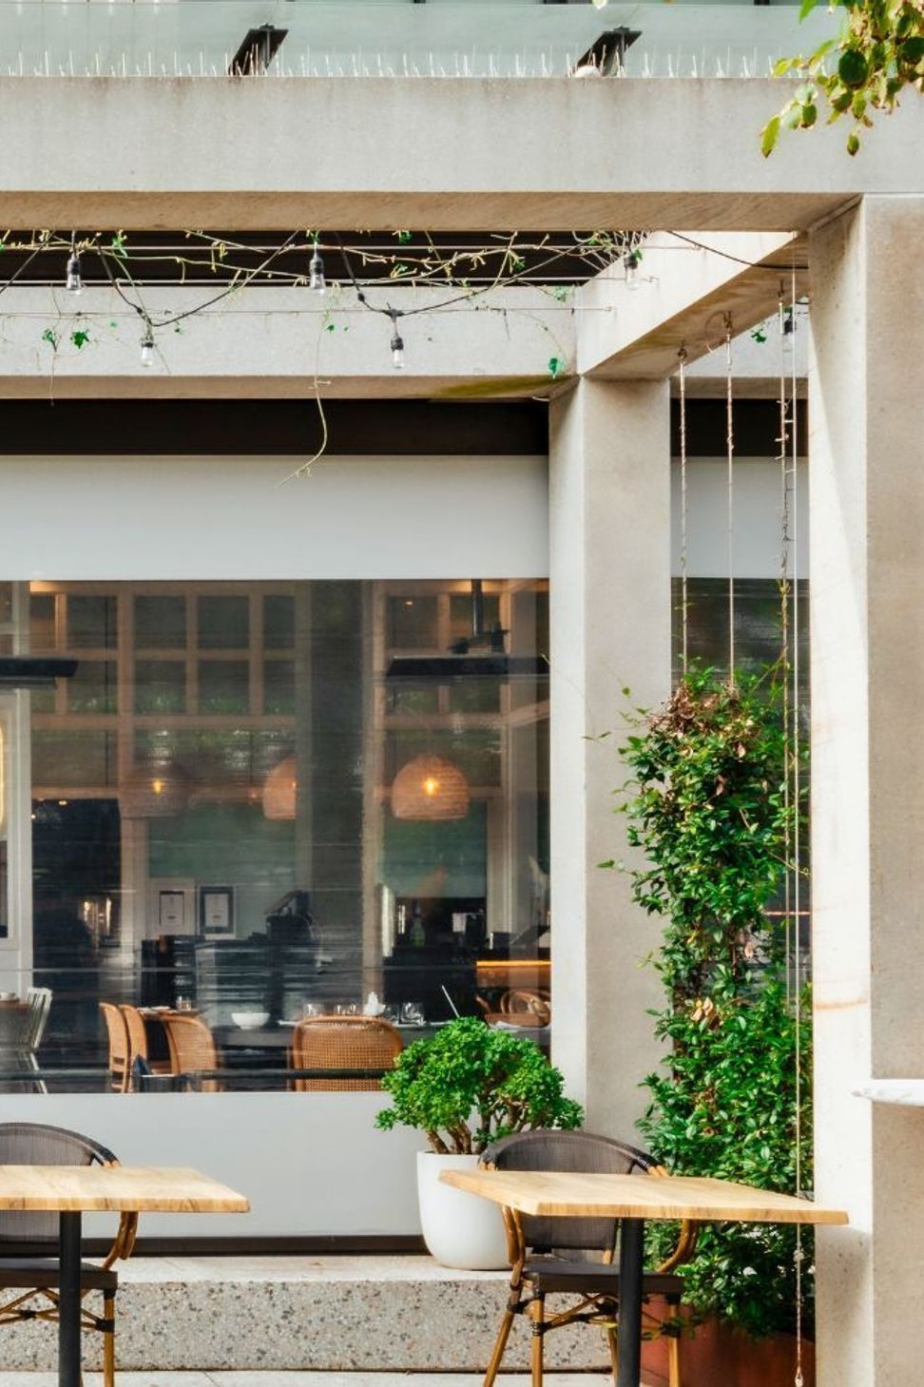
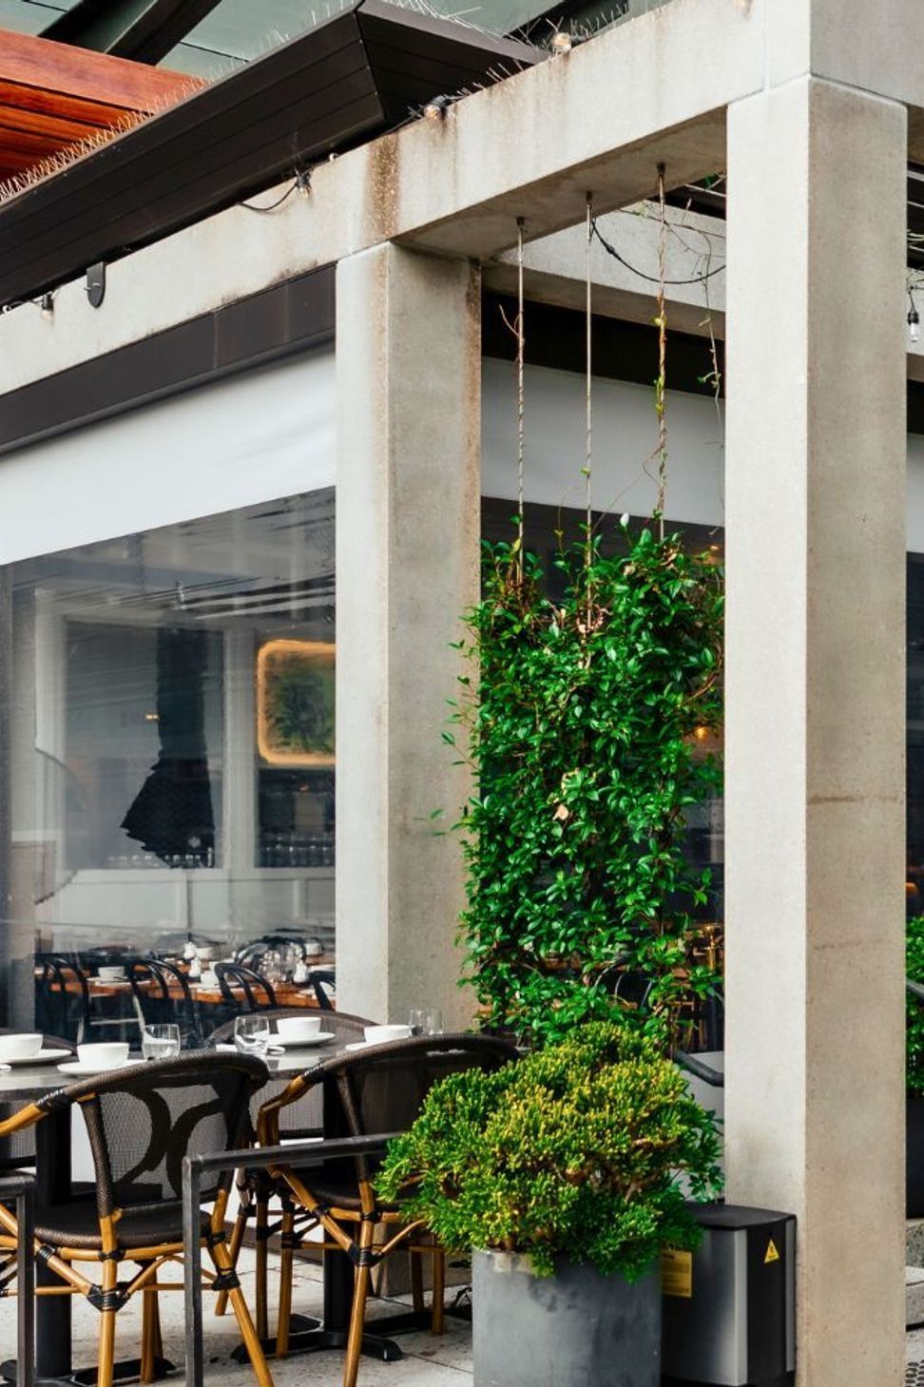
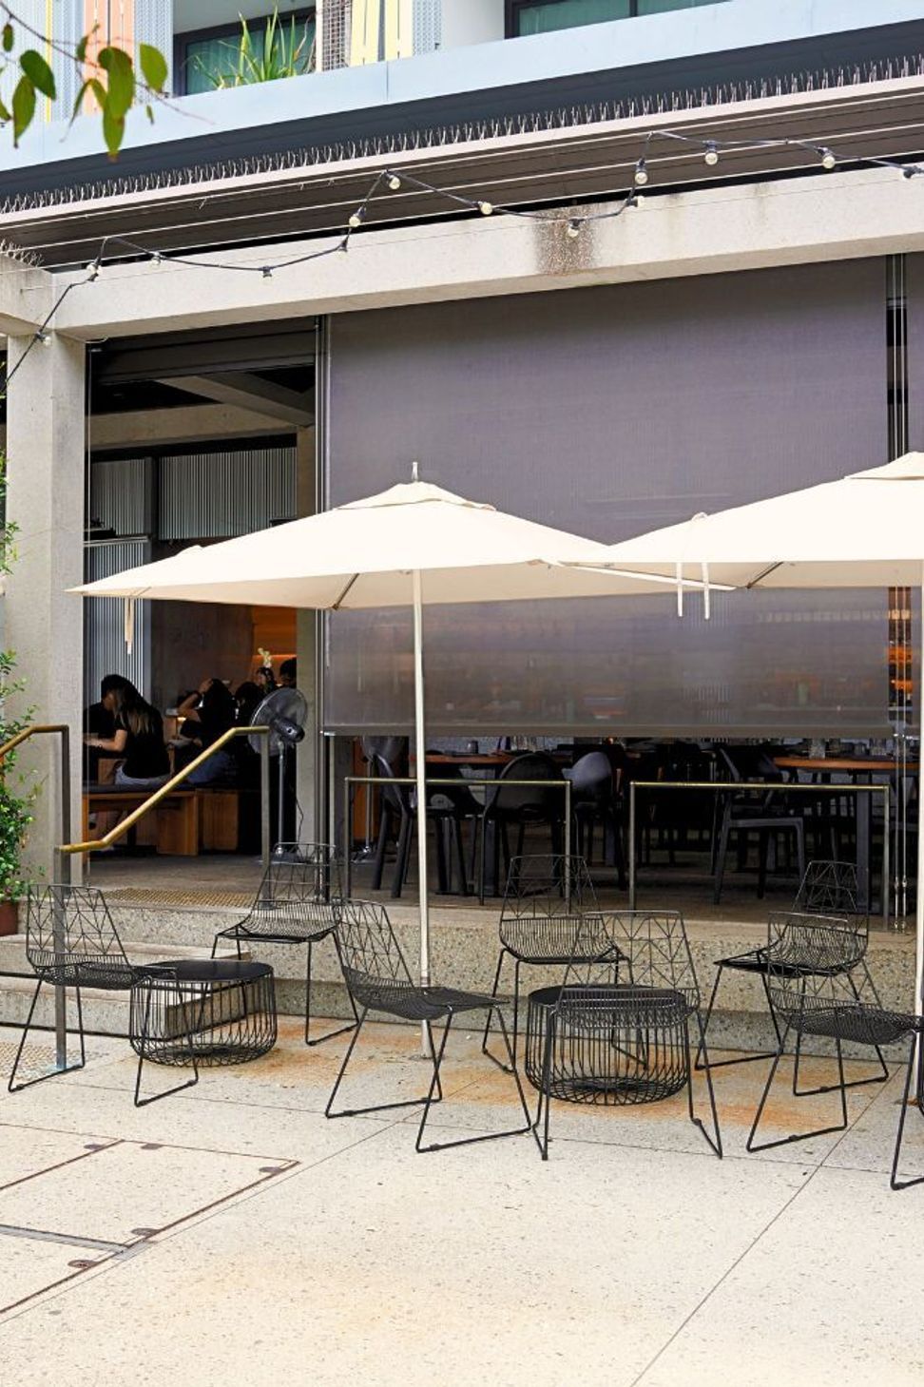
To combat wind, rain and glare without closing in the harbour views, OBA manufactured and installed multiple SCREENTEX ZIP systems with head boxes across tennacies.
System Specifications
Outdoor Blinds Configuration:
• 18 large-format ZIP systems
• 12 small-format ZIP systems
Every blind was individually measured and fabricated to integrate seamlessly into the existing steel framework.
Fabric Composition:
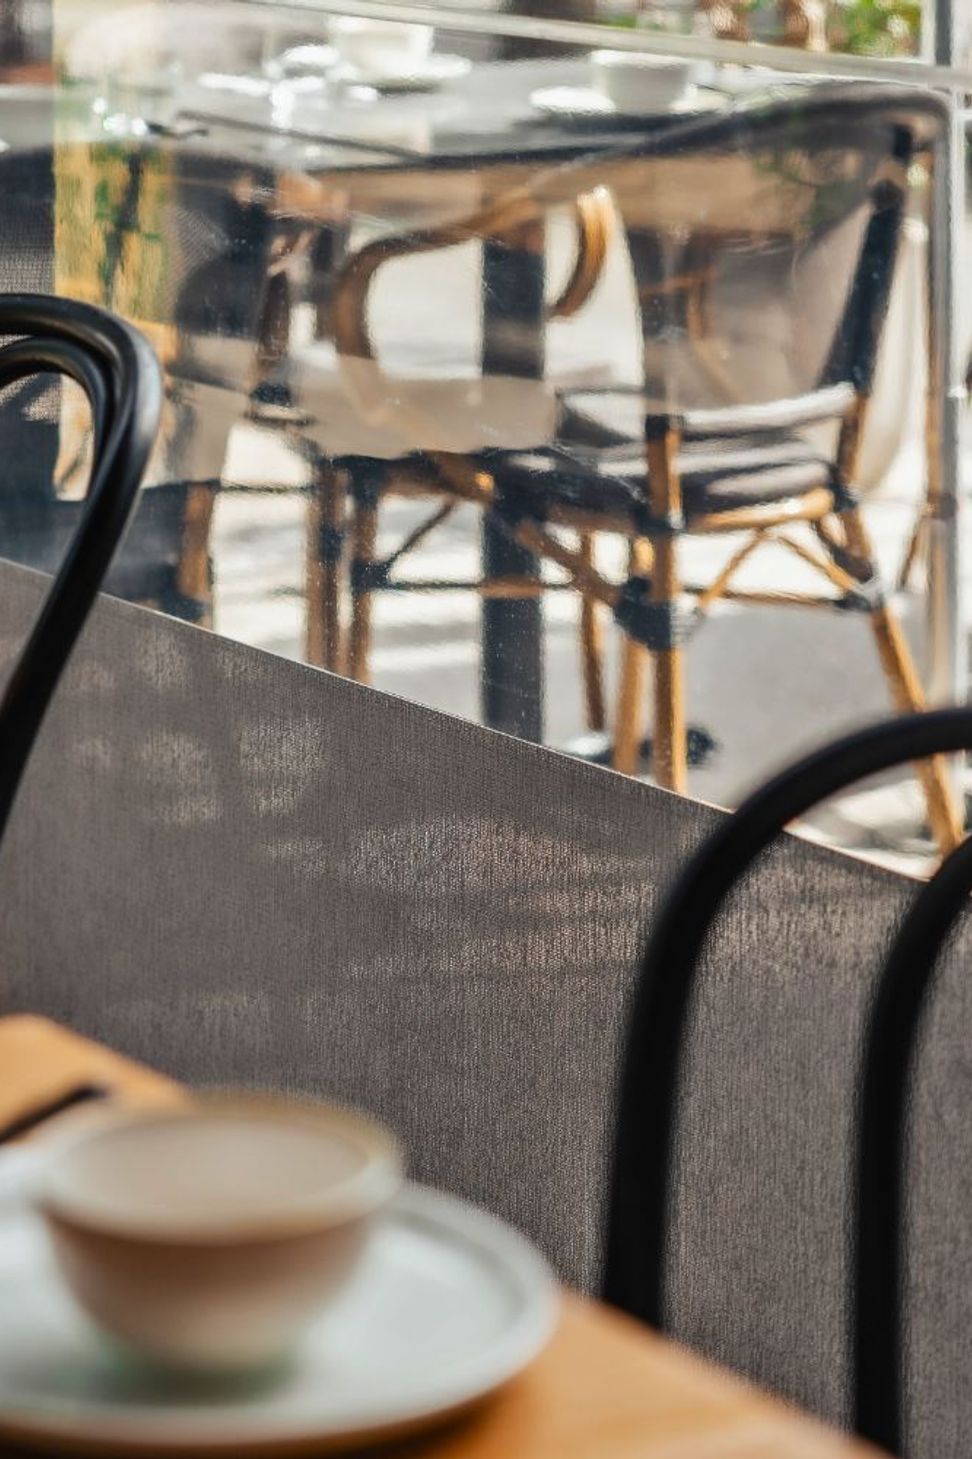
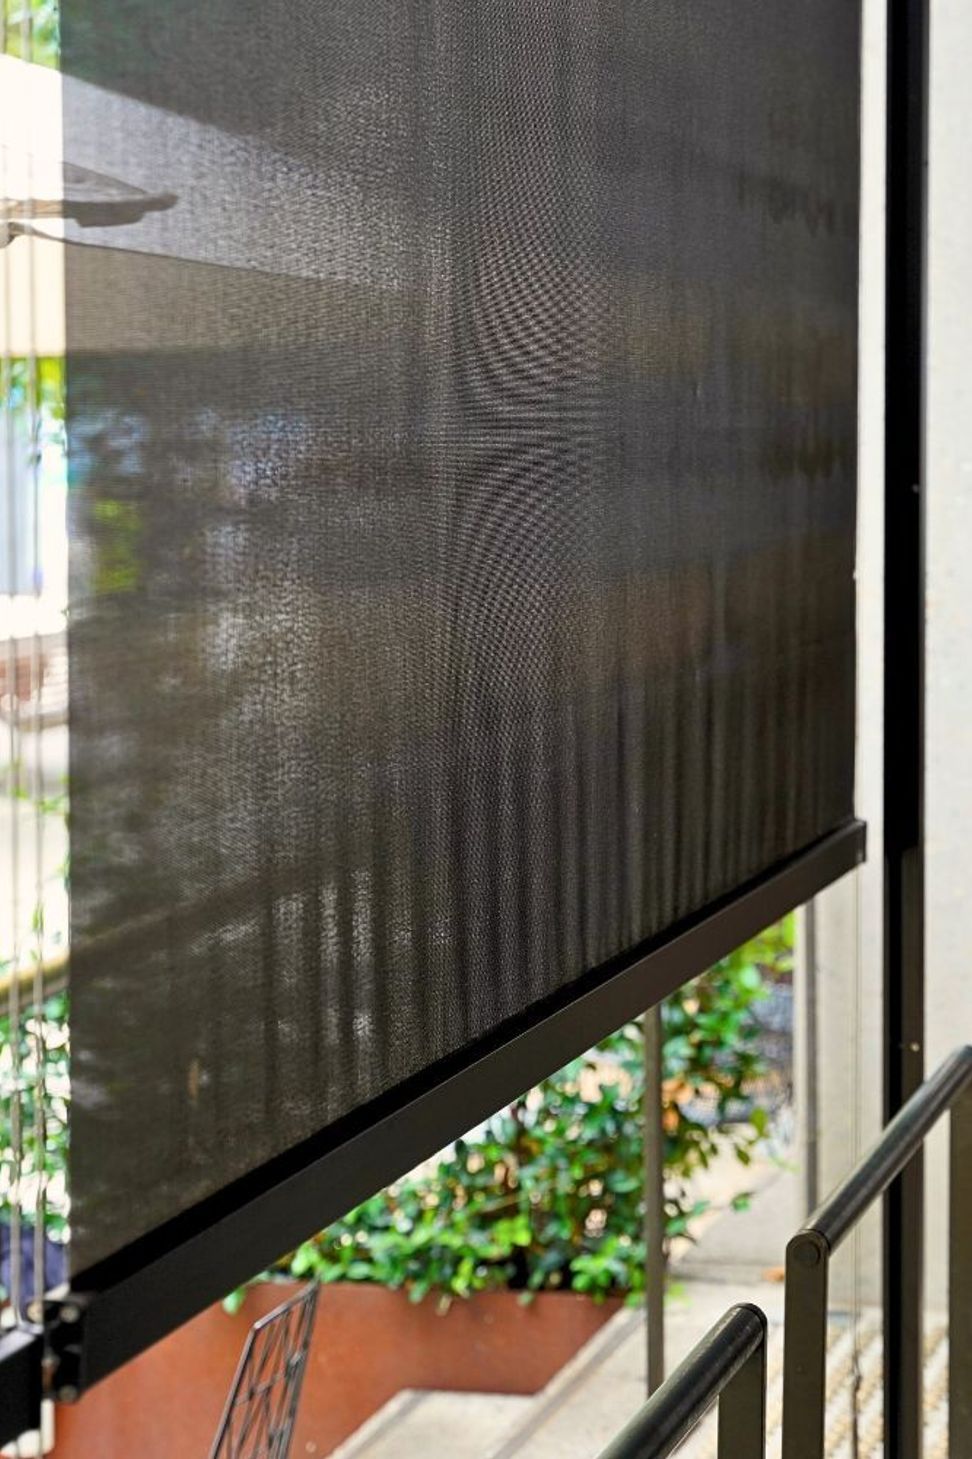
• 2000mm clear PVC (0.75mm DS) mid-section for uninterrupted harbour views
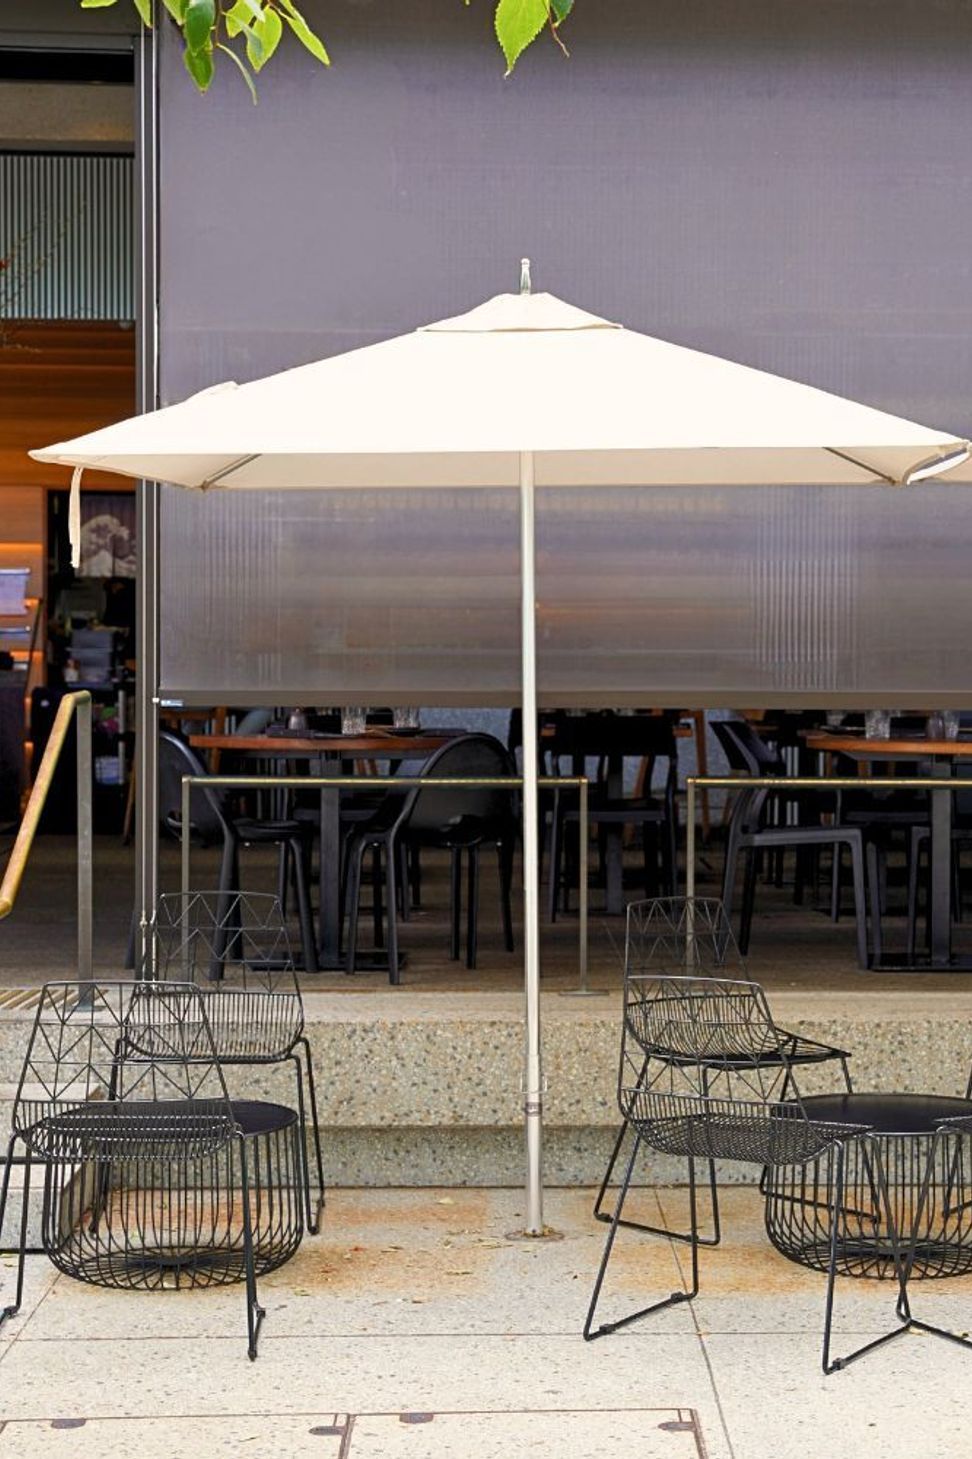
• 600mm Soltis 92, colour Boulder top and bottom sections for structural stability
Size:
Up to 6000mm width × 3000mm drop
Head Box: 190mm × 190mm
Motorisation: Somfy RTS motors
Finish: Dulux Electro Dark Bronze Kinetic®
Custom side channels for wind resistance
These motorised commercial-grade blinds created fully protected dining environments while maintaining visual connection to the waterfront.
Additional side blinds were installed in multiple bays, replacing underperforming systems and further sealing vulnerable walkway and corner exposures.
The Engineering Challenge
This was not a standard installation.
The project required:
• Working within an operational hospitality precinct
• Multi-stage coordination across tenancies
• Harbour wind-load considerations
• Precise colour matching to architectural finishes
• Integration with existing structural elements
• Electrical coordination with client-appointed electricians
Over multiple staged installations, OBA transformed a visually stunning yet environmentally exposed space into a fully functional, weather-protected commercial dining environment.
The Result
Barangaroo South now benefits from:
• Significant reduction in sun glare
• Wind mitigation without loss of view
• Rain protection across dining terraces
• Improved customer comfort
• Extended all-weather trading capability
• Enhanced longevity of outdoor areas
This project demonstrates OBA’s expertise in large-scale commercial blind rectification — particularly in high-wind waterfront environments.
When architectural beauty meets real-world exposure, engineering precision makes the difference.



Professional Reviews
Professionals used in
this project
The practices and trades credited on this project.

More projects from
Outdoor Blinds & Awnings
Other work by Outdoor Blinds & Awnings, across every category they build in.


More in
Cafes and Restaurants
Everything else in Cafes and Restaurants, from every practice on ArchiPro.


Next Project
Keep scrolling