

Project team
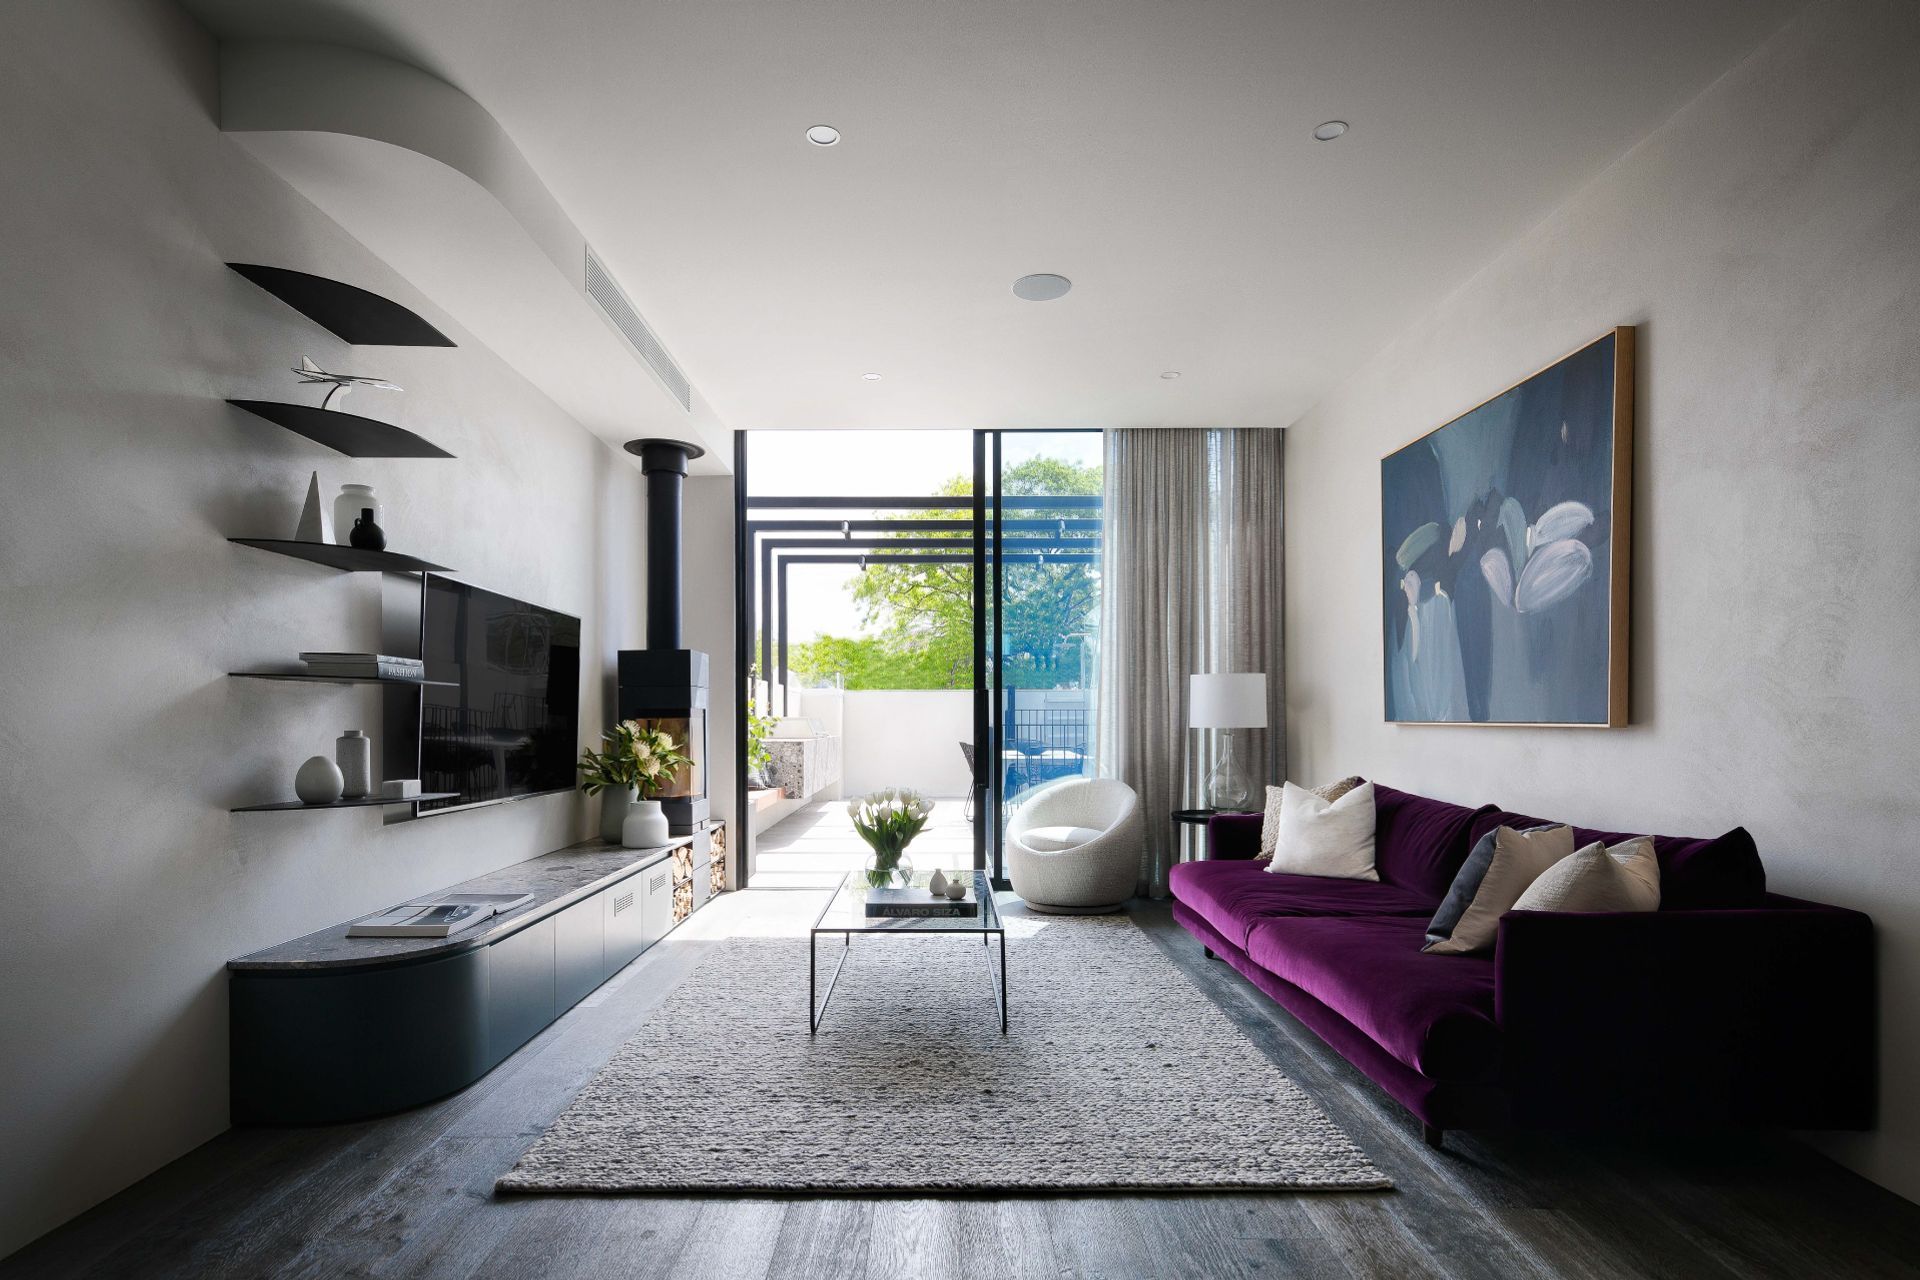
A contemporary residential design in Prahran, skillfully maximizing natural light and space on a challenging narrow site, featuring a unique mesh screened bridge and a harmonious blend of client personality in the interior finishes.
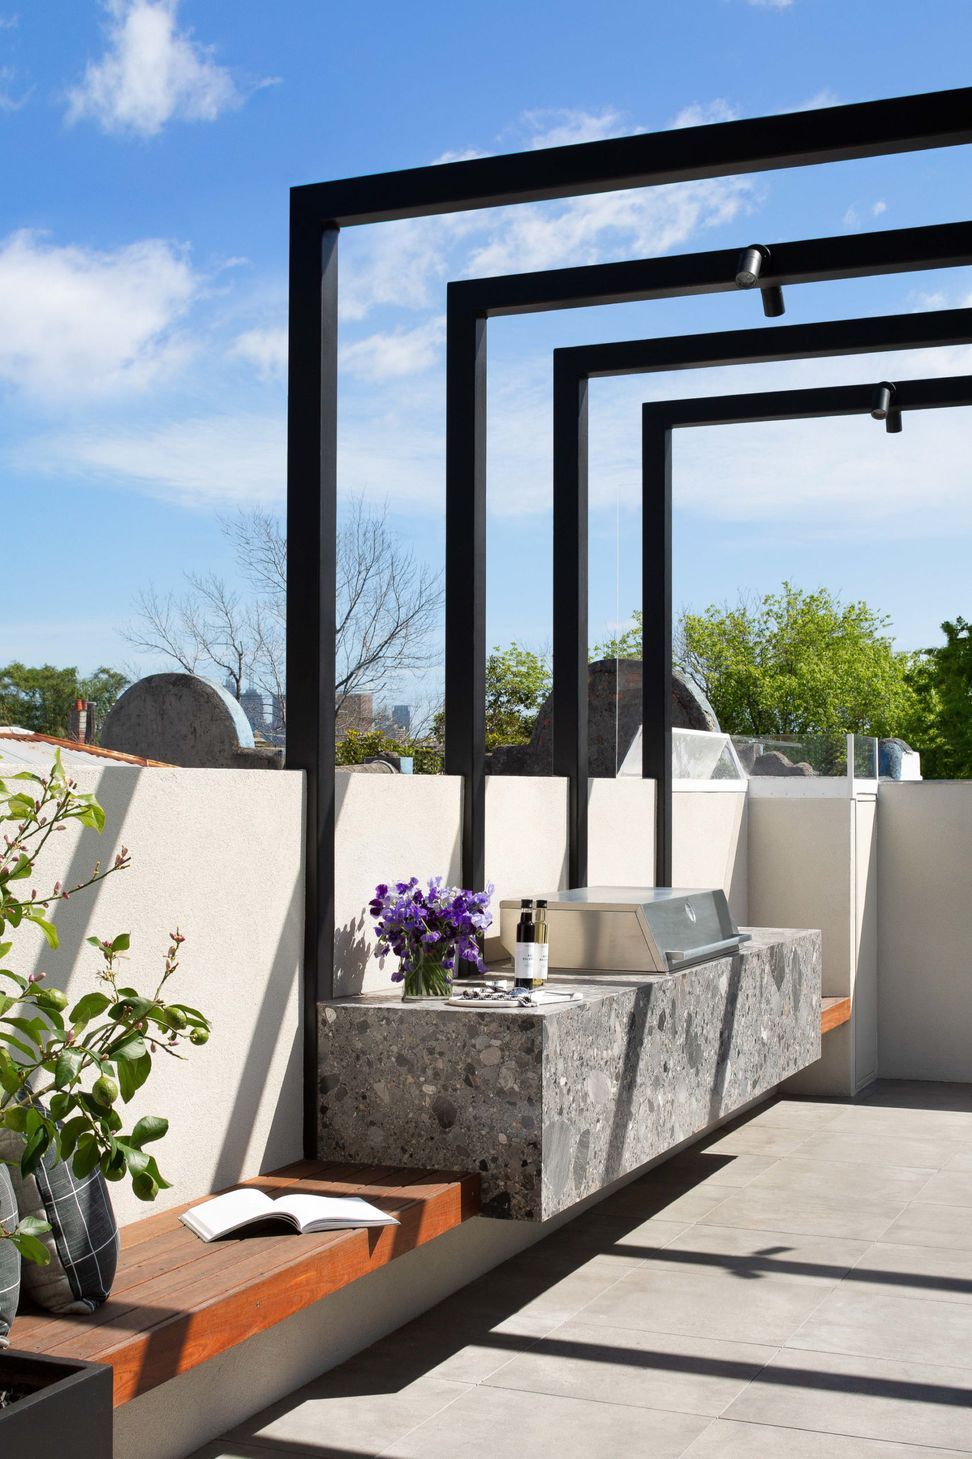
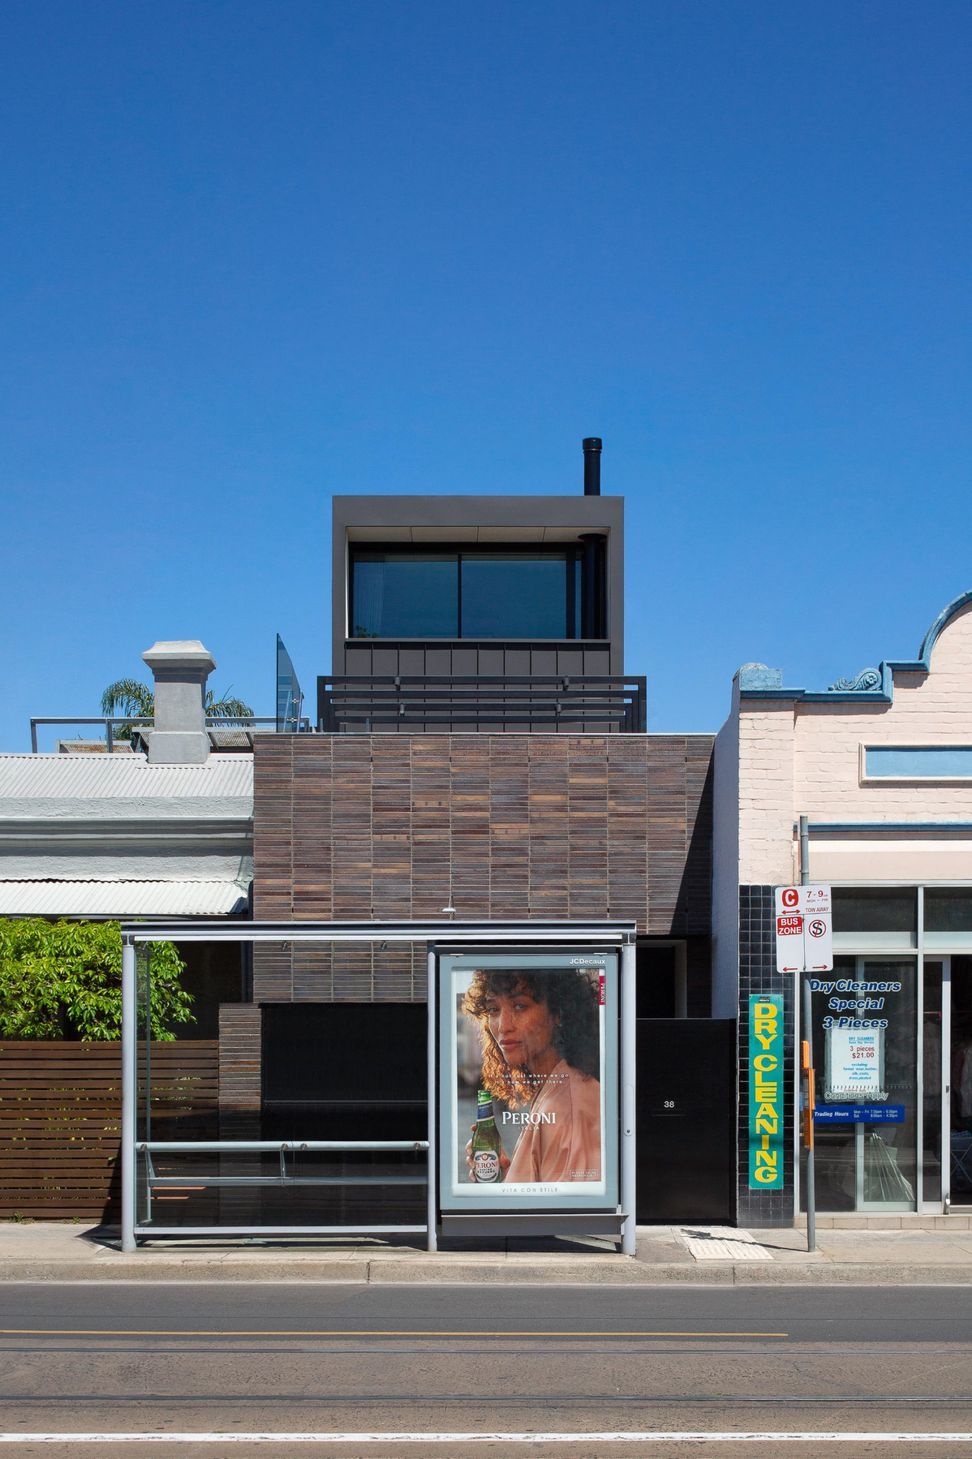
True to Cera Stribley methodology, this small-scale site has been rigorously worked so we could incorporate everything on the clients dream list. A challenging site in a bustling pocket of Prahran, the strategy was to mimic the proportions of the adjacent buildings but express the form in a contemporary way.
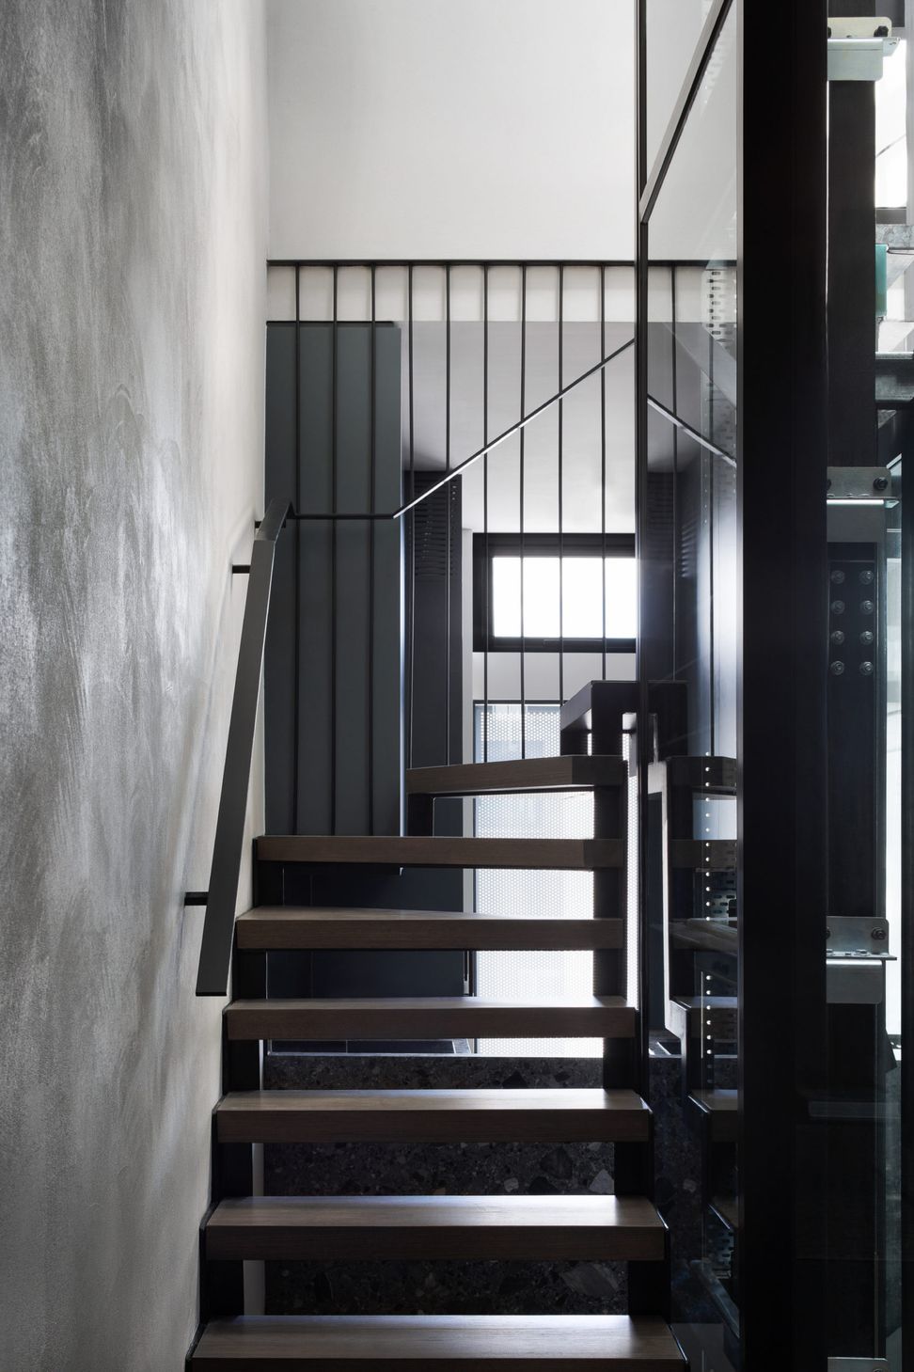
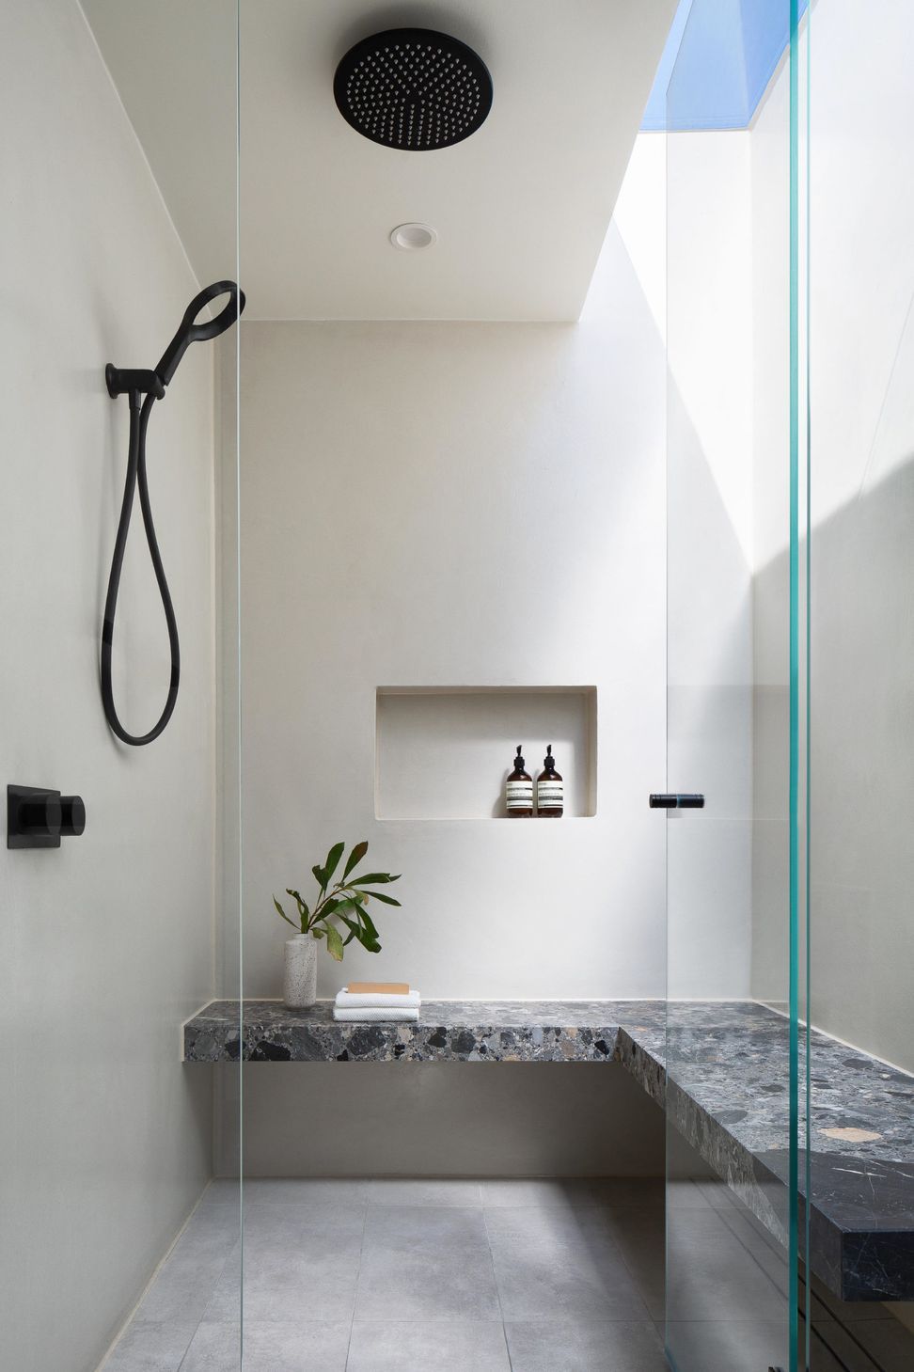
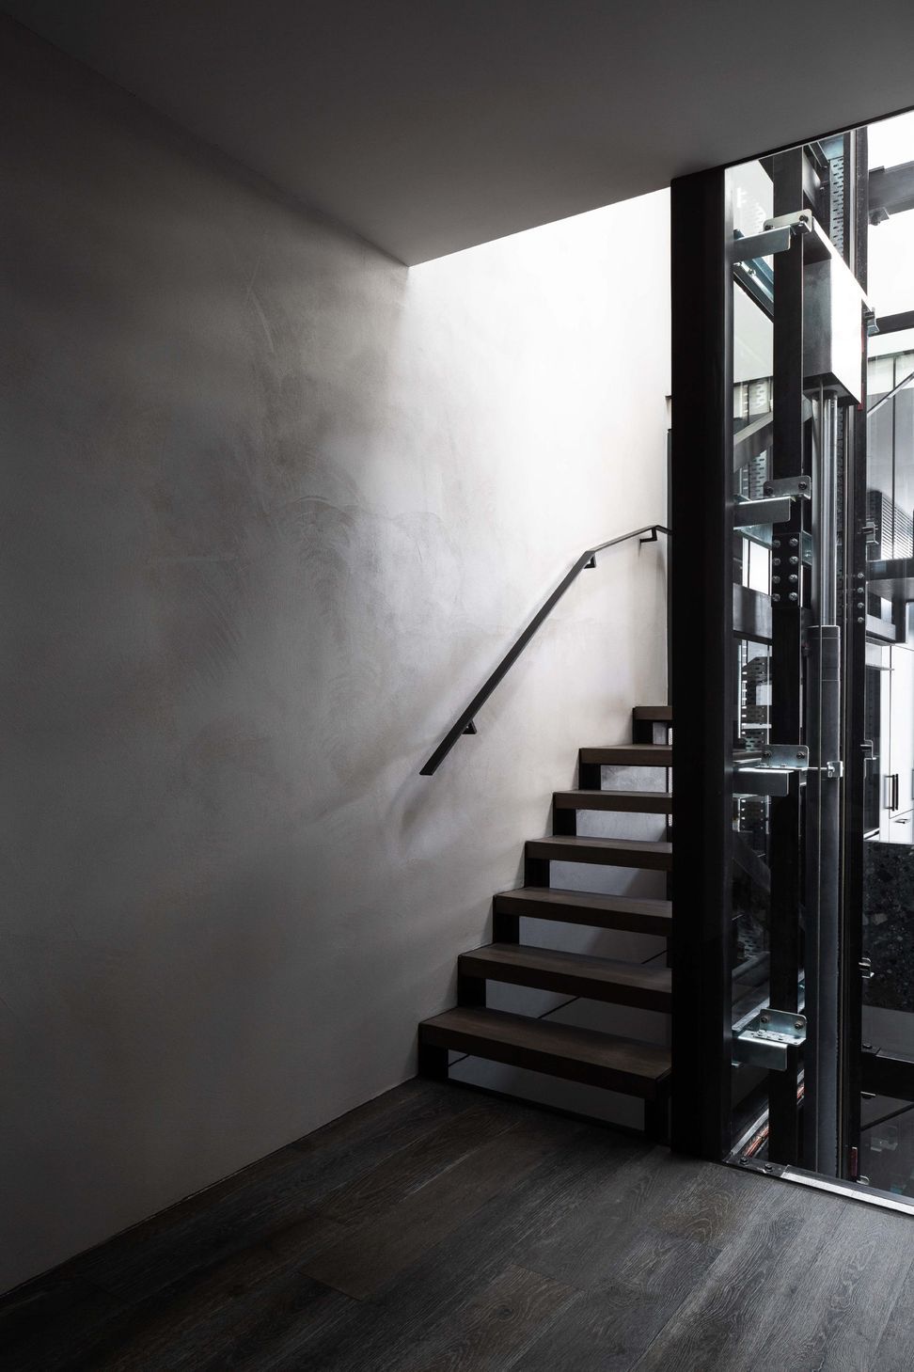
Harnessing light into the lower floor through the open stair and separate light well courtyard at the heart of the house was one strategy adopted to ensure ample natural light without compromising the floor plan considering the site is quite narrow.
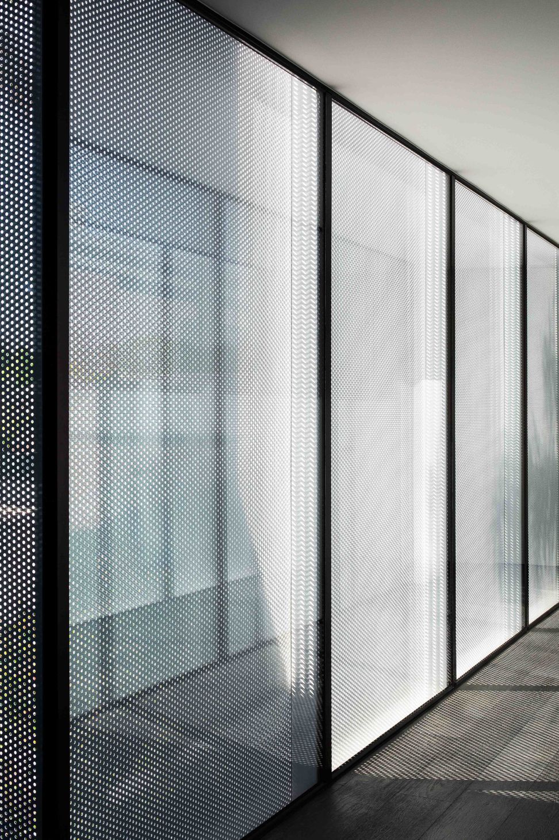
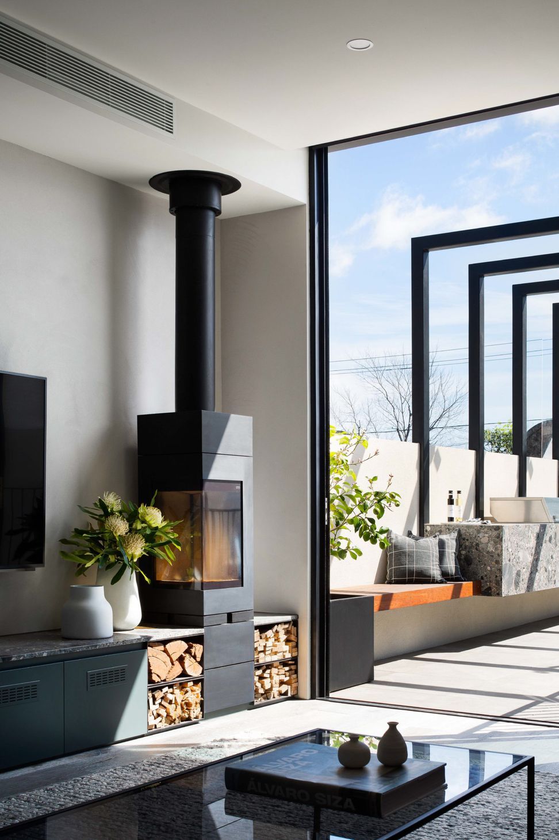
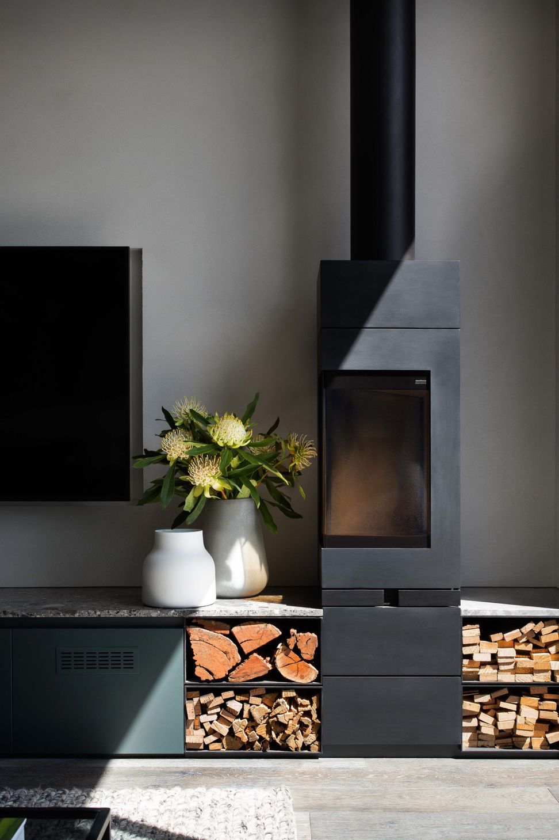
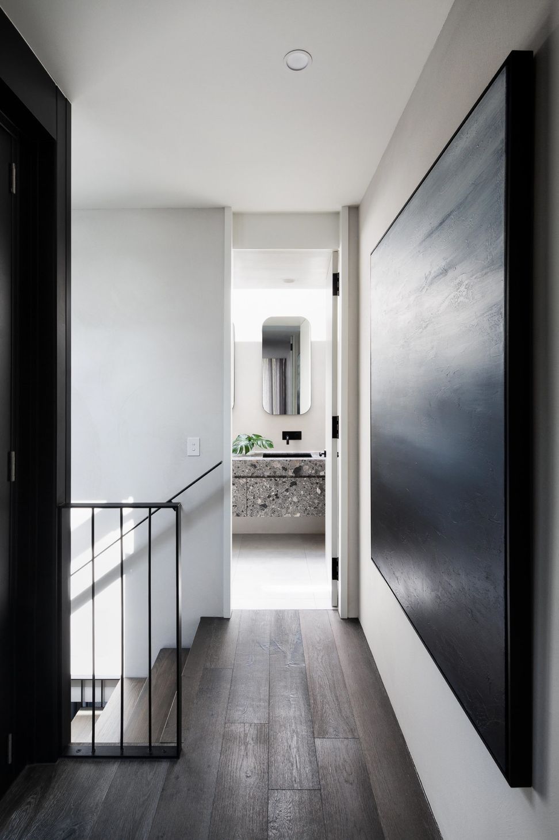
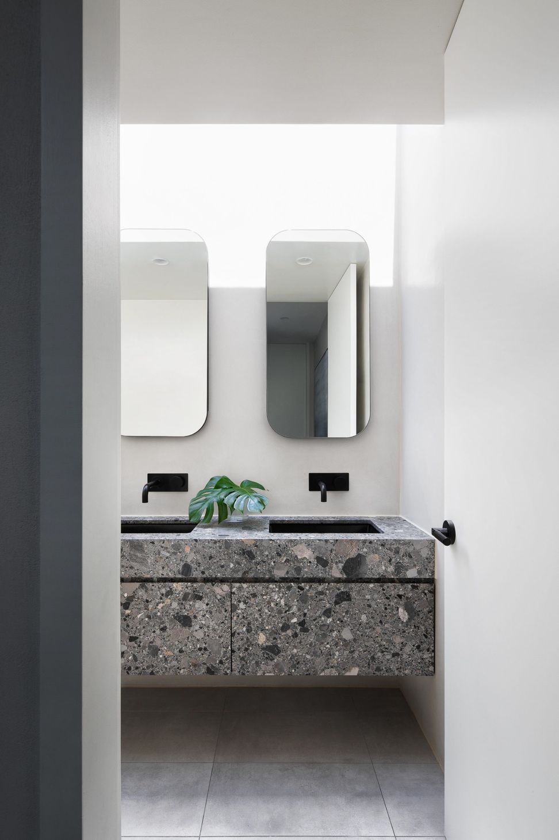
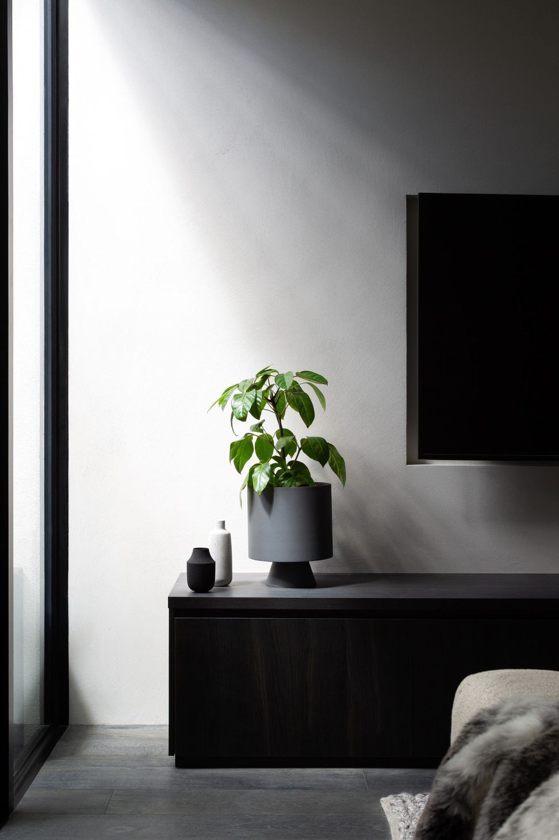
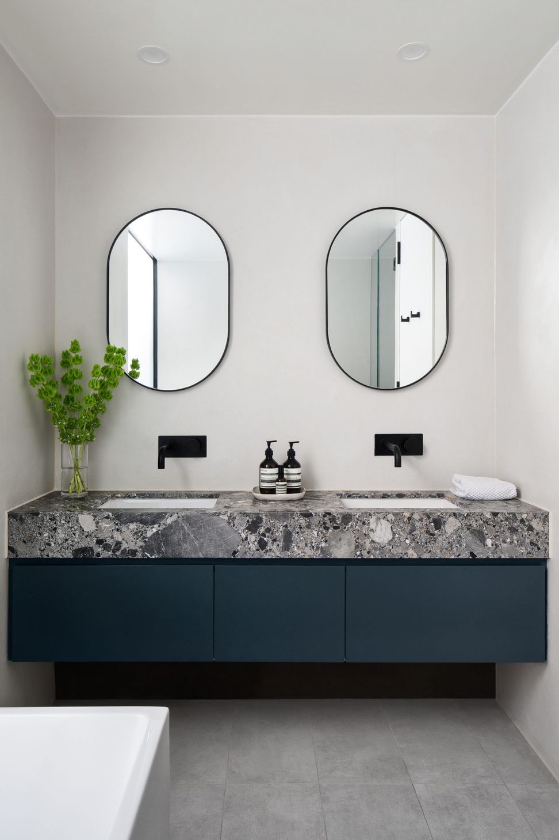
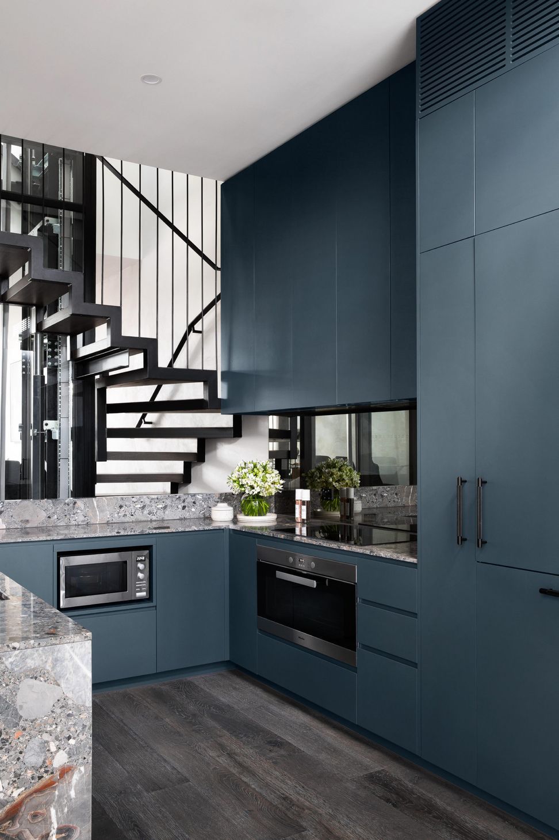
There is also a mesh screened bridge connecting the living spaces on the first floor to the bedroom suite at the rear over the garage, an intervention that creates decorative shadows throughout the day. The Interior design has been intentionally kept light and neutral in the private areas of the house with more pronounced expression of the client’s personality in the kitchen joinery colour and statement choice of natural stone.
Team
Domenic Cerantonio, Chris Stribley, Steve Woo, Matt Hainsworth









Like this Project?
Hire Cera Stribley
Professionals used in
this project
The practices and trades credited on this project.

More projects from
Cera Stribley
Other work by Cera Stribley, across every category they build in.


More in
Living Room
Everything else in Living Room, from every practice on ArchiPro.


Next Project
Keep scrolling