

Project team
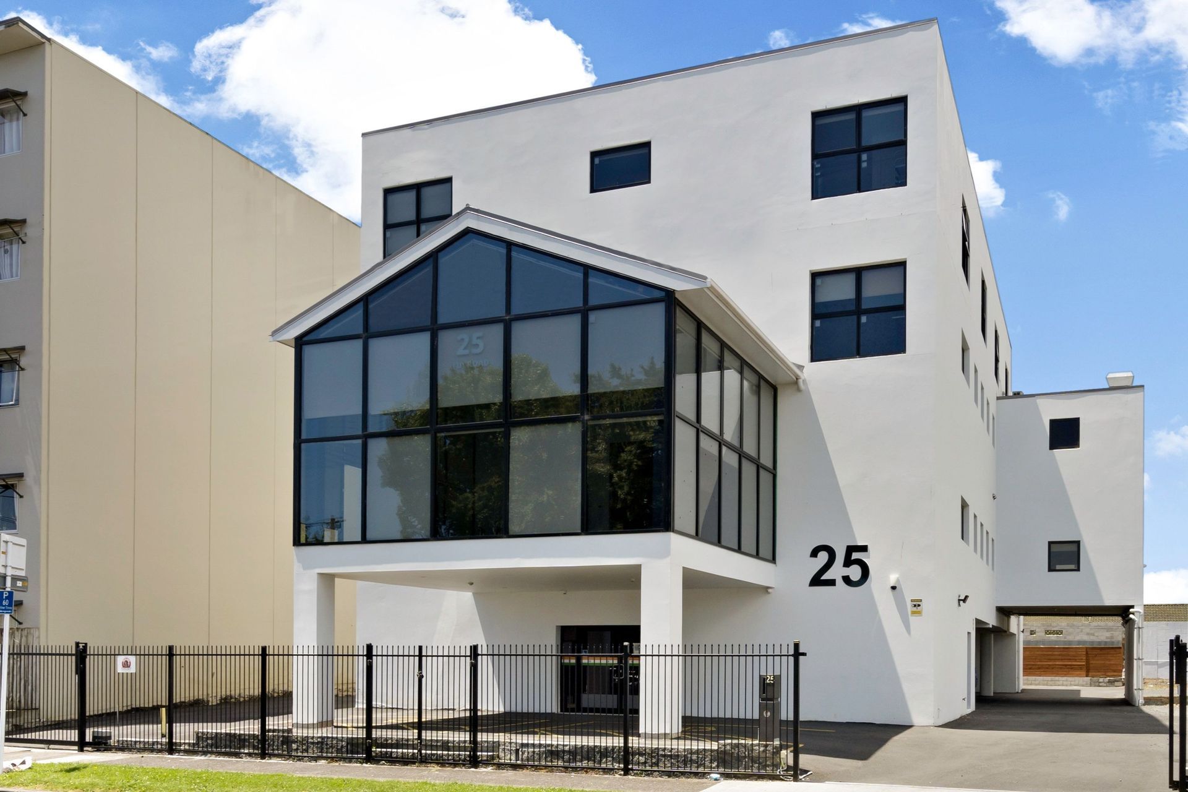
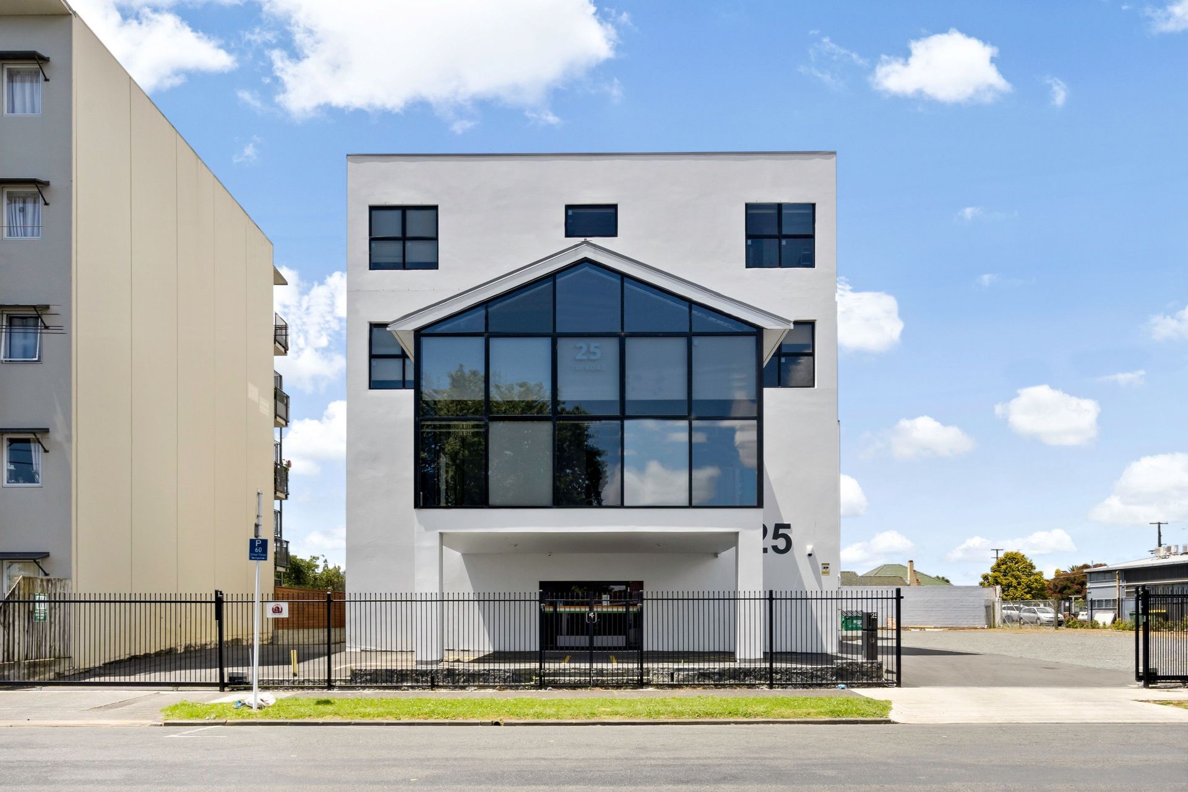
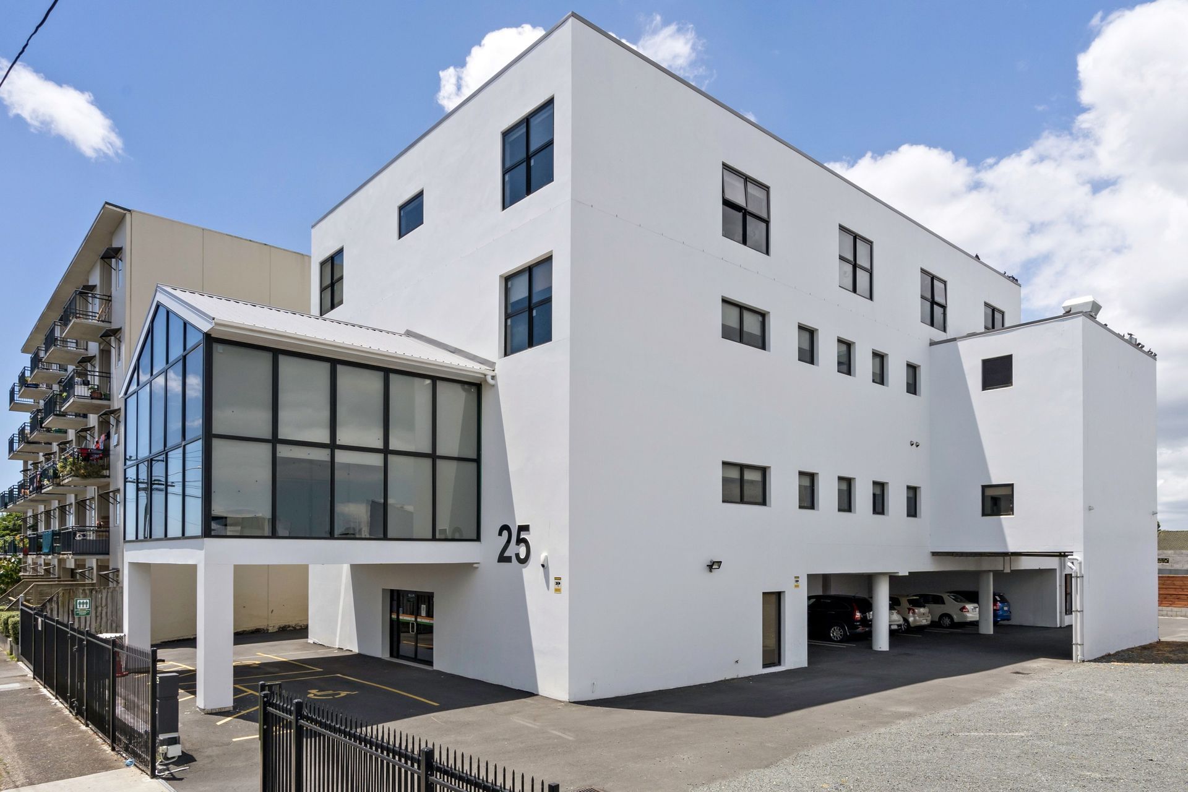
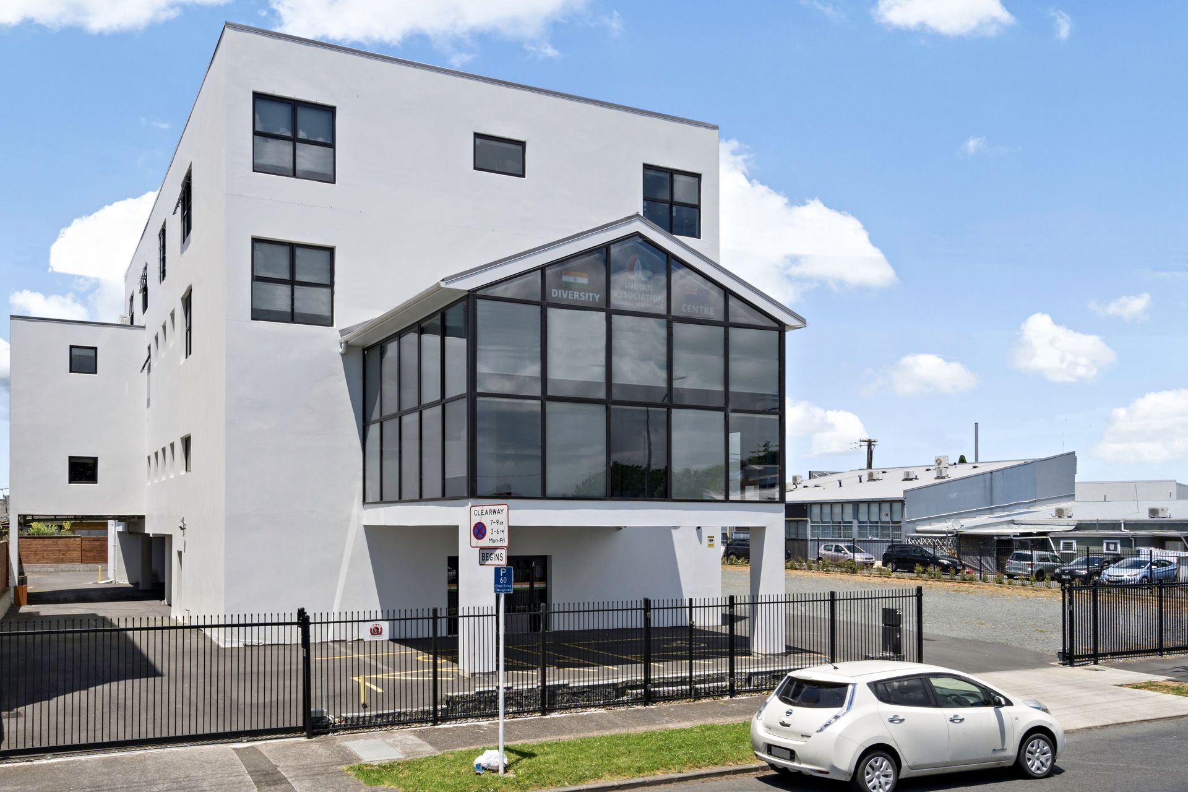
A multi-level community building featuring versatile spaces, including a gym, meditation area, and self-contained units for domestic violence victims, designed with a focus on aesthetic appeal and economic construction methodology.
The site was an existing single level dwelling owned by the organization; as the community grew the need for a bigger complex was inevitable. I was called upon to design the community building.
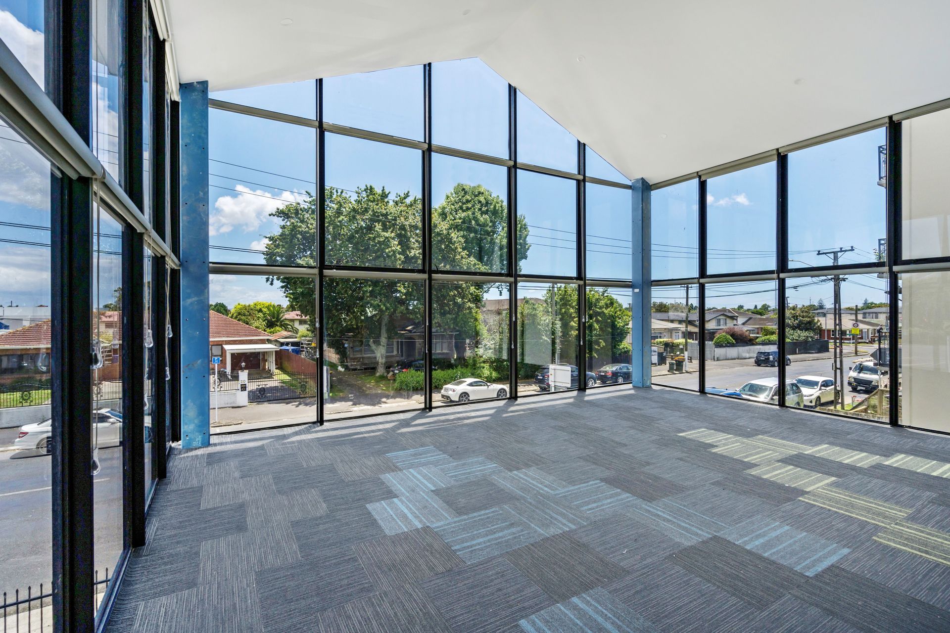
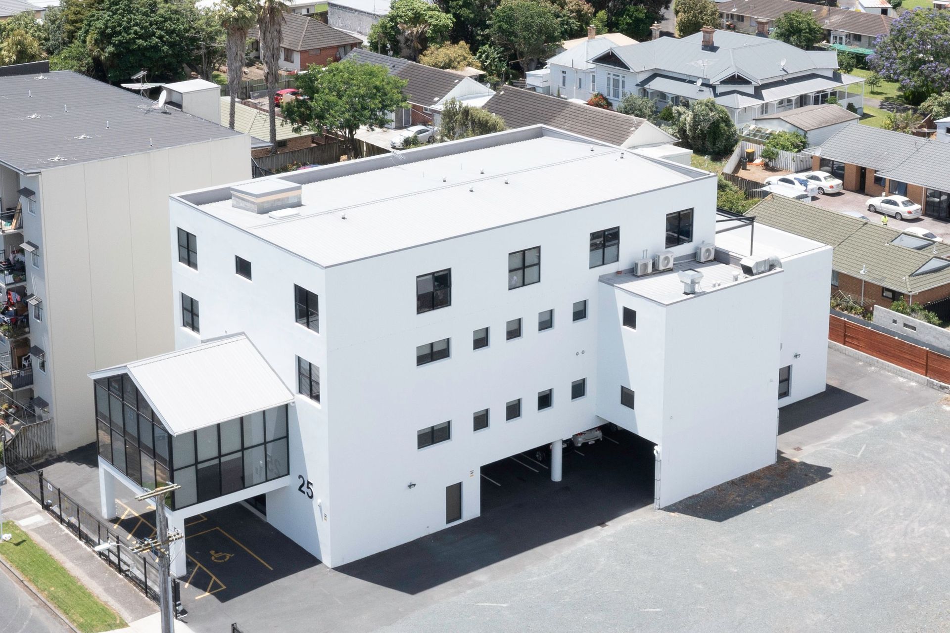
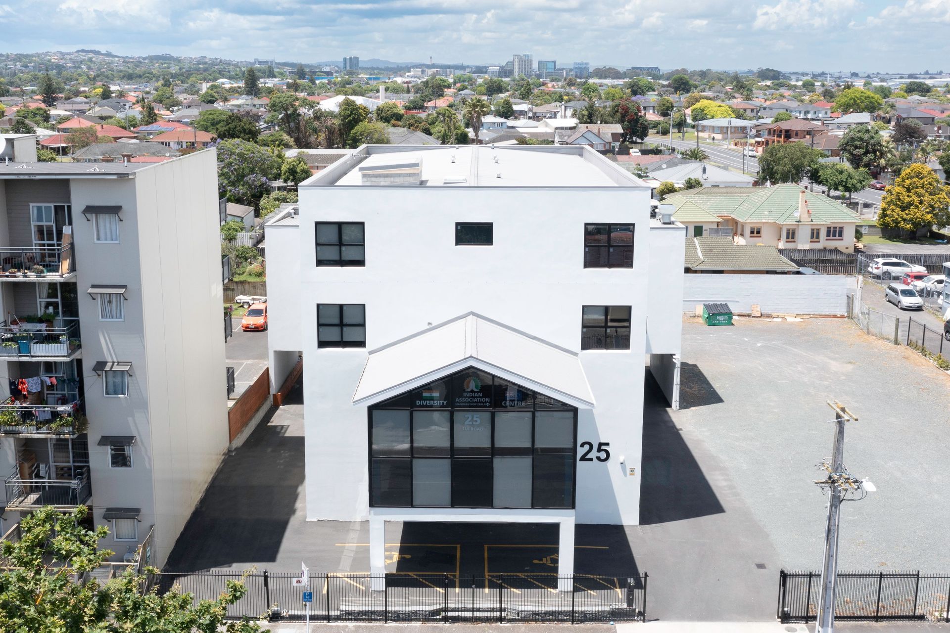
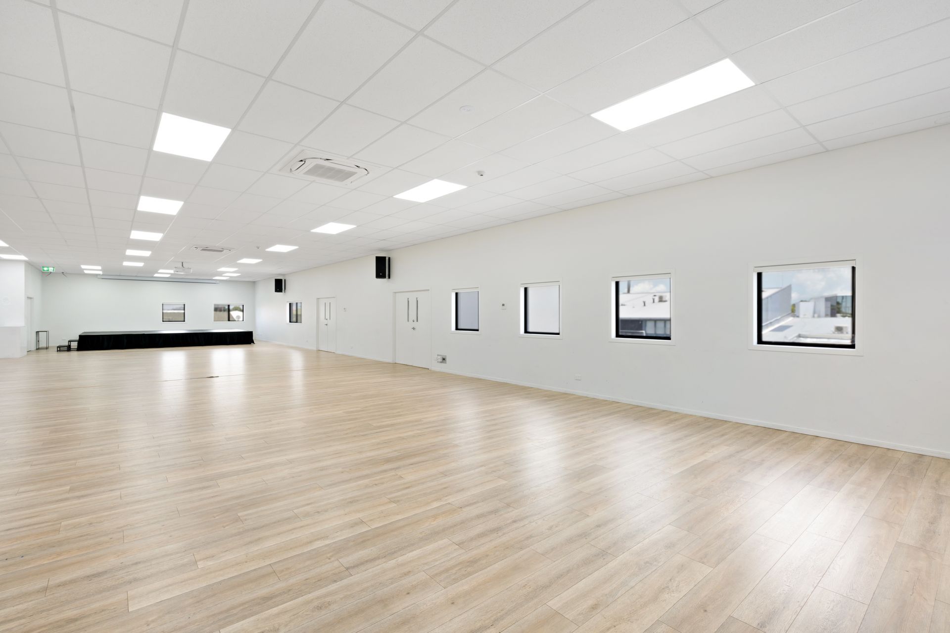
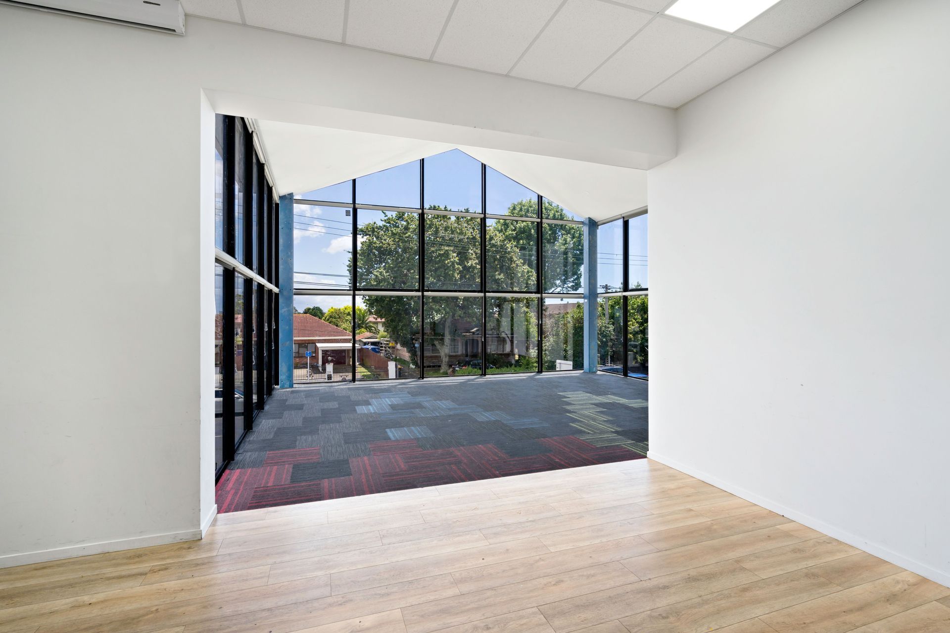
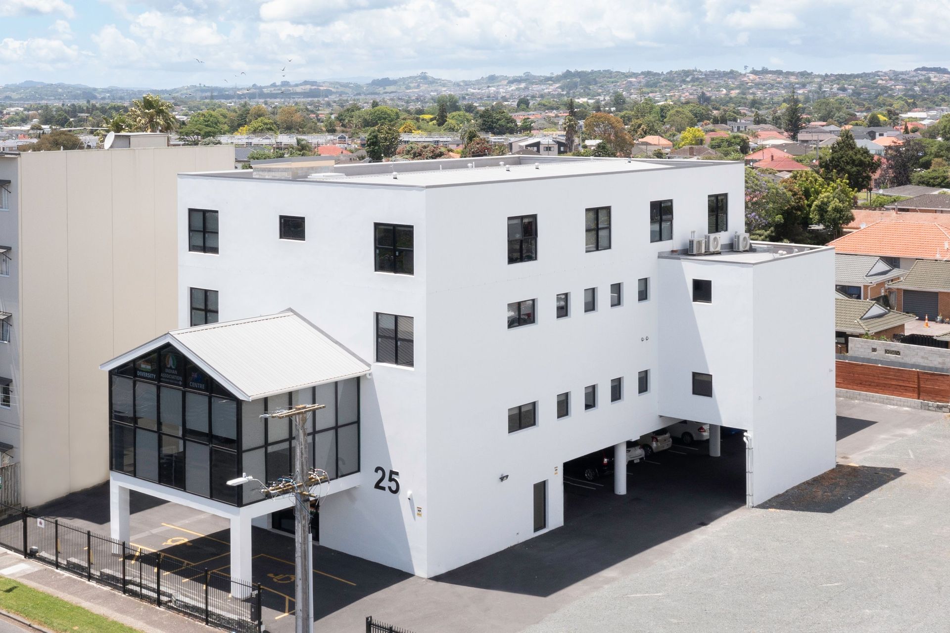
The building is 4 level; the first level had an entrance porch with the entrance lobby and an office; the rear part had a gym/rumpus room, with carparks in between. The first level was a meditation area; which is a triangular glazed pyramid block in the front; and a multipurpose hall to accommodate a maximum of 250 people at a time. The third level is another multi-purpose hall to accommodate community or to make temporary offices/class room for various cultural activities this could accommodate a maximum of 155 people, on the same floor there was a terrace for spill over outside. The top floor have 7 self contained units to accommodate people who are part or victim of domestic violence's. The building is made of concrete block walls with suspended tray deck system with long run roofing and bright color alucobond eyebrow around the windows with louvretec shades on the side to enhance the aesthetic look of the building. The detail design was carried with consulting engineers on board during the design stage various meeting had been conducted to get the best economic outcome specially to do with the construction methodology.
The construction made up of concrete block walls with tray deck slab system; the top floor being timber wall with brick cladding plaster paint to match cladding of lower floors.
Photo Credit - Jack Mapobpan
Like this Project?
Hire Apex Architecture Ltd
Professionals used in
this project
The practices and trades credited on this project.

More projects from
Apex Architecture Ltd
Other work by Apex Architecture Ltd, across every category they build in.


More in
Halls and Theatres
Everything else in Halls and Theatres, from every practice on ArchiPro.


Next Project
Keep scrolling