Project team
- Wyer & Co.
- JEM CRESSWELL
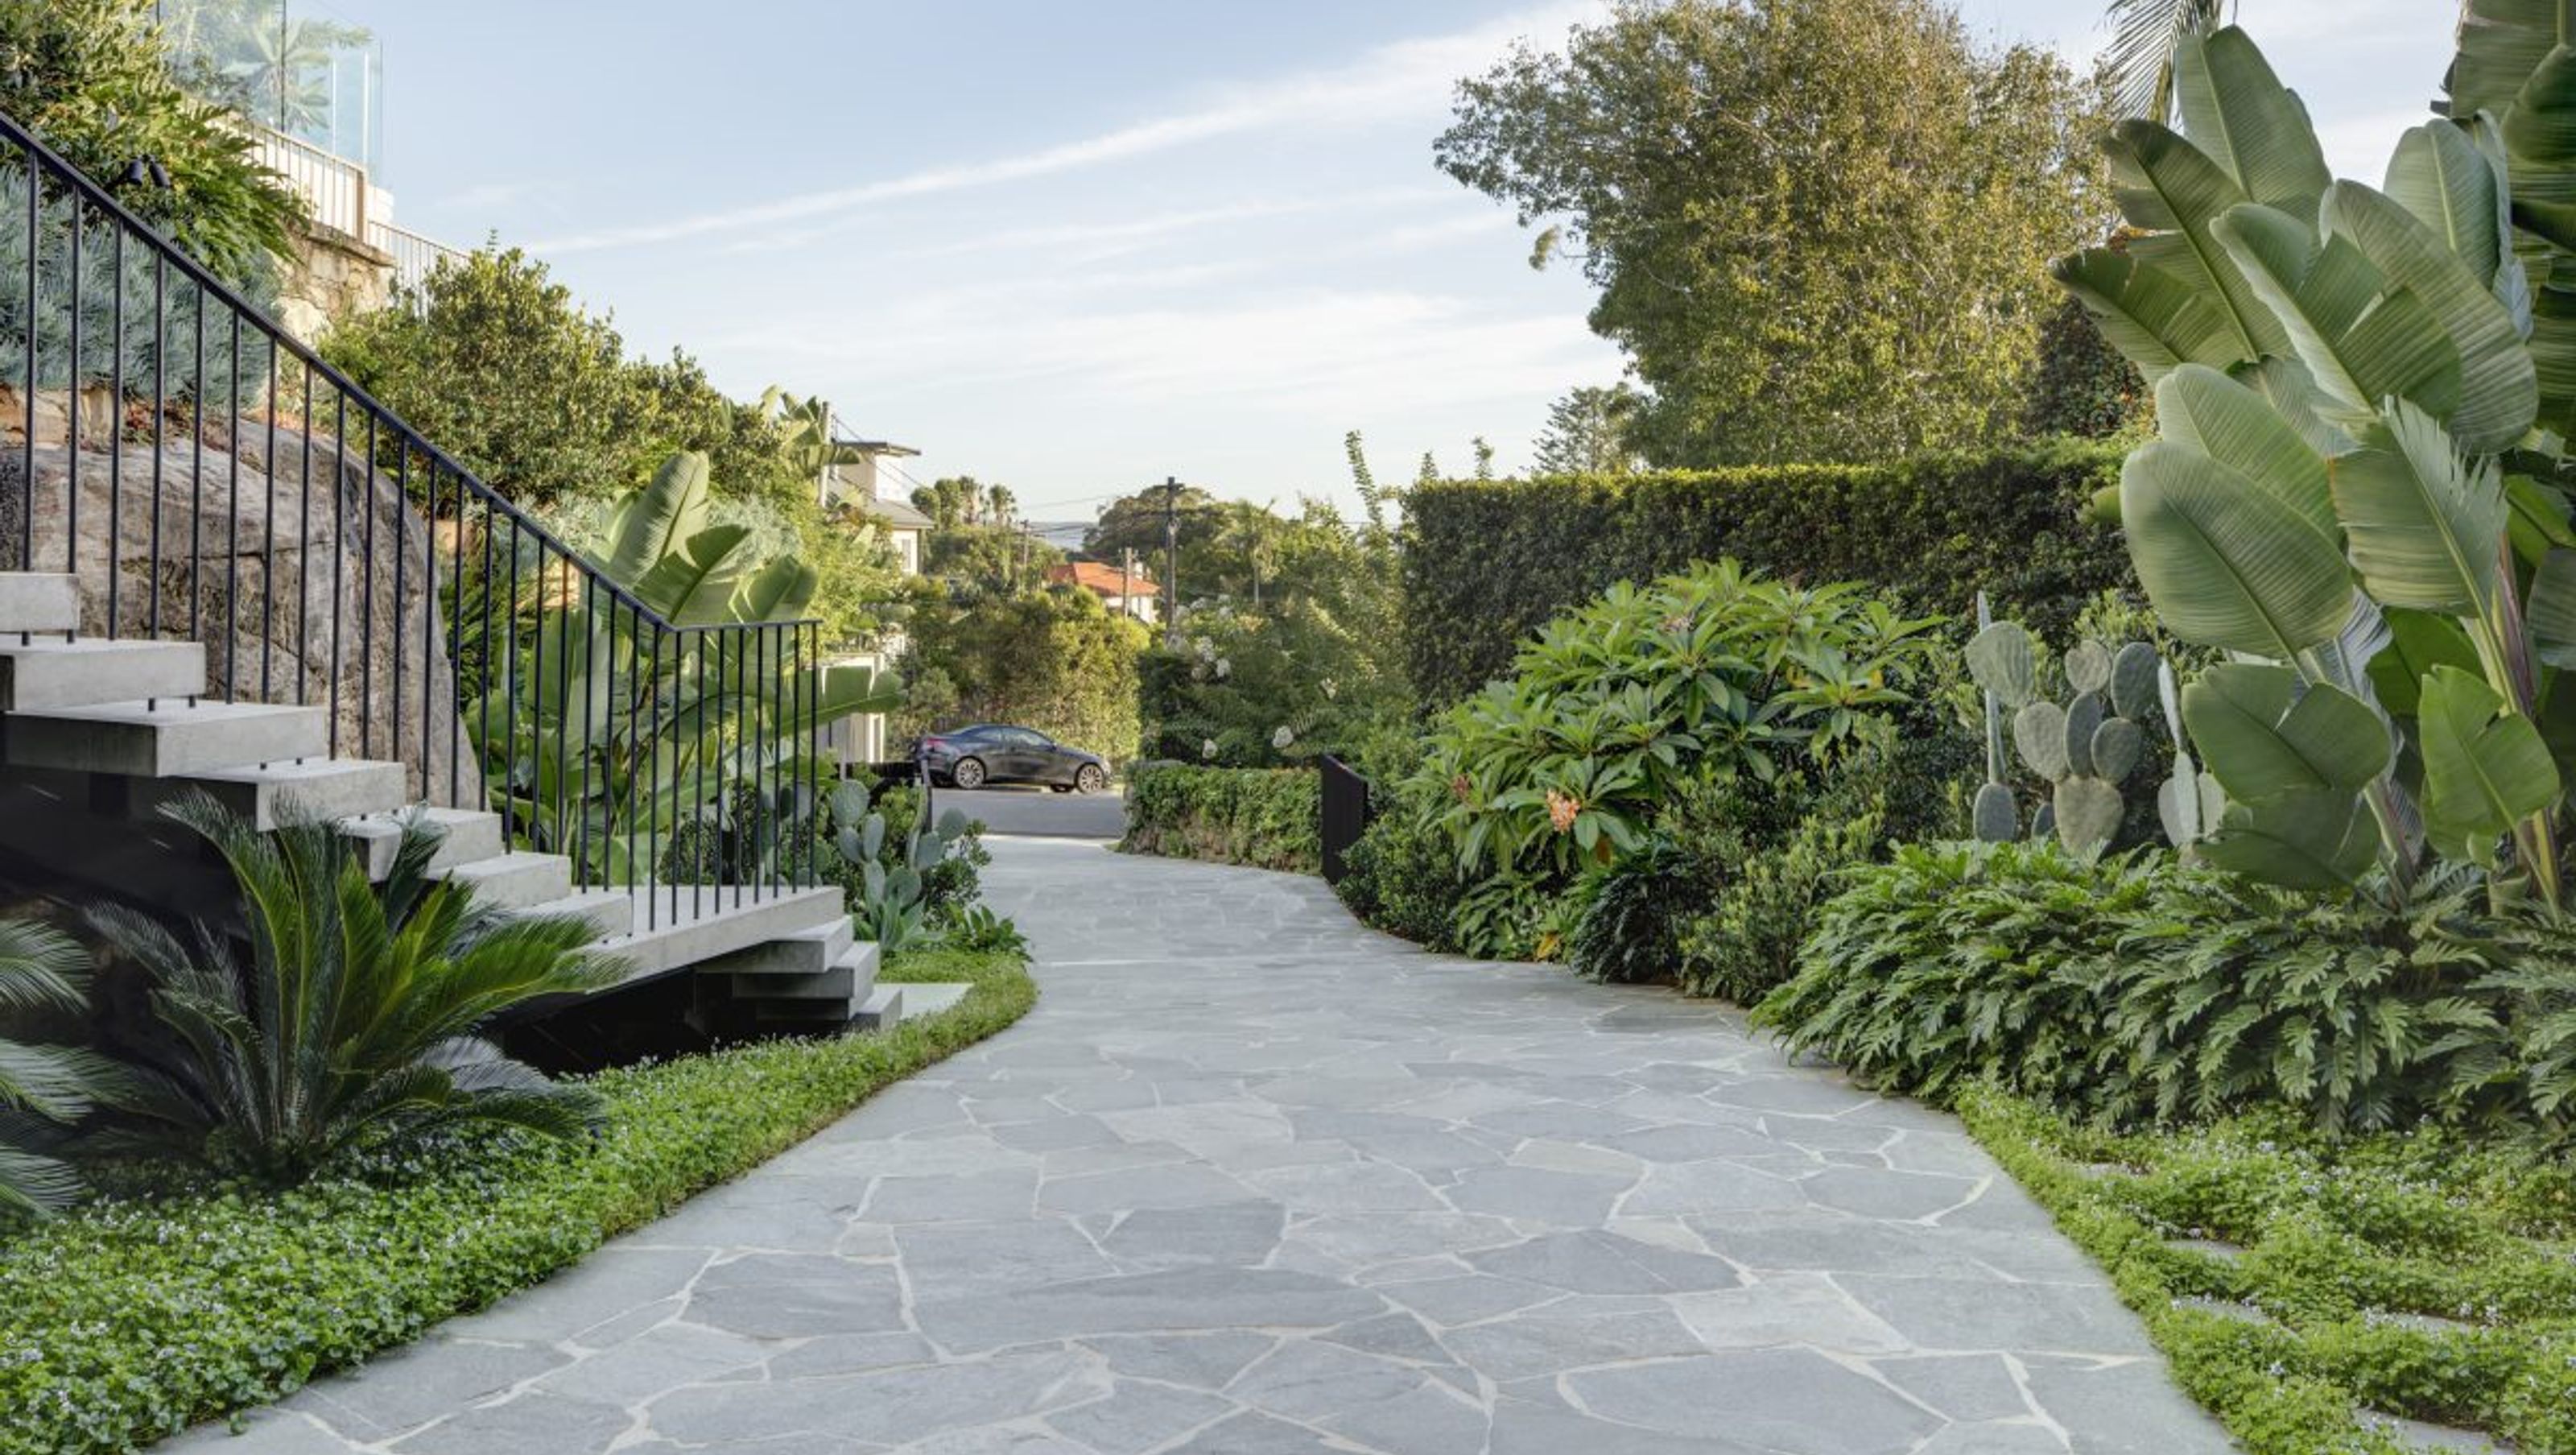
A thoughtfully designed linear home that harmonizes architecture with landscape, featuring a central courtyard and a seamless material palette of concrete, timber, and dark metal, enhancing its connection to the surrounding environment.
Elongated, linear and set within an irregular shaped block, this project carefully integrates architecture with landscape and environment to create a home that responds to the unique qualities of its site.
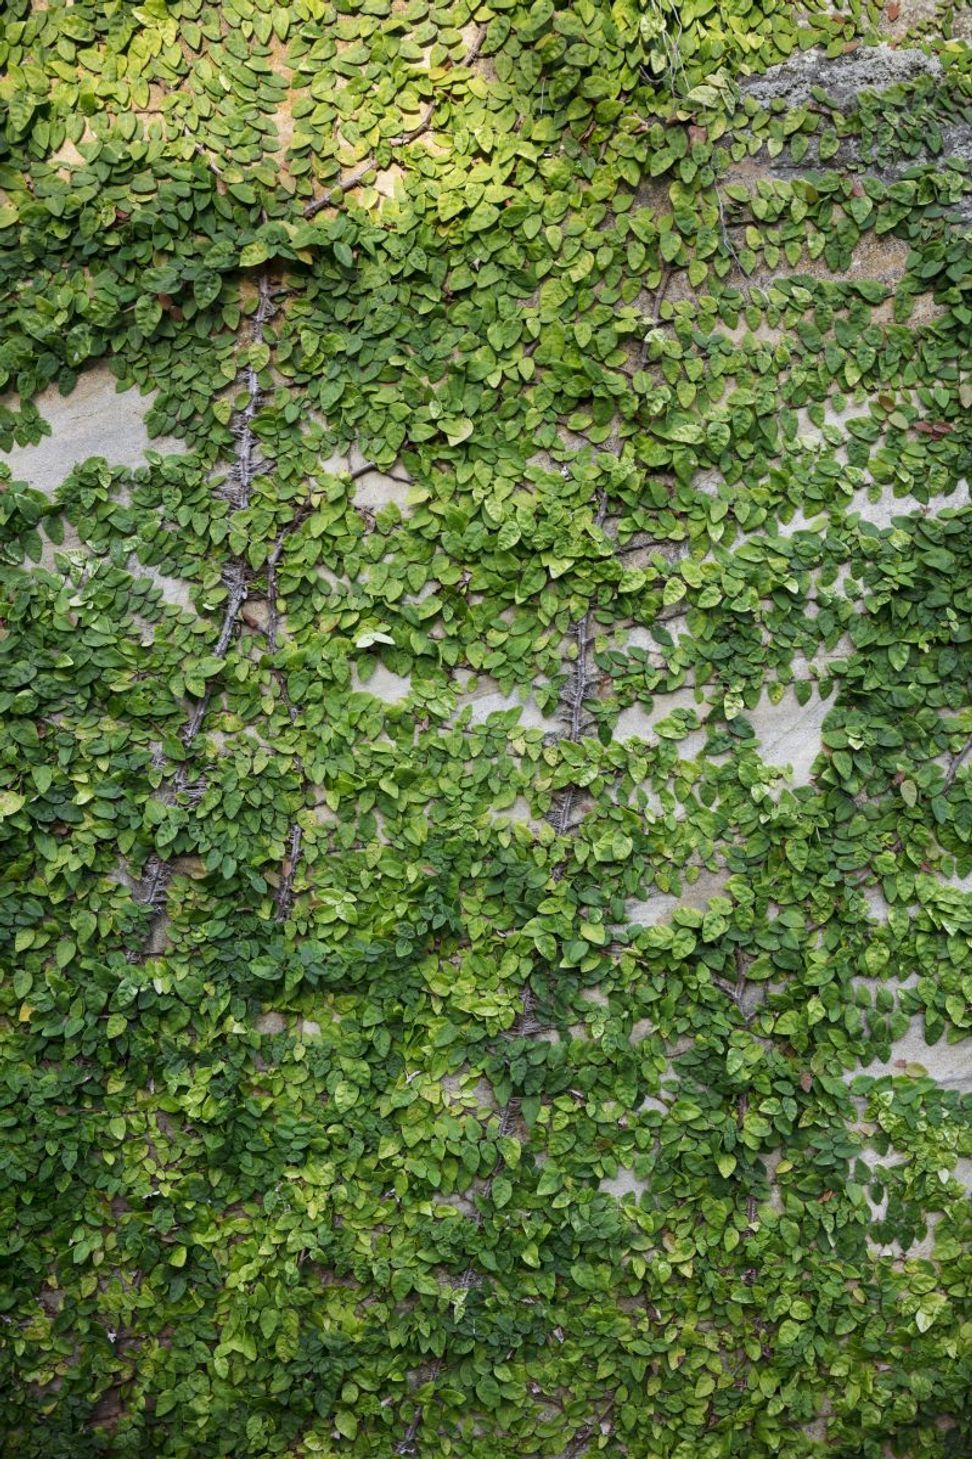
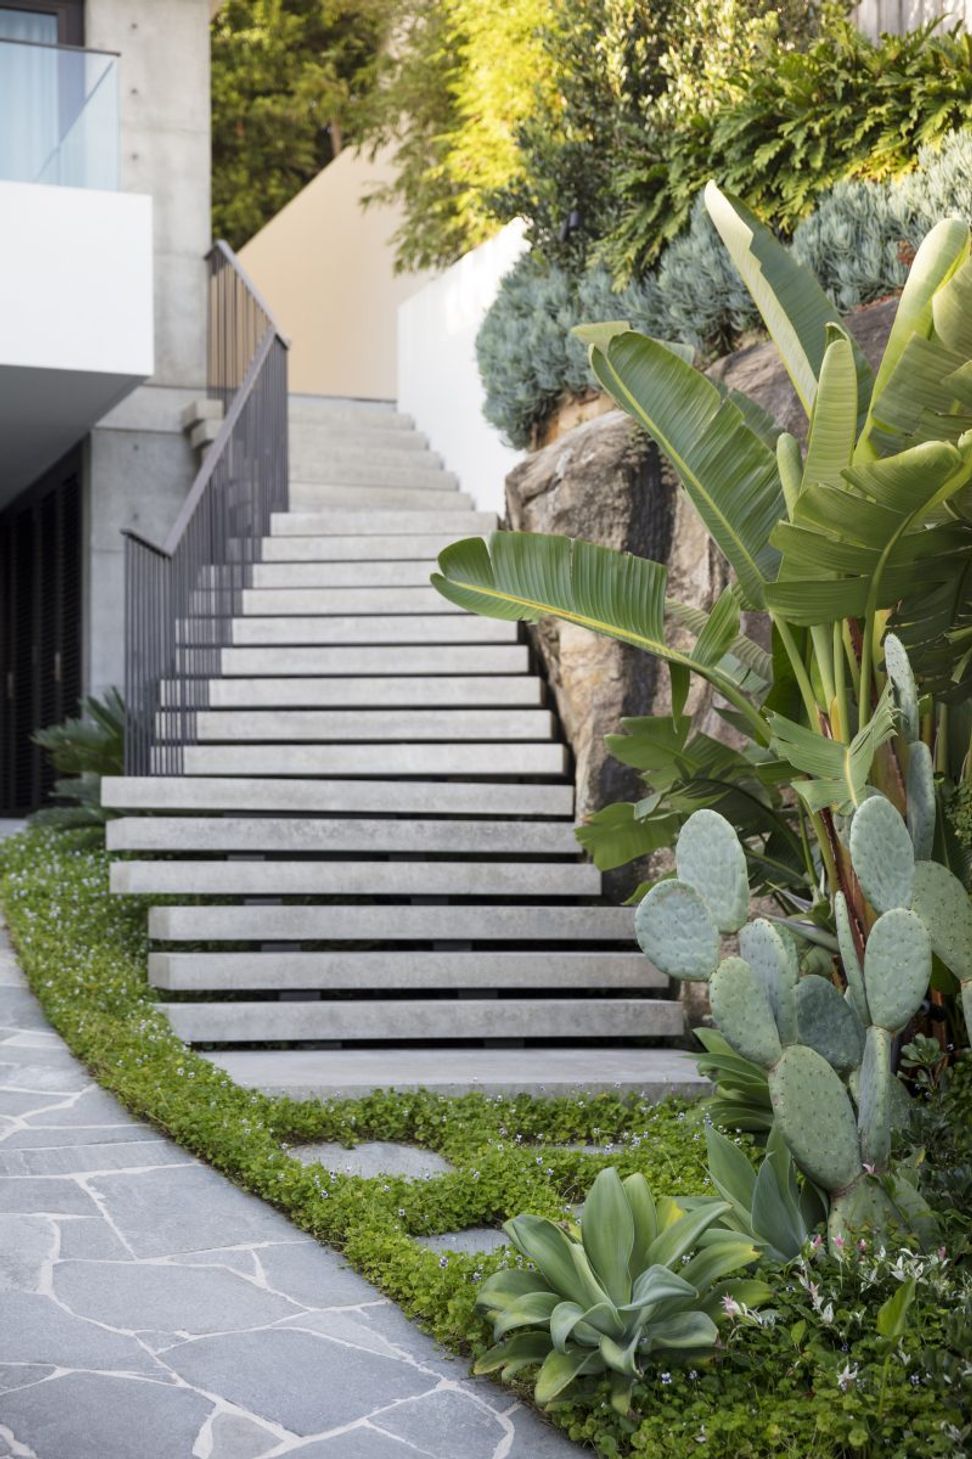
Designed around a central courtyard structure, the home welcomes its connection with outdoors. The restrained material palette strengthens this relationship, the application of concrete, timber and dark metal continuing seamlessly throughout. But it is here that we found opportunity, not only to soften, but connect the building with the surrounding environment —the landscape complementing and embracing elements such as the exposed sandstone rockshelf, while providing relief to the architectural backdrop.




Like this Project?
Hire Wyer & Co.
Professionals used in
this project
The practices and trades credited on this project.

More projects from
Wyer & Co.
Other work by Wyer & Co., across every category they build in.


More in
Landscaping
Everything else in Landscaping, from every practice on ArchiPro.


Next Project
Keep scrolling