

Project team
- Wyer & Co.
- NICHOLAS WATT
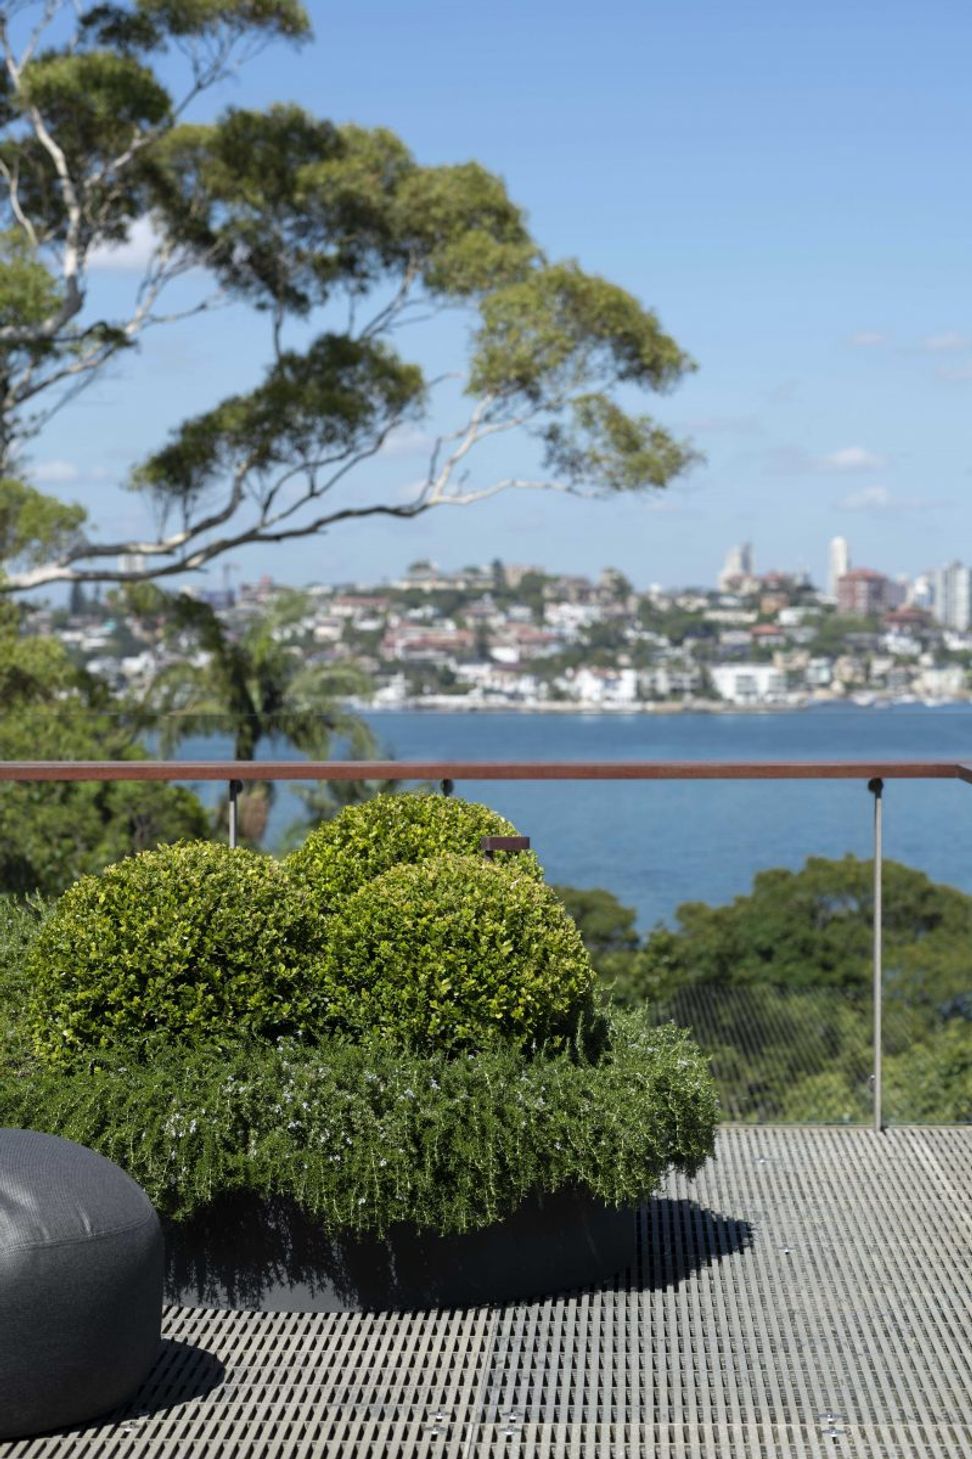
The Rooftop at Harbour House offers an intimate outdoor dining and entertaining area, featuring organic design elements, bespoke planters for privacy, and a lush plant palette that harmonizes with the building's dramatic façade.
Crowning the generous home it rests upon, The Rooftop at Harbour House was conceived as an intimate outdoor dining and entertaining area to be enjoyed by family and friends.
Nestled high among the treetops, our design incorporates the use of curved and continuous lines together with organic and imperfect form to soften the architectural backdrop. Texture is important here —as is the principle of colour— the building’s dramatic façade offset by a verdurous plant palette.
To create the intimate setting, our team proposed a series of bespoke planters layered with hardwearing species and feature trees for visual interest. Placed strategically, they offer privacy from neighbouring properties while engineering pockets of usable space.



Like this Project?
Hire Wyer & Co.
Professionals used in
this project
The practices and trades credited on this project.

More projects from
Wyer & Co.
Other work by Wyer & Co., across every category they build in.


More in
Landscaping
Everything else in Landscaping, from every practice on ArchiPro.


Next Project
Keep scrolling