

Project team
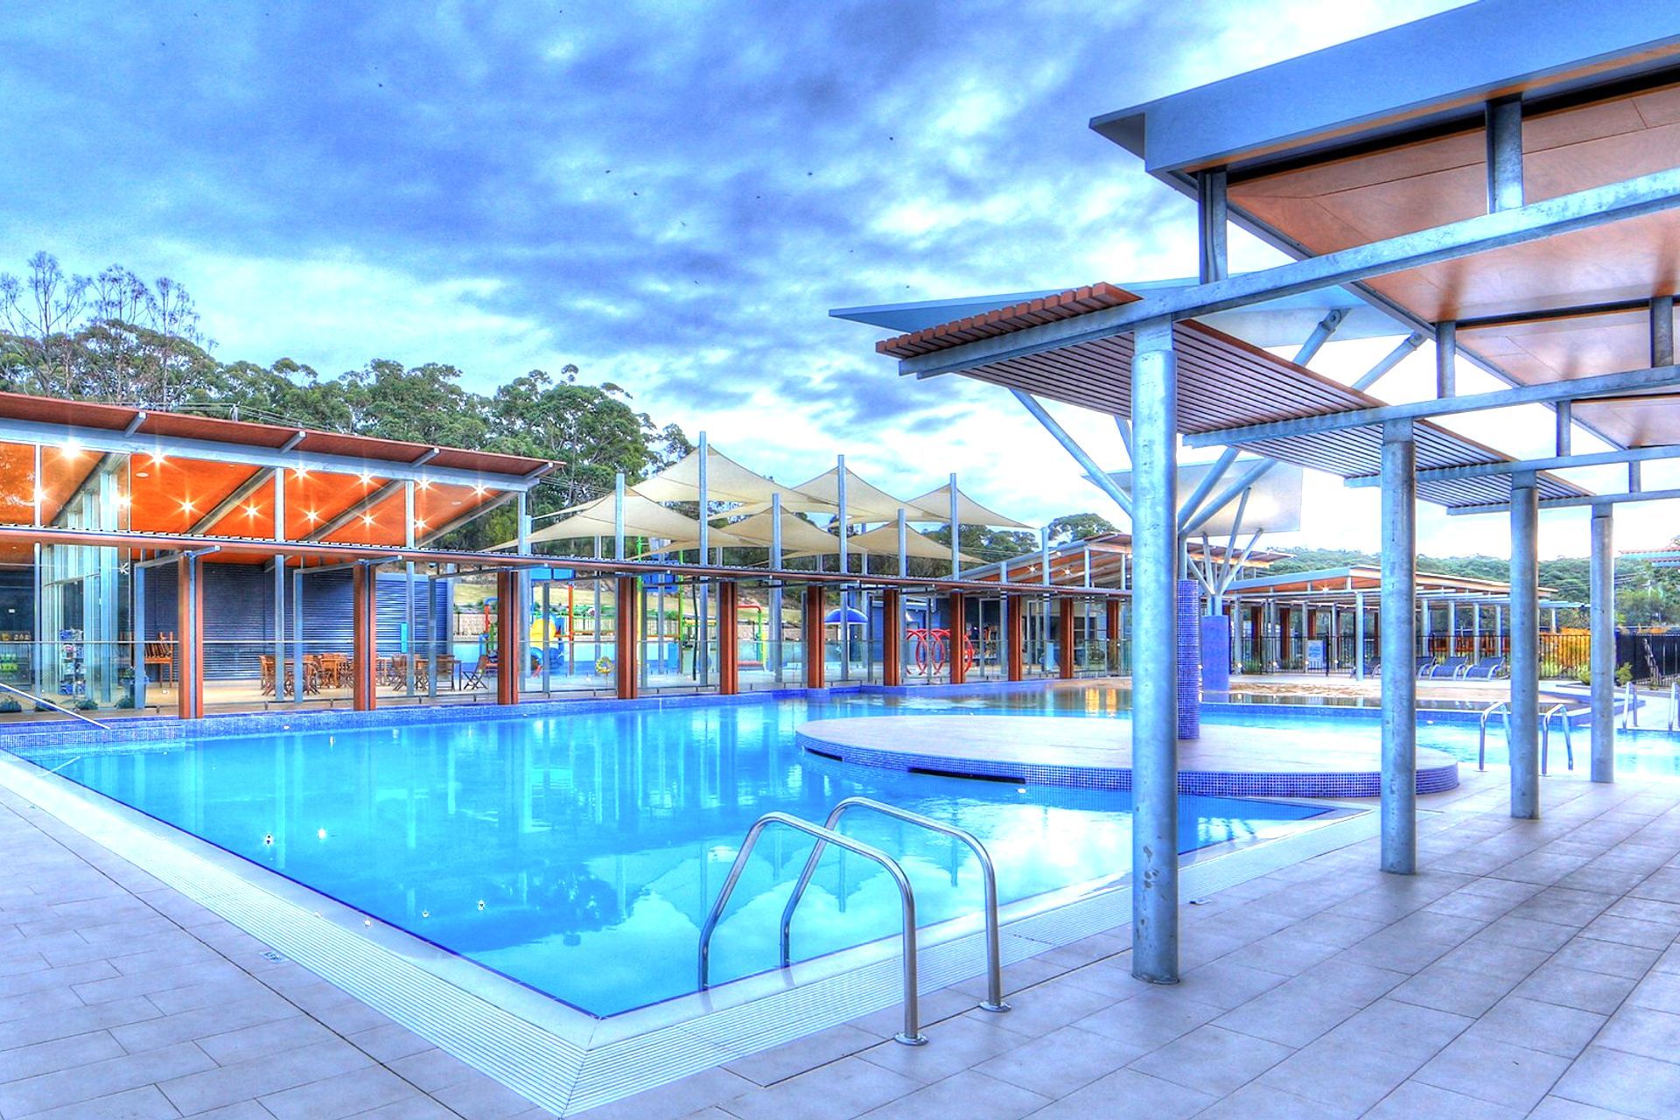
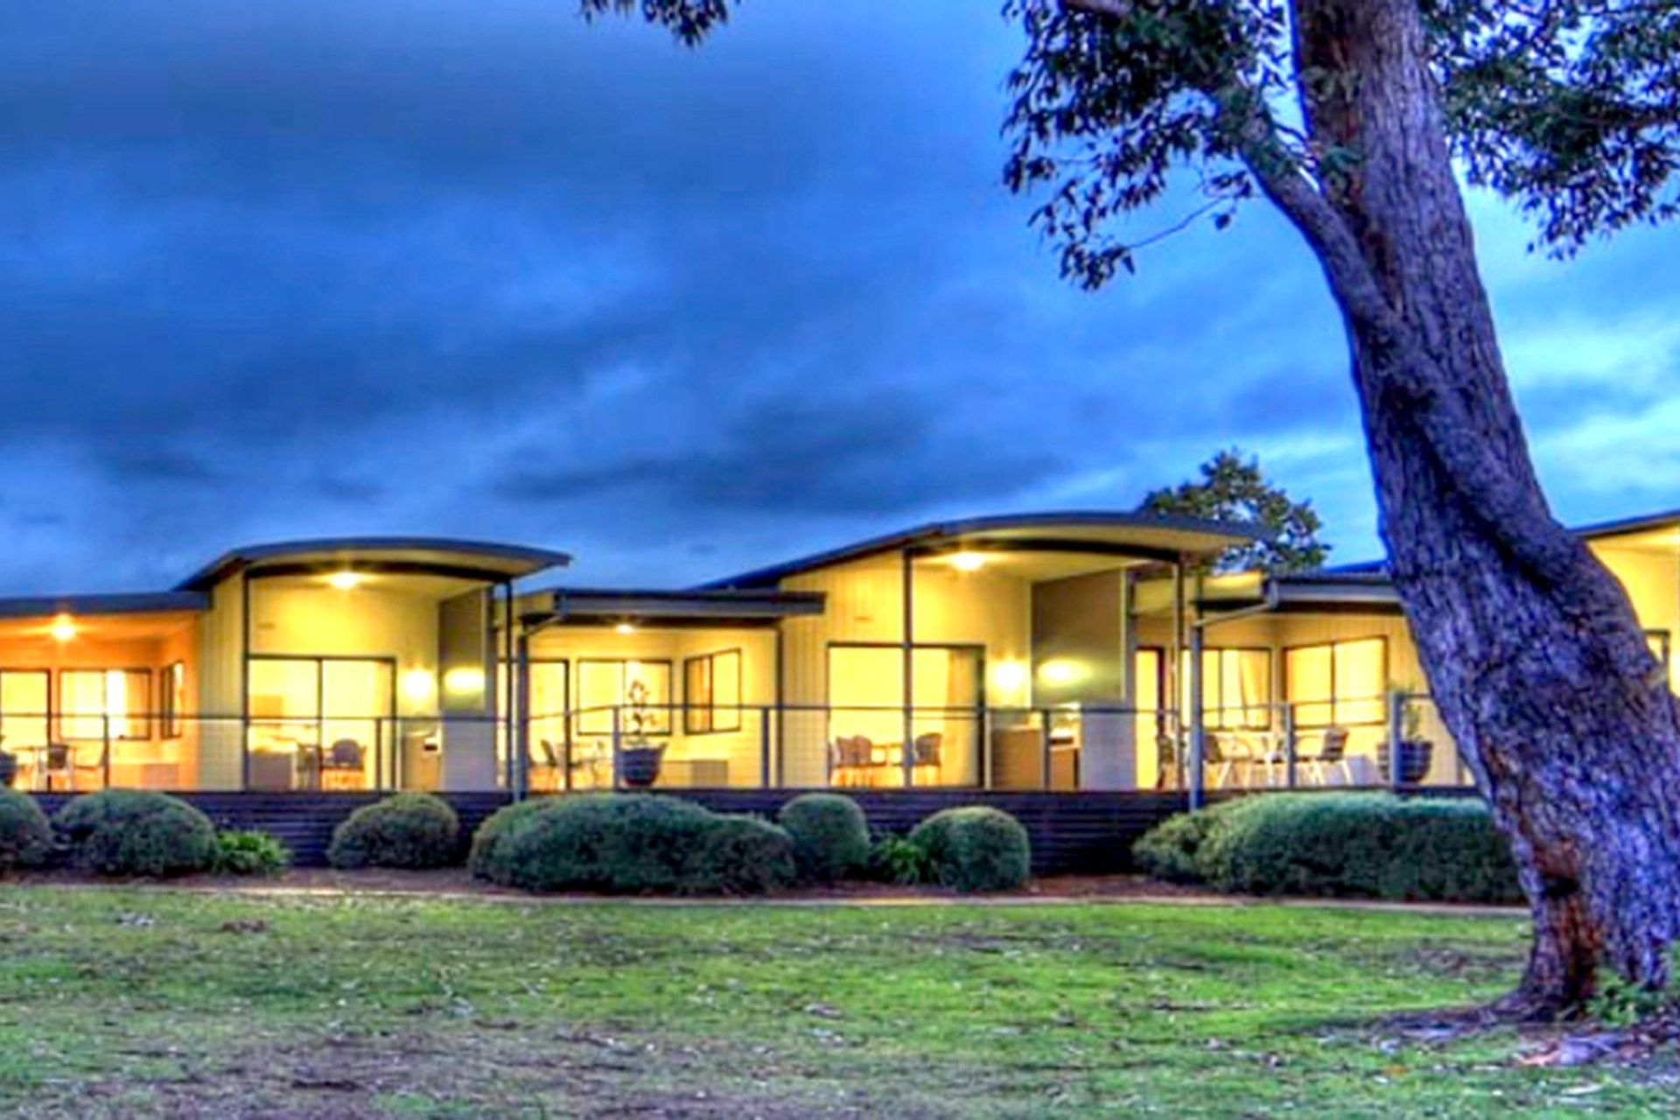
Contemporary redevelopment of Conjola Lakeside Van Park featuring prefabricated cabins designed for flood resilience and environmental integration, completed in 2008.
A masterplan for the redevelopment of Lakeside Park was prepared by BHI. The site for the cabins is located on the Lake Conjola’s edge, a significant coastal lake on the South Coast of NSW. The cabins themselves were prefabricated off site and have been designed as simple identical ‘boxes’ which are given diversity of character through colour and roof design. The roof is derived as a low scale, undulating form and then segmented between six cabins. The structures are elevated to suit required flood levels. Materials, due to the requirement for prefabrication, are light weight and assist in the integration of the built form in the lake environment.
Photography: BHI Architects
- Completed
- 2008
- Building style
- Contemporary


Awards
Winner Shoalhaven Building Design Awards
Shoalhaven Building Design Awards
Like this Project?
Hire BHI Architects
Professionals used in
this project
The practices and trades credited on this project.

More projects from
BHI Architects
Other work by BHI Architects, across every category they build in.


More in
Landscapes
Everything else in Landscapes, from every practice on ArchiPro.


Next Project
Keep scrolling