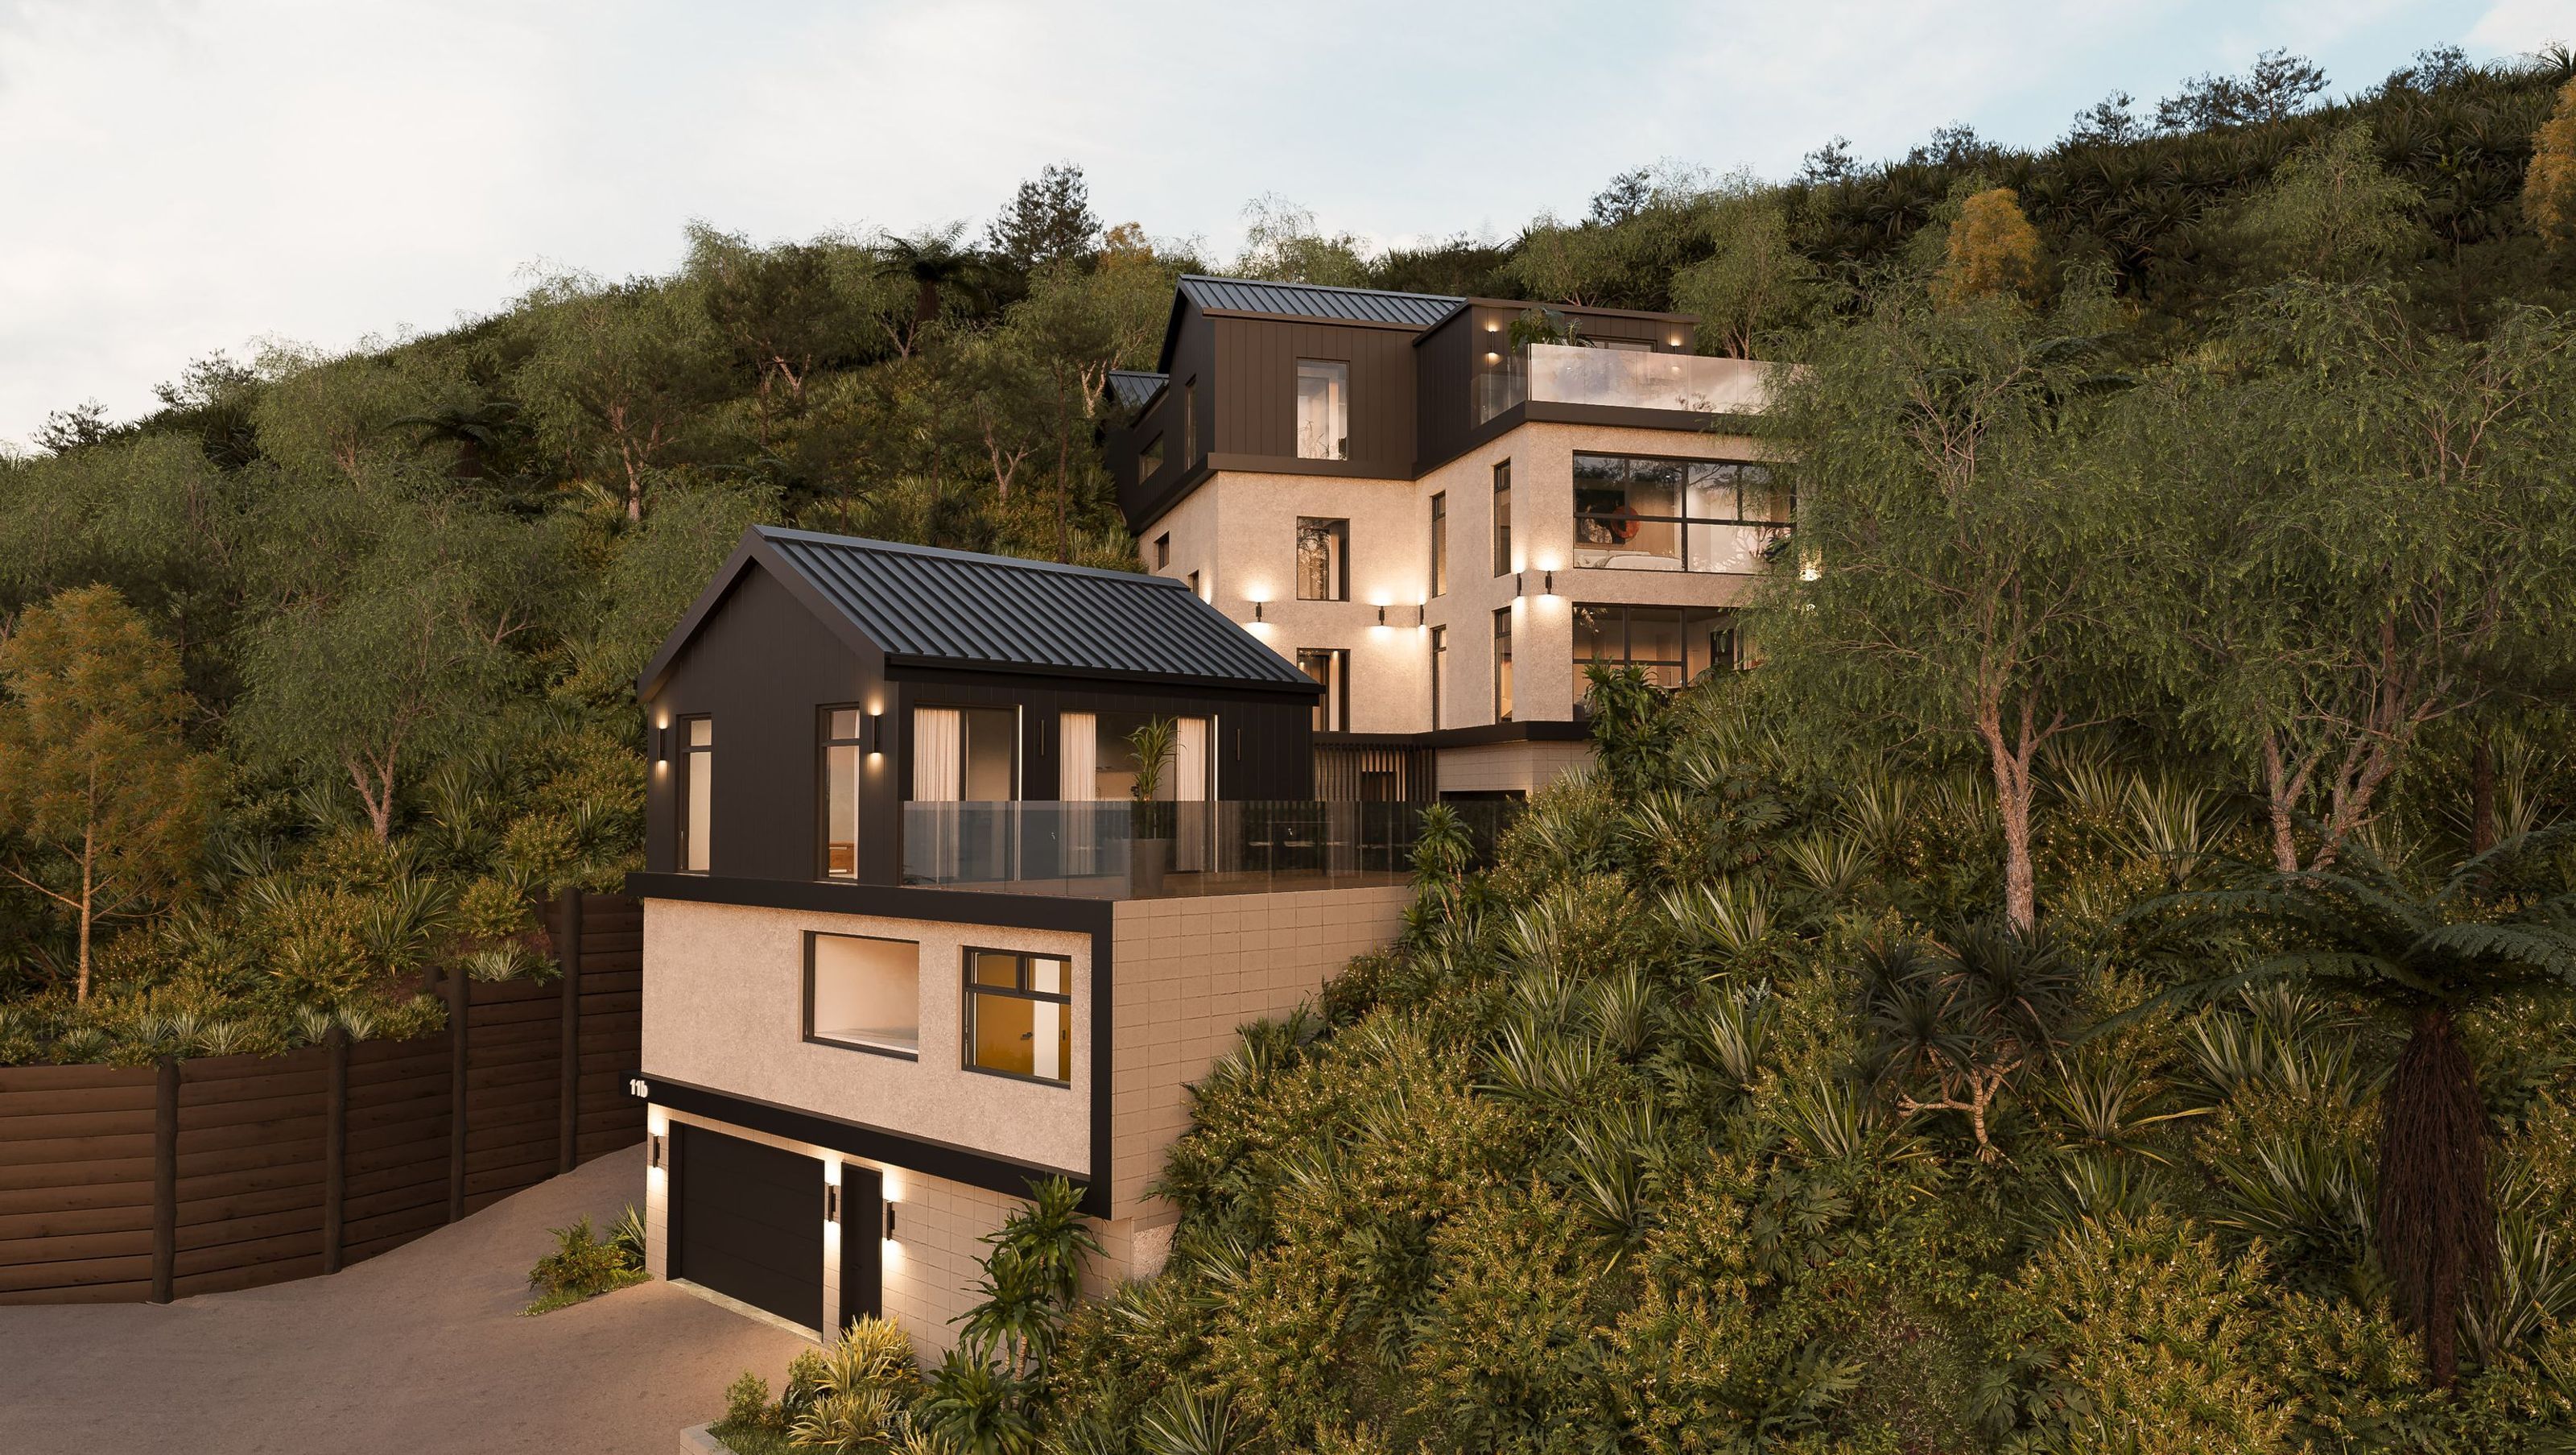

A multi-level home design on a sloping Brooklyn site, bringing together harbour views, generous entertaining spaces and provision for a future baking business.
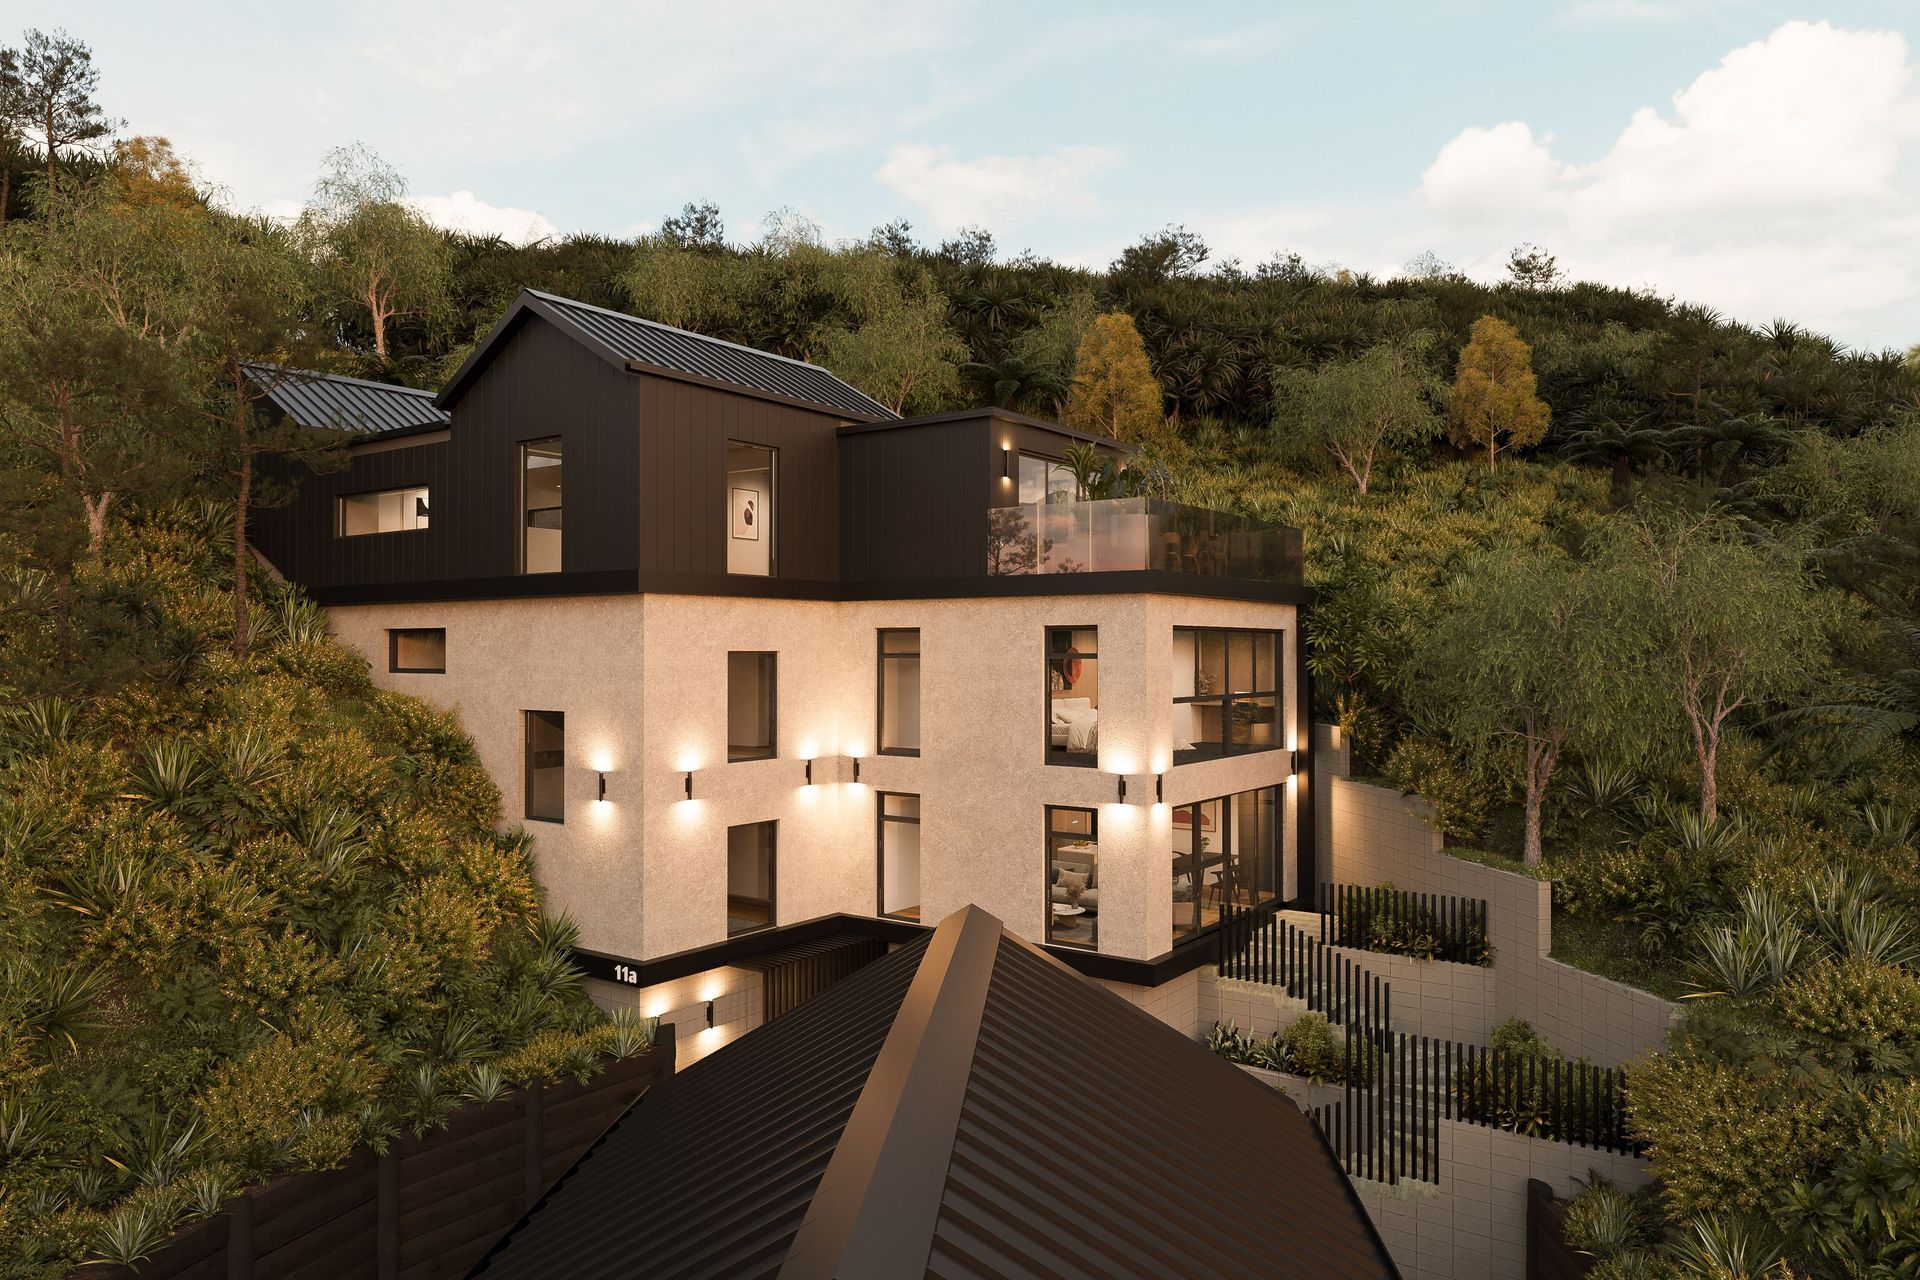
Coolidge Heights responds to a sloping site in Brooklyn, Wellington, with connected two-level and four-level forms set among trees and planting. Exposed masonry, plaster render and vertical panelling give the architecture a clear material language.
The brief brings together a long-term home, generous entertaining spaces and provision for a future baking business. A lift connects the levels, while views across Wellington’s hills and harbour form an important part of the experience of moving through the building.
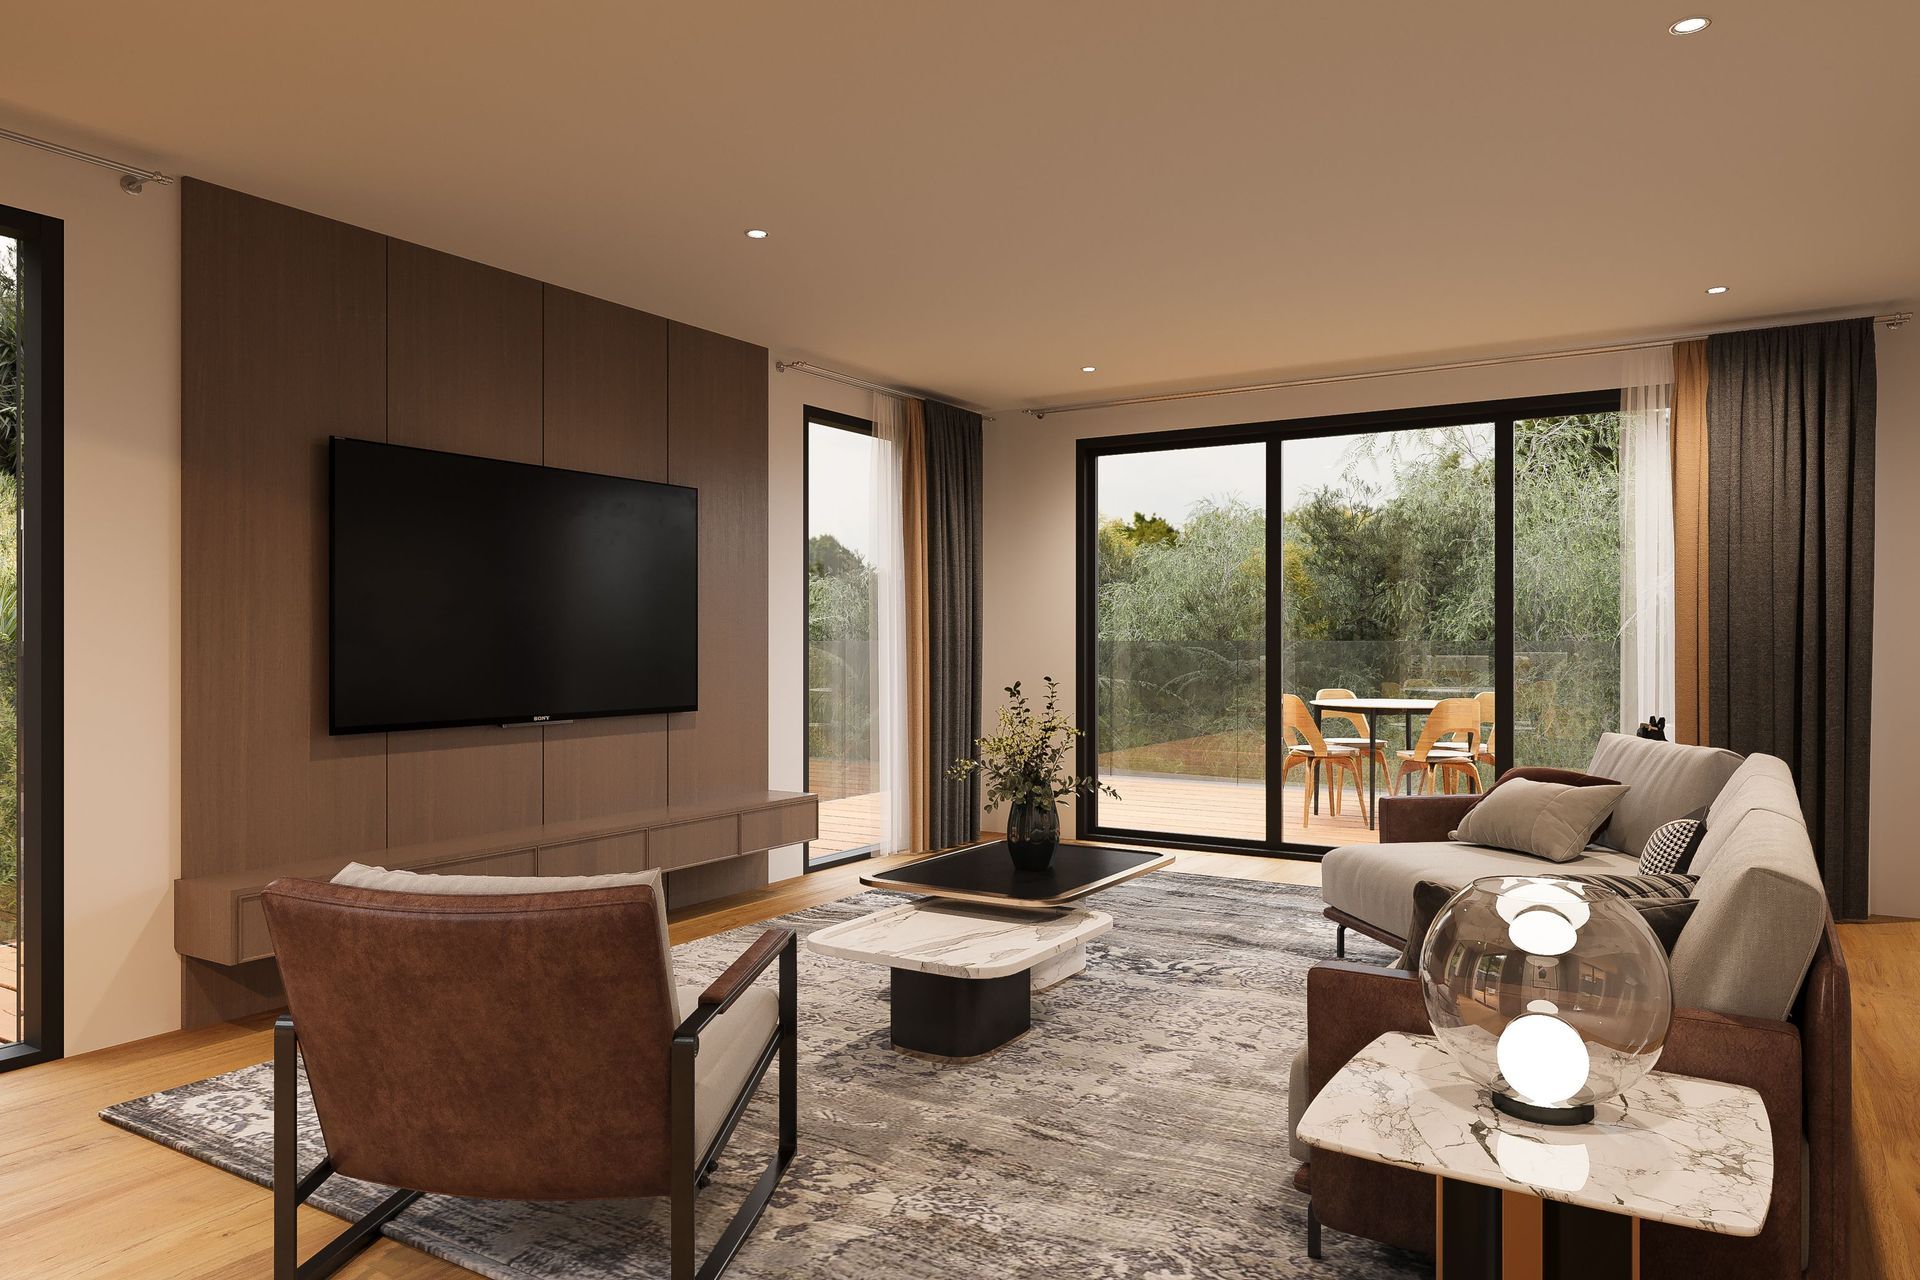
Indoor and outdoor entertaining areas are closely connected. Spacious hallways and walk-in showers support everyday comfort, and the landscape includes space for vegetable gardens.
Framing and glazing choices support the design’s focus on comfort and lower energy use, alongside careful planning for the way the home will be used over time.
Explore the Coolidge Heights case study and Modal’s approach to new home design.
- Completed
- 2024
- Price range
- $2m - $3m
- Building style
- Contemporary
- Client
- Deb Burr



Like this Project?
Hire Modal Architecture
Professional Reviews
The products behind the project
Six products specified into this build from six suppliers, verified ArchiPro members. Tap through to specifications, suppliers and lead times.


Professionals used in
this project
The practices and trades credited on this project.







More projects from
Modal Architecture
Other work by Modal Architecture, across every category they build in.


More in
Multi-unit Dwelling
Everything else in Multi-unit Dwelling, from every practice on ArchiPro.


Next Project
Keep scrolling