
Project team
- Biotope Architecture and Interiors
- Matthew Long
Information about the Coolum project will be available soon.
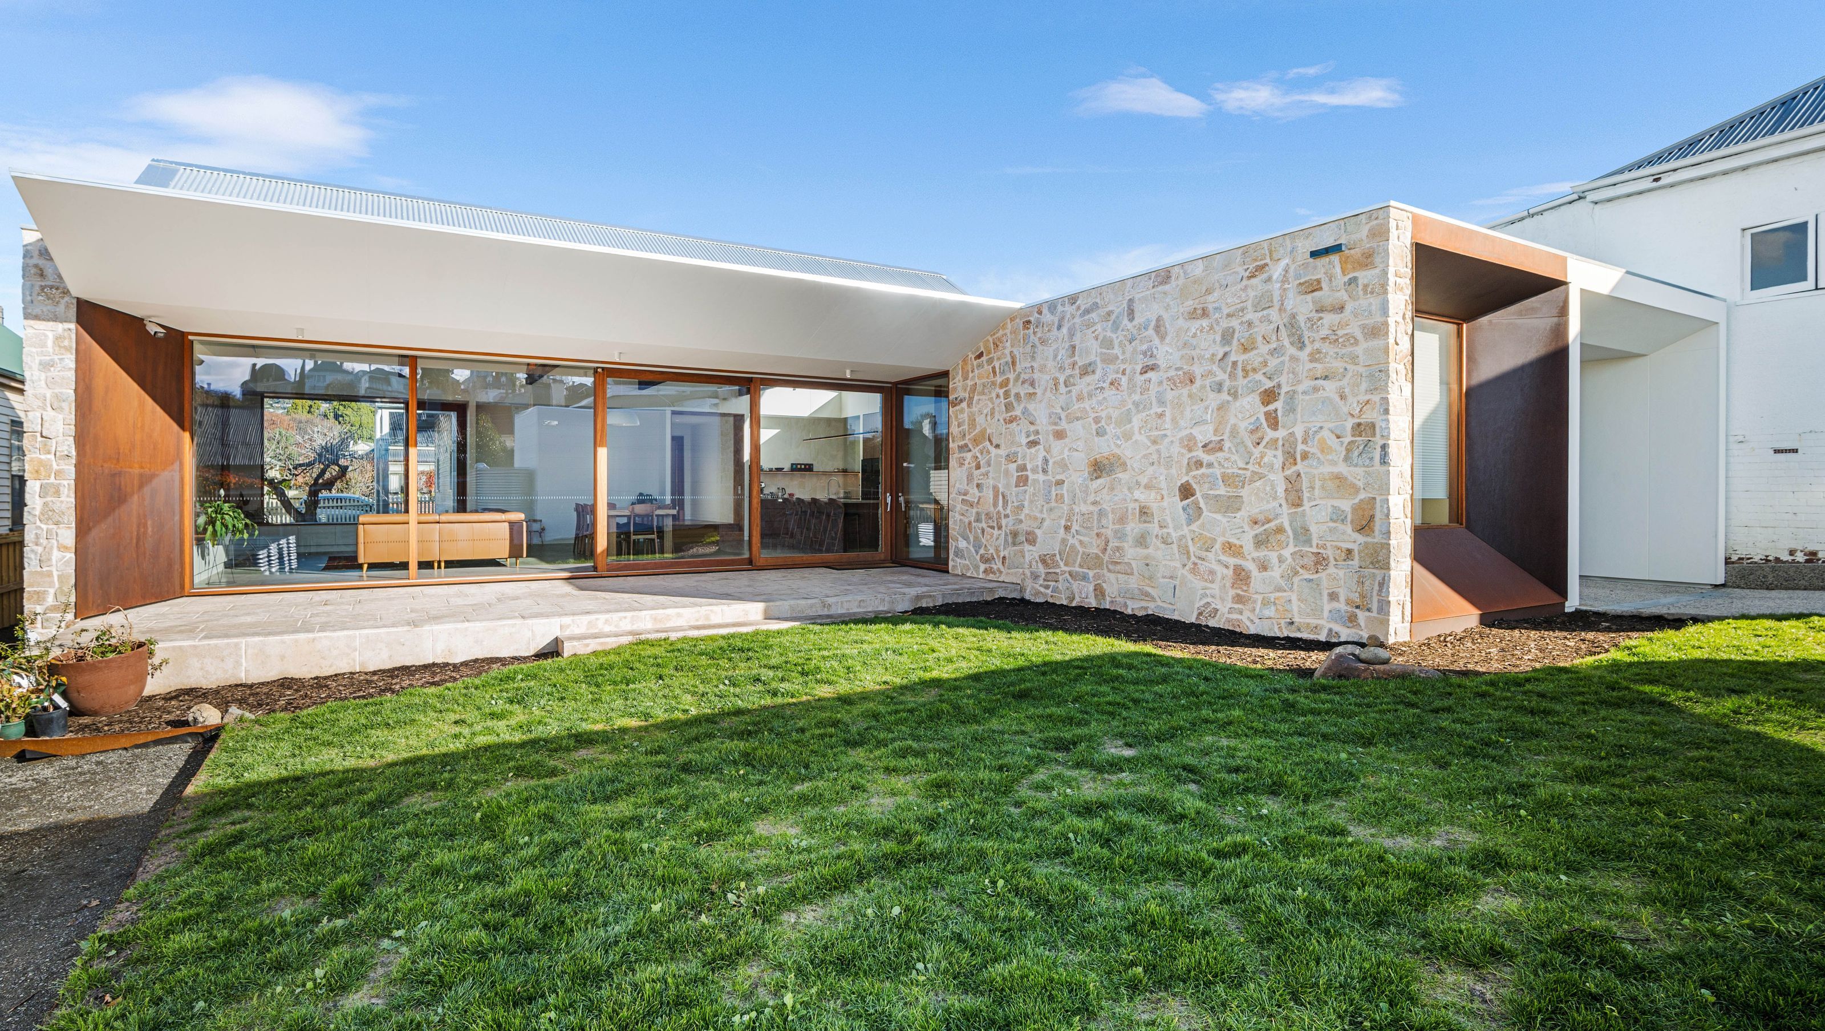
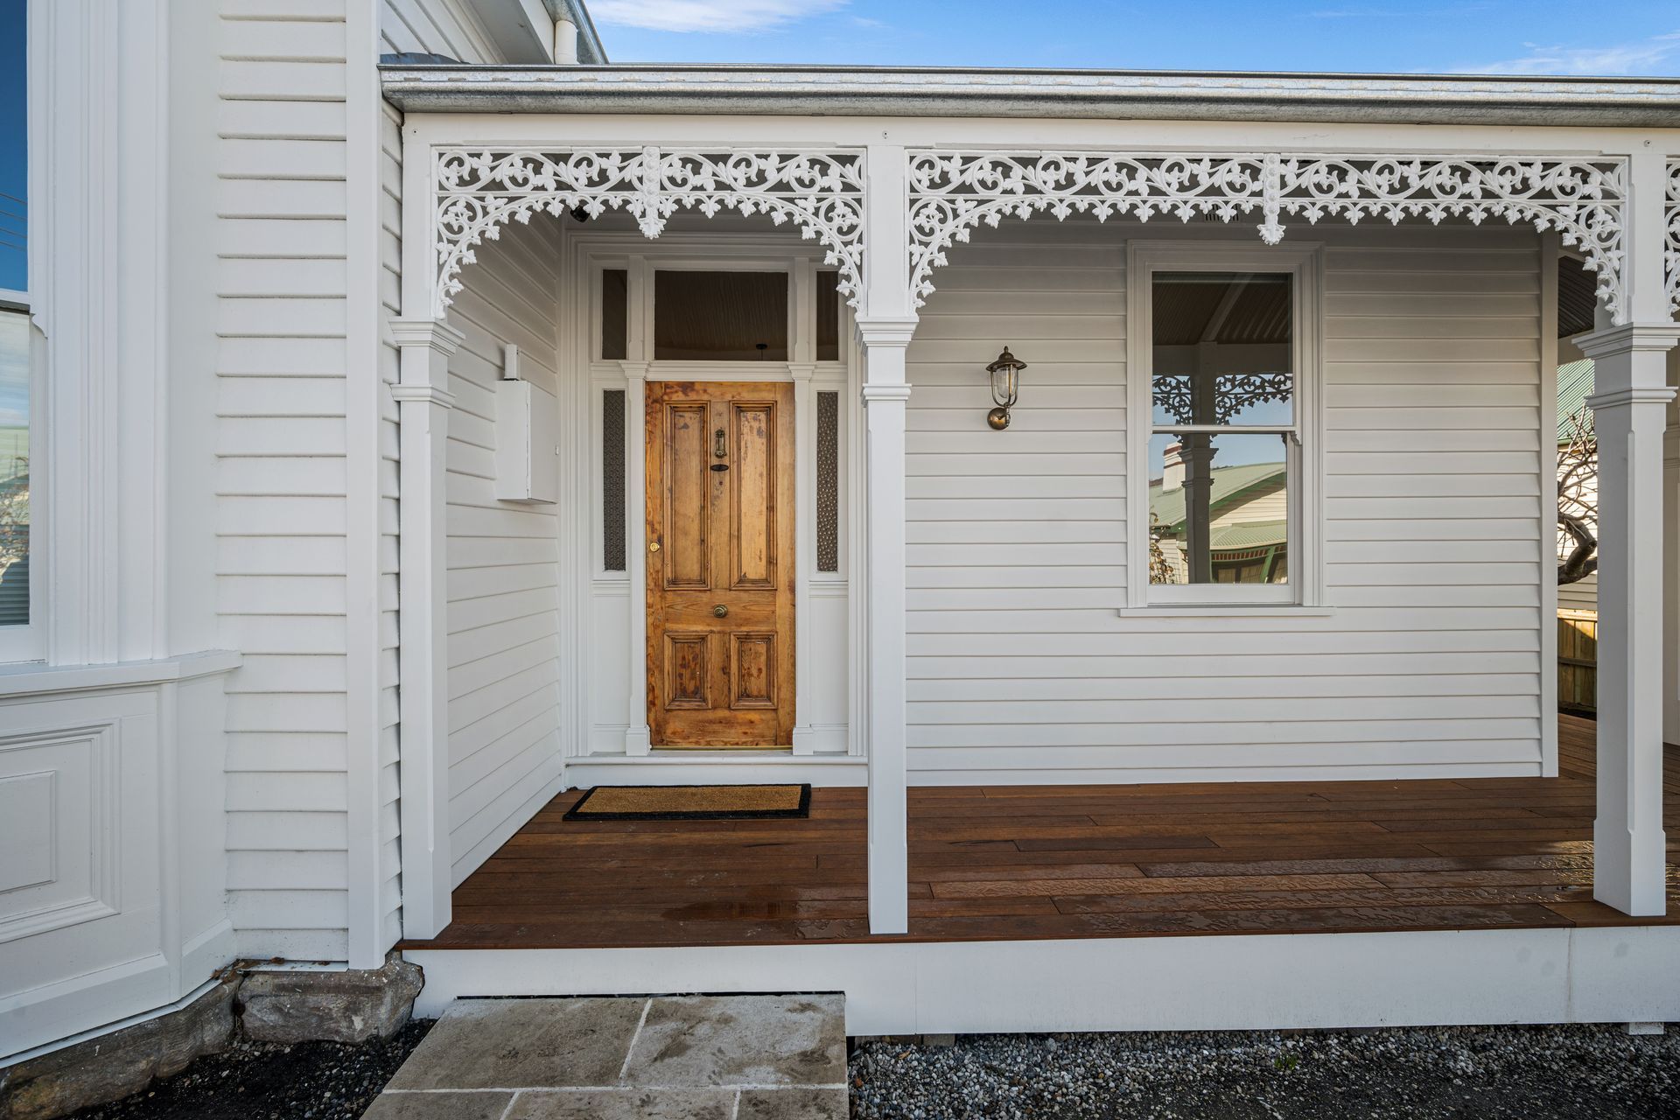
Coolum transforms a humble heritage cottage into a warm, enduring family home. The original street presence remains intact, while a new extension settles quietly behind it, opening the house to light, landscape and the rhythms of daily life. The design is centred on connection — to the backyard, to the garden, and to the everyday moments of watching children play just beyond the threshold.
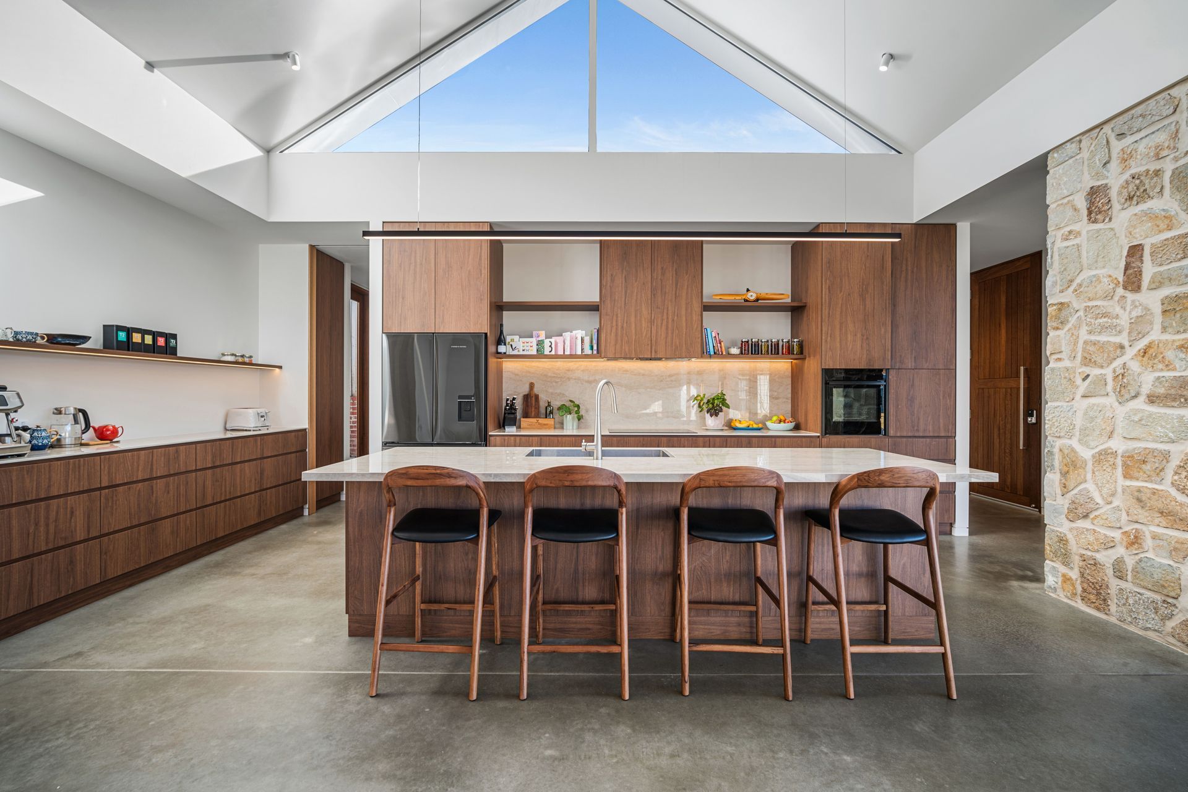
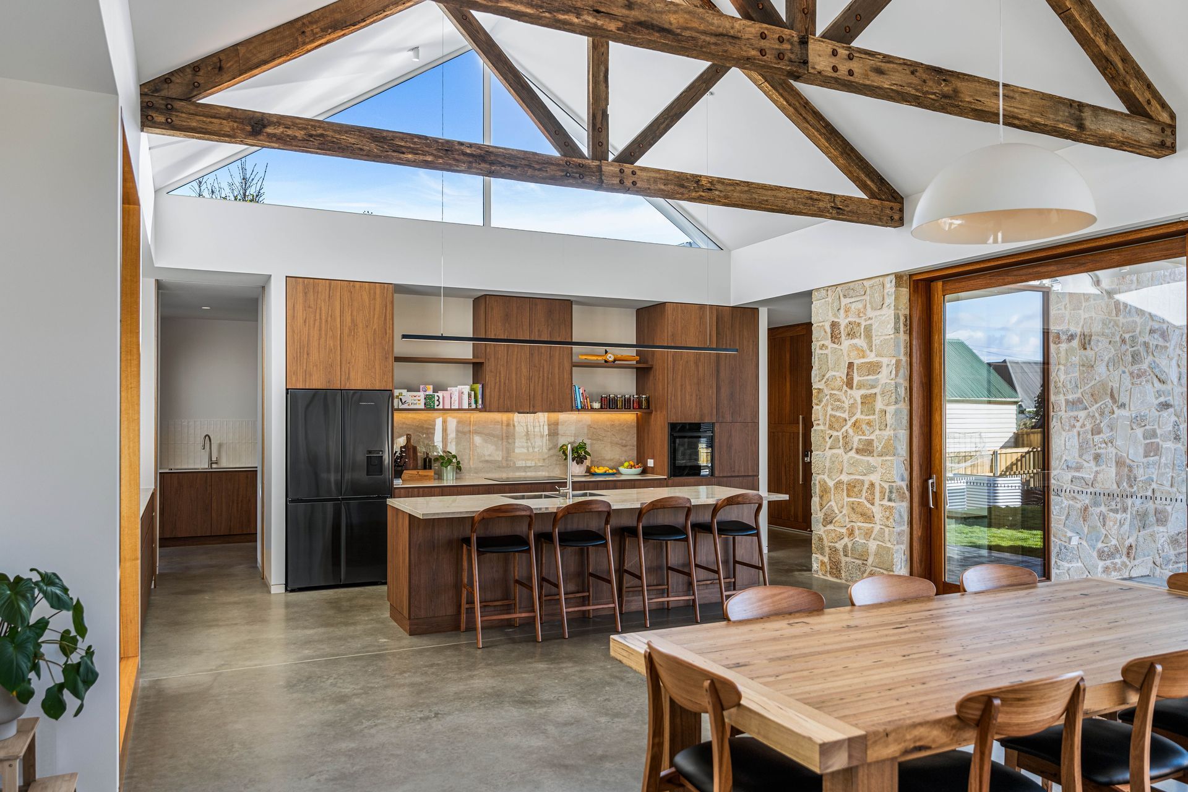
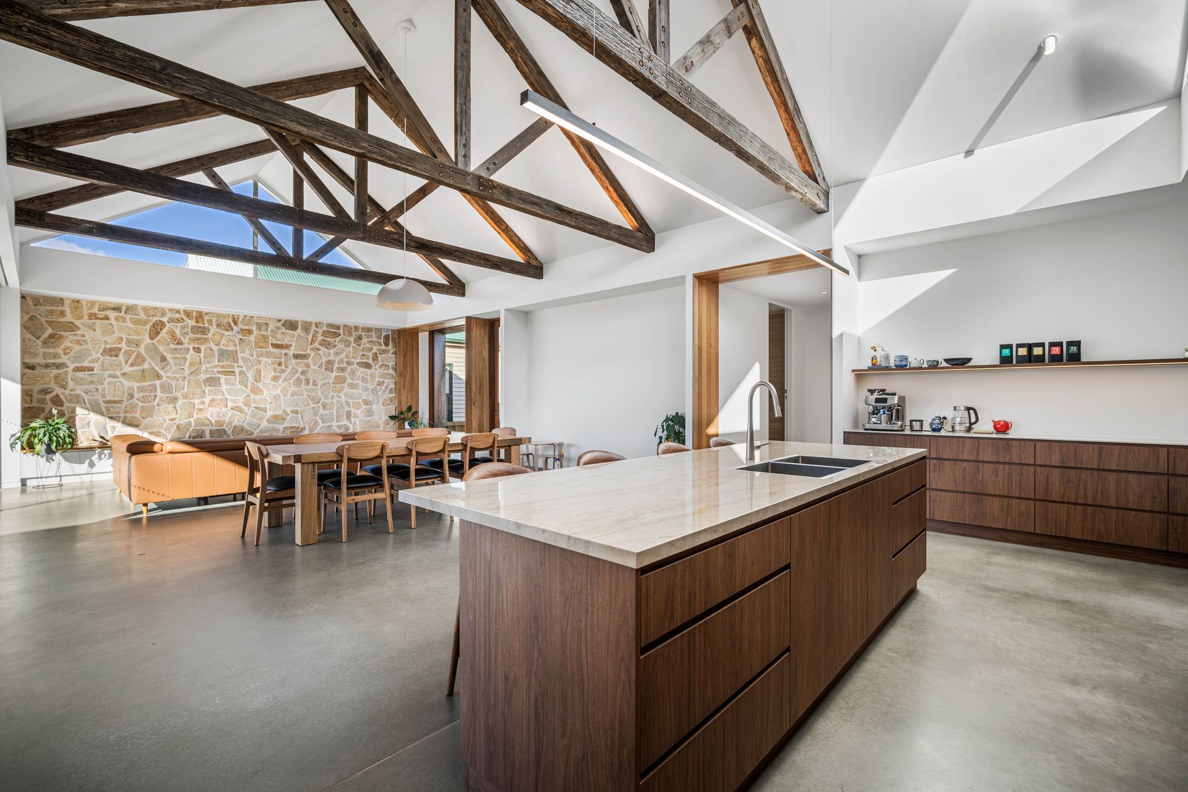
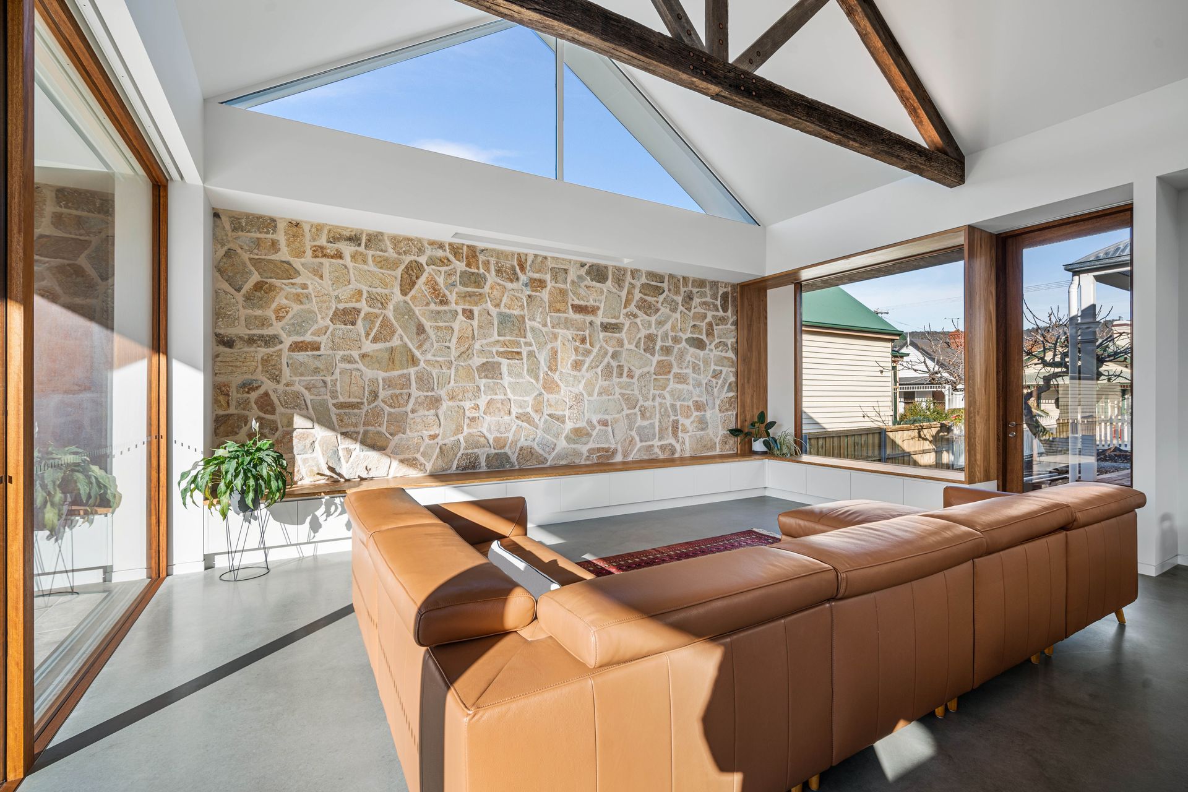
The addition draws on the language of the existing rooflines, its pitched form gathering light from morning to afternoon. Glazing at each end brings a soft, even illumination into the centre of the home, creating a calm, generous living space that feels grounded yet open. The architecture doesn’t compete with the cottage; it simply completes it.
A gentle step down meets the garden, where bespoke timber sliders dissolve the boundary between inside and out. This threshold becomes part of the family’s daily rituals — a place to pause, to look out to the backyard, to feel the seasons shift. The planning prioritises visibility and connection, allowing parents to watch children play while maintaining a sense of ease and flow throughout the home.
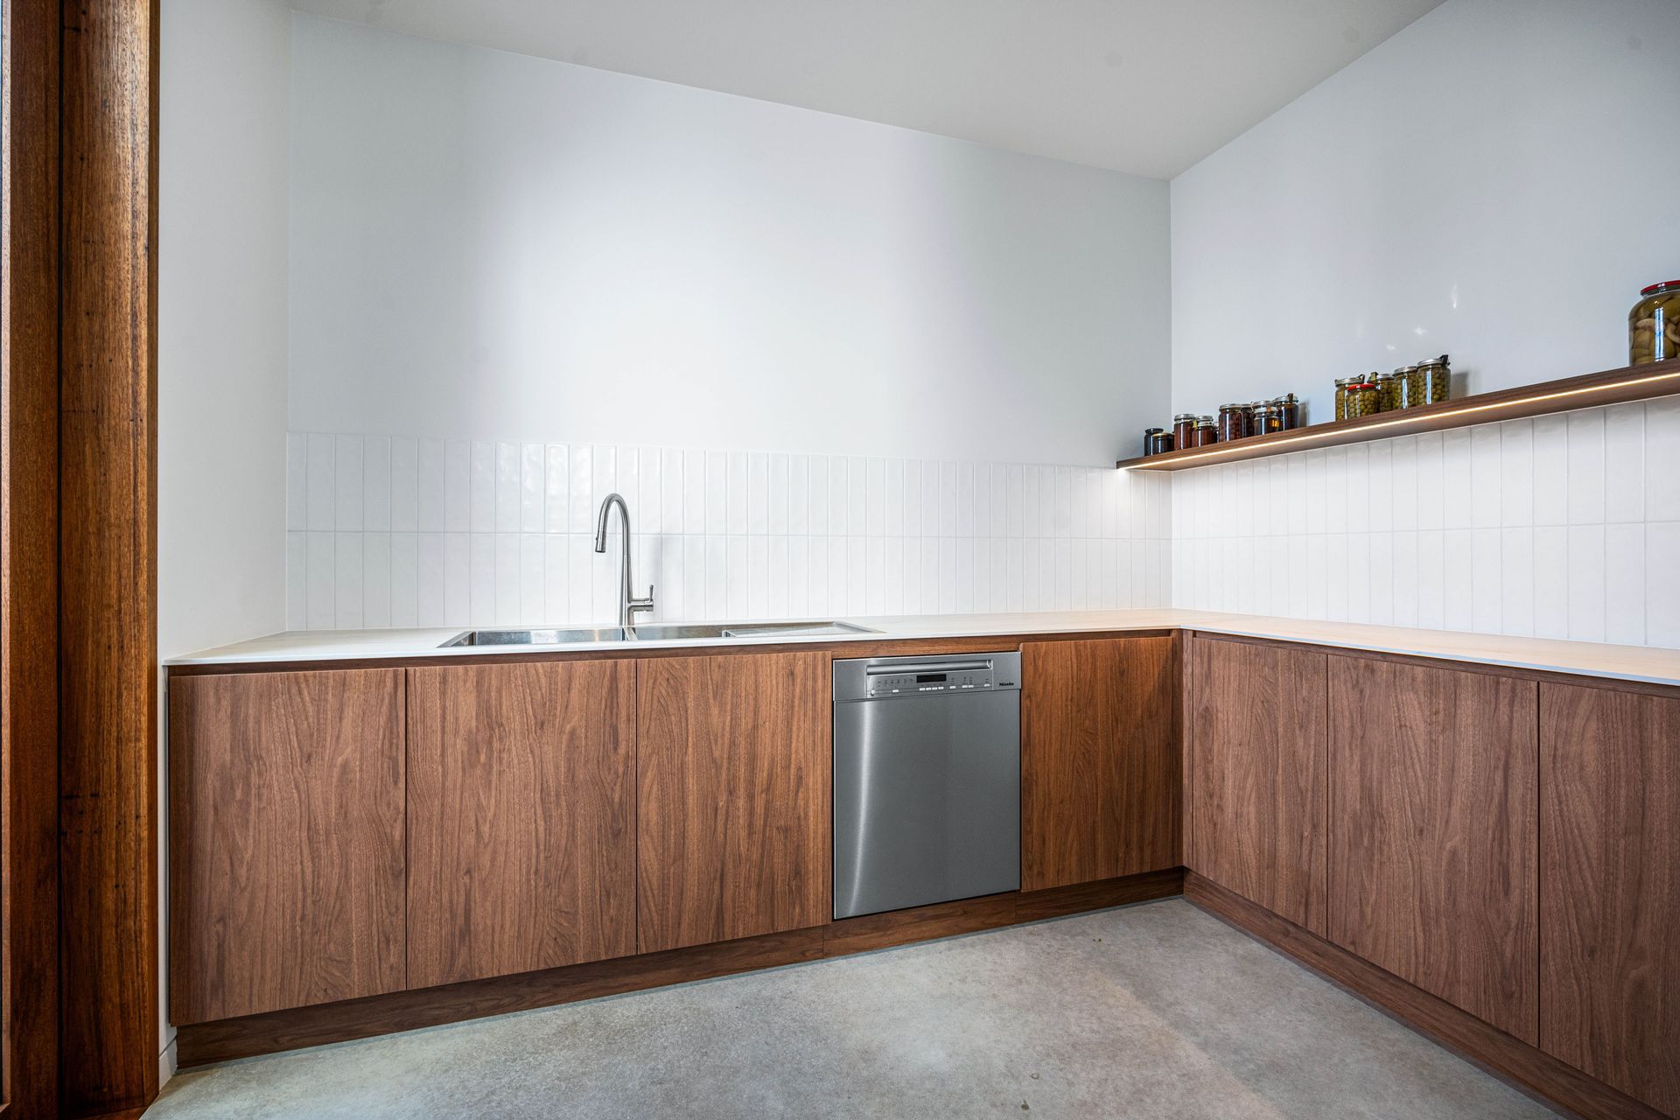
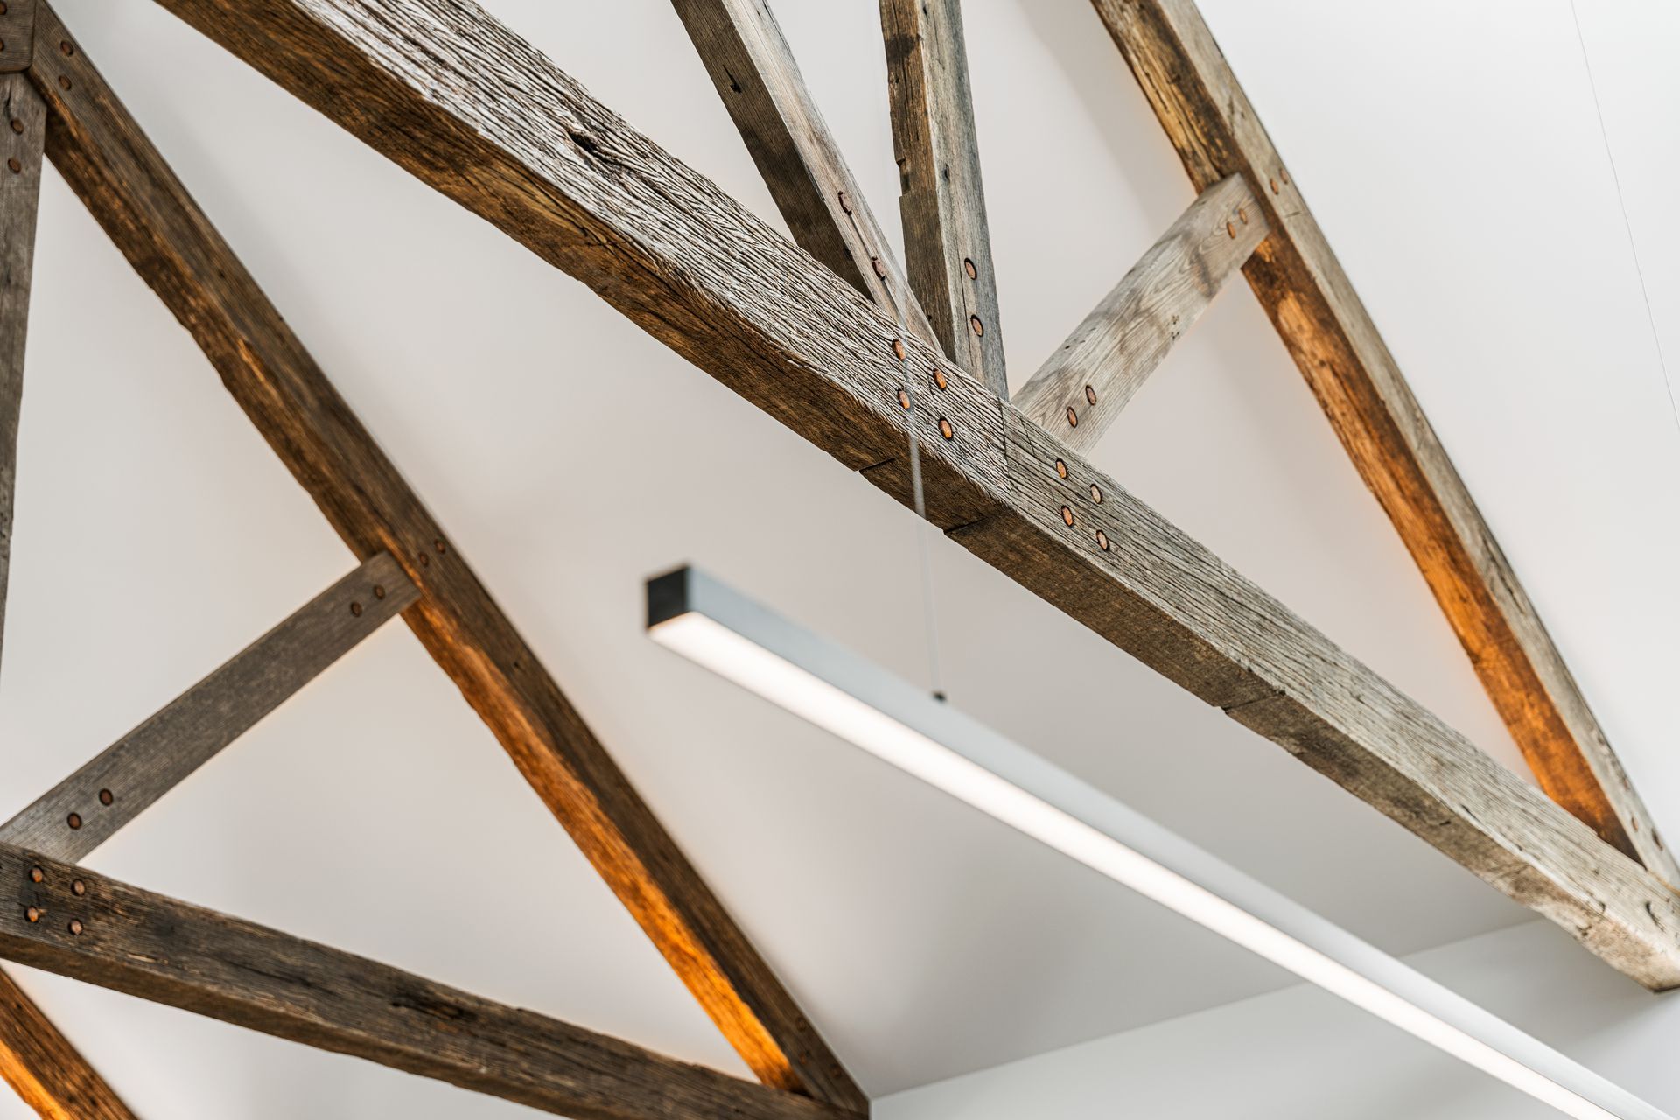
Stone blade walls and Corten‑lined openings anchor the new work to the site, giving the extension a quiet solidity. Inside, reclaimed timber trusses and textured stone walls bring warmth and tactility, creating a palette that is robust, honest and deeply connected to place.
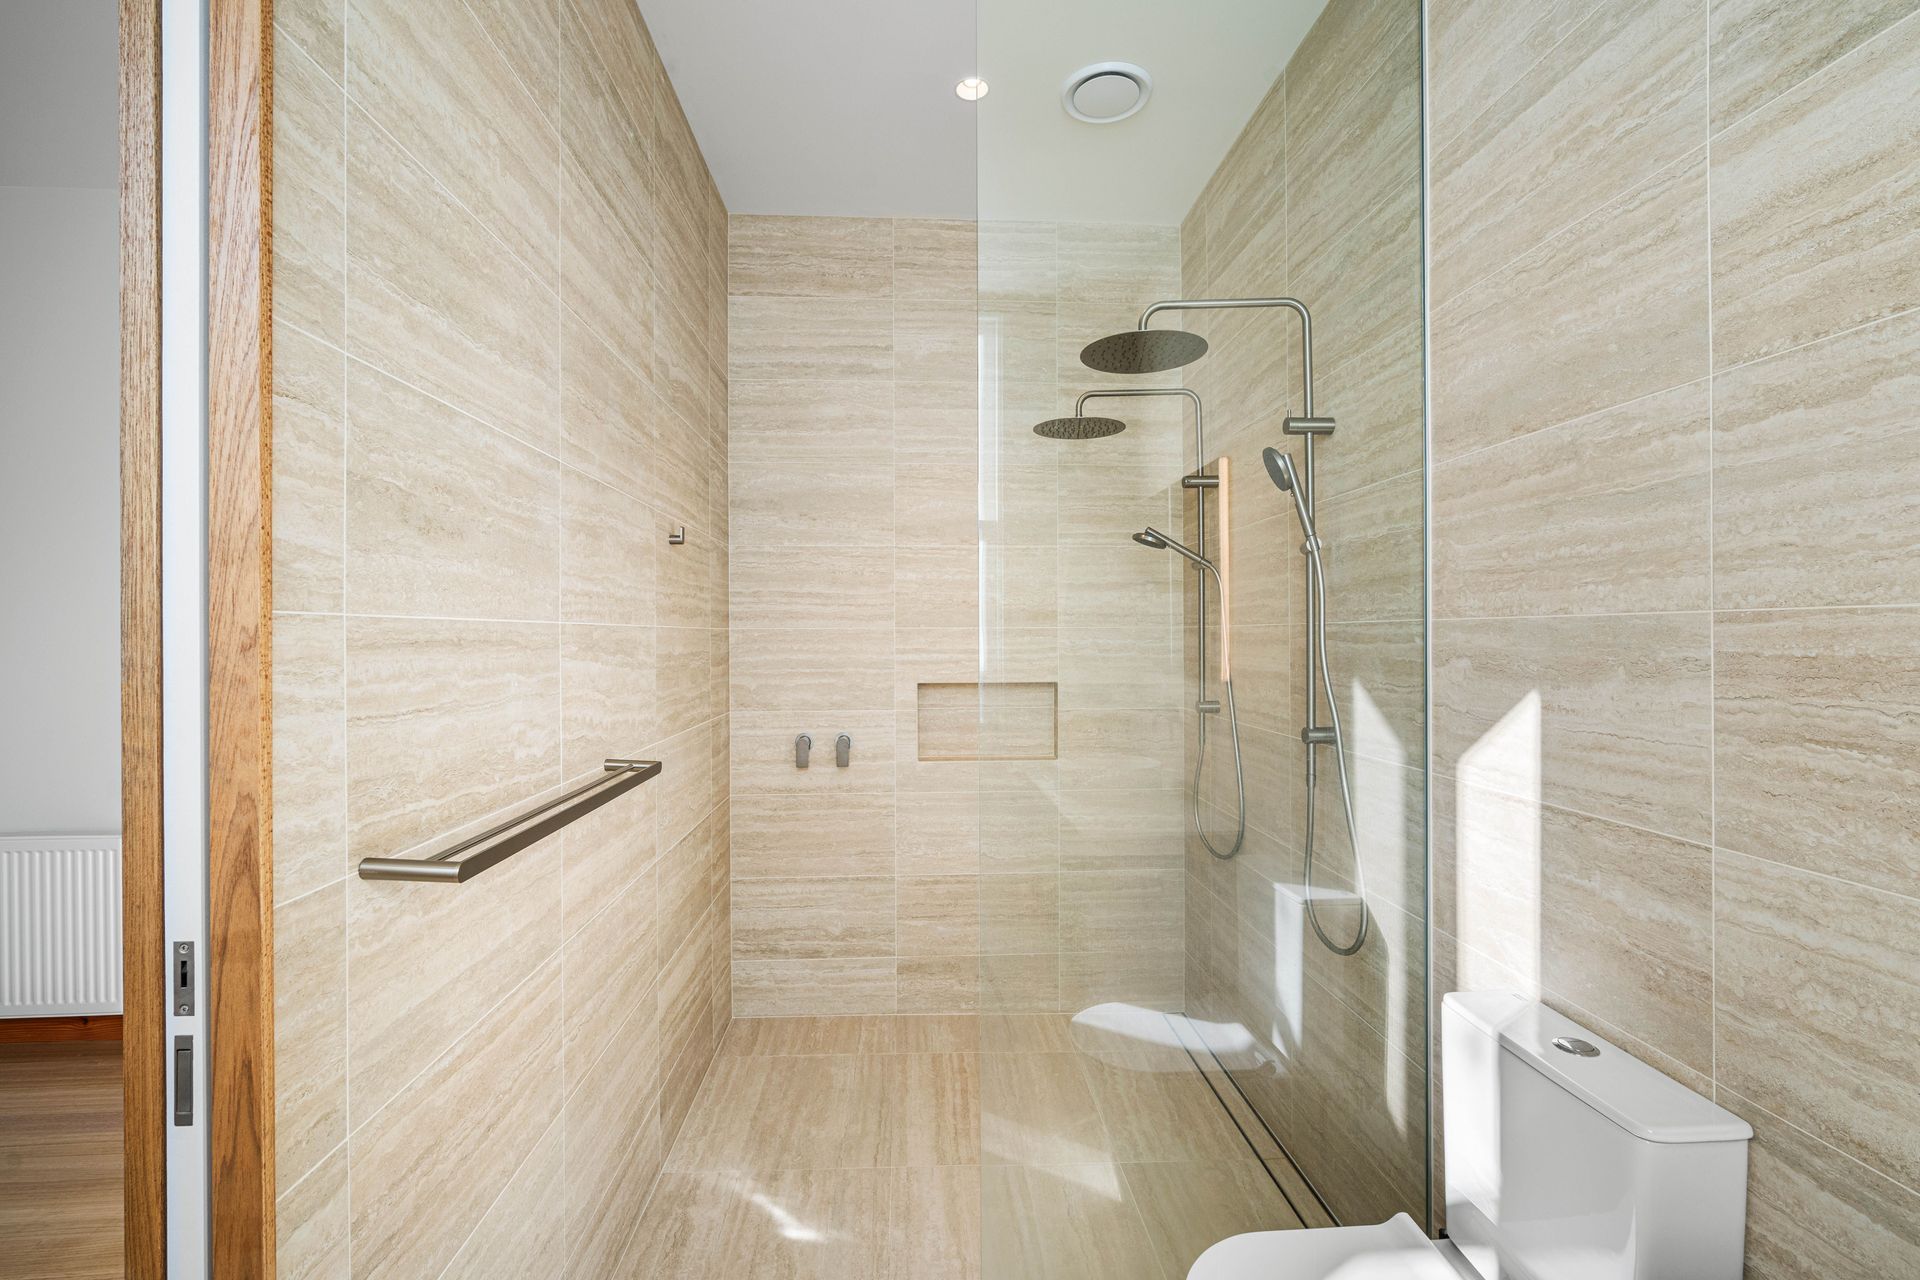
Designed as a forever home, Coolum offers space for extended family to live comfortably together. The planning balances connection and retreat, allowing the house to expand and contract with the needs of the people who inhabit it. Generous bedrooms, thoughtful circulation and a strong relationship to the outdoors support a way of living that is both communal and restorative.
Coolum is a quiet conversation between old and new — a place where heritage character and contemporary life sit comfortably side by side. It restores the home’s relationship with the garden, enriches everyday rituals and offers a sense of belonging that will endure. The project demonstrates how thoughtful, restrained design can elevate the familiar, creating a home that feels both deeply personal and timeless.










Like this Project?
Hire Biotope Architecture and Interiors
Professional Reviews
Professionals used in
this project
The practices and trades credited on this project.

More projects from
Biotope Architecture and Interiors
Other work by Biotope Architecture and Interiors, across every category they build in.


More in
Renovations
Everything else in Renovations, from every practice on ArchiPro.


Next Project
Keep scrolling