
Project team
A thoughtfully designed beachside holiday home that balances privacy and openness, featuring flexible living spaces, a unique material palette, and seamless integration with the surrounding landscape.
Located in a beachside subdivision in the far north, the site is almost flat, with the beach a stone’s throw away directly to the north. Due to the “suburban” nature of this site it was extremely important to incorporate as much privacy as possible, without compromising the available views and sun. The plan opens up to the north and west, capturing and maximising the best of both of these.
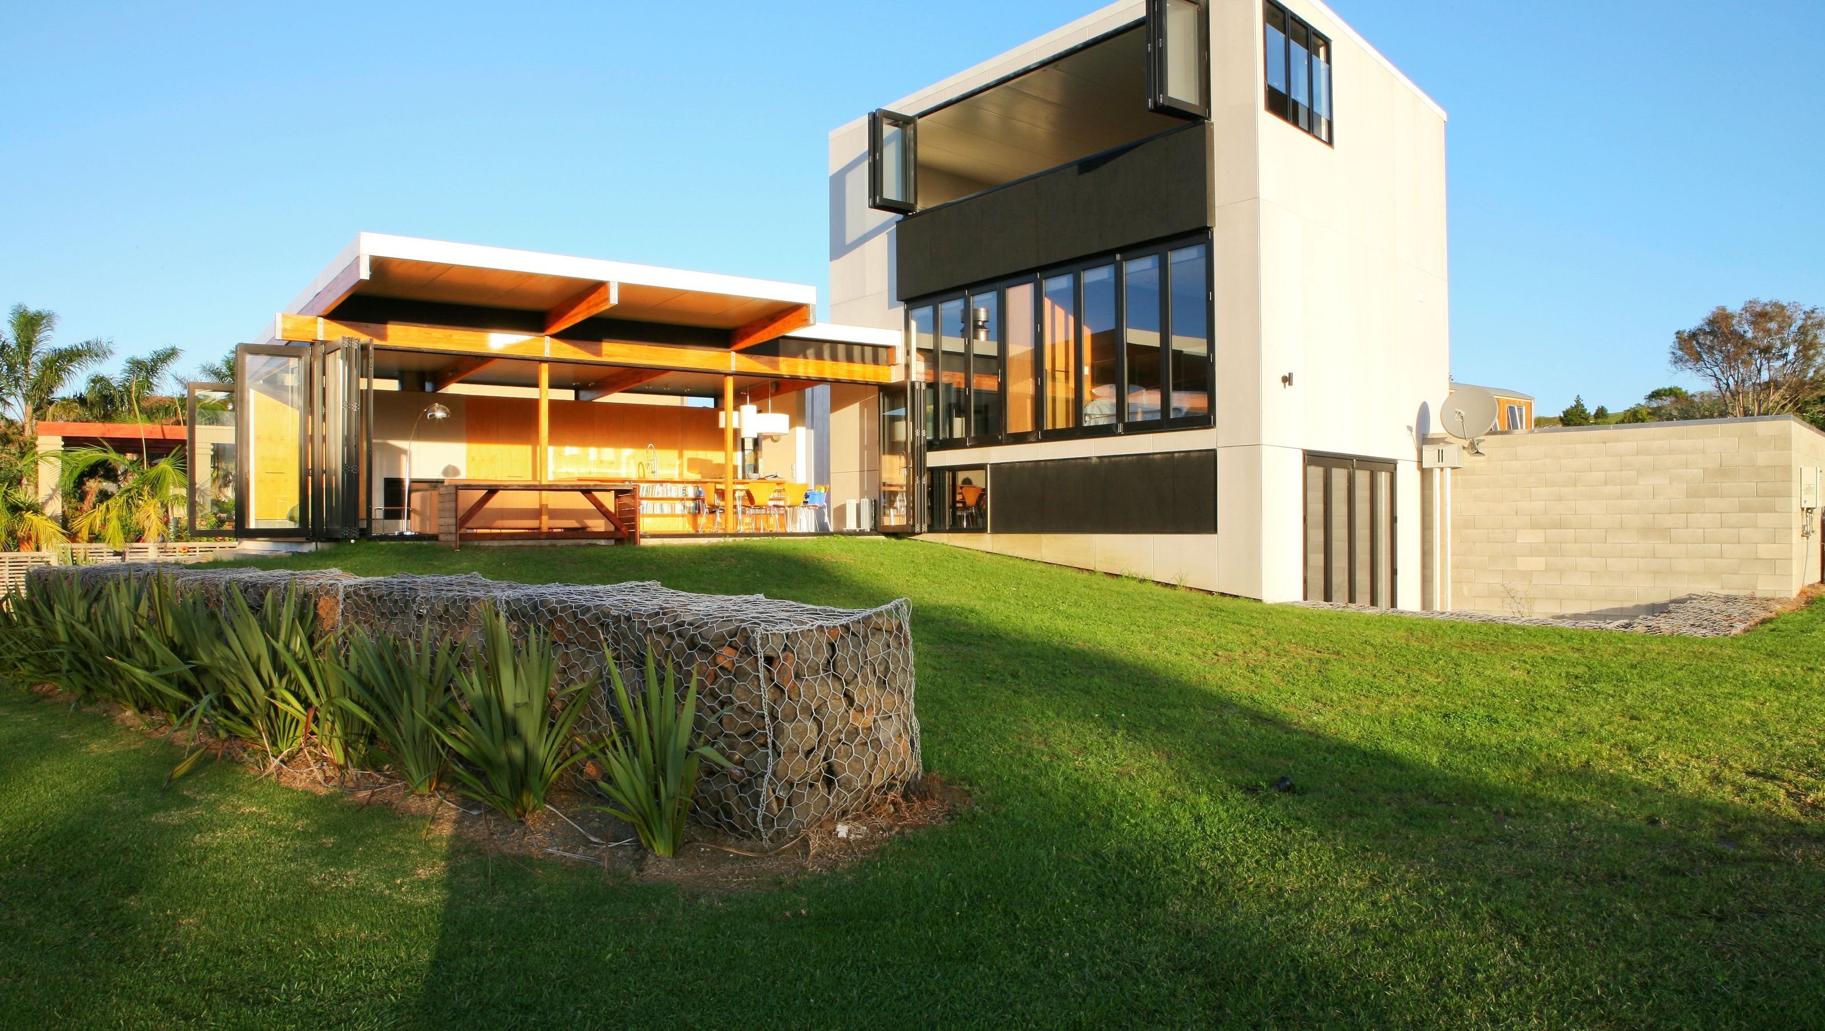
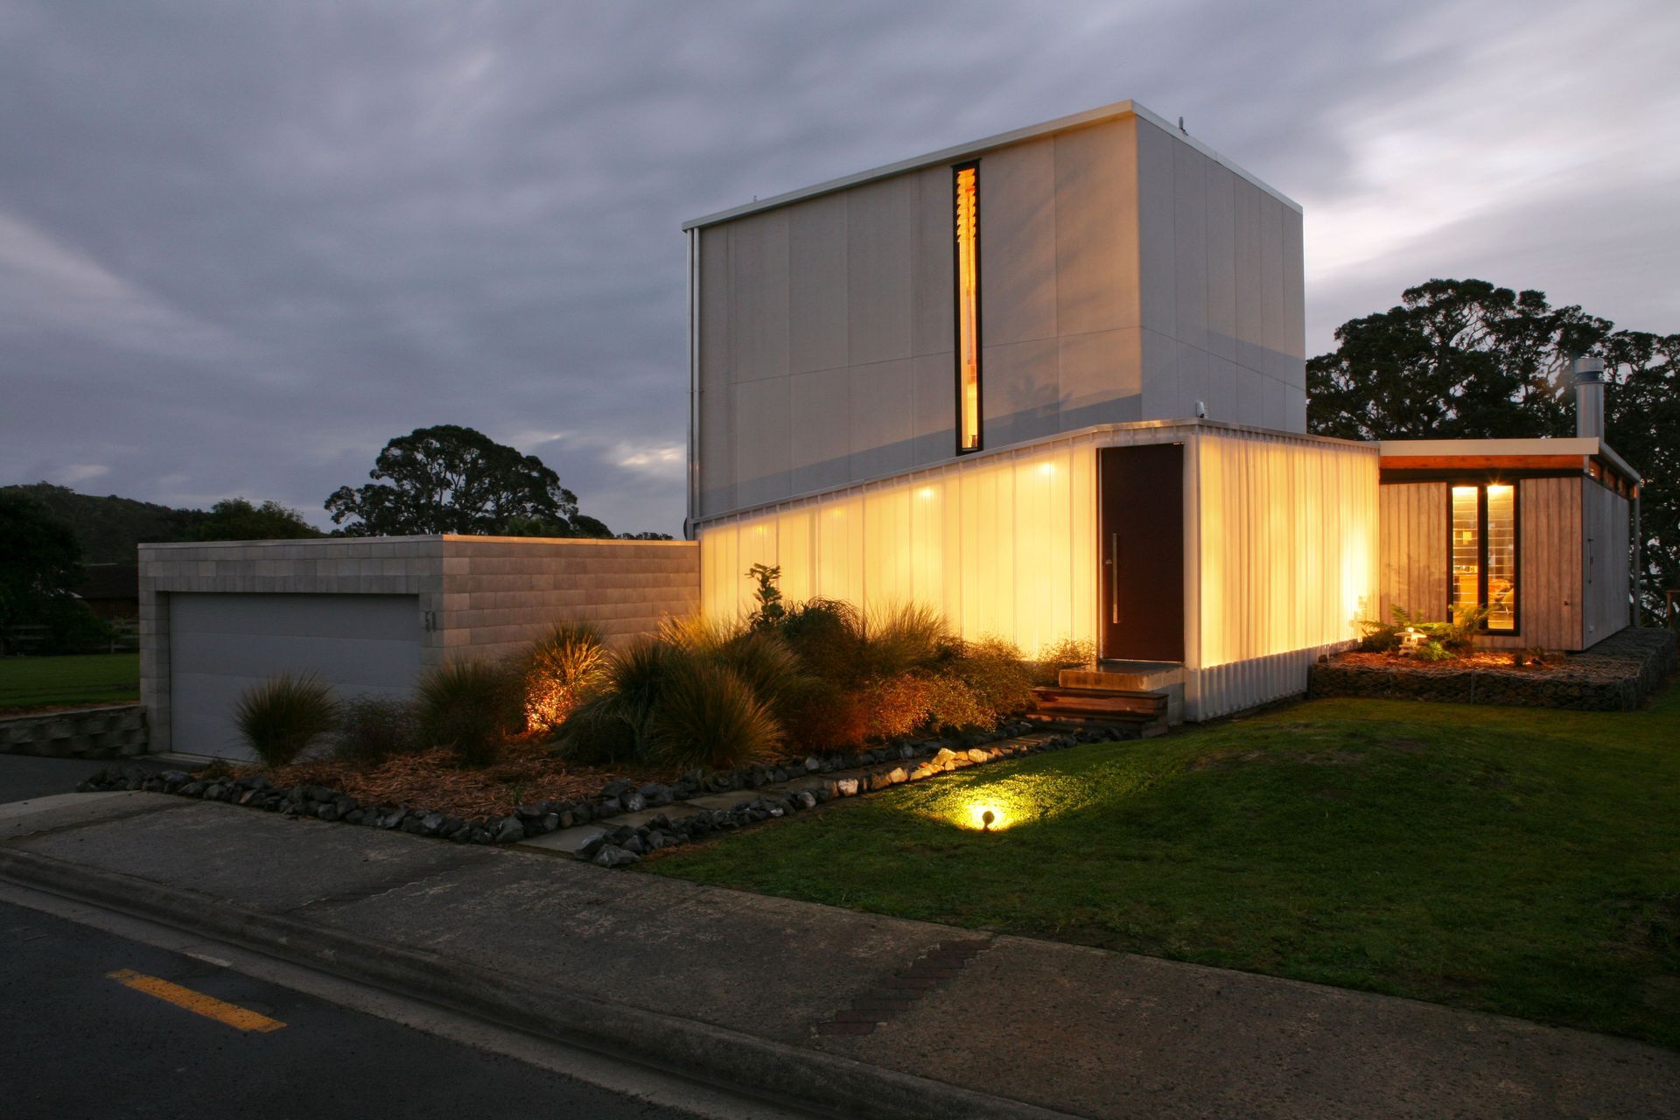
The house (277m2 plus courtyards) consists of four main elements - a bedroom block, living pavilion, garage and the corridor that links these.
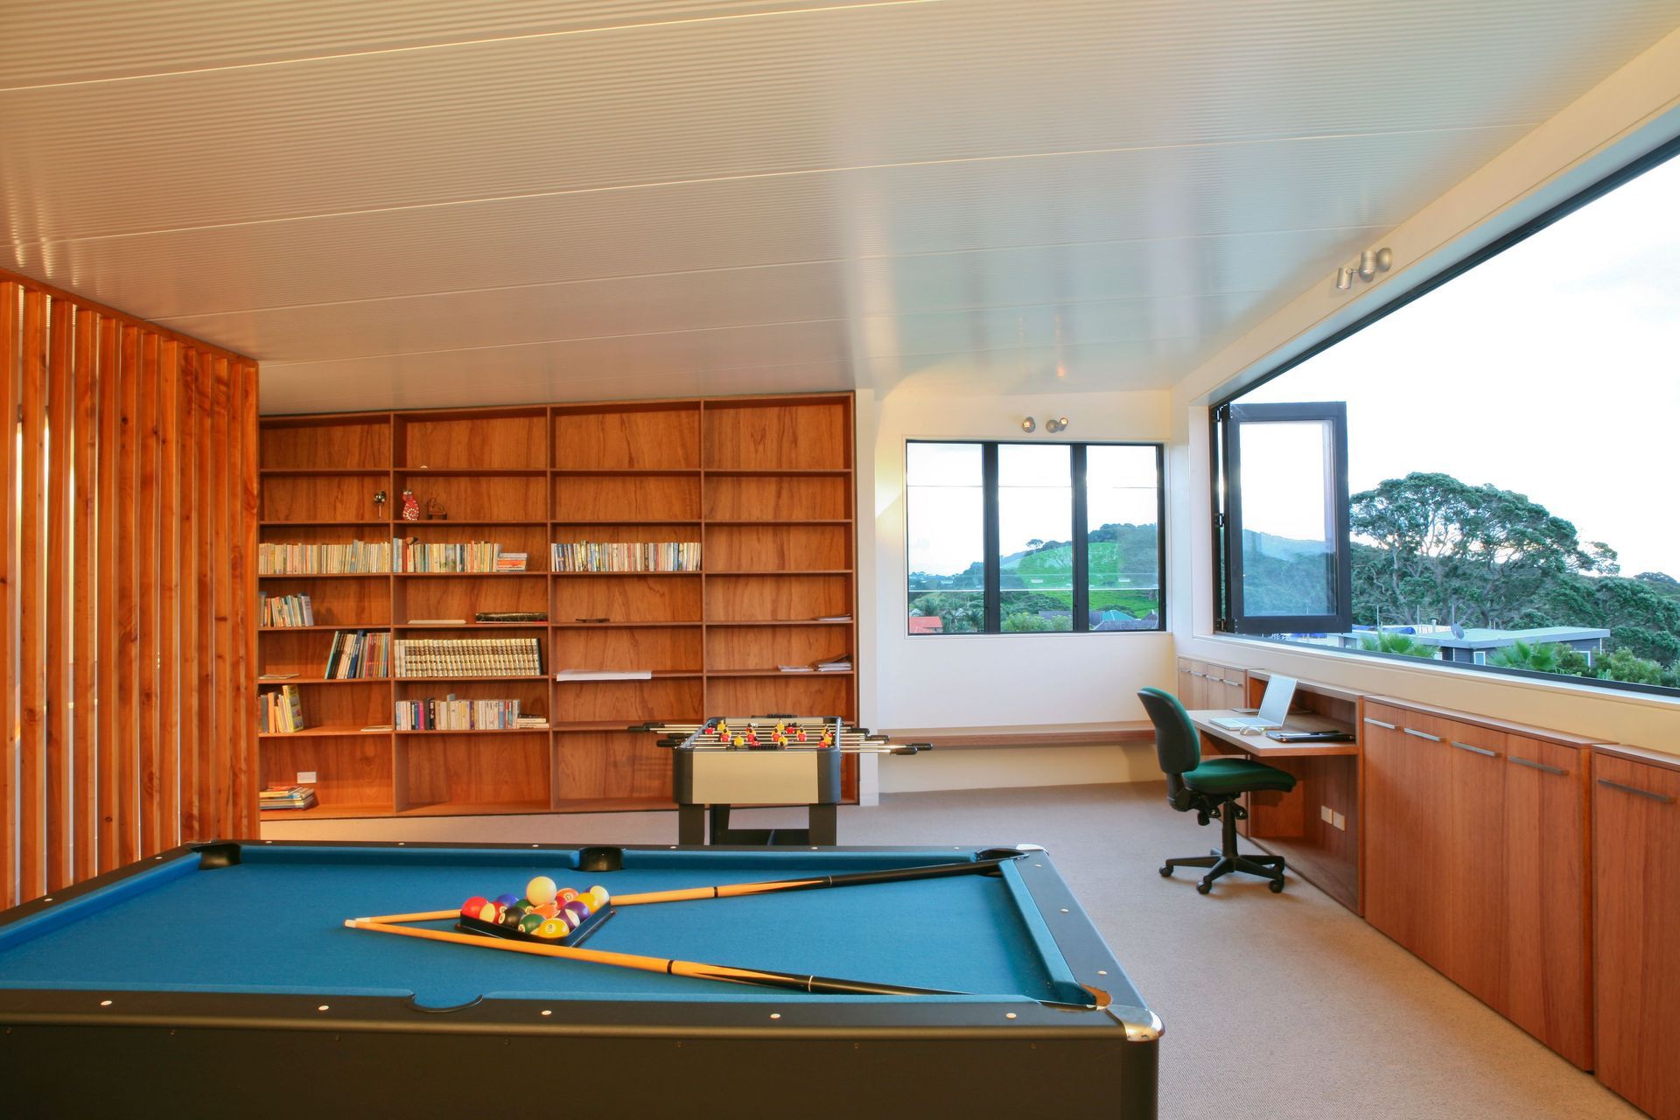
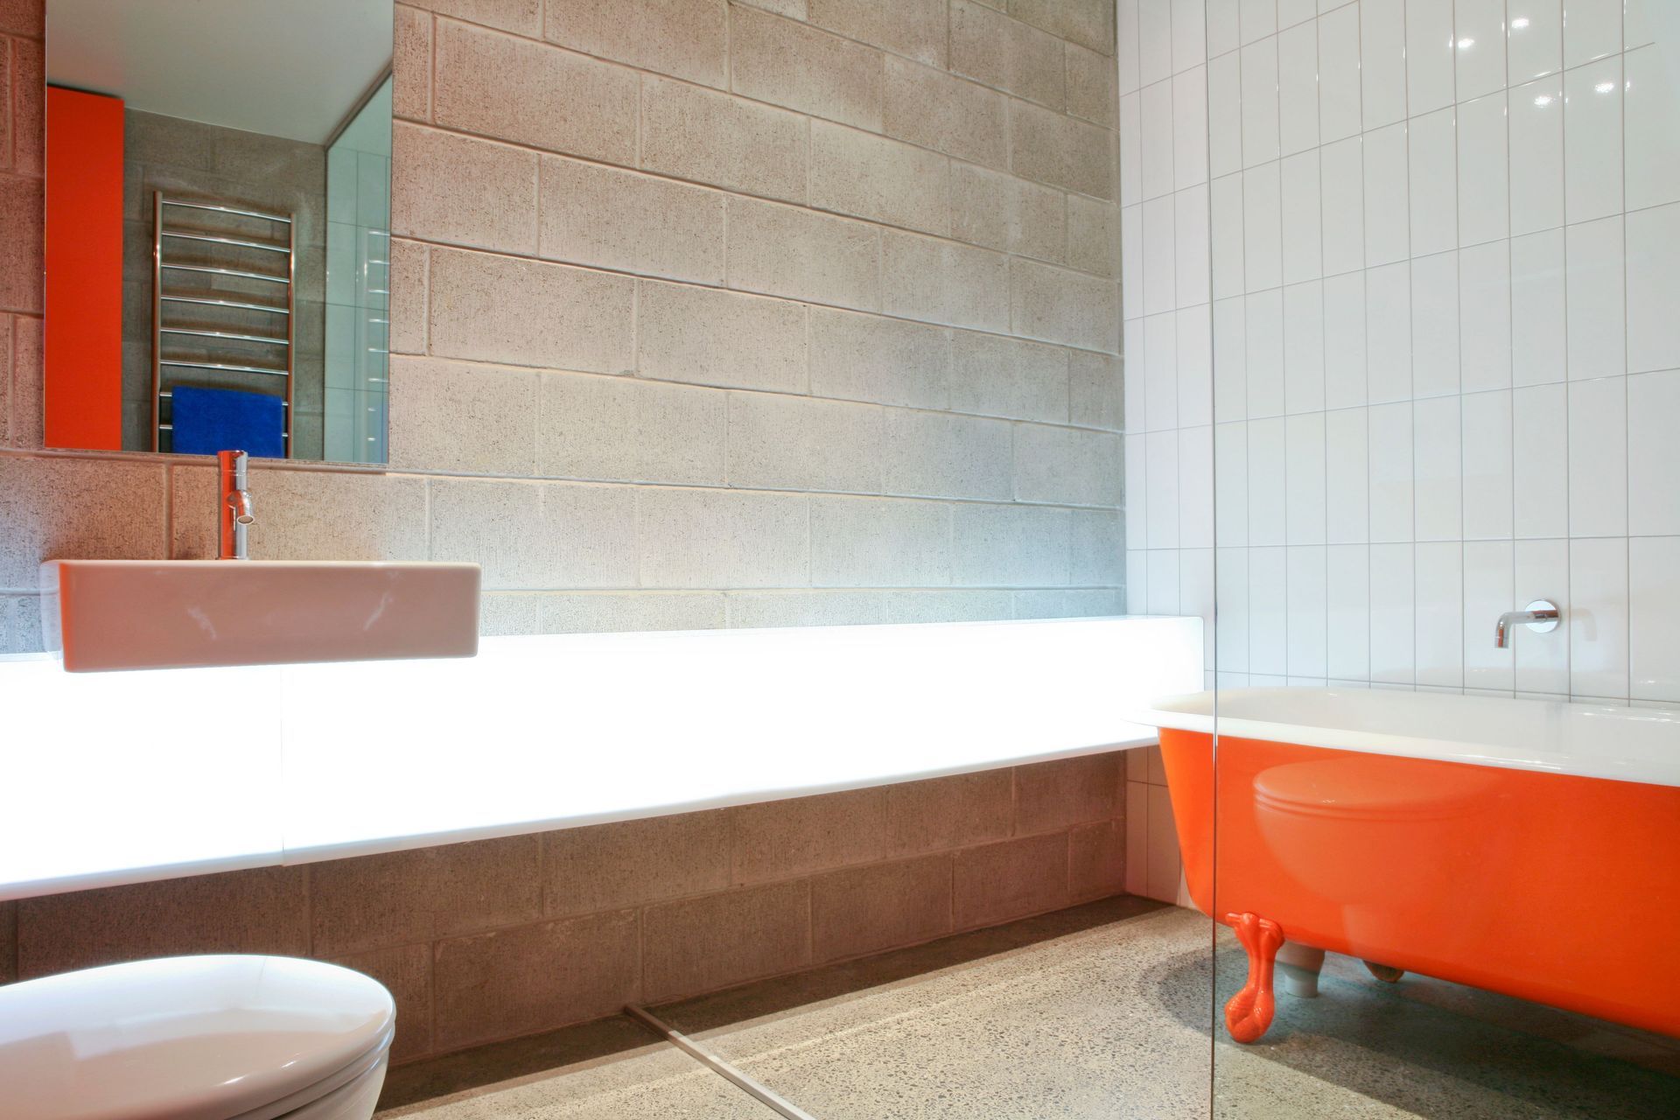
The bedroom block contains a bunkroom, a rumpus room/fourth bedroom and the bathroom in the basement. The bathroom’s concrete floor and block walls reference camping ablution blocks. Two main bedrooms, both with ensuite bathrooms, occupy the middle floor and on the top floor is a games-room that doubles as a second living room.
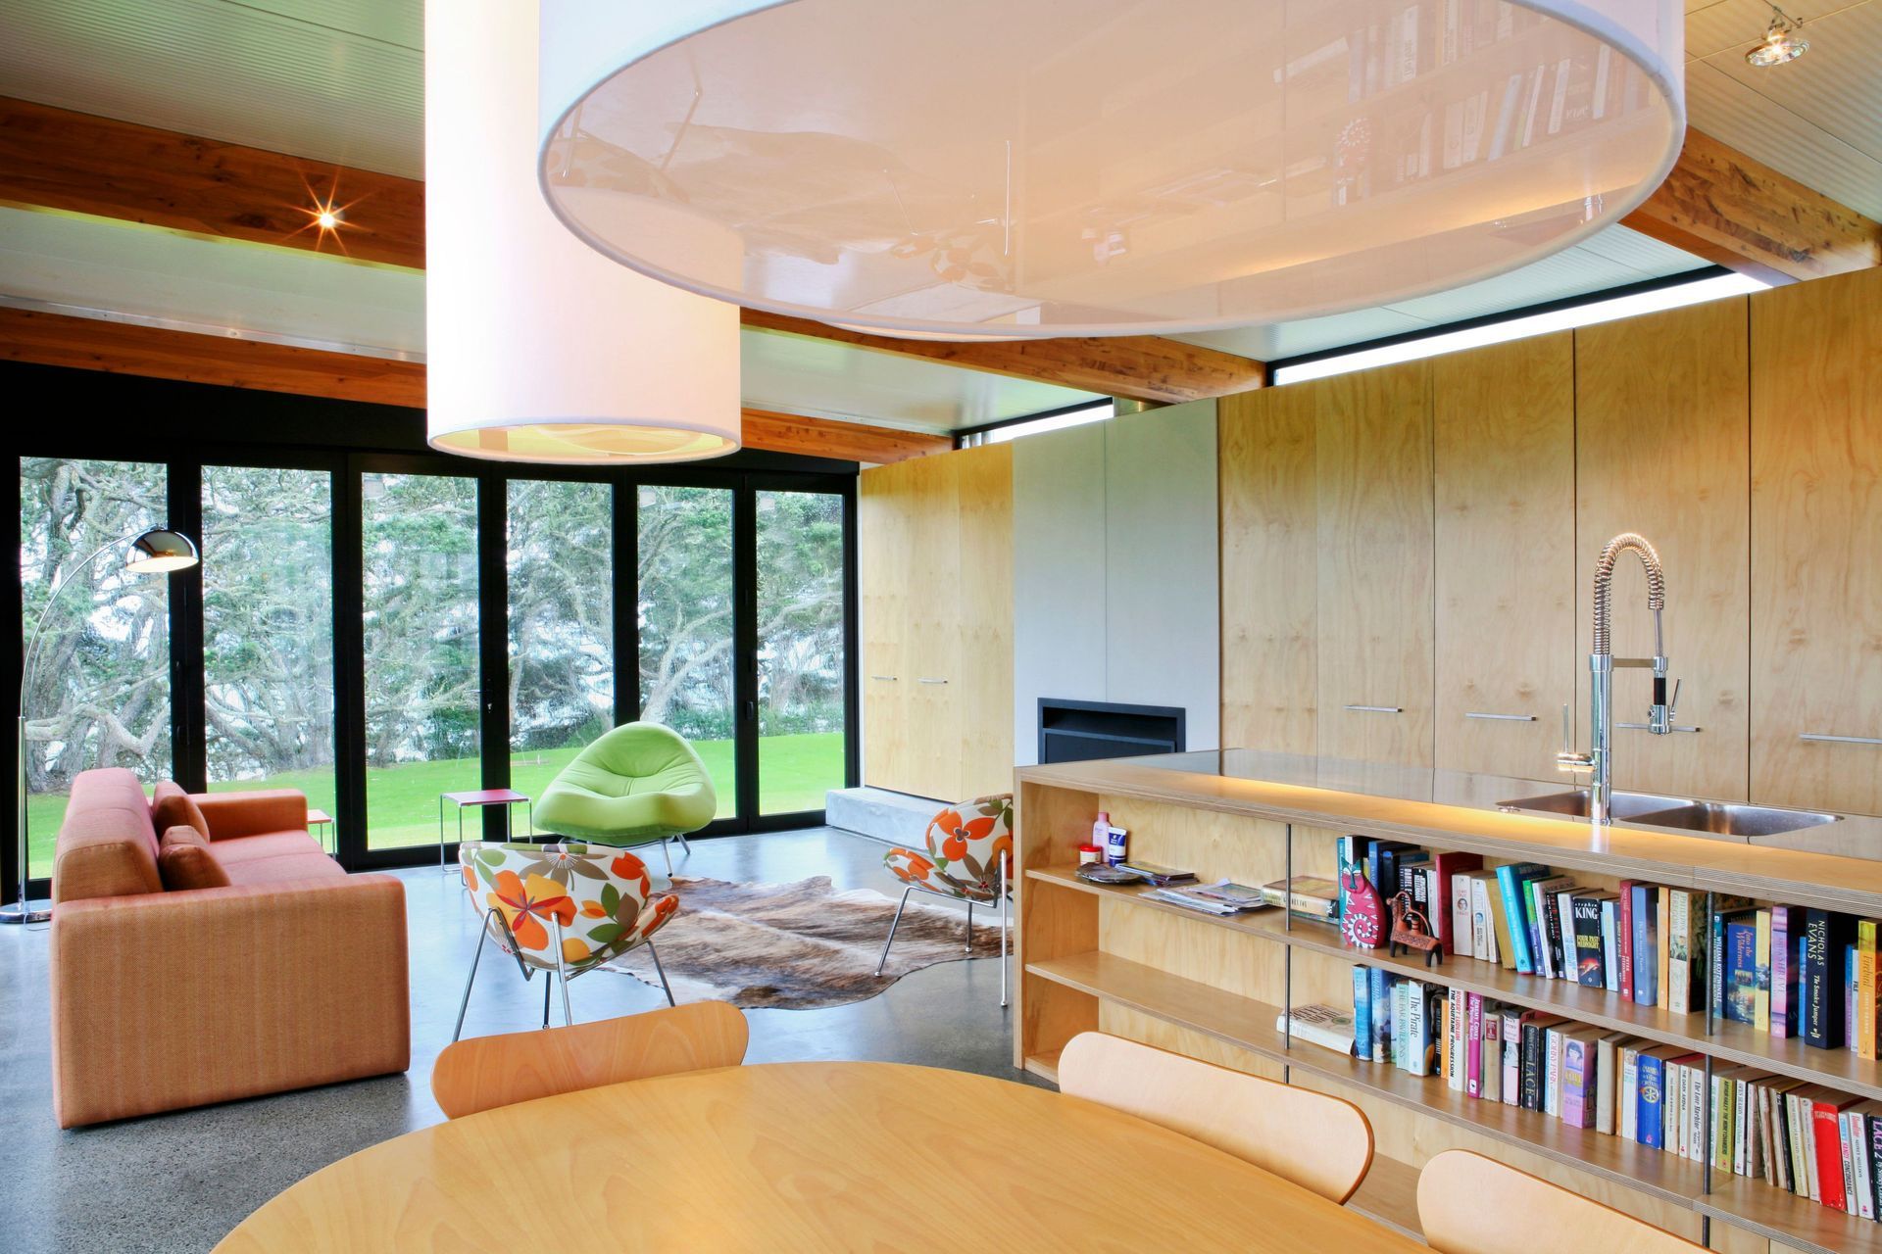
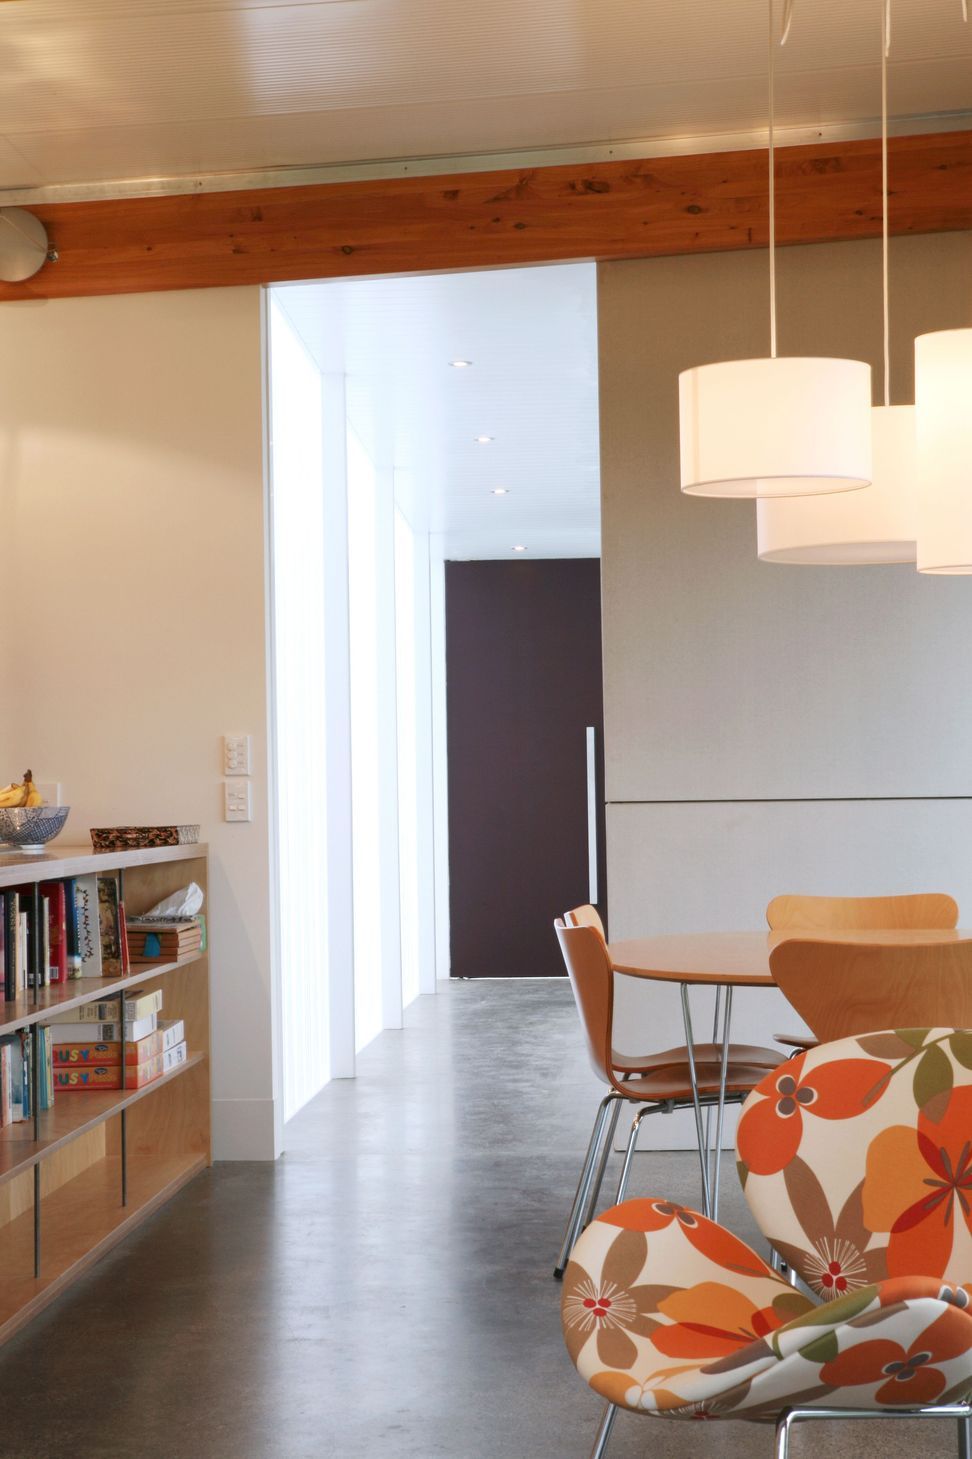
The living pavilion sits apart to the north of the bedroom block and references a campsite in homage to the campground that occupied this area for many years. Two sides of the pavilion completely open up evoking a sense of casual living associated with the traditional Kiwi-family camping holiday, while windows to the other sides further bring the outside in.
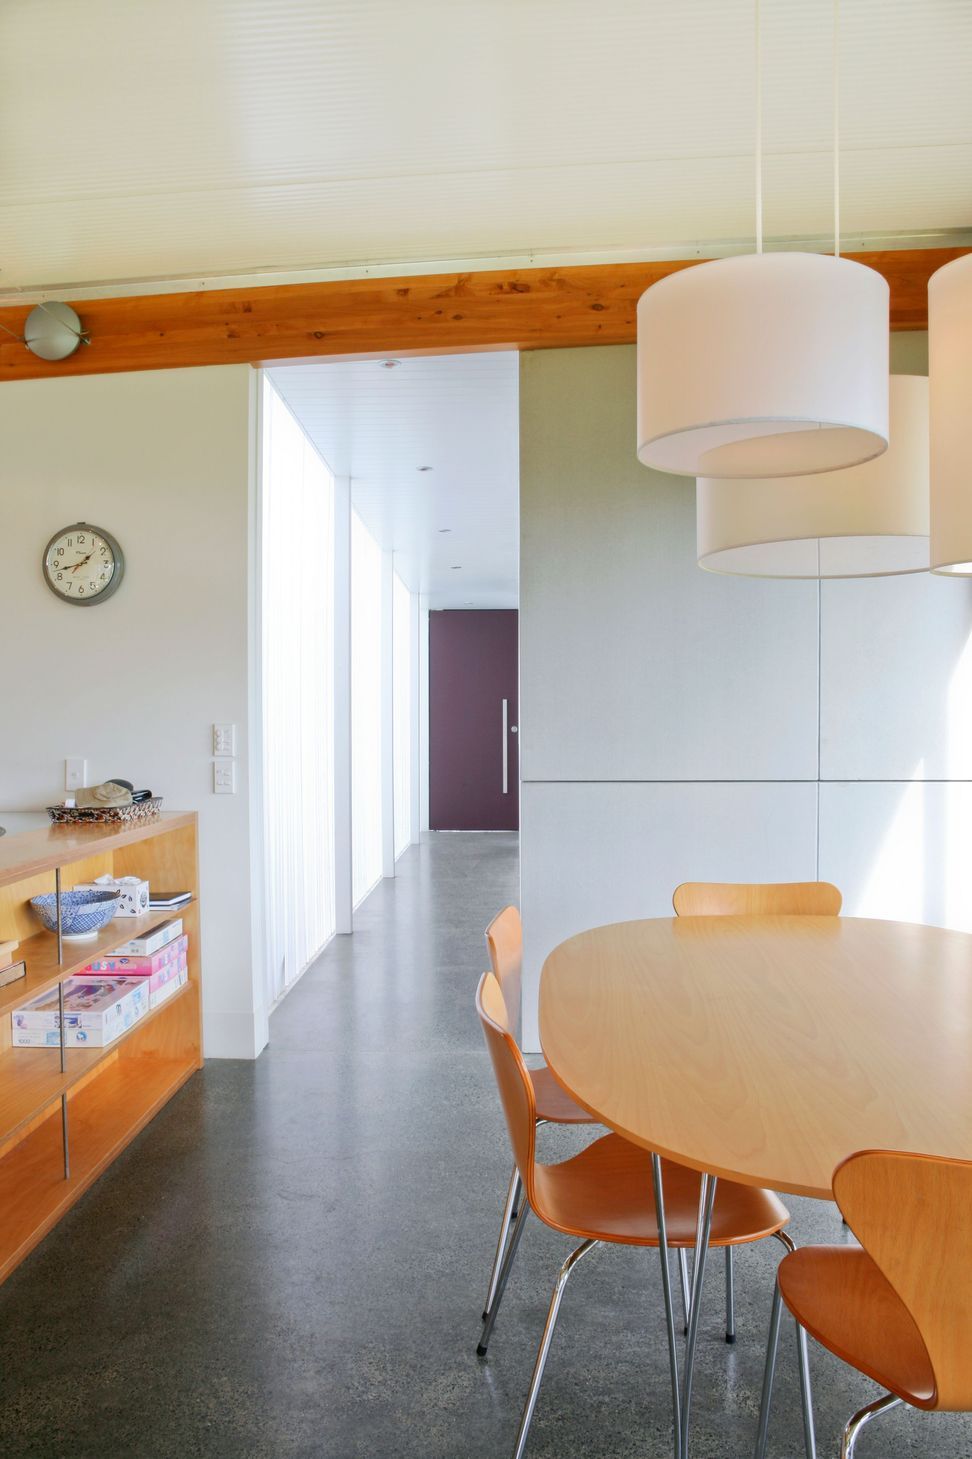
The garage is a bunker half buried in the site, grounding the building and in contrast to the light and airiness of the living space. Sunk into the ground the same distance the living pavilion is raised up, the garage and basement of the bedroom block are linked to the rest of the house by the polycarbonate-clad corridor. This was conceived as a breezeway and works more as an exterior space, connecting the various elements of the house.
Landscaping has been kept to a minimum and is integrated into the house plan with gabion walls providing separation from neighbouring sites and act as retaining walls for the raised and sunken gardens and the lawn ramp that rolls from the western side of the living pavilion.
The brief involved creating a large holiday home suitable for short and long term guests, ensuring flexibility was important in the planning. The architect has provided two main bedrooms with ensuite bathrooms, a bunkroom to sleep eight, two courtyards and several living spaces that can be converted to sleeping areas or provide separation and privacy for guests.
The material palette reflects the tight budget of the project and also helps convey the camping reference. Bondor panels are used for the sloped roofs and in turn provide the ceilings. Clear-sealed concrete block and eterpan, corrugated polycarbonate sheet and plywood cladding, meranti and hoop pine ply cabinetry, and polished concrete floors provide a rustic natural palette. In practical terms these materials are all hard wearing and ensure easy care, perfect for a family beach house that will also function as a rental property.
Photographer
Emma-Jane Hetherington



Like this Project?
Hire Dorrington Atcheson Architects
Professional Reviews
Professionals used in
this project
The practices and trades credited on this project.

More projects from
Dorrington Atcheson Architects
Other work by Dorrington Atcheson Architects, across every category they build in.


More in
Residential
Everything else in Residential, from every practice on ArchiPro.


Next Project
Keep scrolling