

Project team
- Ignite Architects
- Caleb Walsh - Cab Creative
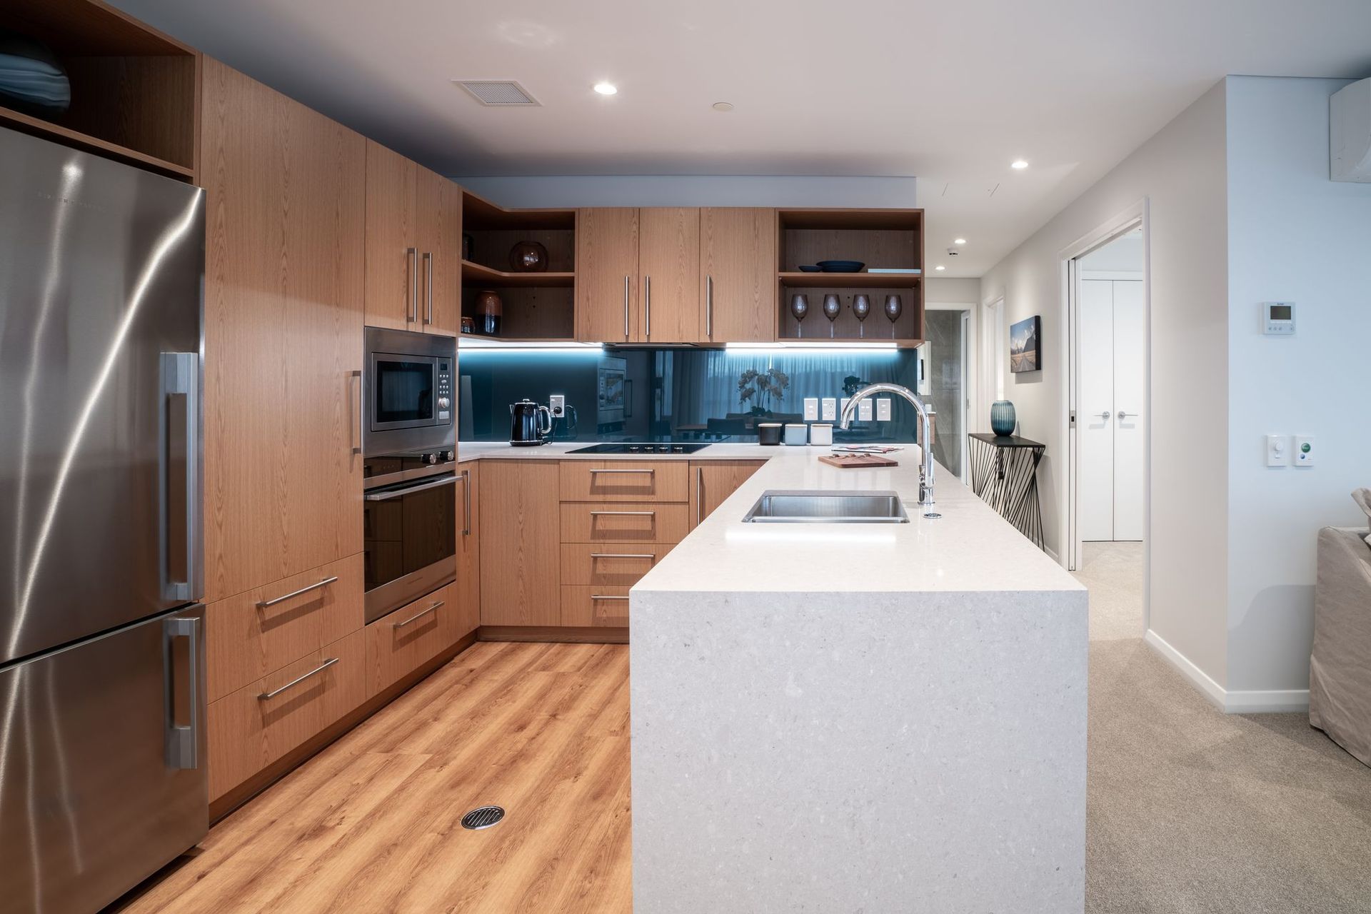
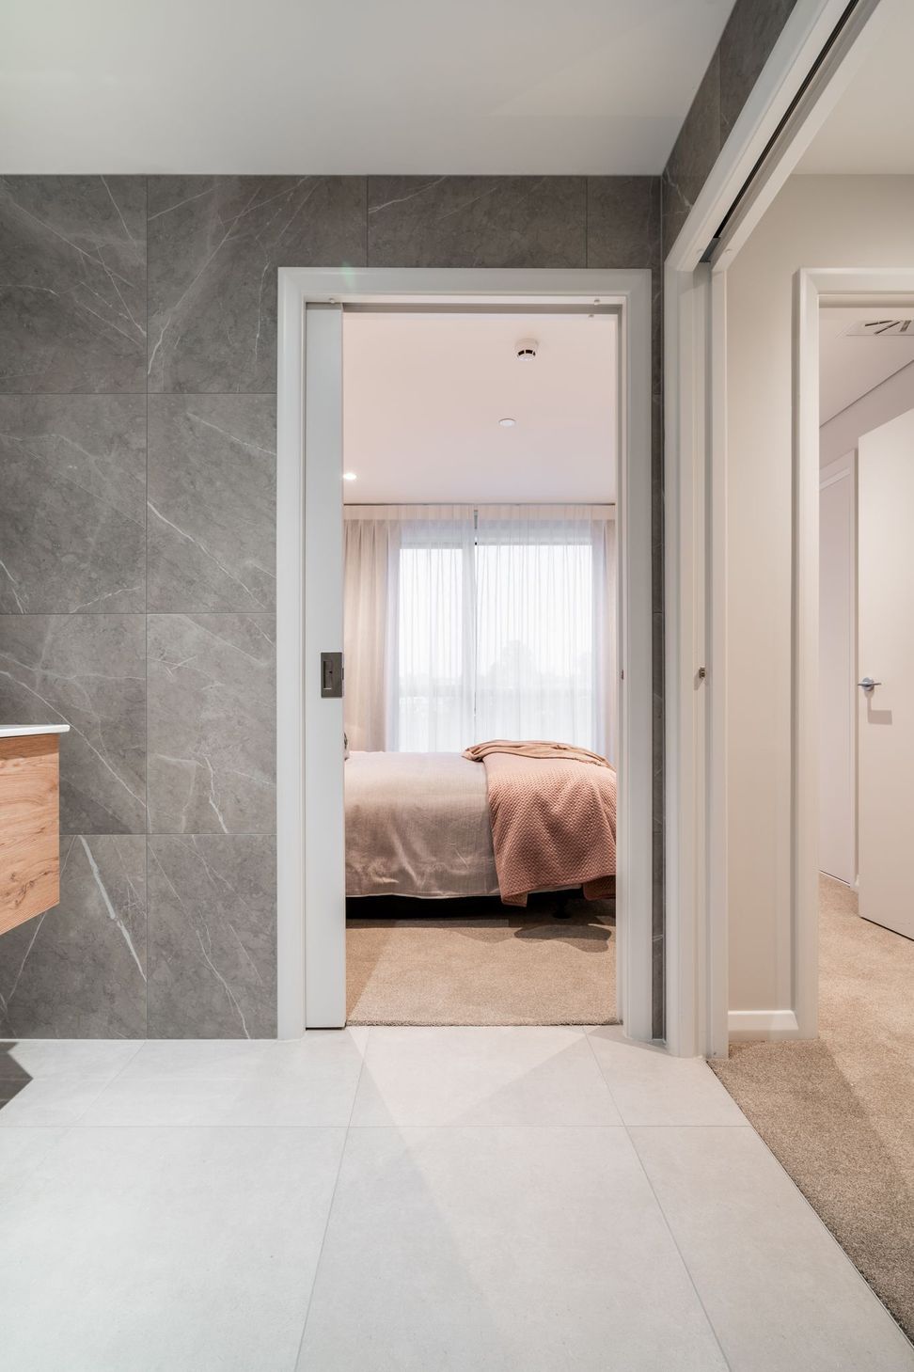
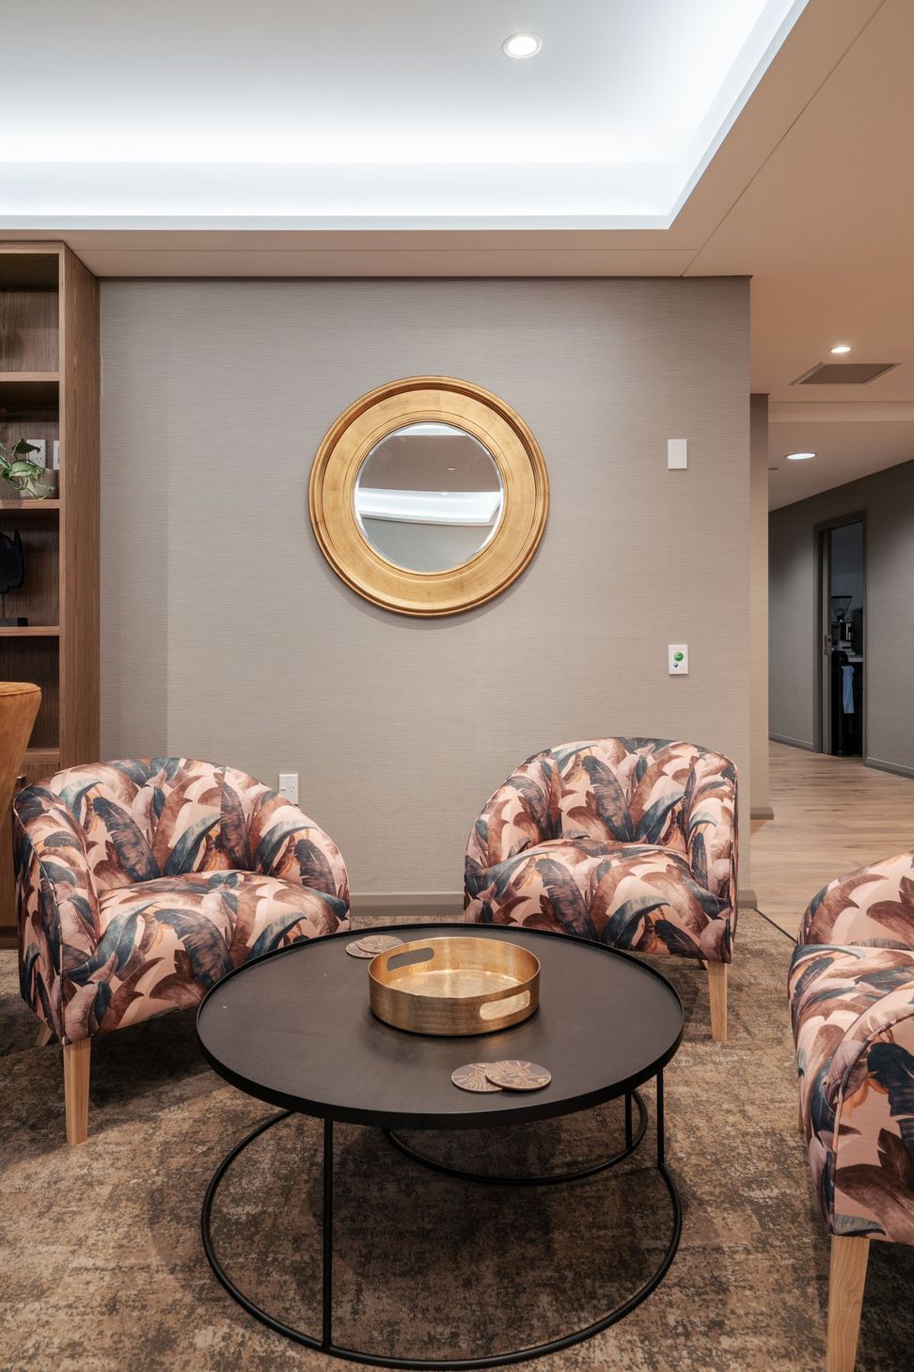
Copper Crest Retirement Village: A thoughtfully designed community featuring 55 care rooms and 29 independent living apartments, fostering a holistic approach to aging with shared amenities and a focus on social engagement in the heart of Pyes Pa, Tauranga.
Transforming the ageing experience.
Designed to encourage and support full interaction with neighbours and guests, the Copper Crest Retirement Village extension consists of 55 living well care rooms, 29 independent living apartments, shared common amenities, and associated administration and support facilities.
The project team has worked hard to bring Arvida’s vision of a ‘Living Well’ community to life. This is a village that ensures the environment, staff, and daily routines embrace a holistic approach to help residents live their best life and stay connected with the wider world.
Situated just 10 minutes’ drive from The Crossing Shopping Centre, Grace Hospital, and Tauranga’s stunning golf course, Copper Crest soaks up the friendly Tauranga suburb of Pyes Pa. This is the first greenfield site for the client Arvida, giving Ignite the opportunity to further develop Arvida’s product and style.
The fundamental driver of this development is to extend the care offered to residents such that they remain living in the village no matter the level of care required, and to promote an active multigenerational community to engage its residents and encourage social participation and personal development.
The different levels of each building wing creates a “household”, linked by communal spaces, gardens, and common areas and supplemented with views to the surrounding neighbourhood and beyond to the wider Pyes Pa landscape.
The configuration creates two north-facing courtyards which will contain raised planters, space for outdoor activities, shading, and a BBQ area. The material tones and balcony elements vary between the apartment wing and the care wing to provide some functional legibility and to visually partition the building into smaller residential elements.




Like this Project?
Hire Ignite Architects
Professionals used in
this project
The practices and trades credited on this project.

More projects from
Ignite Architects
Other work by Ignite Architects, across every category they build in.


More in
Retirement Villages
Everything else in Retirement Villages, from every practice on ArchiPro.


Next Project
Keep scrolling