

Project team
- Ignite Architects
- Renders: sdw3d
Hotel Grand Chancellor: A thoughtfully designed 4-star hotel in Auckland, featuring a central atrium, enhanced guest experience, and a blend of local heritage with modern materials, maximizing site potential and celebrating the natural environment.
Hotel Grand Chancellor is the brand’s first new-build hotel in New Zealand, supporting Auckland’s growth into a key international destination.
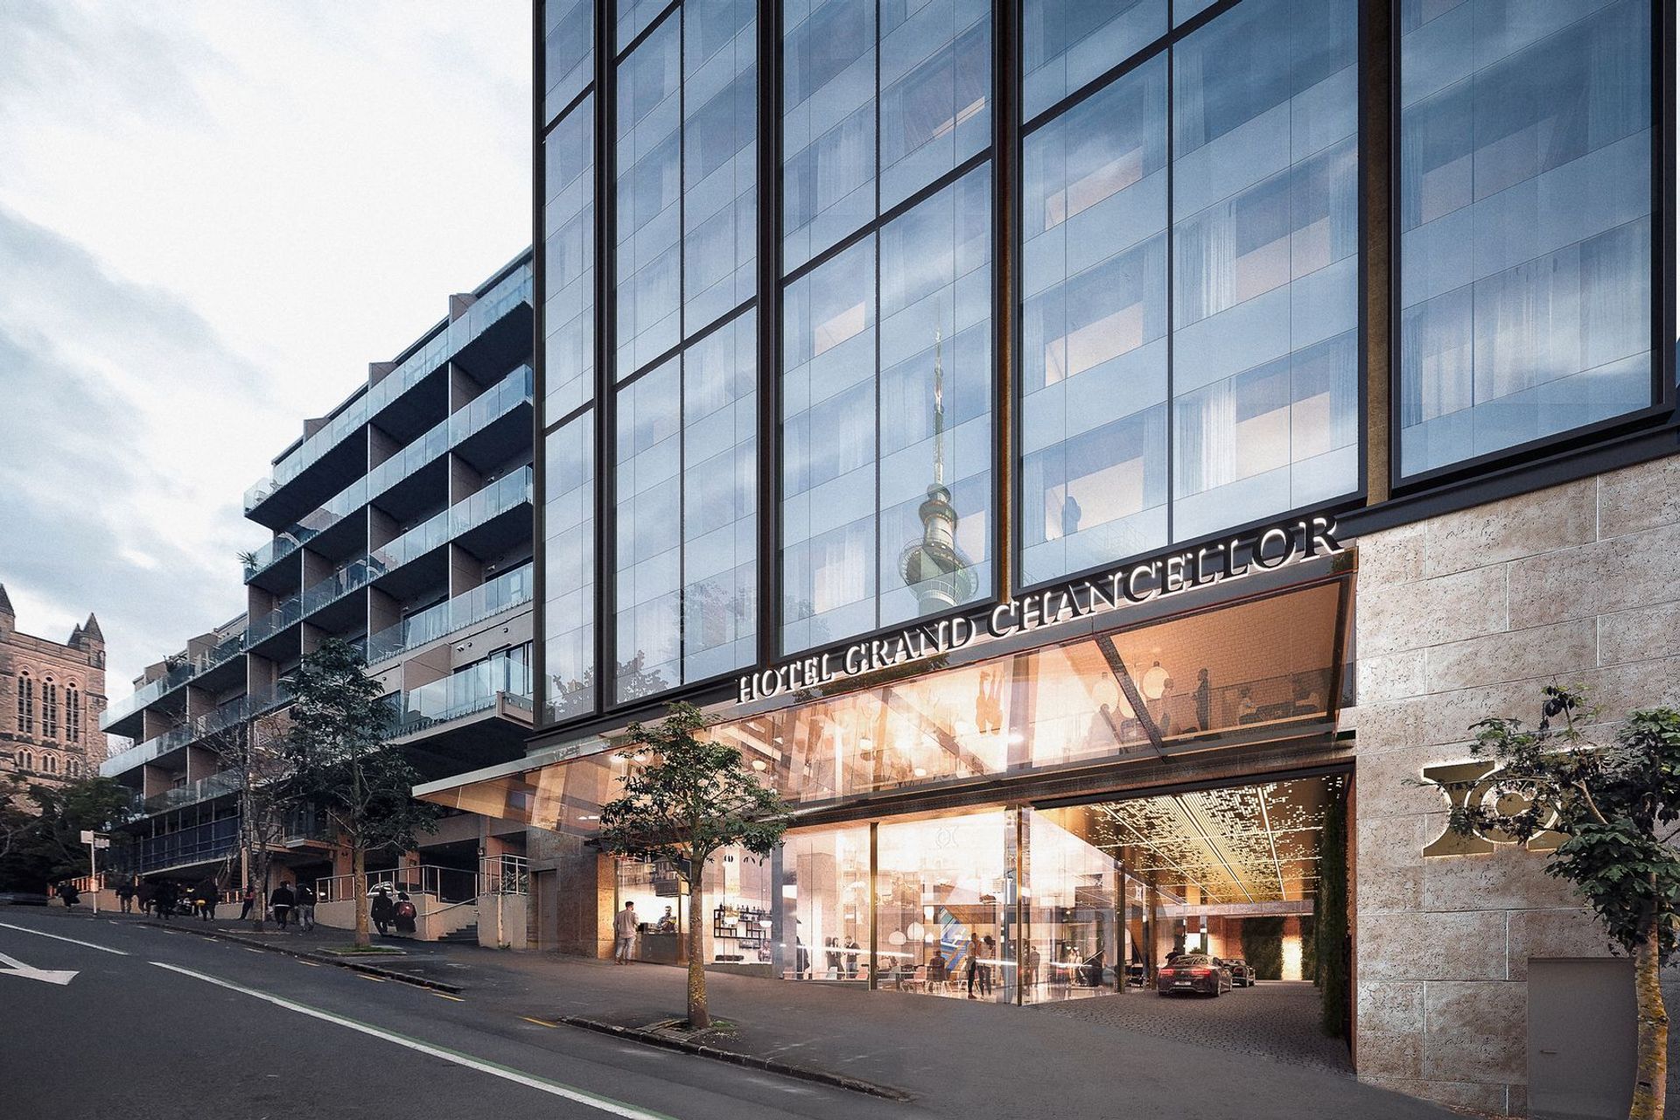
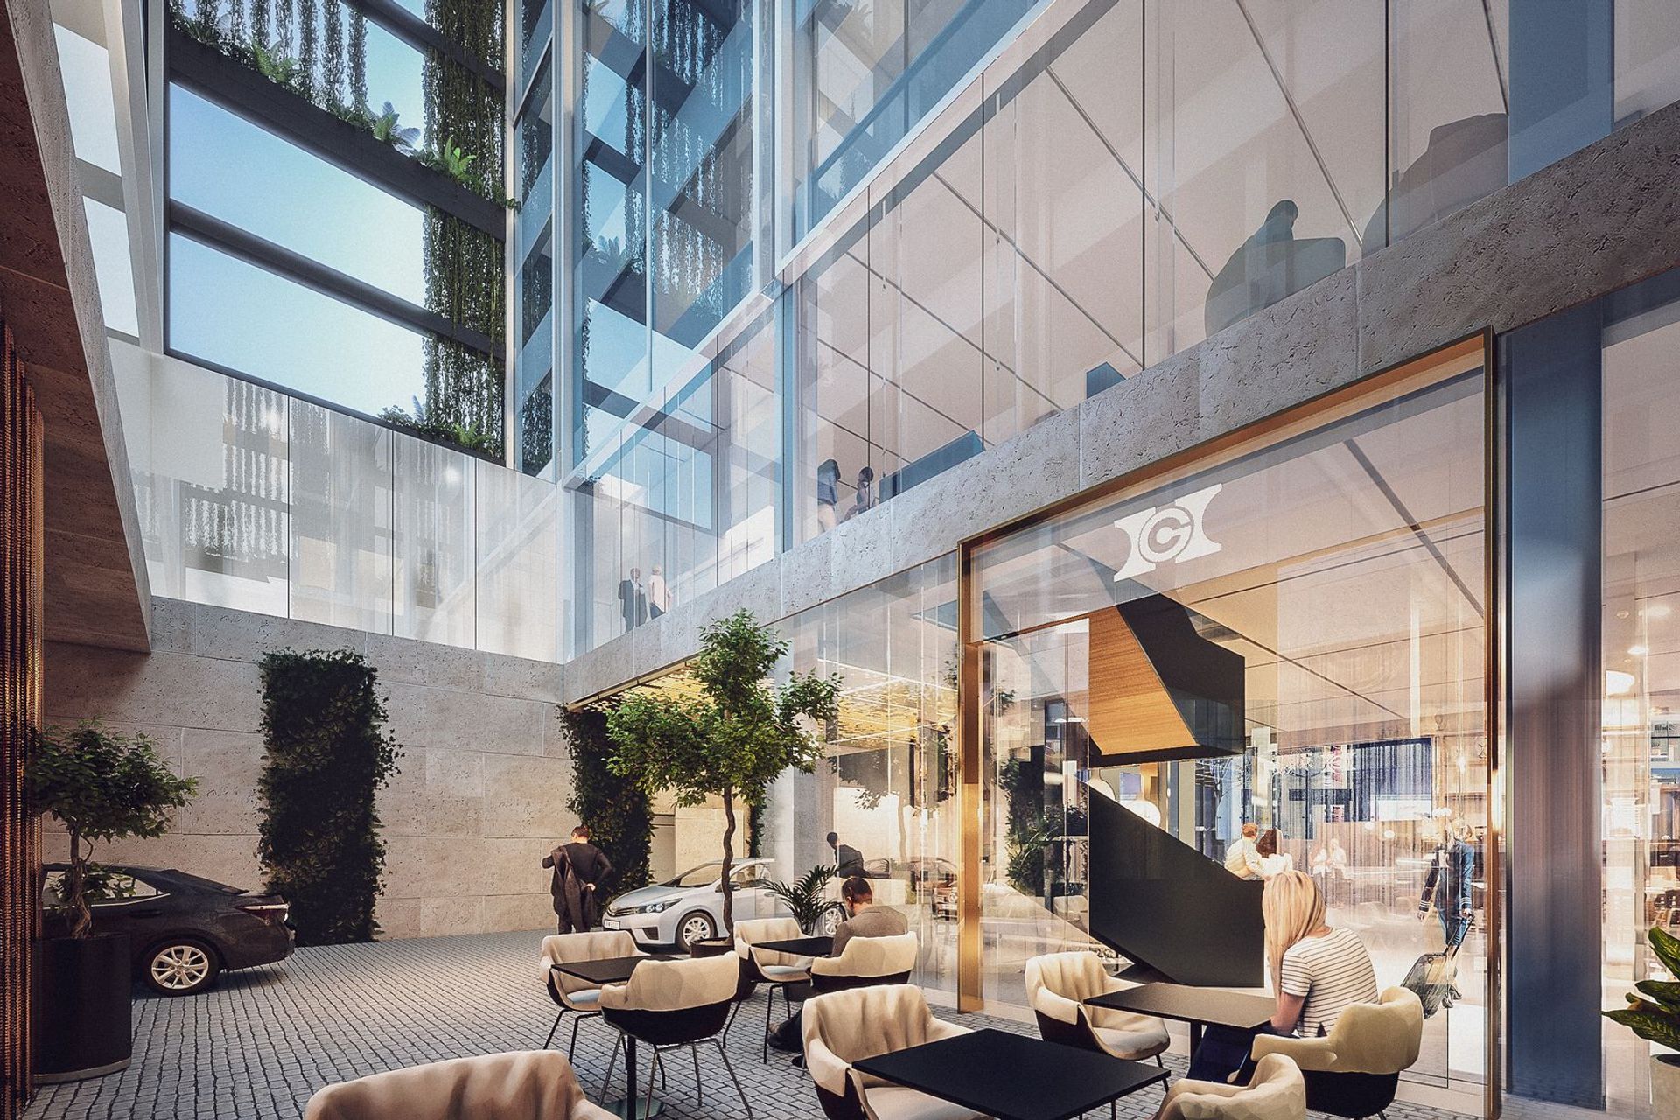
Nestled between two buildings on a busy central city street, the 4-star Hotel Grand Chancellor uses thoughtful planning to maximise the site’s financial return while providing guests with a rich sense of place. The site itself is enclosed on three sides, with only one façade facing Wellesley Street. By creating a central atrium that spans all 12-storeys of the hotel, Ignite increased the room count and ensured all guest rooms and public areas could enjoy natural sunlight.
The team worked closely with all stakeholders to solve the complex technical issues of the majority landlocked site. Our design response included an additional 31 guest rooms compared to the previous scheme, maximising revenue opportunities for the client.
The building design is local in its approach and celebrates Auckland’s heritage through both cultural and geographic narratives.
On the ground floor, guests are surrounded by native coastal flora and textured stone as they enter a cobbled laneway from Wellesley Street. Inside, a trellis of lush forest greenery climbs 10-storeys high from the central garden courtyard. While the choice of flora brings New Zealand’s great outdoors to guests’ front doorstops, it also reflects the site’s connection to its historic forest setting and its proximity to the harbour.
A natural palette of building materials and textures that reflect the weathering effects of water are contrasted with more industrial materials, such as glass and metal, that speak to the more recent history of the site. The southern façade of the hotel features a 9-storey mural, designed in collaboration with artist Carin Wilson. Etched into the precast panels, the design further enhances the site’s forest connection.
Food and beverage areas positioned along the Wellesley Street frontage provide a place for patrons to enjoy a drink or meal while watching the hustle and bustle of the inner-city.

Like this Project?
Hire Ignite Architects
Professionals used in
this project
The practices and trades credited on this project.

More projects from
Ignite Architects
Other work by Ignite Architects, across every category they build in.


More in
Hotels, Motels and Resorts
Everything else in Hotels, Motels and Resorts, from every practice on ArchiPro.


Next Project
Keep scrolling