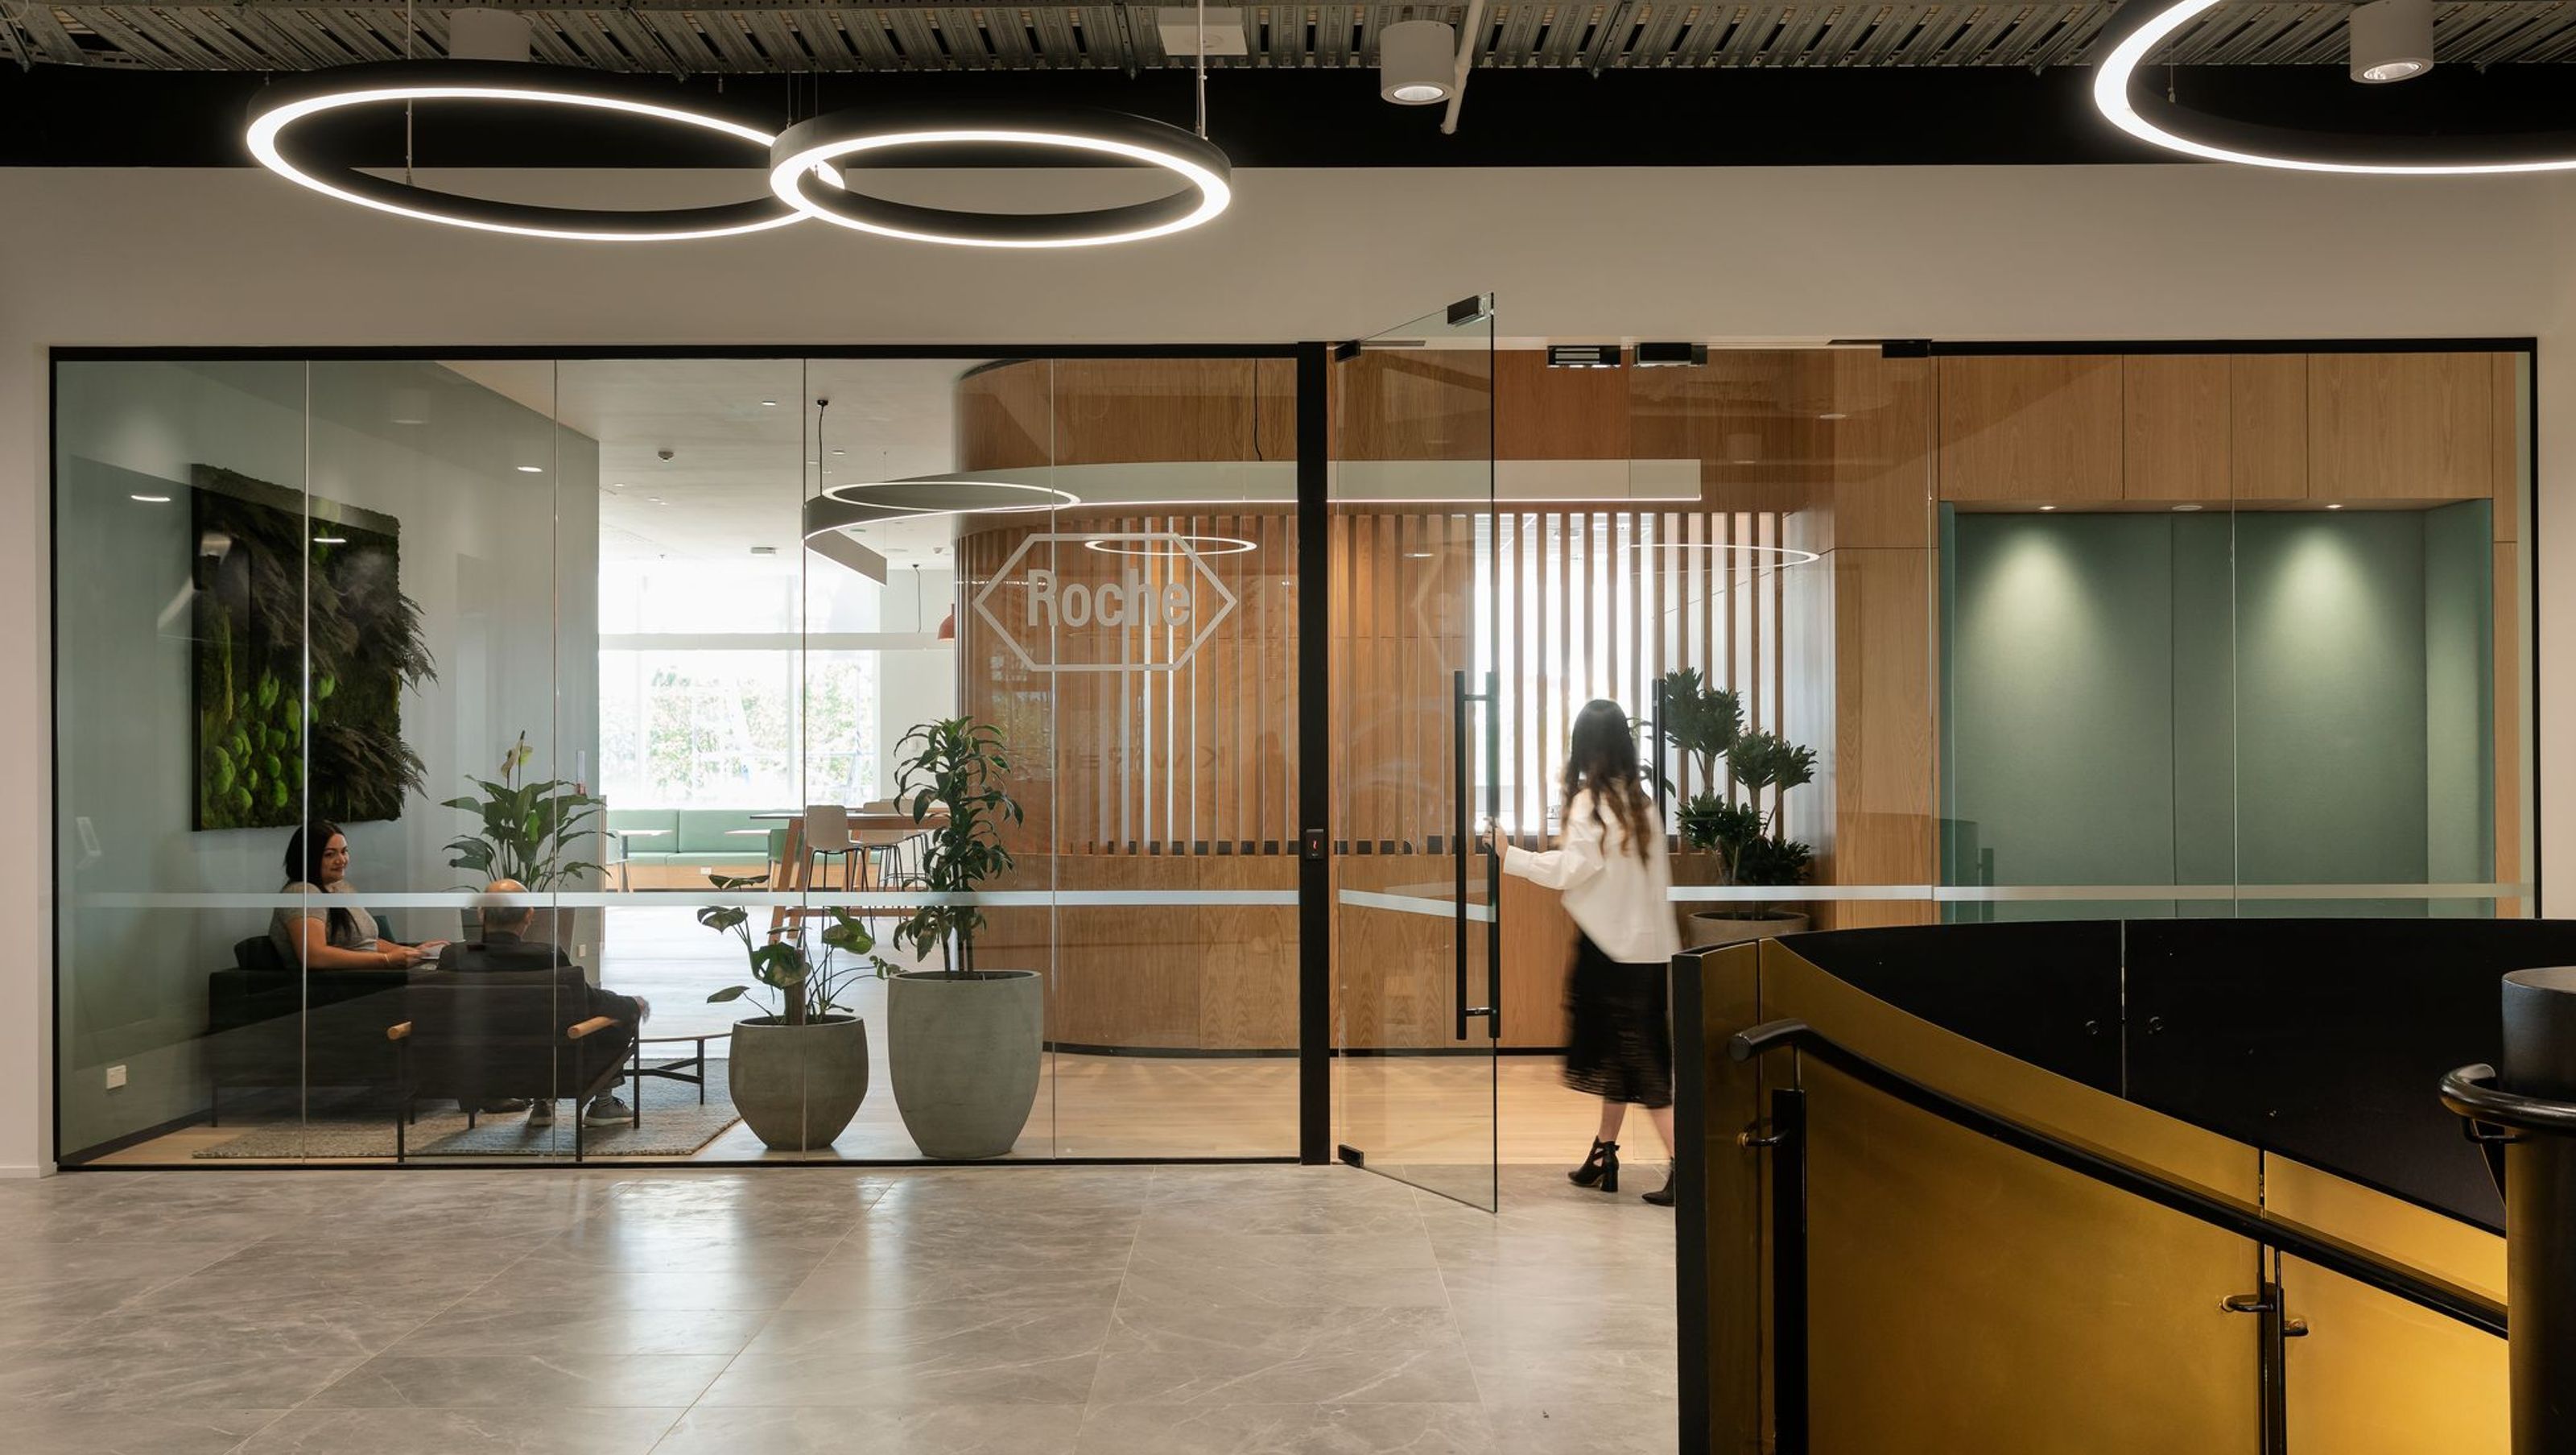

A workplace design by Roche Diagnostics that prioritizes wellness, flexibility, and collaboration, seamlessly integrating natural aesthetics and technology to create a vibrant, human-centric environment in Auckland.
A shining example of workplace wellness
The Roche workplace creates a balance between wellness, privacy, and openness; it is both fit-for-purpose and fit-for-growth. Wellness design principles are featured throughout the space, while the efficient fit-out increases the functioning office zones. Flexibility has been incorporated from the outset, allowing for future configurations as the business expands.
Extensive collaboration and workshopping with Roche defined a brief that is human-centric and has staff wellbeing in mind. The design also adds a local flavour while working within structured international brand guidelines
Located on a slither of Auckland land mass where the dual coasts of the Manukau Harbour and Tamaki River are within reach, the Roche workplace speaks to how time changes a landscape by breaking down structures: smoothing, softening, and refining.
Material selection, textures, colours, and forms reference natural aesthetics, while abstract motifs provide a balanced weight and palette to the fit-out, further supporting the wellness considerations in the design.
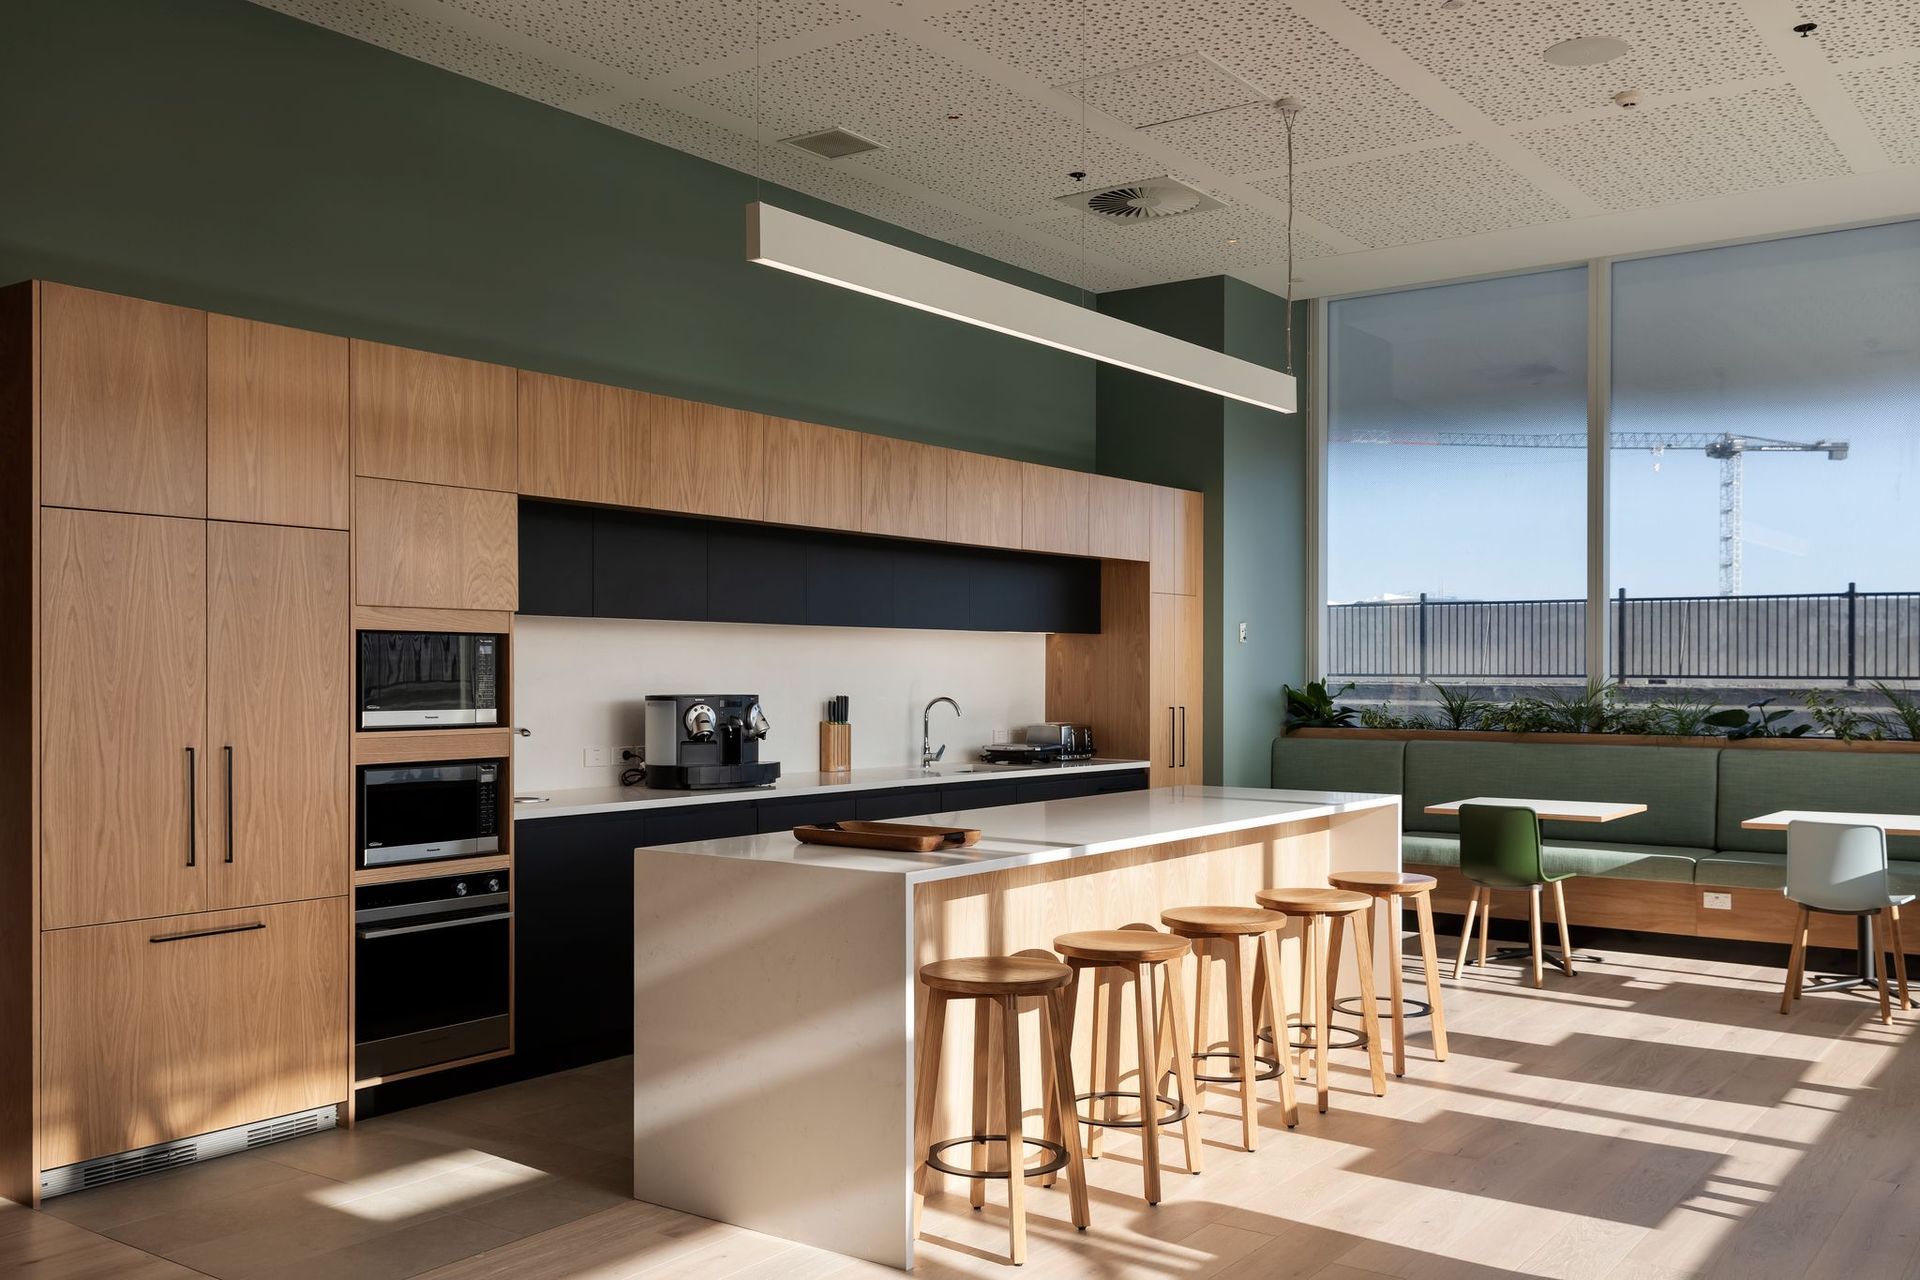
The plan maximises the availability of natural daylight; desks are positioned to avoid solar glare, reducing the need for blinds and creating a light-filled environment, removing the need for additional artificial lighting.
Visual links to the outdoors and exterior views, along with greenery, biophilia, and harmonious design, all combine to help support staff wellbeing.
Technology is integrated throughout the fit-out; the lunchroom and entertainment facilities are multi-functional, serving as ‘all of company’ presentation spaces. A public kitchen and collaboration area provide further spaces for people to come together, creating a sense of connectedness across the company.




Like this Project?
Hire Ignite Architects
Professionals used in
this project
The practices and trades credited on this project.

More projects from
Ignite Architects
Other work by Ignite Architects, across every category they build in.


More in
Office
Everything else in Office, from every practice on ArchiPro.


Next Project
Keep scrolling