
Project team
Product Suppliers
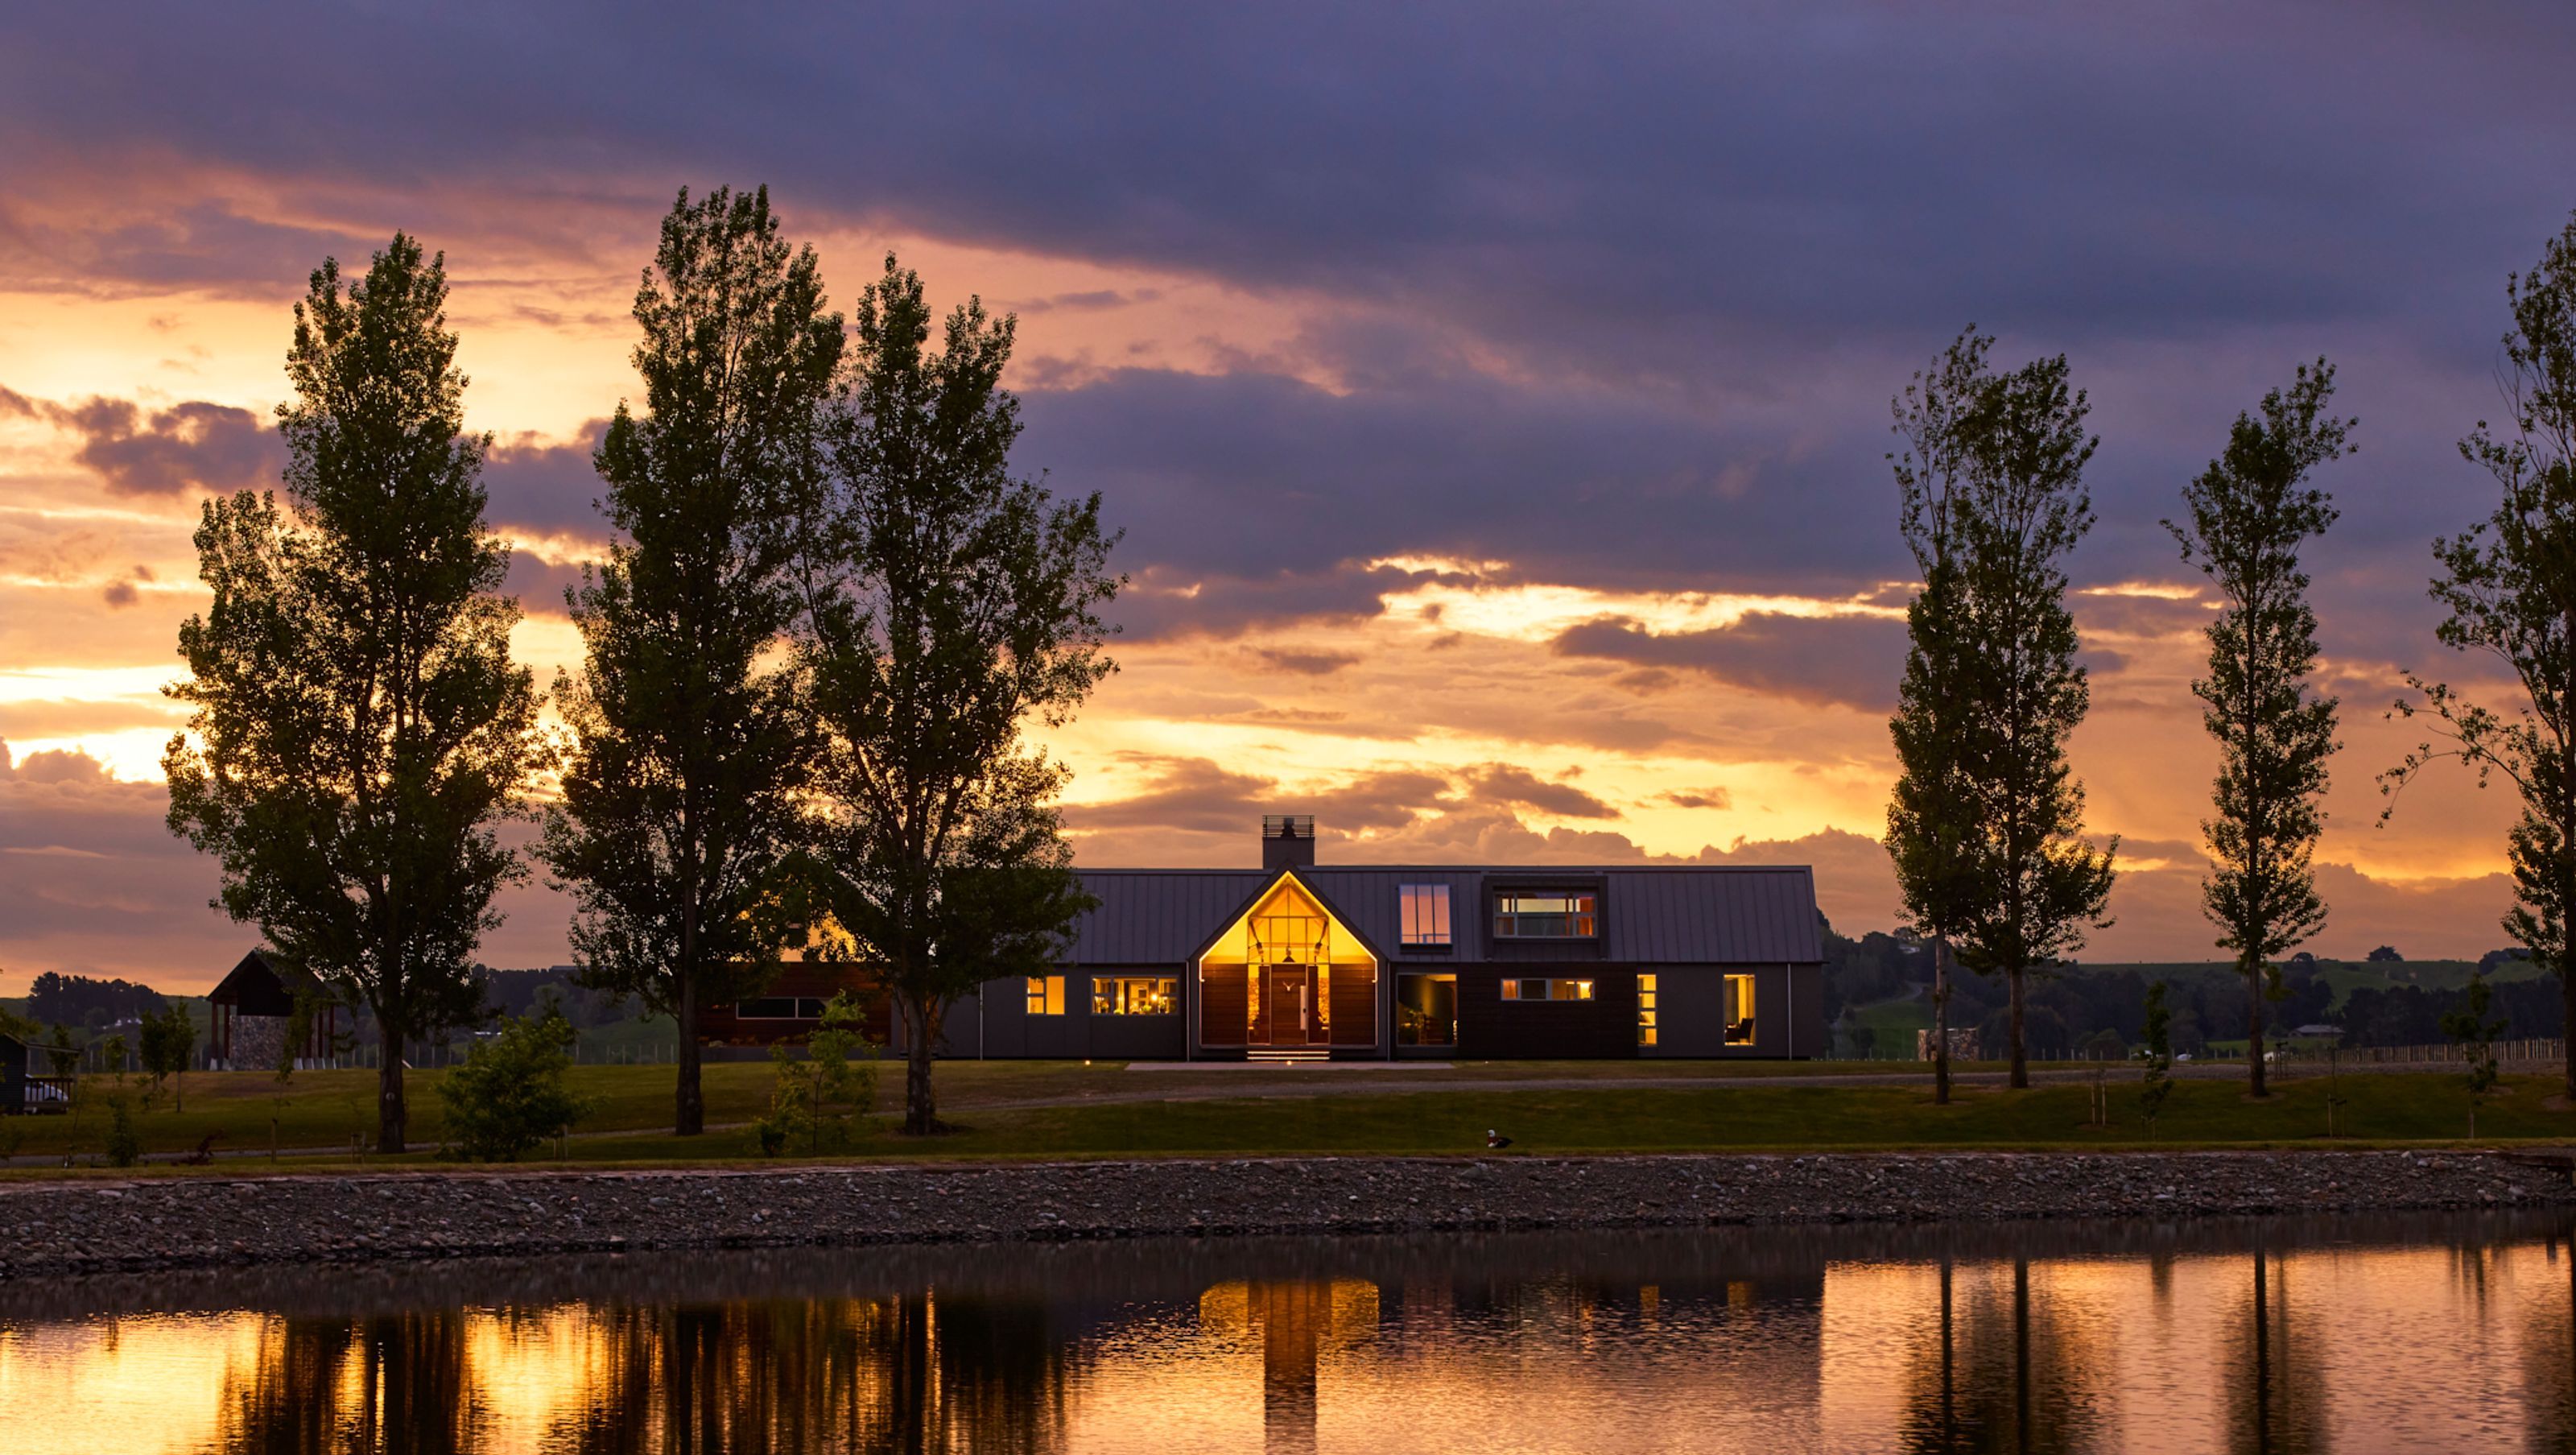
A contemporary farmhouse in Manawatu, designed by architect Ian Poole, featuring a sophisticated bush aesthetic, a thoughtful material palette, and intricate detailing that enhances both exterior and interior connections.
This is a collaboration with Sydney-based Architect Ian Poole to create a contemporary farmhouse in Manawatu.
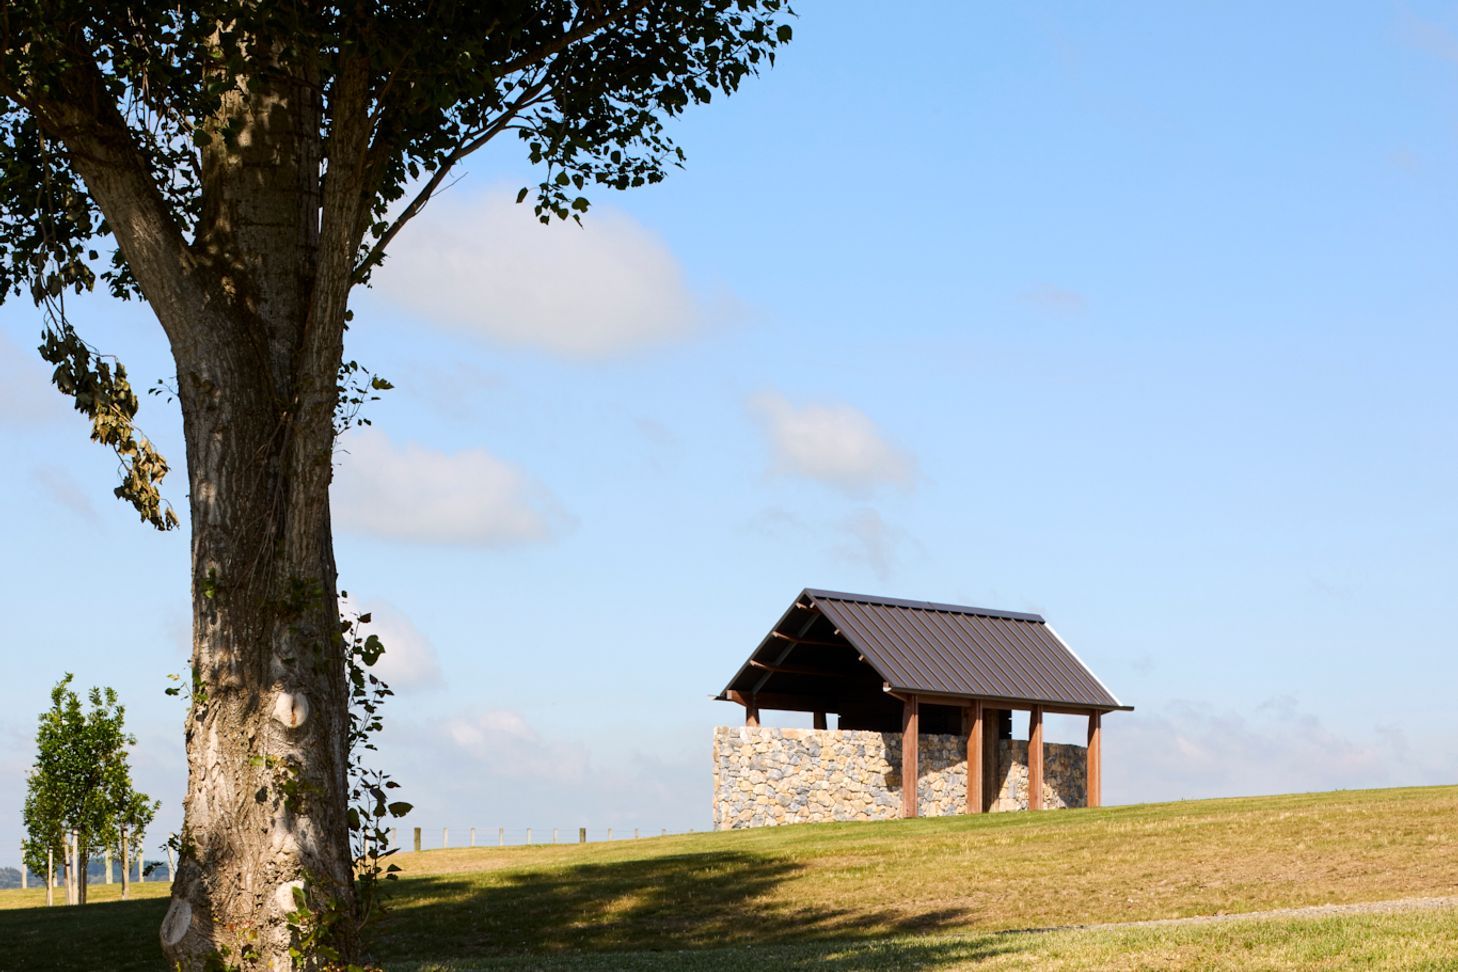
The concept design was sketched by Ian as a cluster of gabled forms around a courtyard, upon a small rise in the existing farmland.
Throughout the development of the design the term ‘sophisticated bush’ became a way of thinking about the architectural style – as opposed to a contemporary farmhouse. This idea allowed the detailing to develop a language and become the champion of the design.
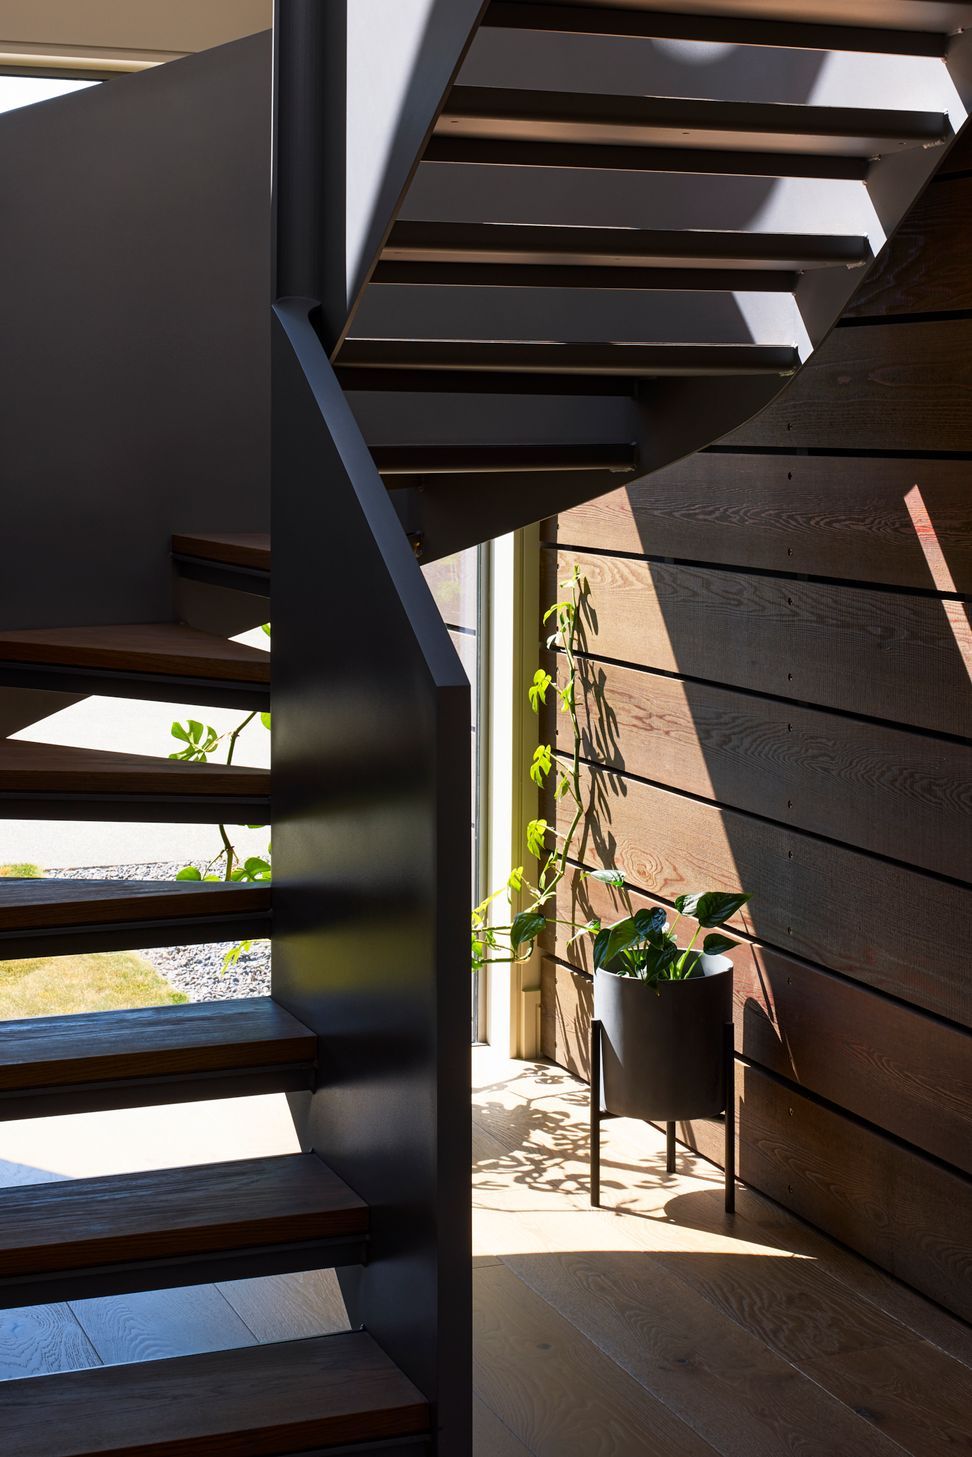
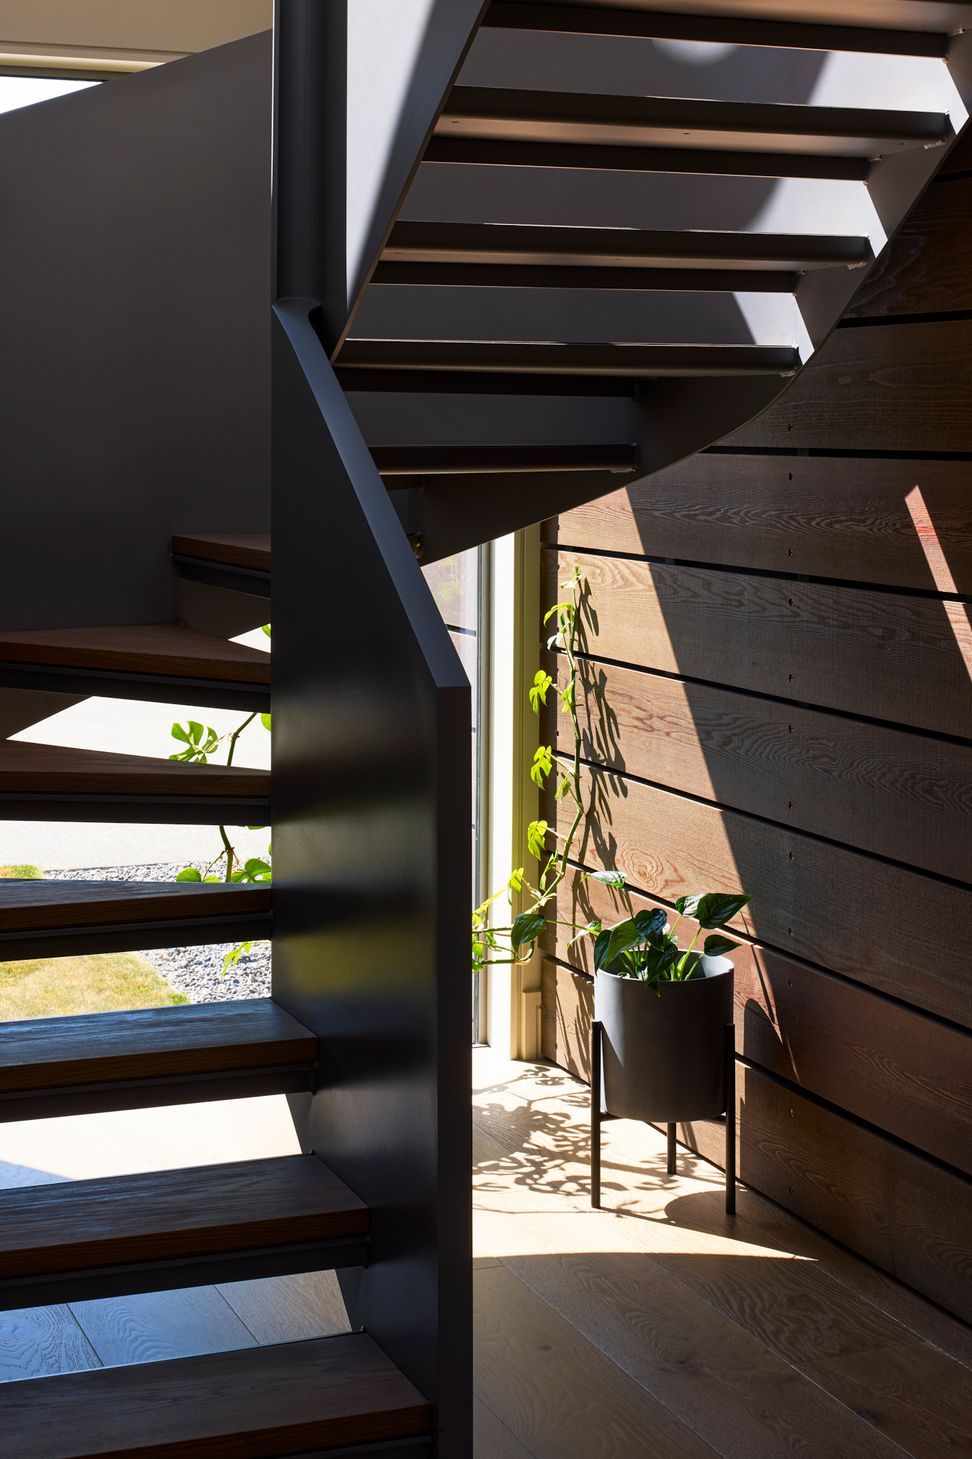
We used a simple material palette and placed it together in considered ways. We expressed connections and showed how elements work.
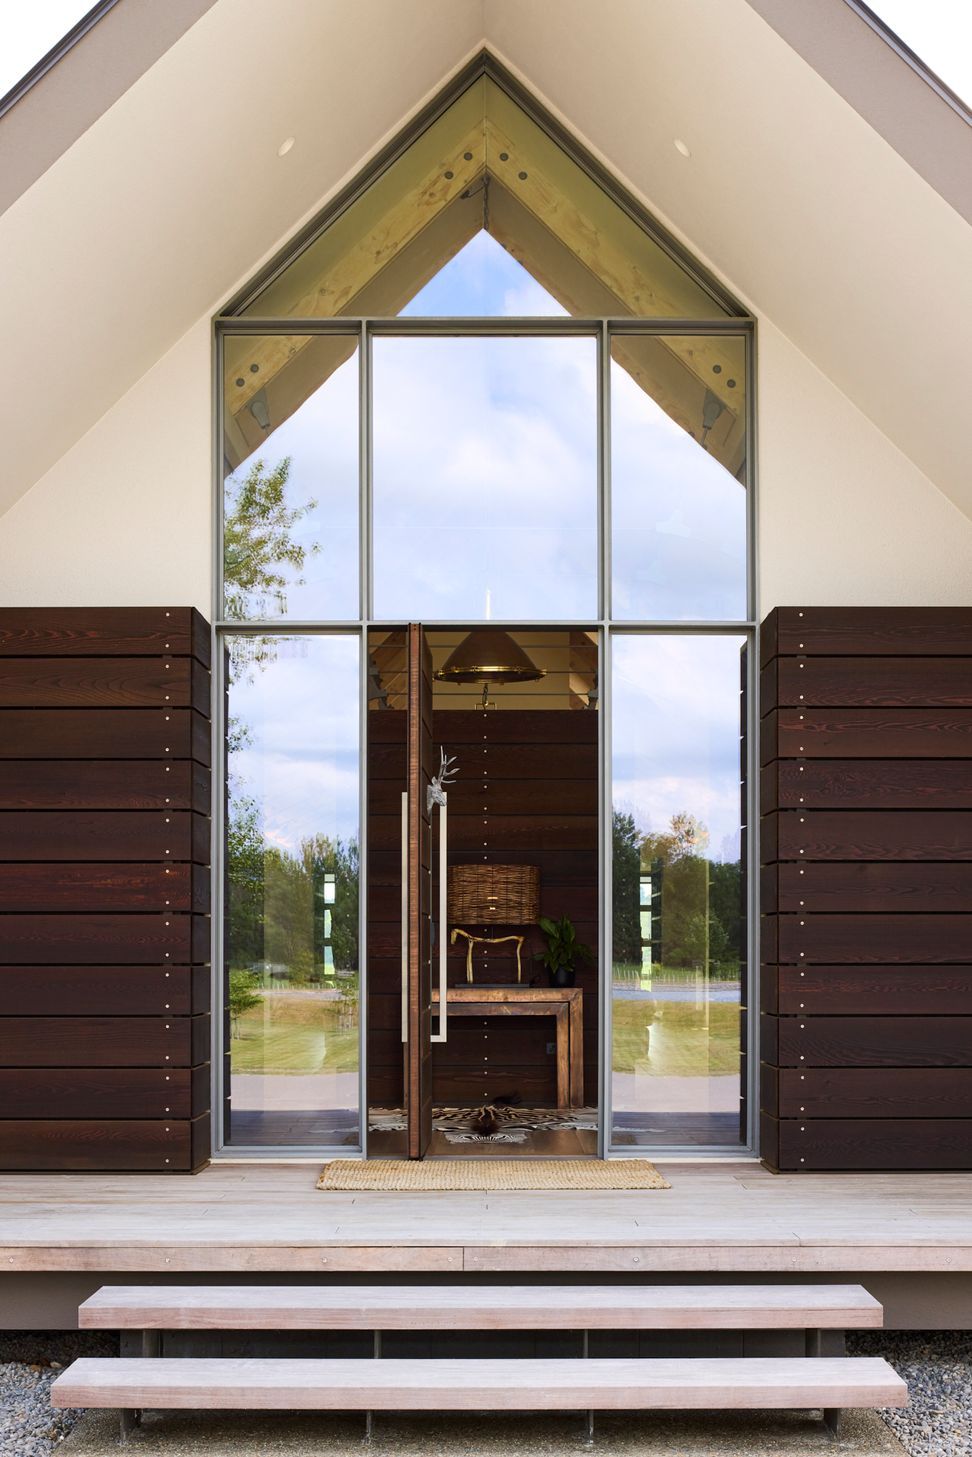
On the exterior, this is expressed by subtly raising the house, and cantilevering the floor slabs out so the house floats above the landscape, but only just.
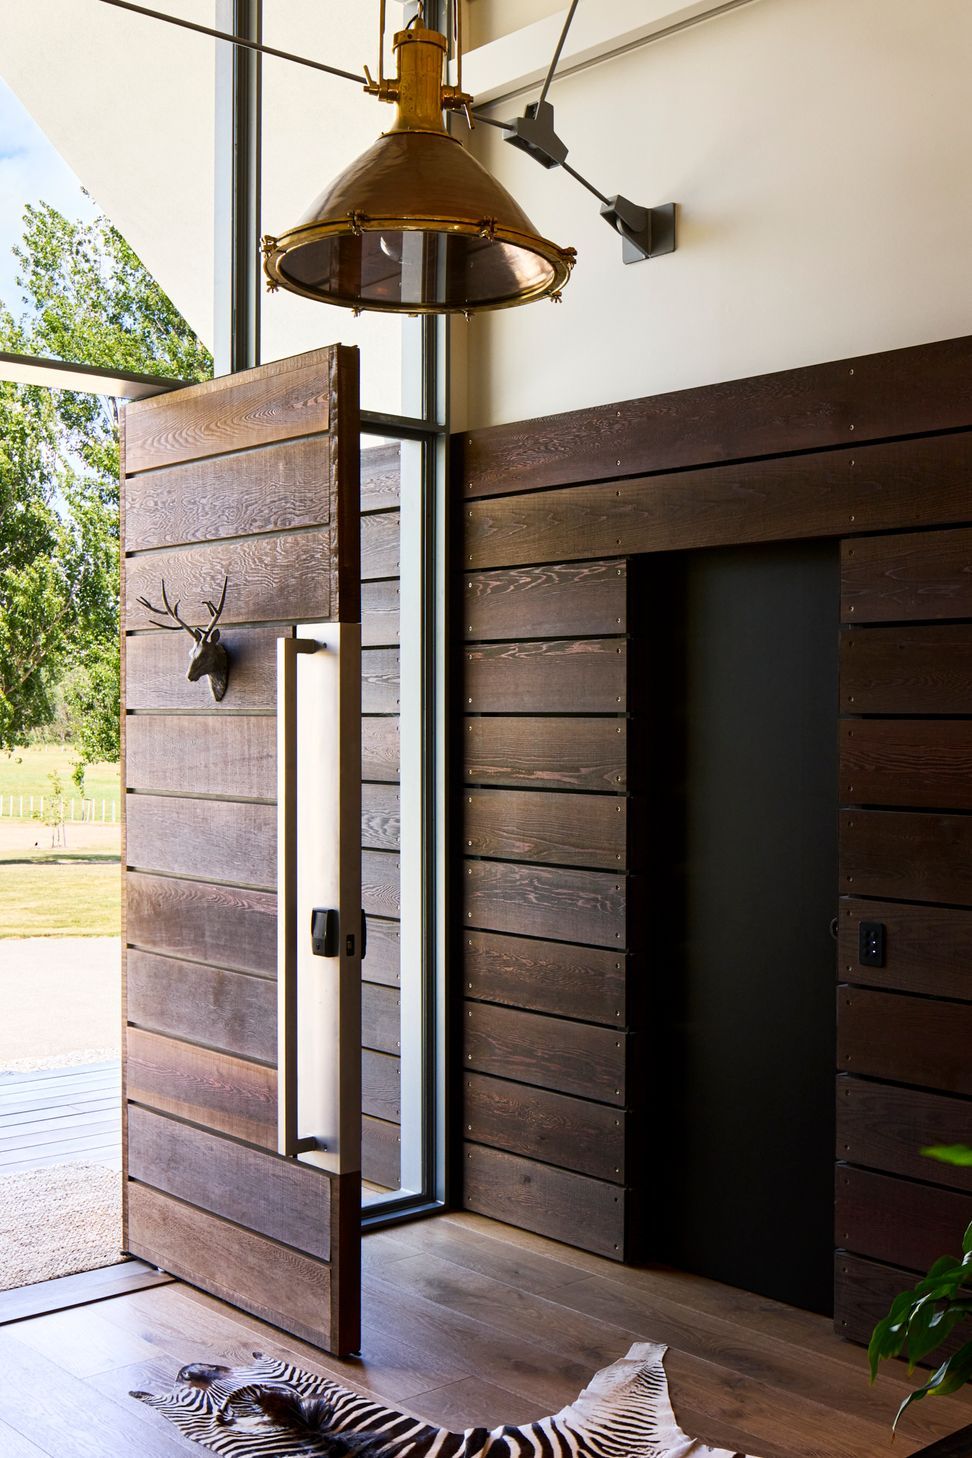
The timber rain screen cladding references the horizontal board farm fences and the gate to the property. Here the floating detail becomes a negative where the mitered corners meet. This is a beautiful connection that allows the timber to move.
The negative detail then flows through to interior elements where ceiling-to-wall junctions all have negative details. The skirting even has a considered negative detail.
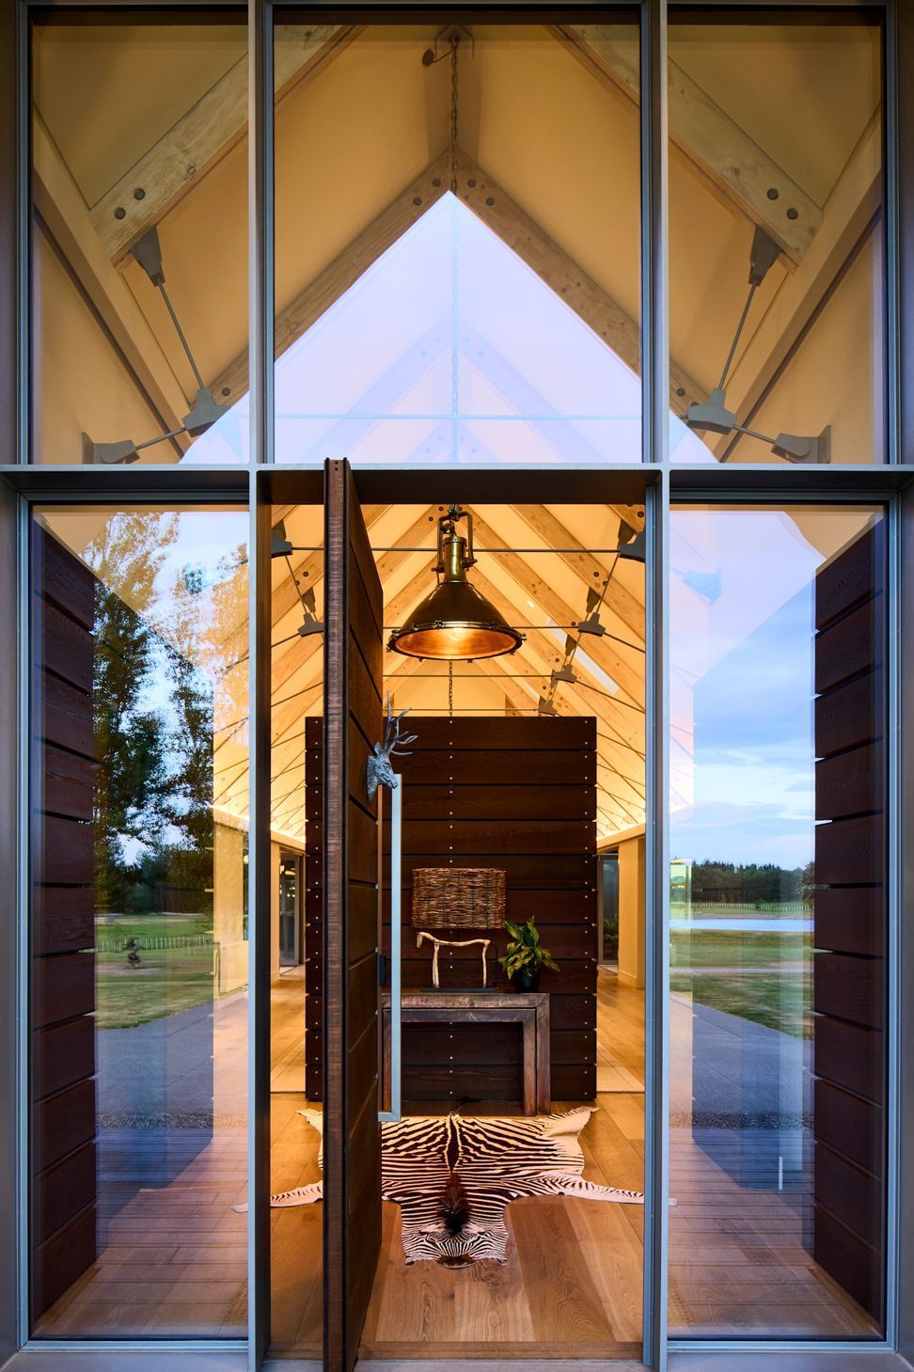
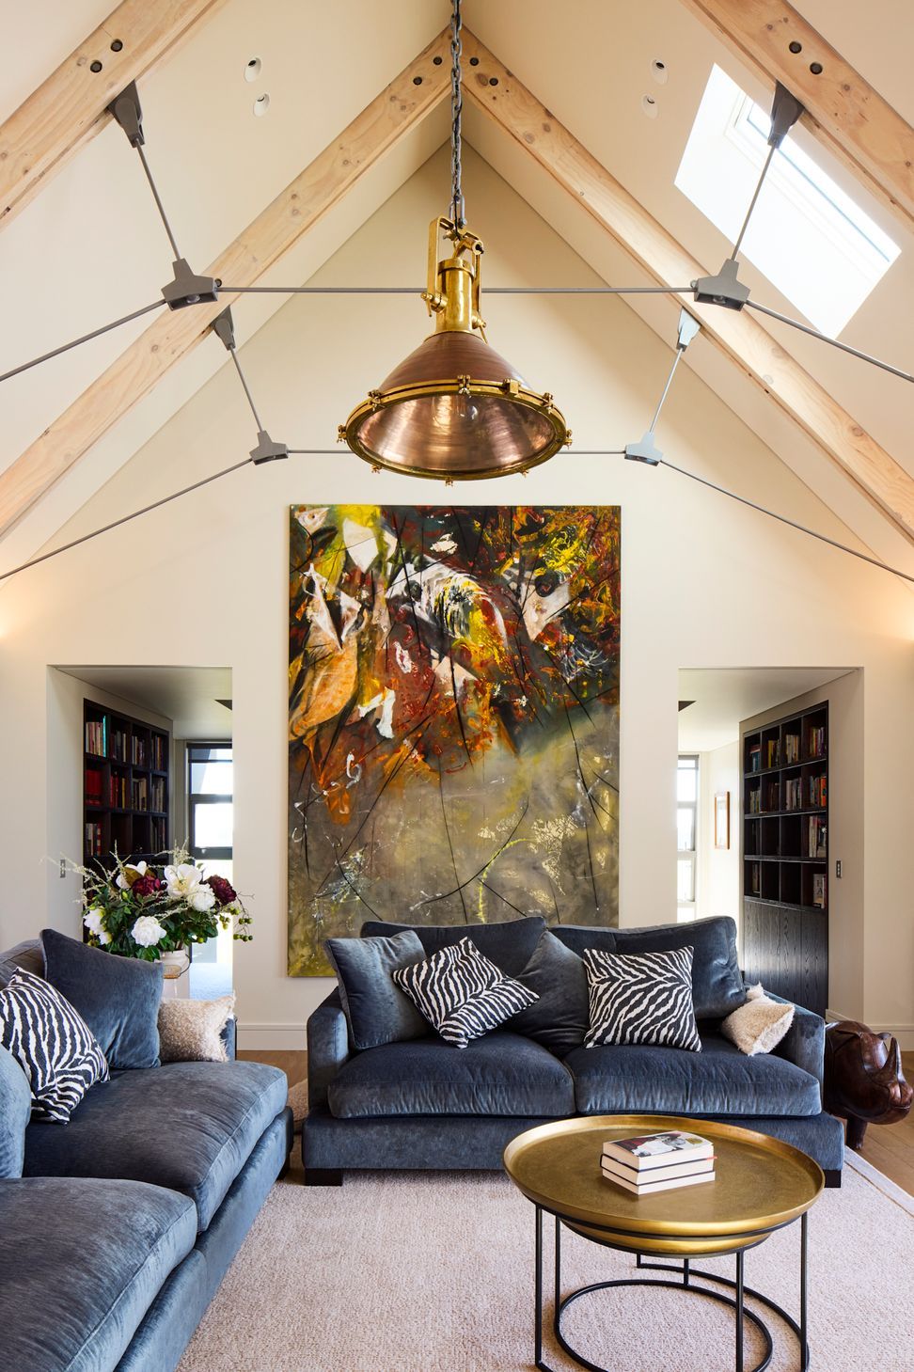
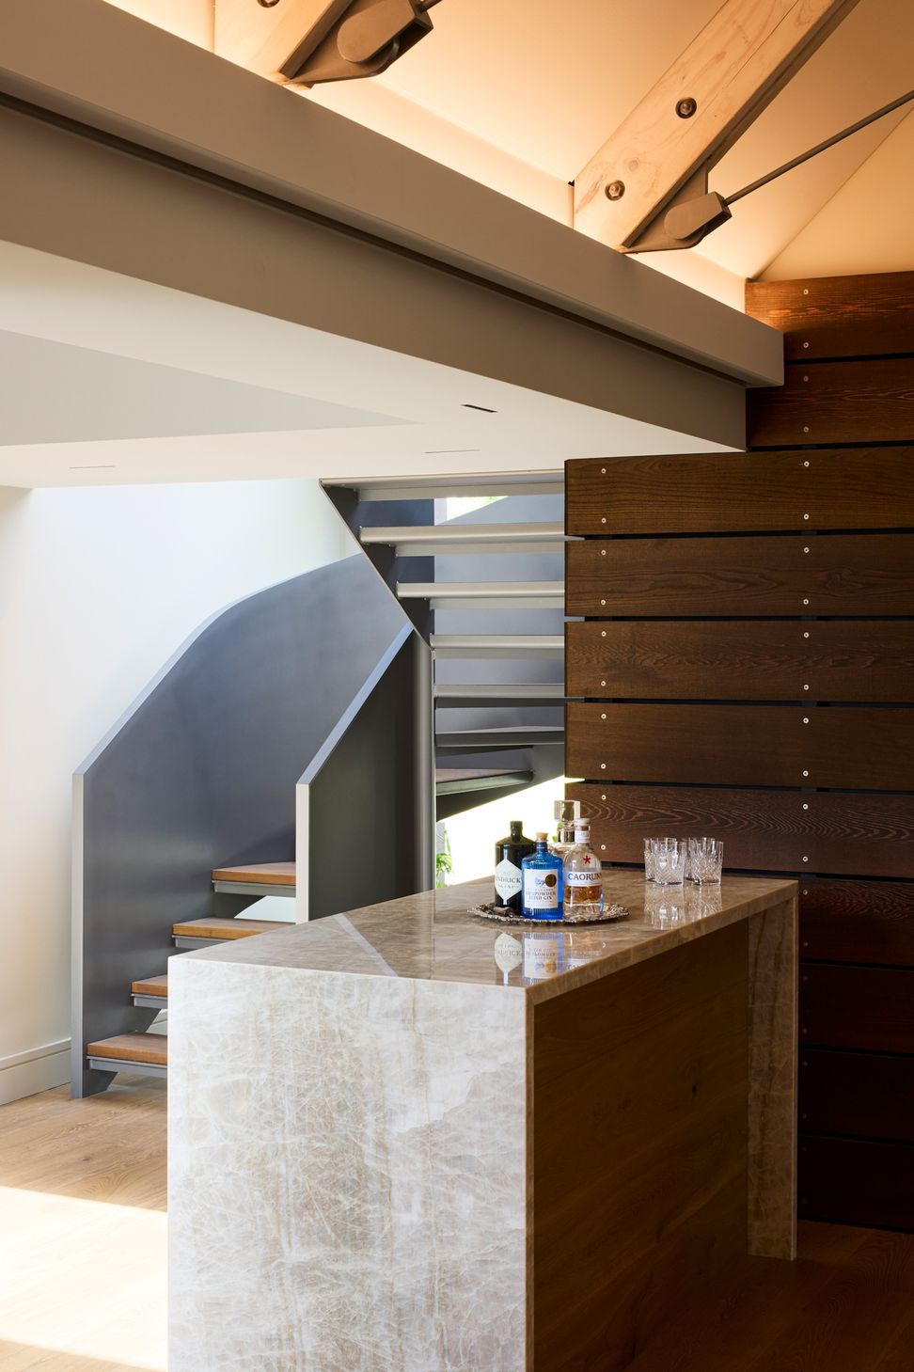
Timber trusses were exposed, and the interior members were replaced with steel tension rods with locally fabricated brackets that express the forces resisted.
The more you look at the project, the more detail becomes apparent.
Images by Jason Mann
Constructed by 3D Construction Manawatu
- Completed
- 2022
- Building style
- Farmhouse










Awards
Sortlisted for Local Awards
Te Kāhui Whaihanga NZ Institute of Architects
Like this Project?
Hire Gibbons Architects
The products behind the project
One product specified into this build from one supplier, a verified ArchiPro member. Tap through to specifications, suppliers and lead times.

Professionals used in
this project
The practices and trades credited on this project.




More projects from
Gibbons Architects
Other work by Gibbons Architects, across every category they build in.


More in
Rural / Estate / Lifestyle
Everything else in Rural / Estate / Lifestyle, from every practice on ArchiPro.


Next Project
Keep scrolling