

Tags
Project team
- Gibbons Architects
- Ben D'Ath
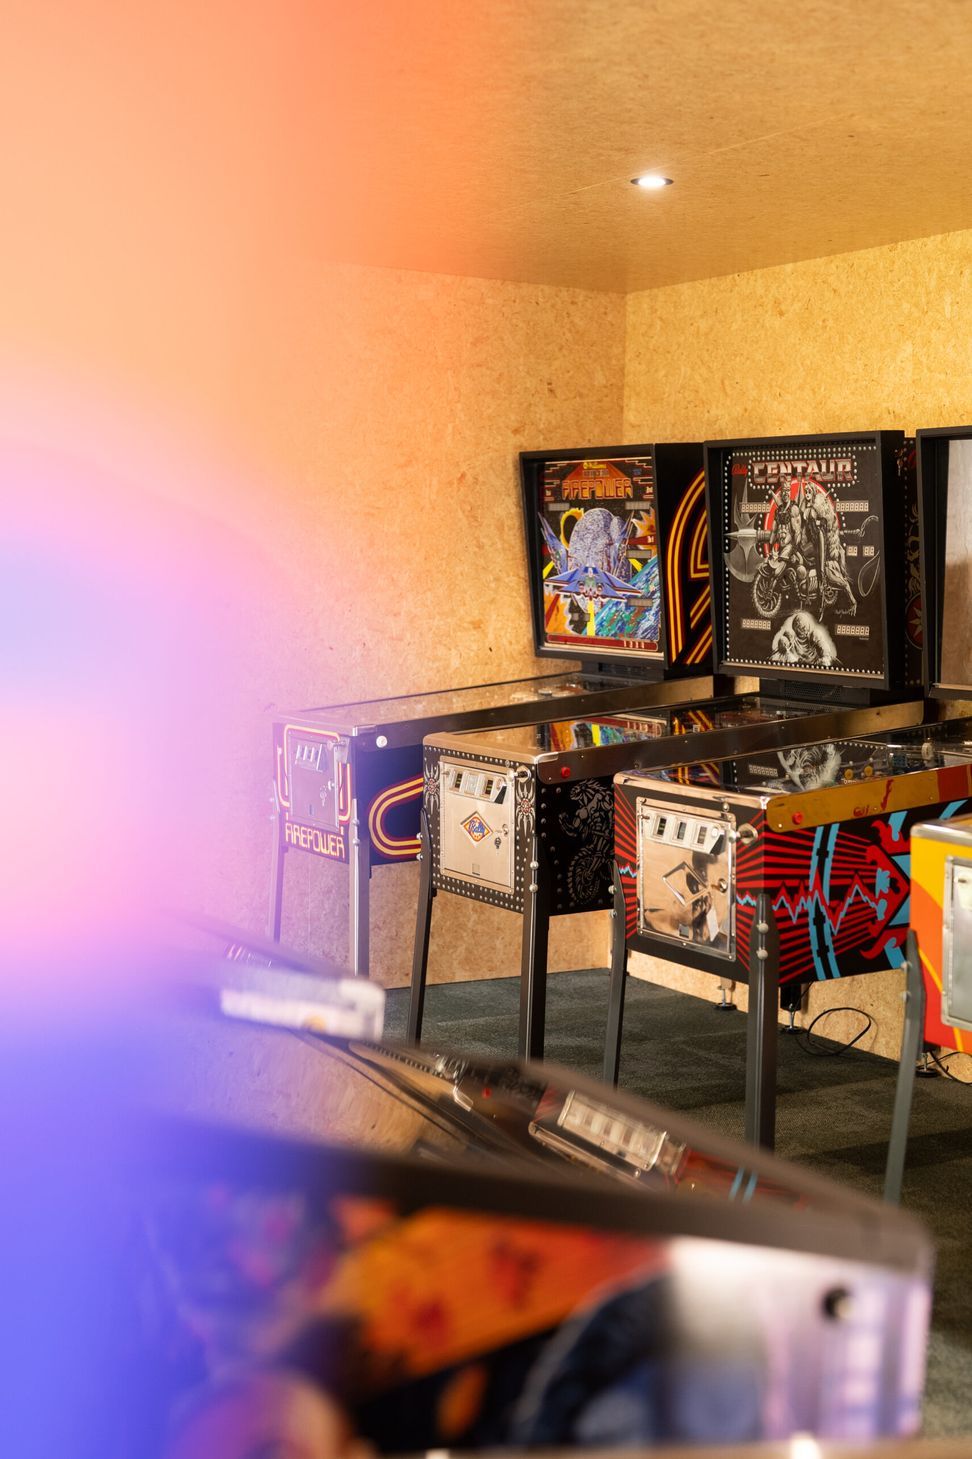
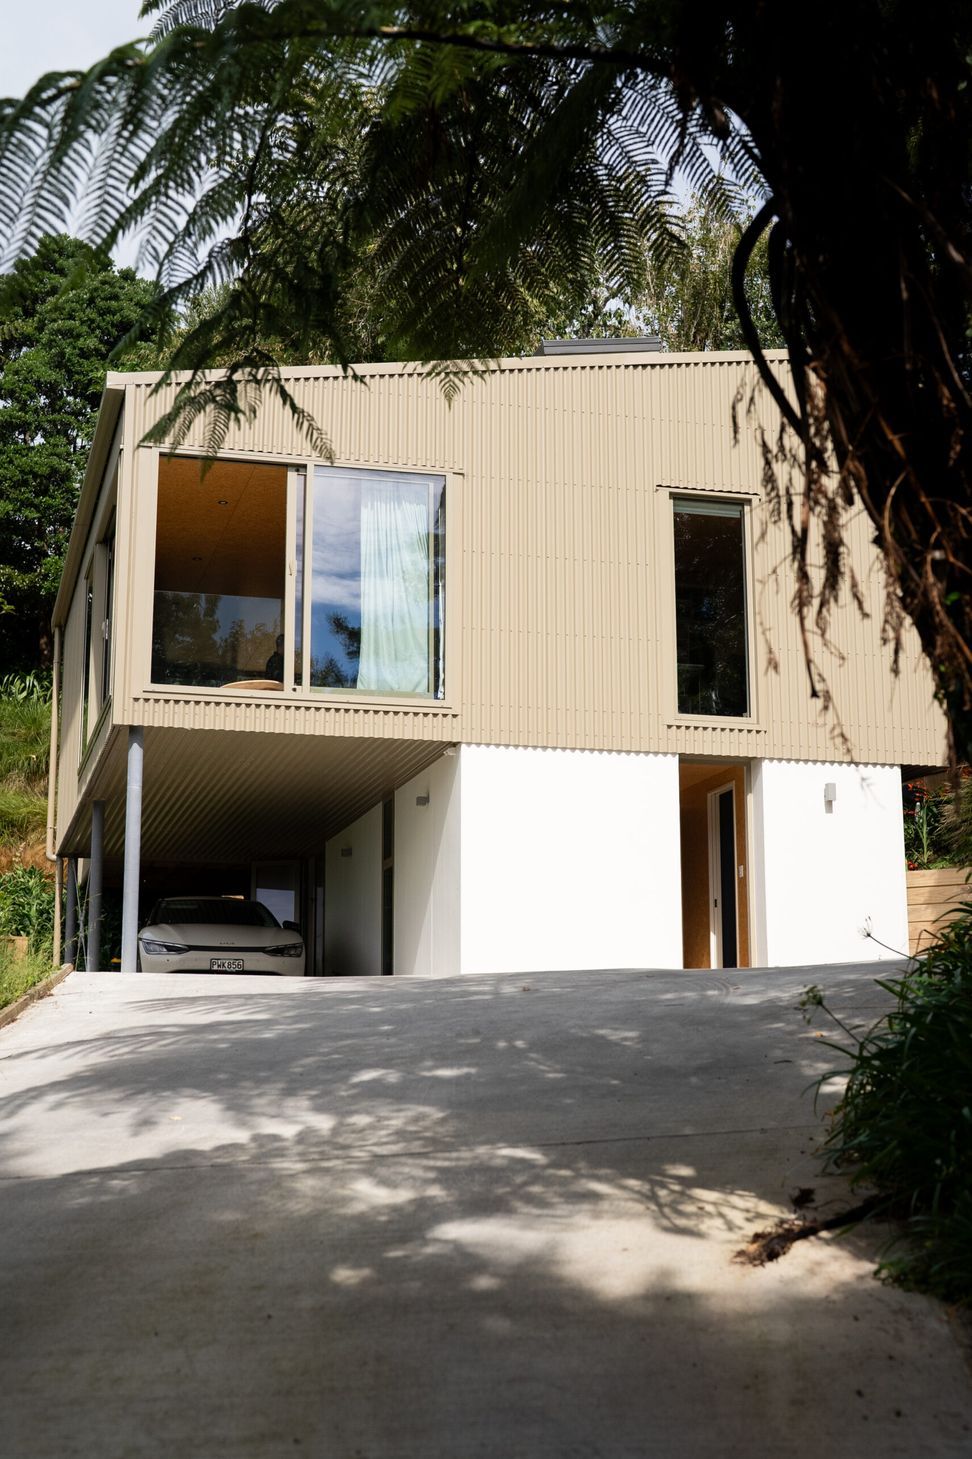
This compact two storey house was designed for a client looking to downsize. The brief sought a simple, low maintenance home with a flexible lower level to house a classic pinball machine collection.
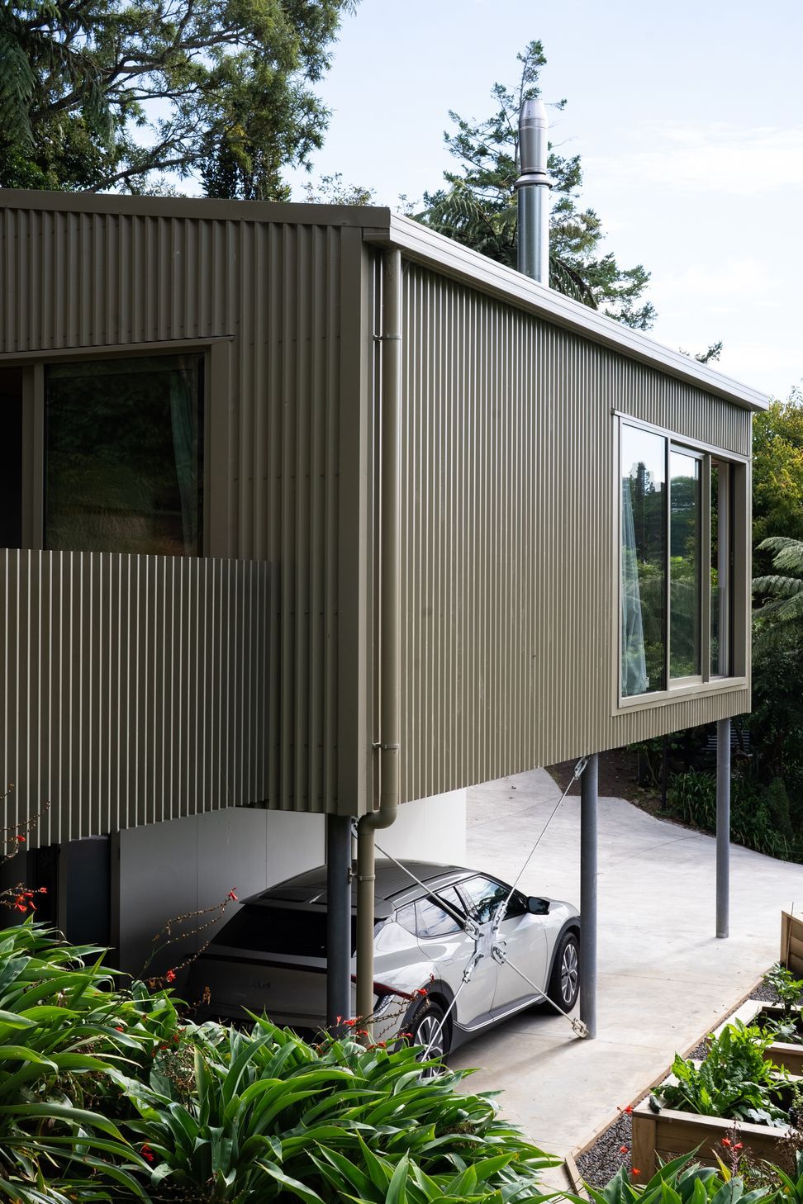
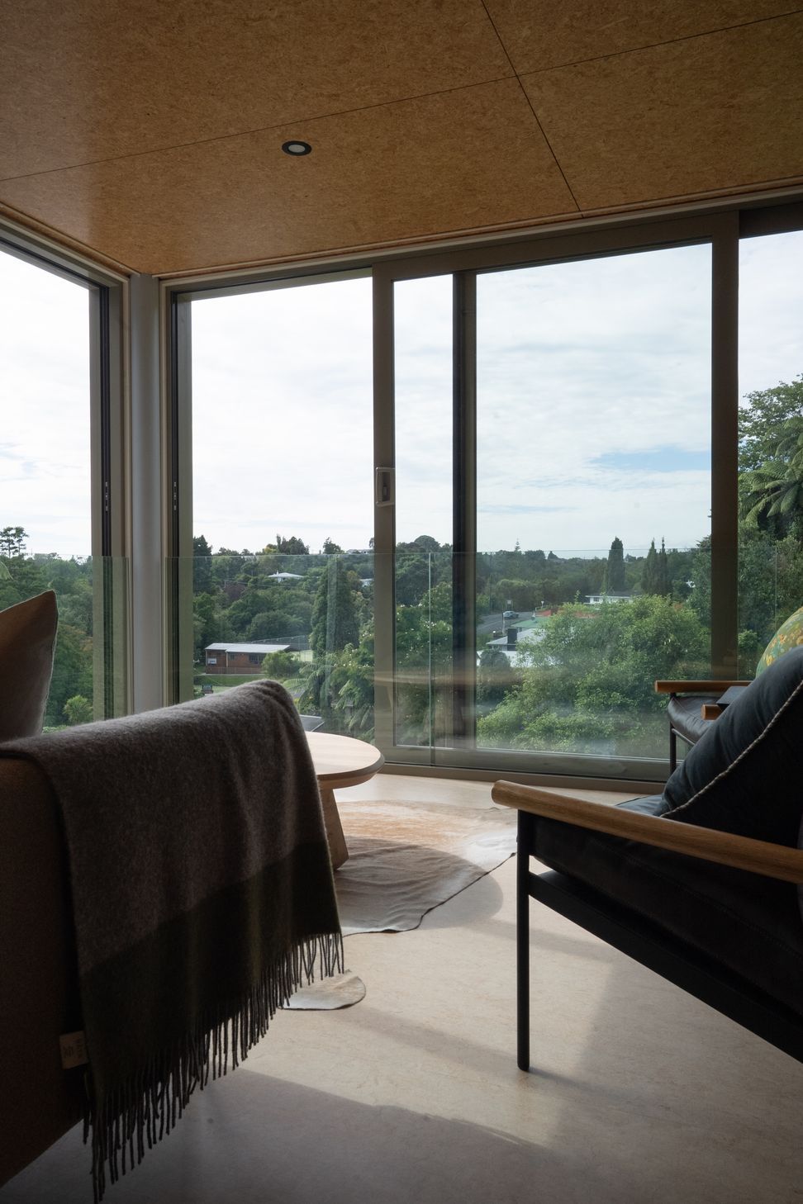
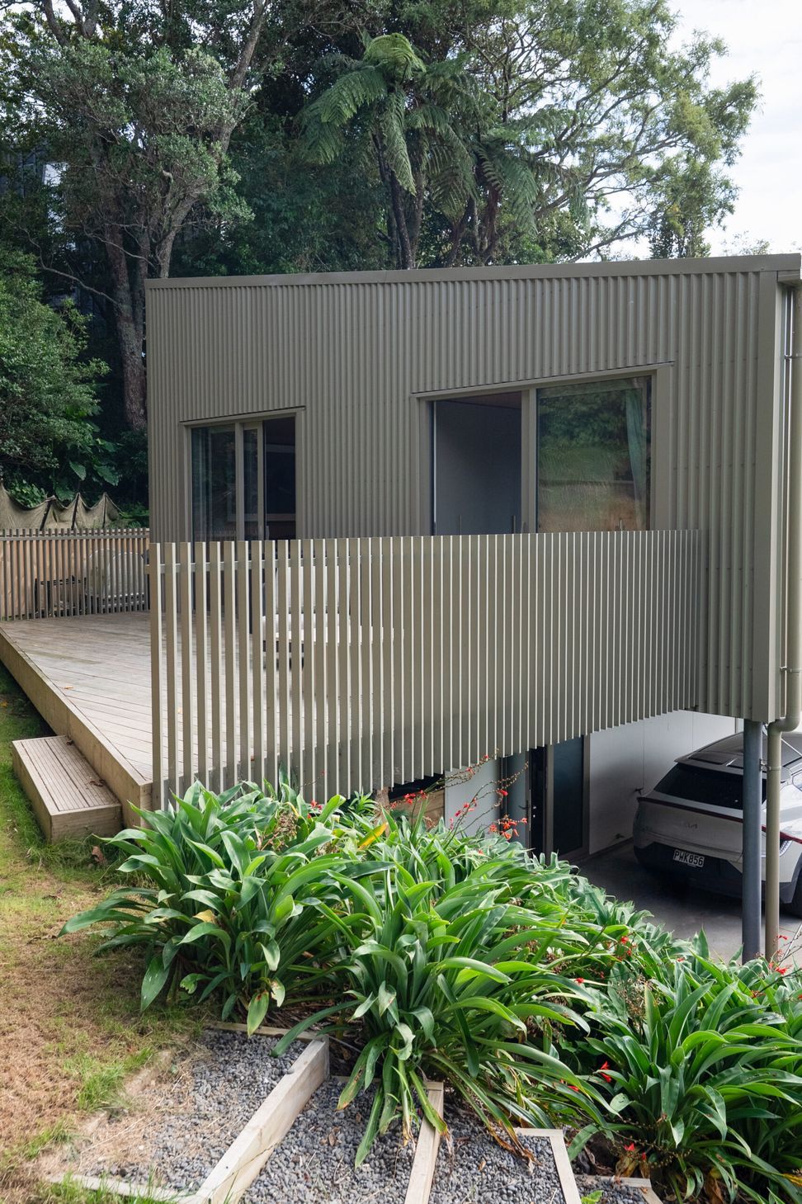
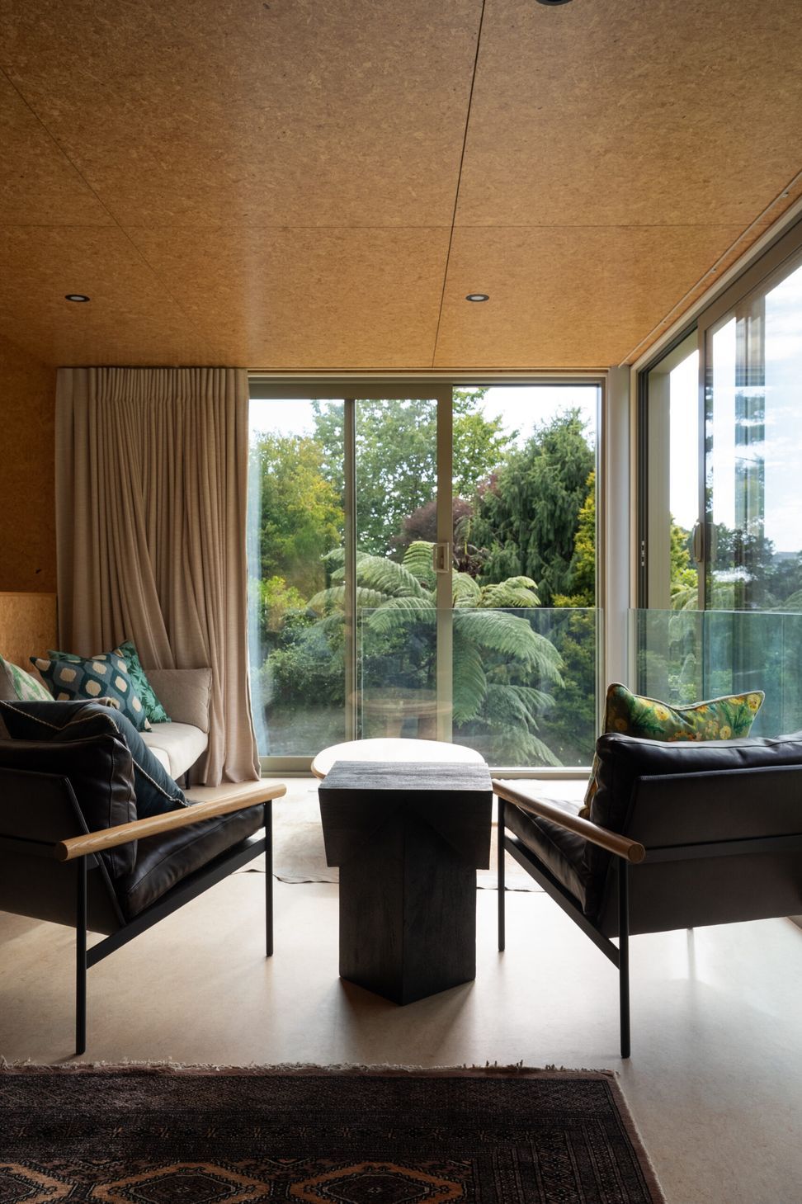
The steep infill site replaces an existing shed, reusing its building platform to minimise site disturbance. Established vegetation surrounds the house and informs both its form and spatial organisation. Living spaces are lifted above ground to increase daylight, outlook, and privacy. Steep topography, geotechnical conditions, and daylight plane controls shaped a compact 9 × 9 metre plan, with a monopitch roof sloping down to sit comfortably within the permitted envelope.
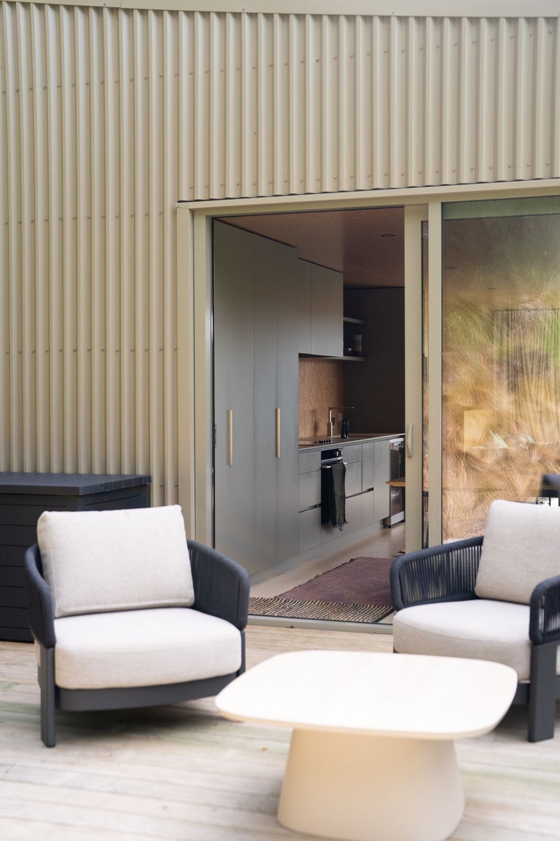
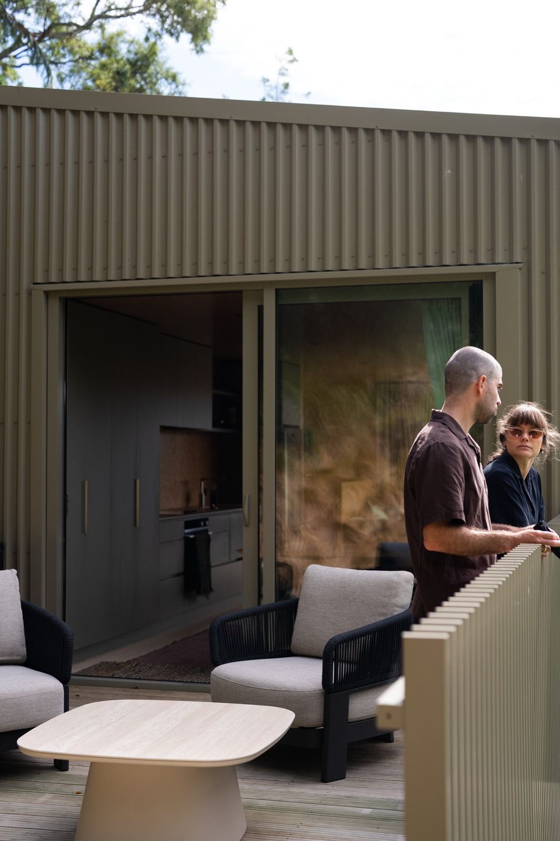
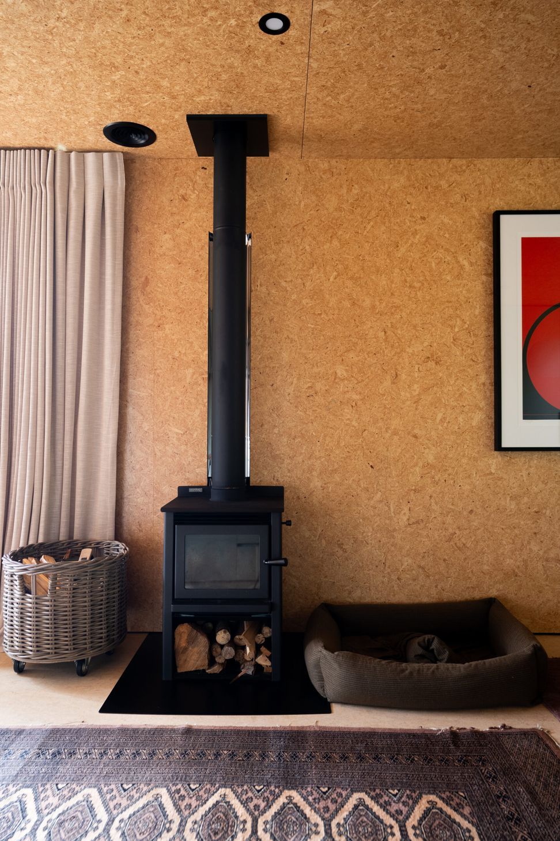
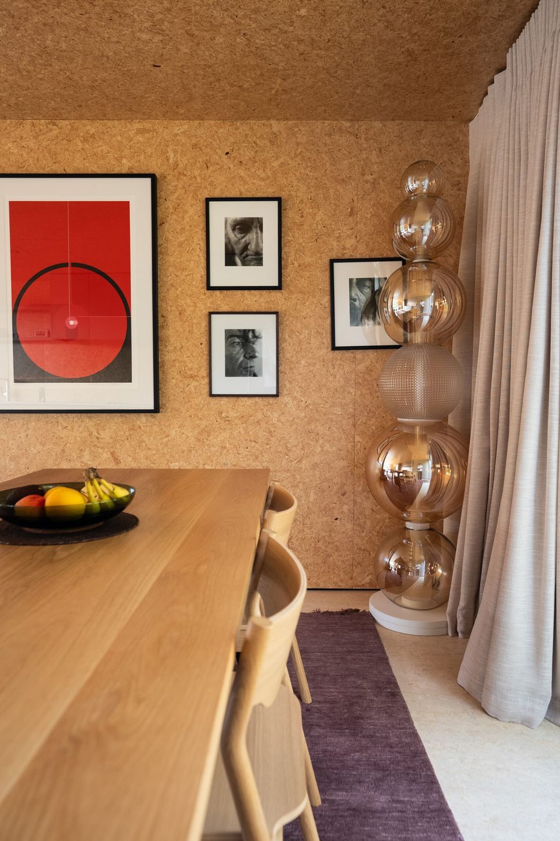
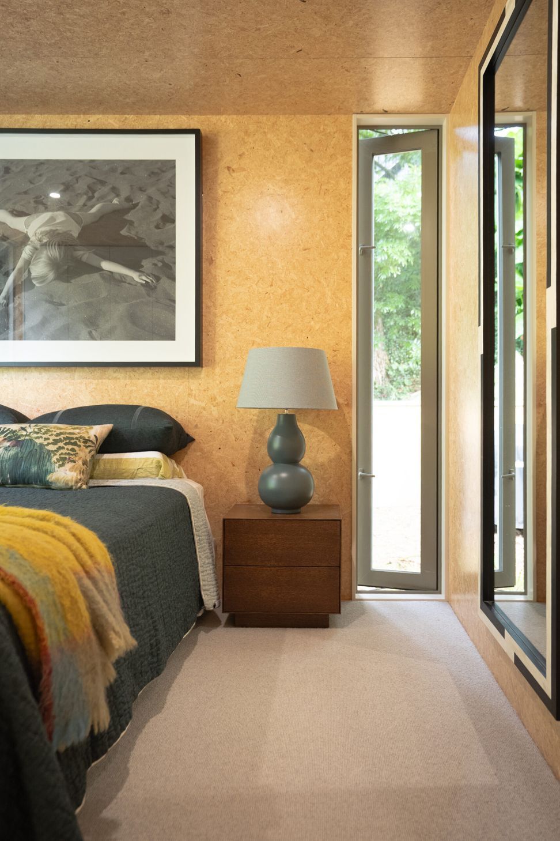
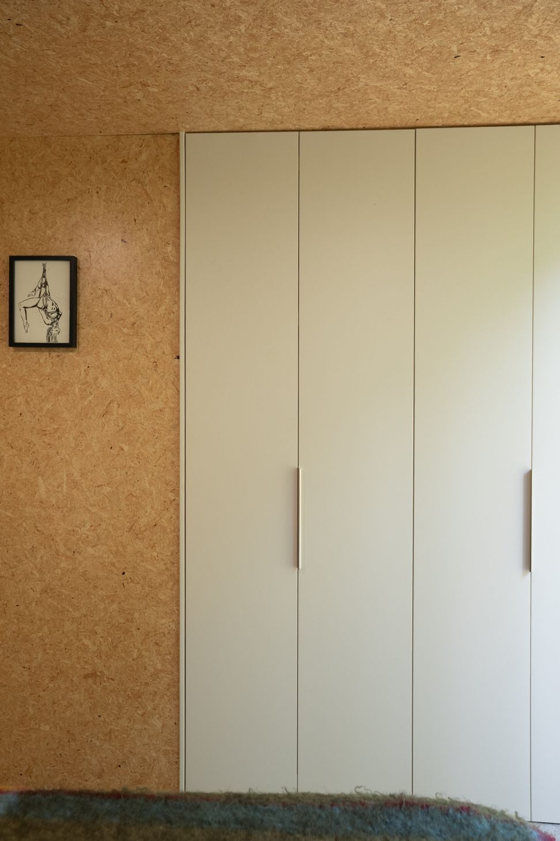
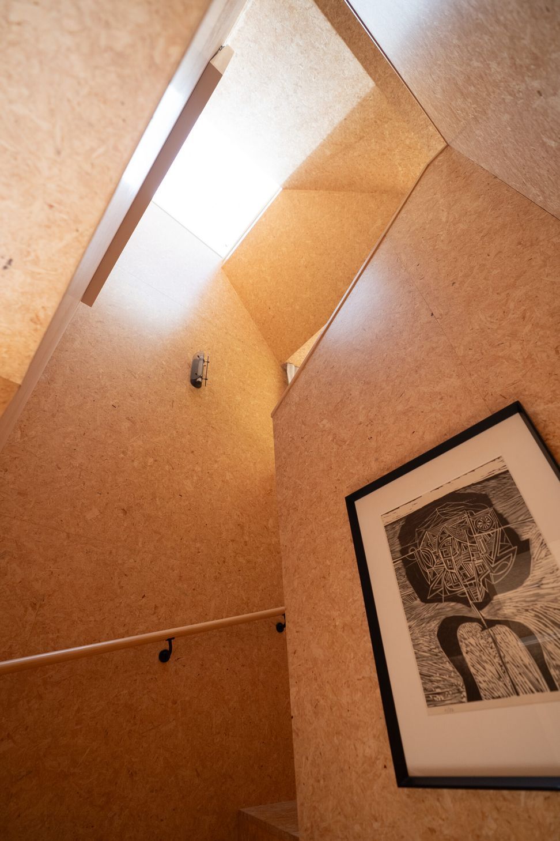
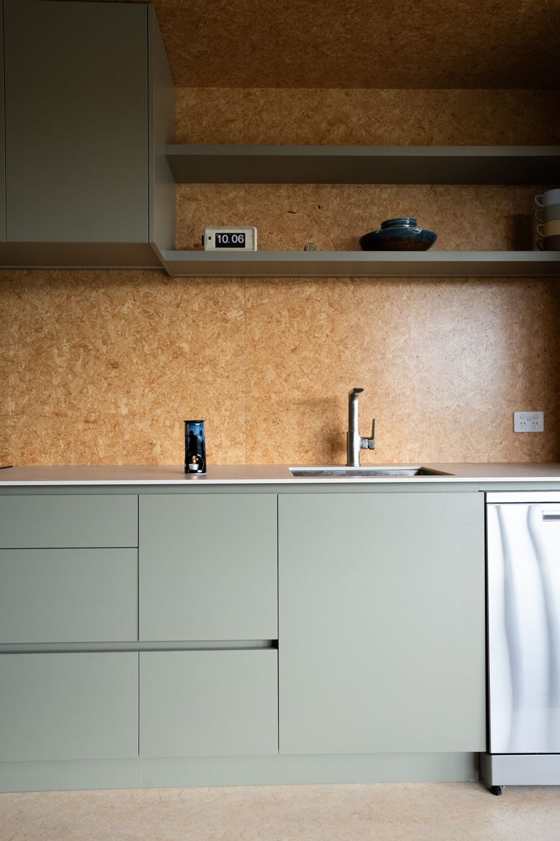
The ground floor is clad in fibre cement, while Coloursteel Kahu in Lichen wraps the upper level, extending across roof, walls, and soffits. Internally, Strandboard linings and Marmoleum flooring create a natural and warm interior.
The project demonstrates how a distinctive architectural outcome can be achieved on a modest budget through careful planning and material restraint. Standard construction systems and readily available materials are used creatively to produce a considered and distinct home.
- Completed
- 2025
- Building style
- Small home
Awards
Sortlisted for Local Awards
Te Kāhui Whaihanga NZ Institute of Architects
Like this Project?
Hire Gibbons Architects
Professionals used in
this project
The practices and trades credited on this project.

More projects from
Gibbons Architects
Other work by Gibbons Architects, across every category they build in.


More in
Single House
Everything else in Single House, from every practice on ArchiPro.


Next Project
Keep scrolling