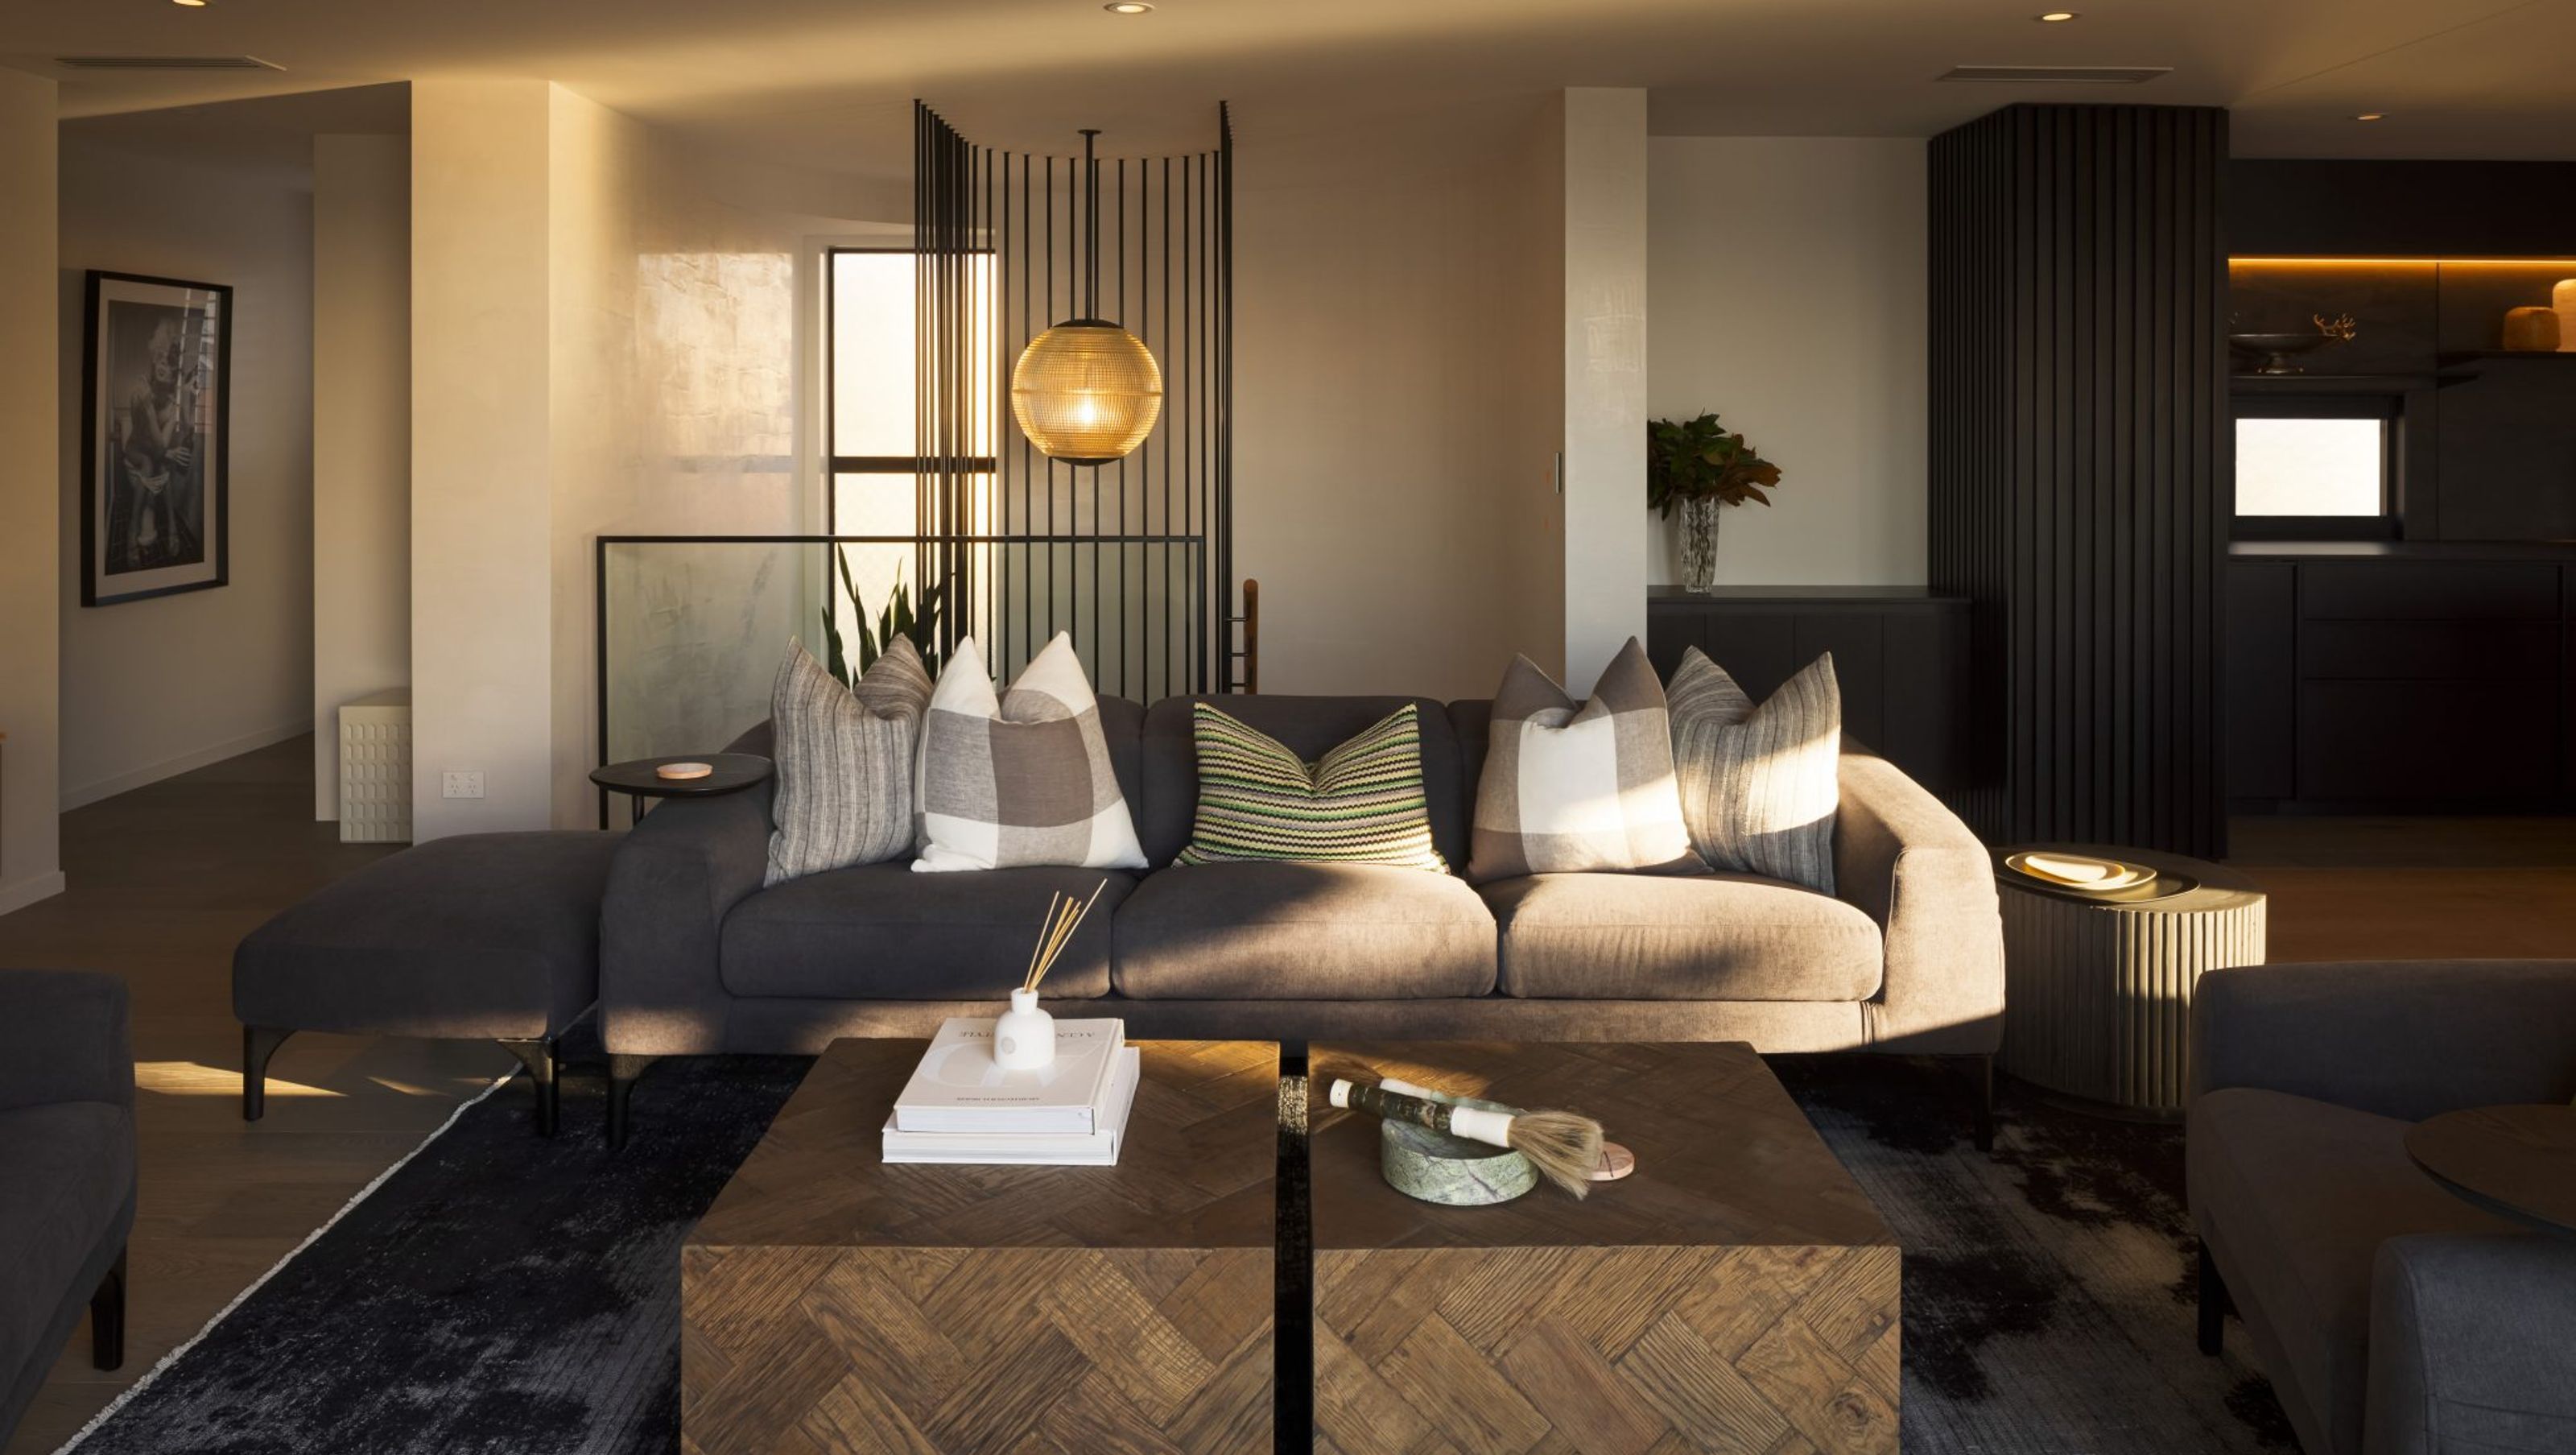

Revitalization of a seafront townhouse with a focus on maximizing coastal views and a striking central steel spiral staircase, harmonizing interior spaces with the natural landscape.
The brief to bring new life to a tired and outdated townhouse within the city’s premier seafront apartment development. Nestled between adjoining townhouses and restricted by body corporate conditions the most significant changes would be to the interior spaces.
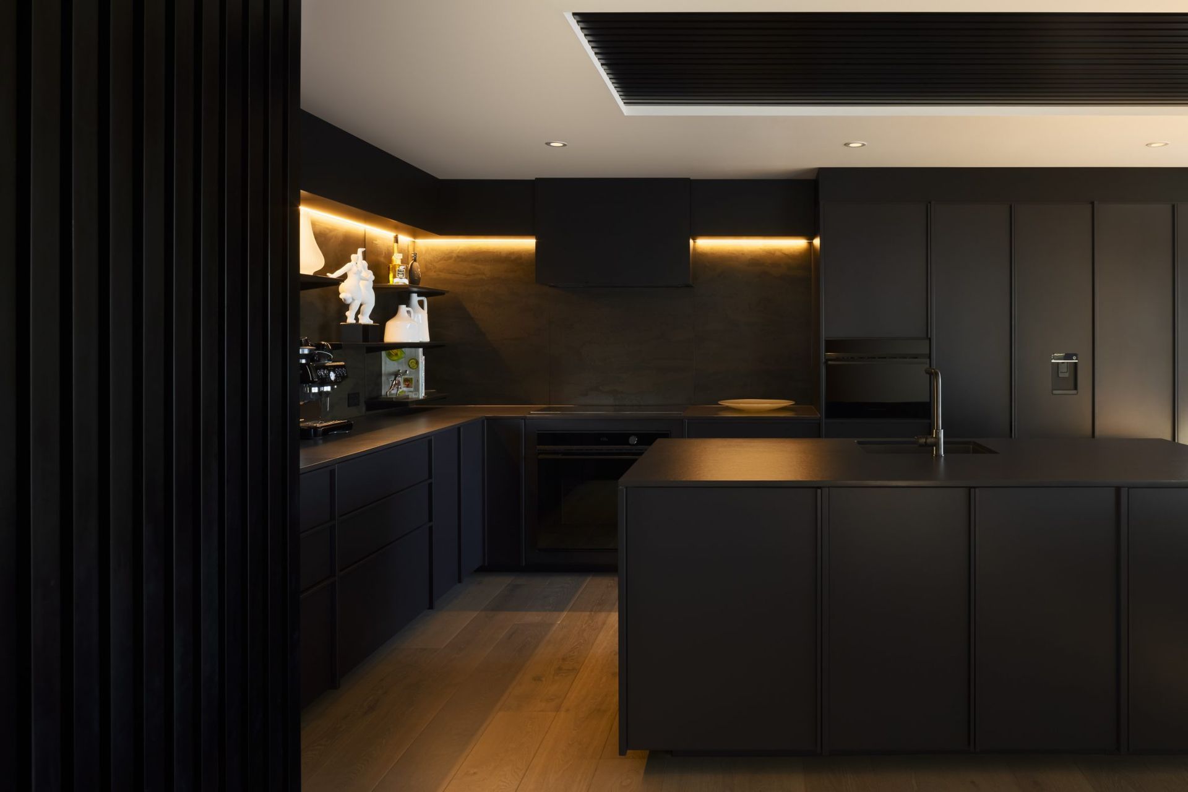
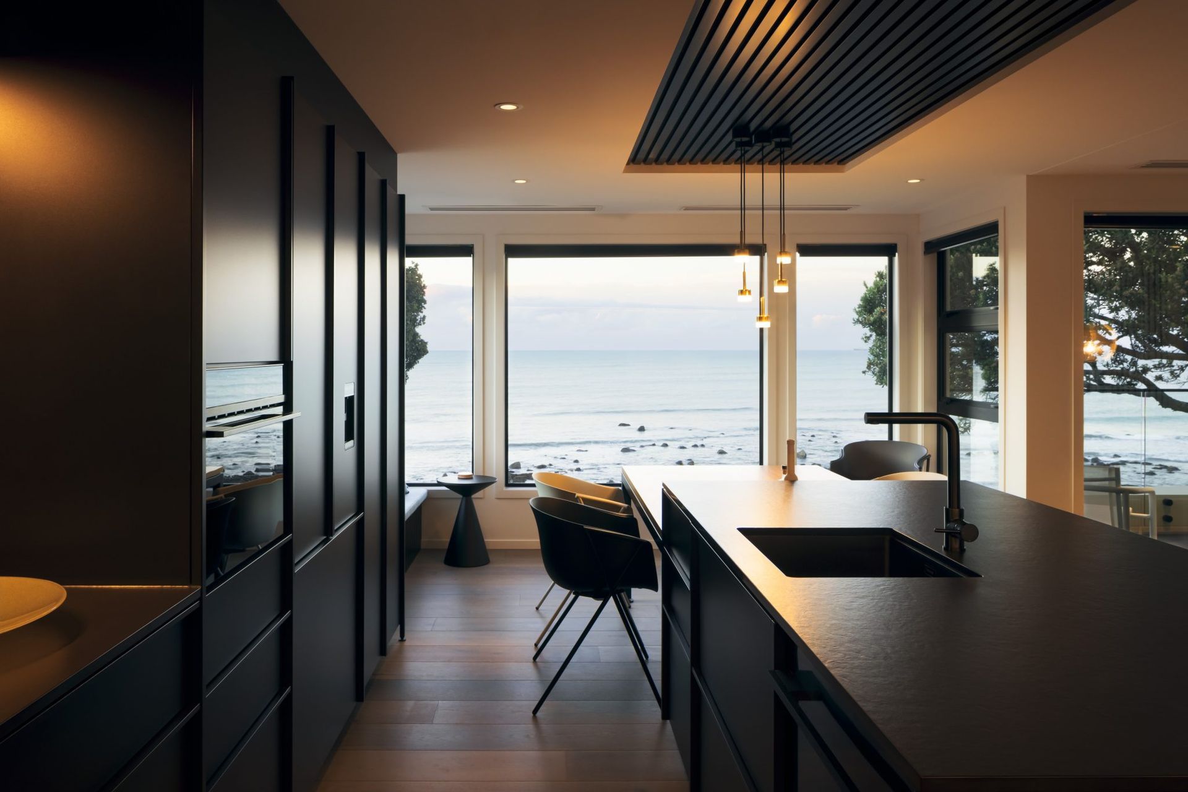
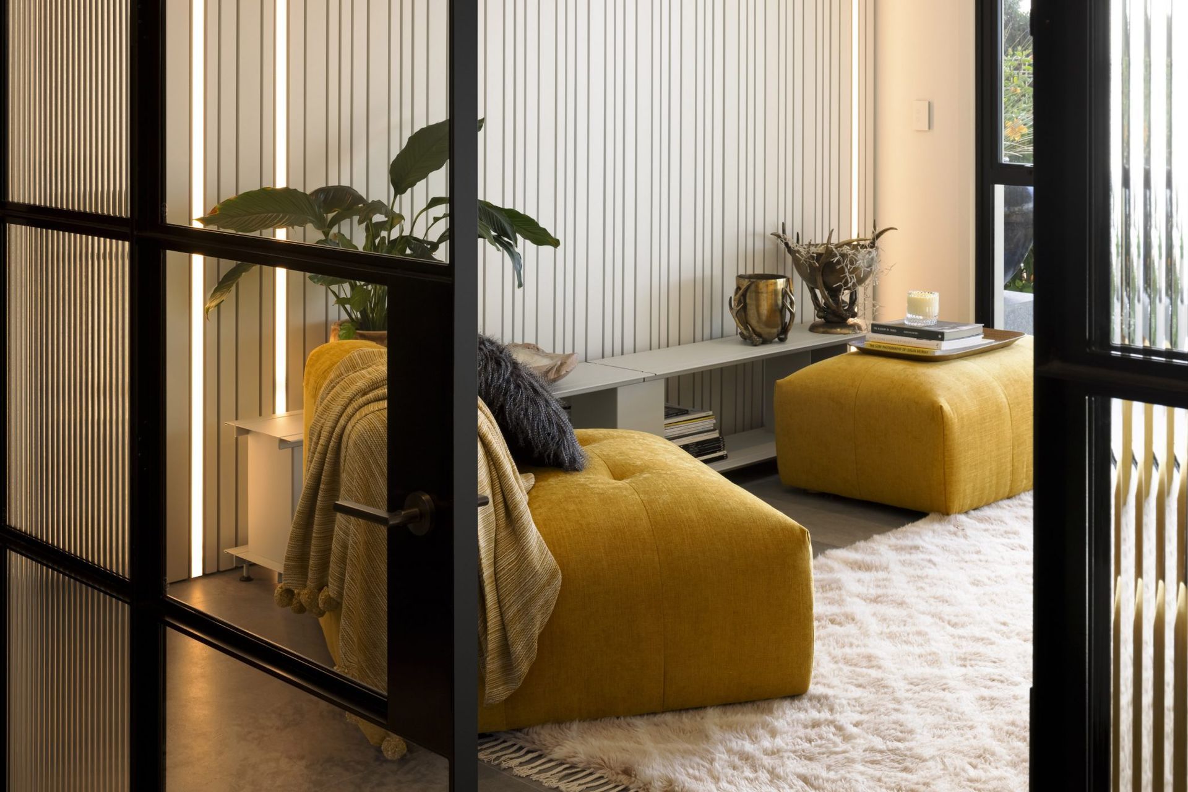
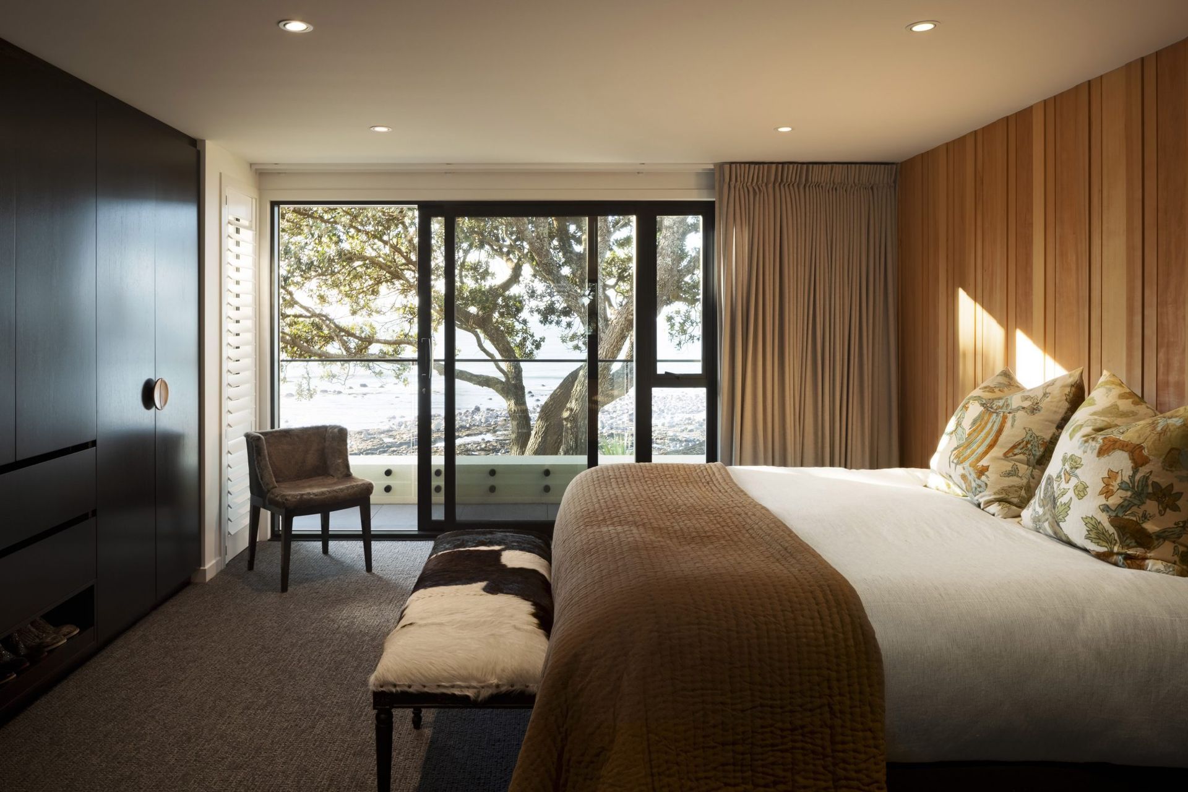
The design approach was to develop a strong architectural framework that maximized the extensive view of the coastline. The existing rooms were reconfigured and designed to become an assemblage of complementary spaces drawing from the tones of the adjacent landscape. Blacks and greys taking cue from the sand and rocks of the coastline, textured dark timber grains from the gnarled Pohutukawa trees and layered screening both reed and paneled, referencing the partially obstructed views.
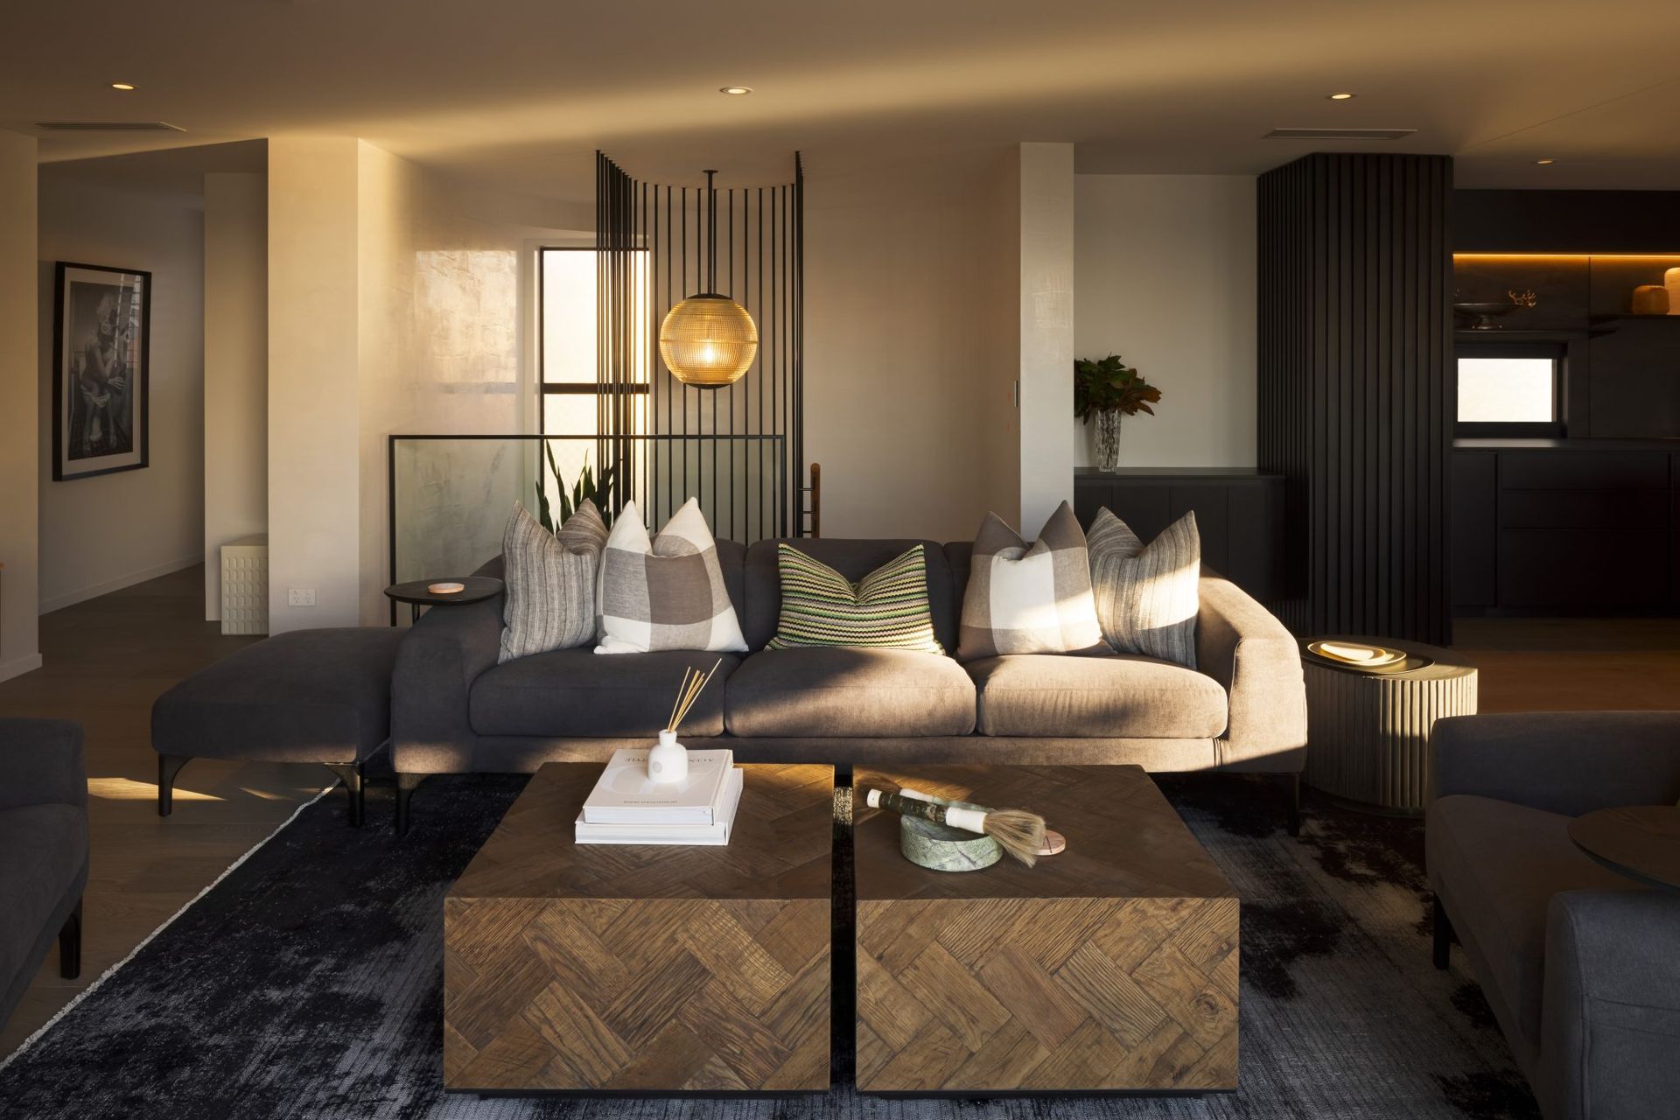
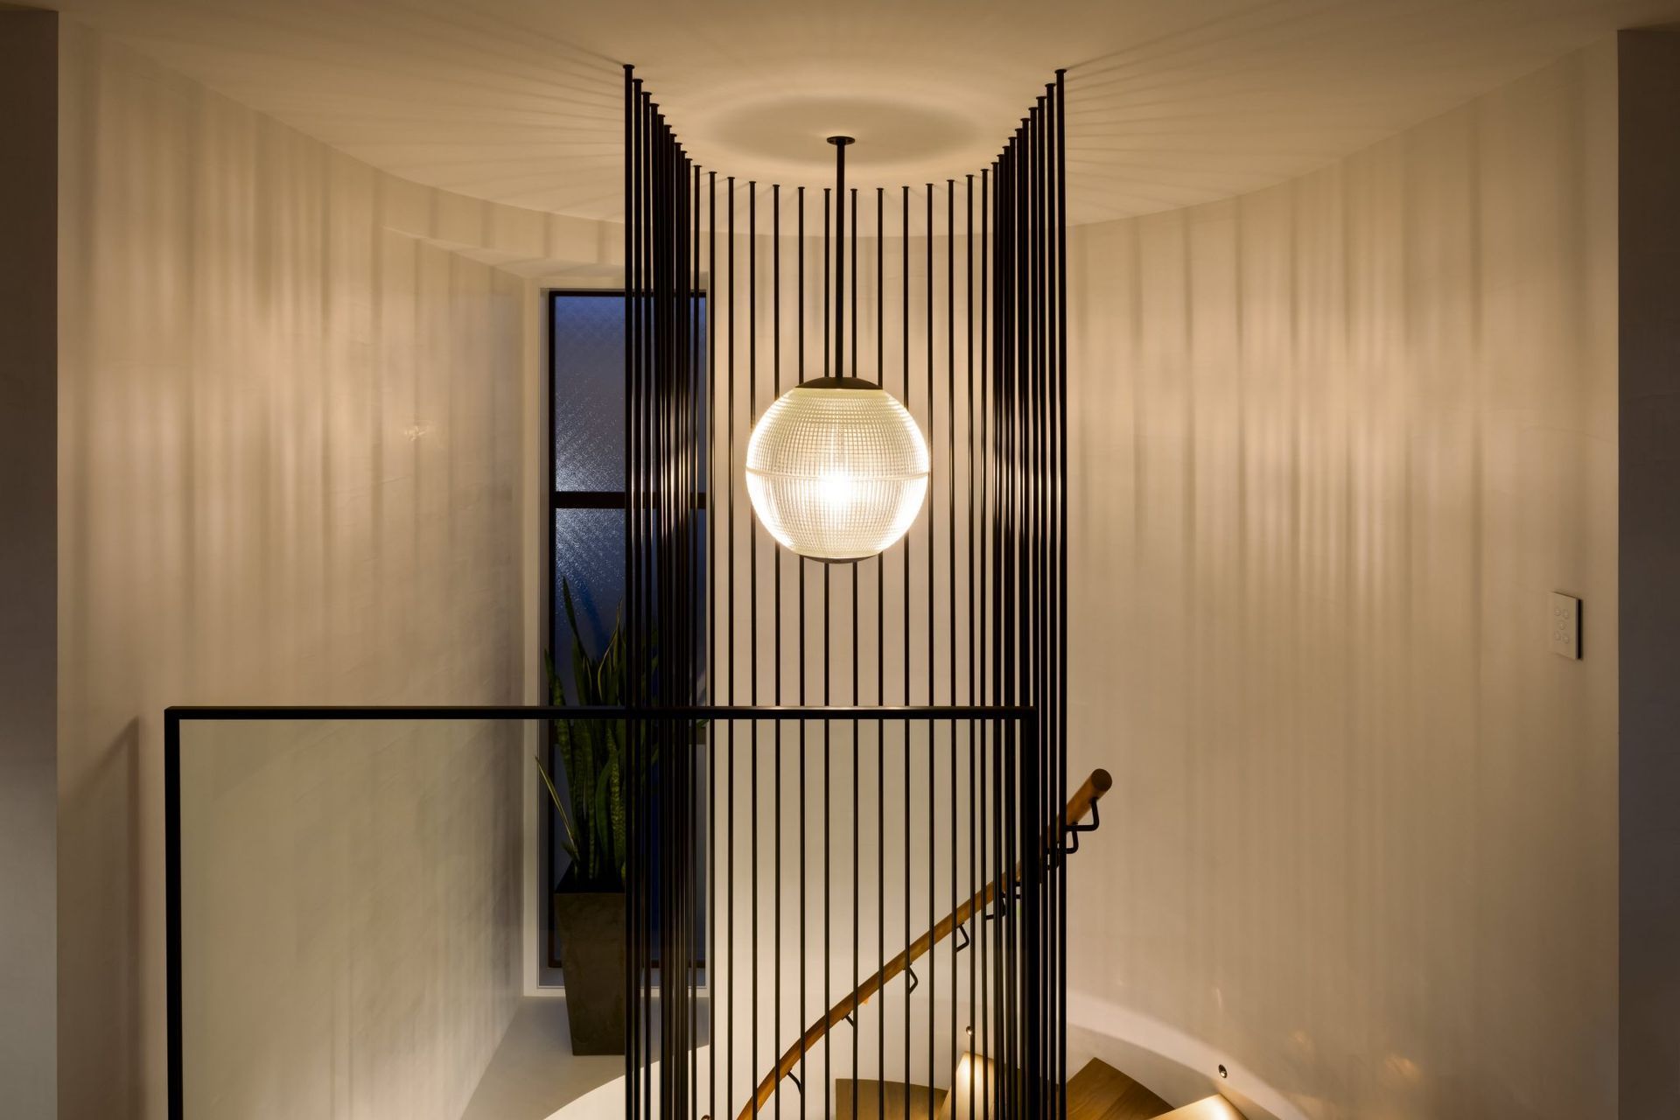
The hero in this story is the central steel spiral staircase. Folded steel treads overlaid with oak hug the rendered plaster wall. The slim steel rods tensioned from above provide an elegant edge casting shadows through out the day and surround a beautiful original Parisian street globe.
Photography by Jason Mann Photography.




Like this Project?
Hire Gibbons Architects
Professionals used in
this project
The practices and trades credited on this project.



More projects from
Gibbons Architects
Other work by Gibbons Architects, across every category they build in.


More in
Apartments
Everything else in Apartments, from every practice on ArchiPro.


Next Project
Keep scrolling