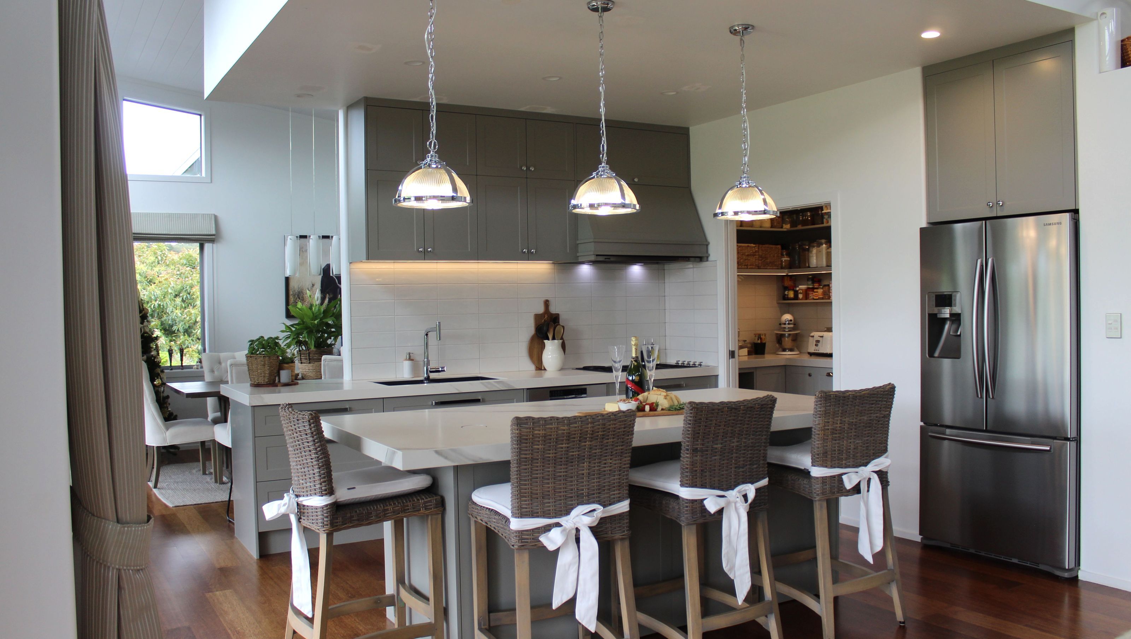

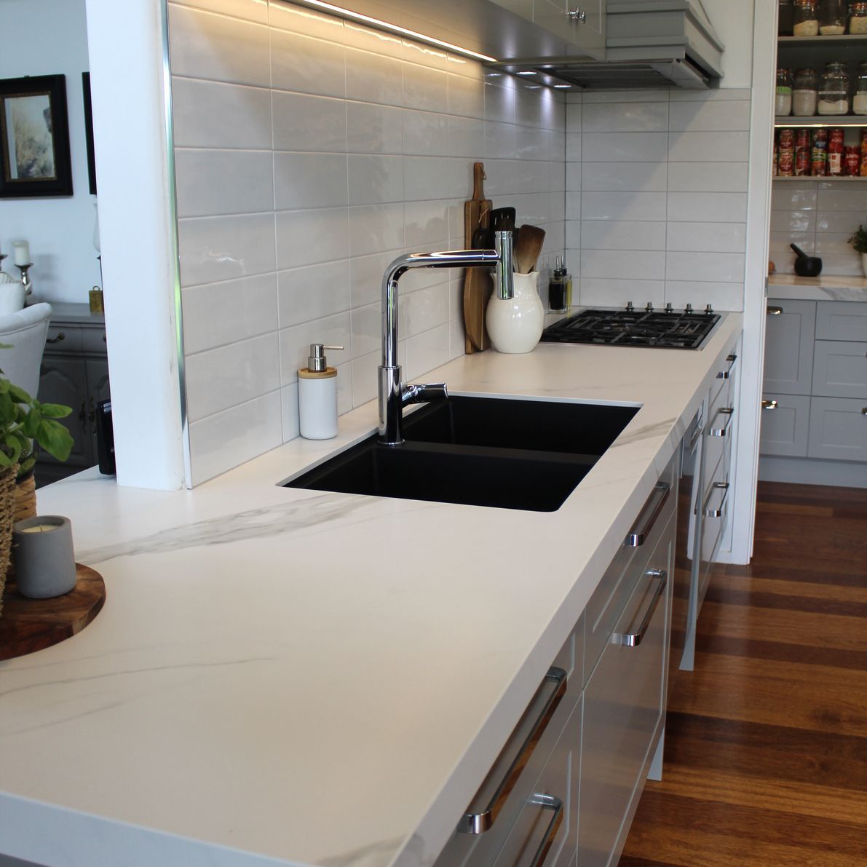
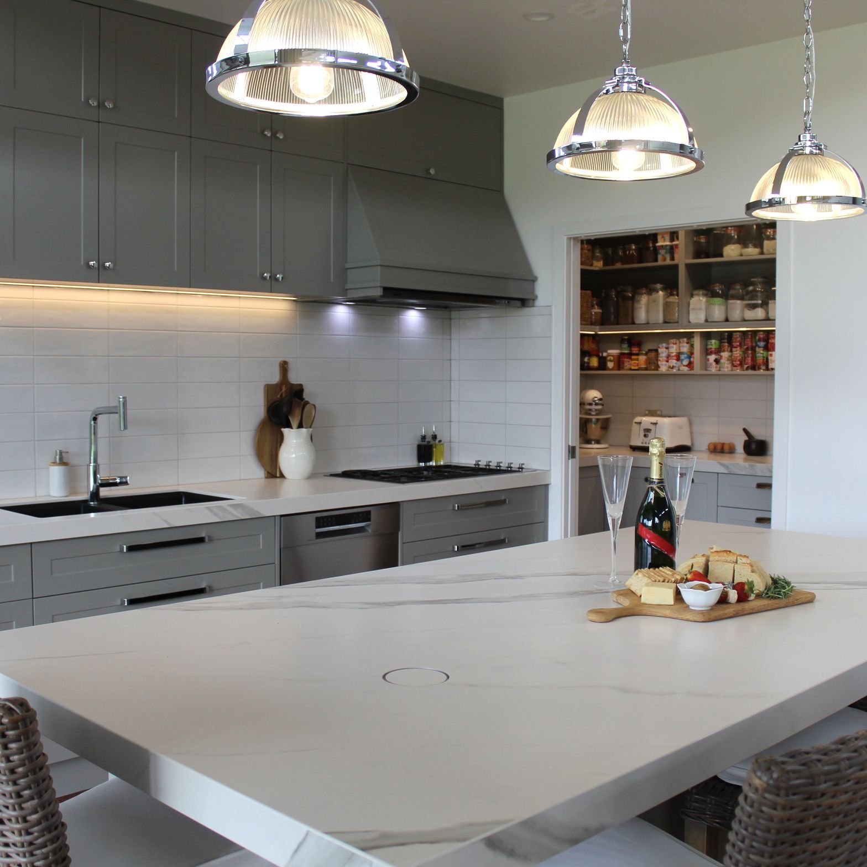
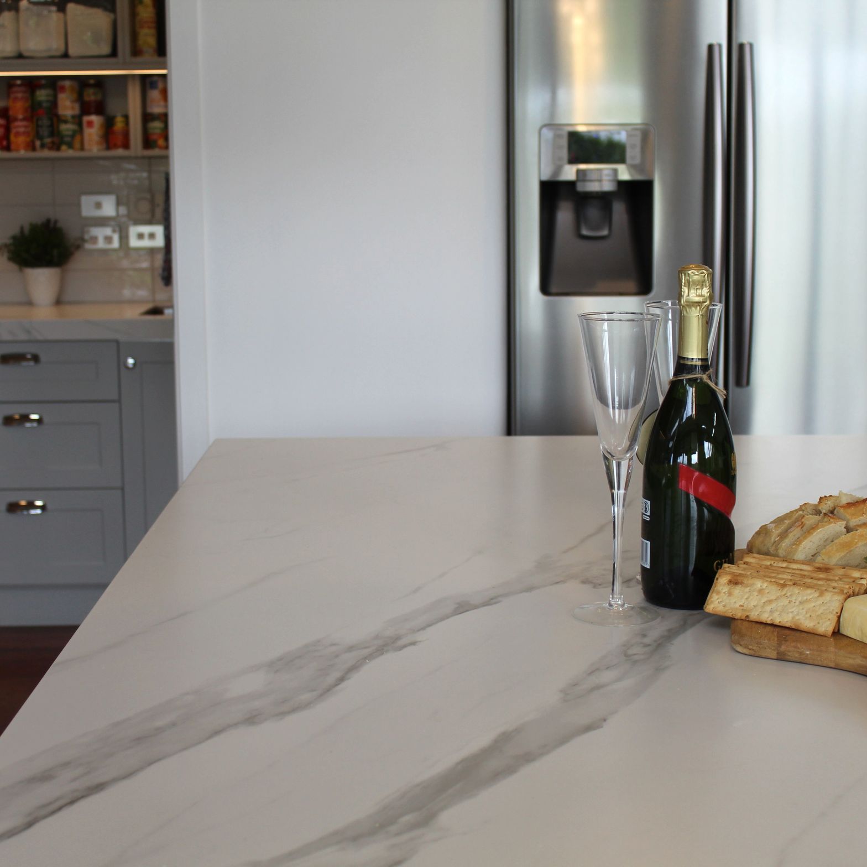
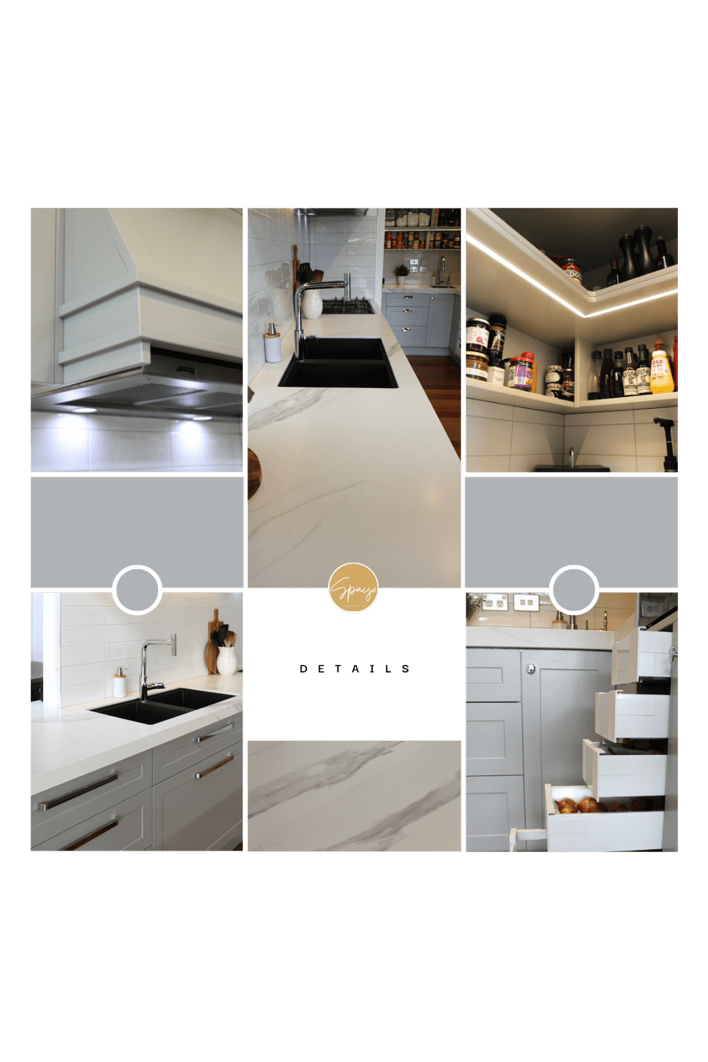
A beautifully transformed farmhouse-style family home, completed in 2022 for Sheryl and Graeme, featuring an open plan layout, enhanced lighting, and a stunning Dekton benchtop, perfectly blending with the surrounding rural landscape.
Sheryl and Graeme recently approached Océane, to help them turn their family home into their dream abode. With a farmhouse-style look in mind, the brief was to improve the layout, where the oven were placed in the middle of the room, cutting the view within the house, introduce a style that would fit perfectly with the surrounding farm and cottage house, and design color to play with depth, obscur and light, the addition of lighting feature, and a beautiful dekton benchtop.
After a series of consultations with Sheryl and Graeme, began work on the project, with full completion expected in 2022. Our joiners and cabinetmakers worked diligently to create the piece-de-resistance feature of this family home. An open plan layout gave the family more room to move, while careful consideration of colour, lighting, and texture created an idyllic atmosphere for family life.
Our designer, Océane, founder of Spayo - The Space Is Yours, is proud to have created a space that is truly tailored to Sheryl and Graeme's needs, and believe this project exemplifies our commitment to creating original and beautiful interiors that bring life to any home.
- Completed
- 2022
- Price range
- $0 - $0.25m
- Building style
- Farmhouse
- Client
- Sheryl and Graeme

Like this Project?
Hire Spayo - The Space Is Yours
Professional Reviews
Professionals used in
this project
The practices and trades credited on this project.






More projects from
Spayo - The Space Is Yours
Other work by Spayo - The Space Is Yours, across every category they build in.


More in
Kitchen
Everything else in Kitchen, from every practice on ArchiPro.


Next Project
Keep scrolling