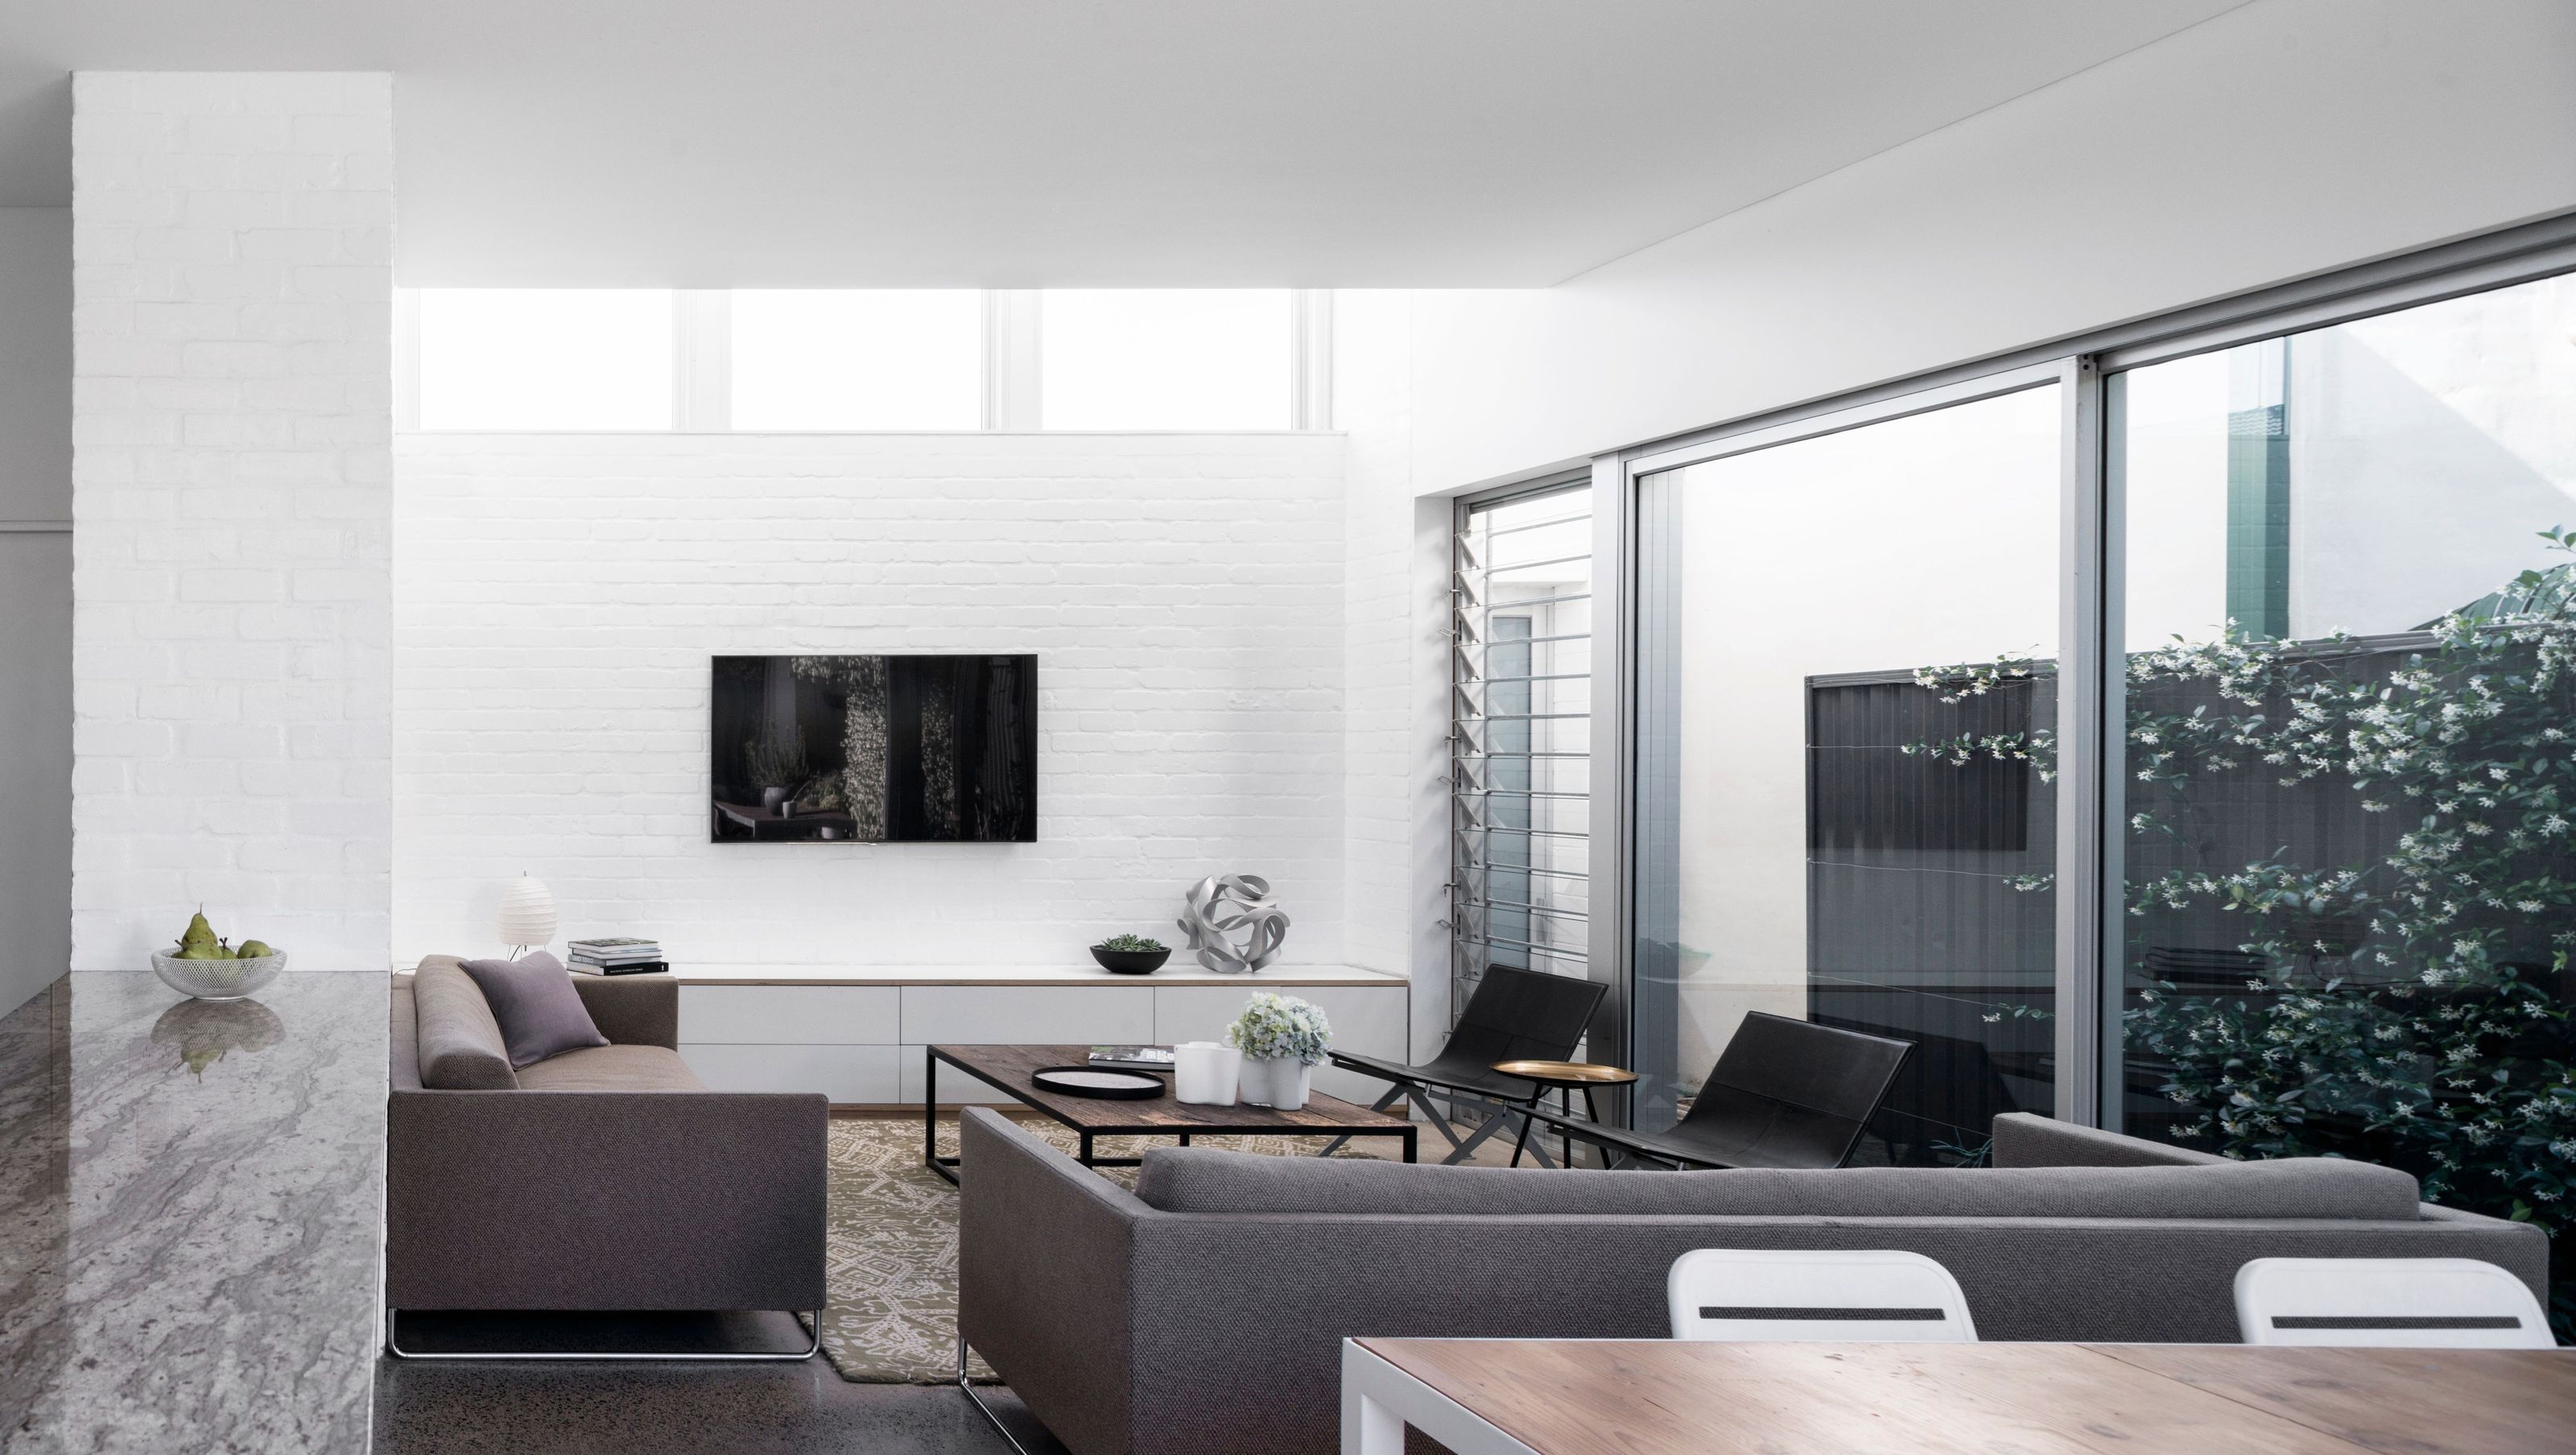
Courtyard House, Sydney
Courtyard House, Sydney

- 150.6K profile views
- 41 saves
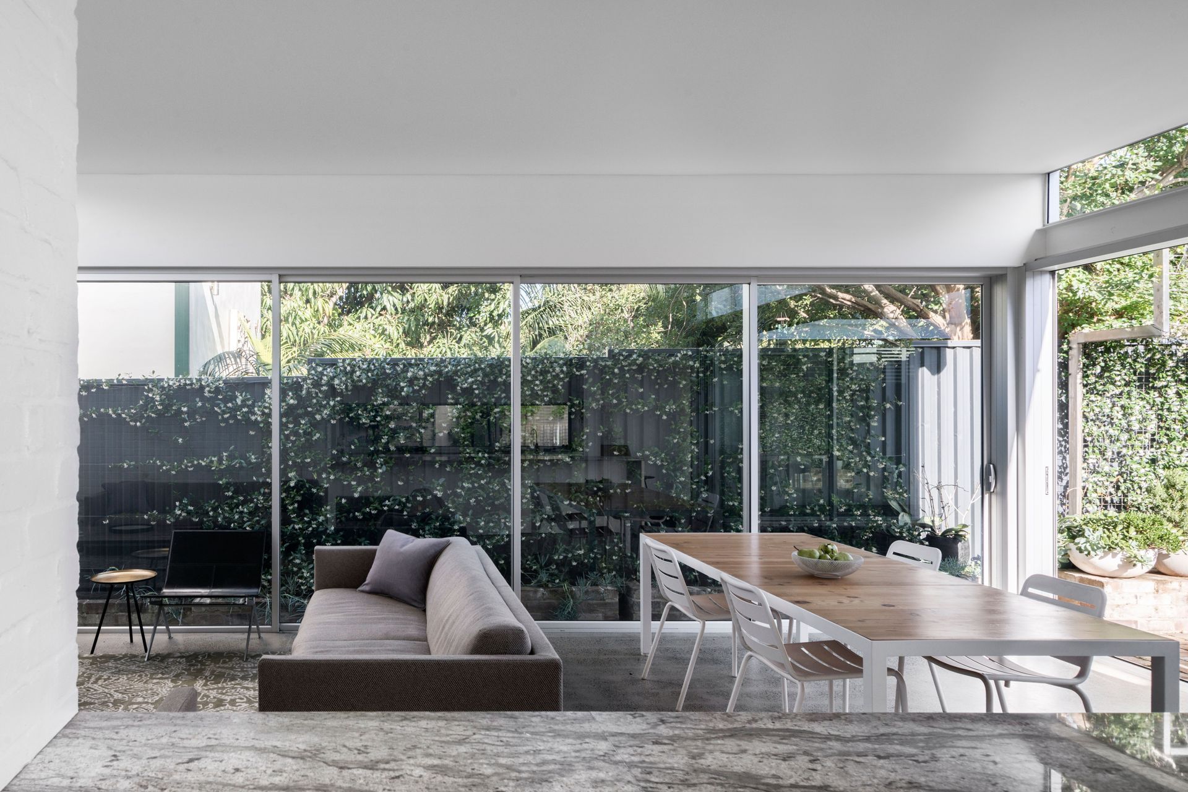
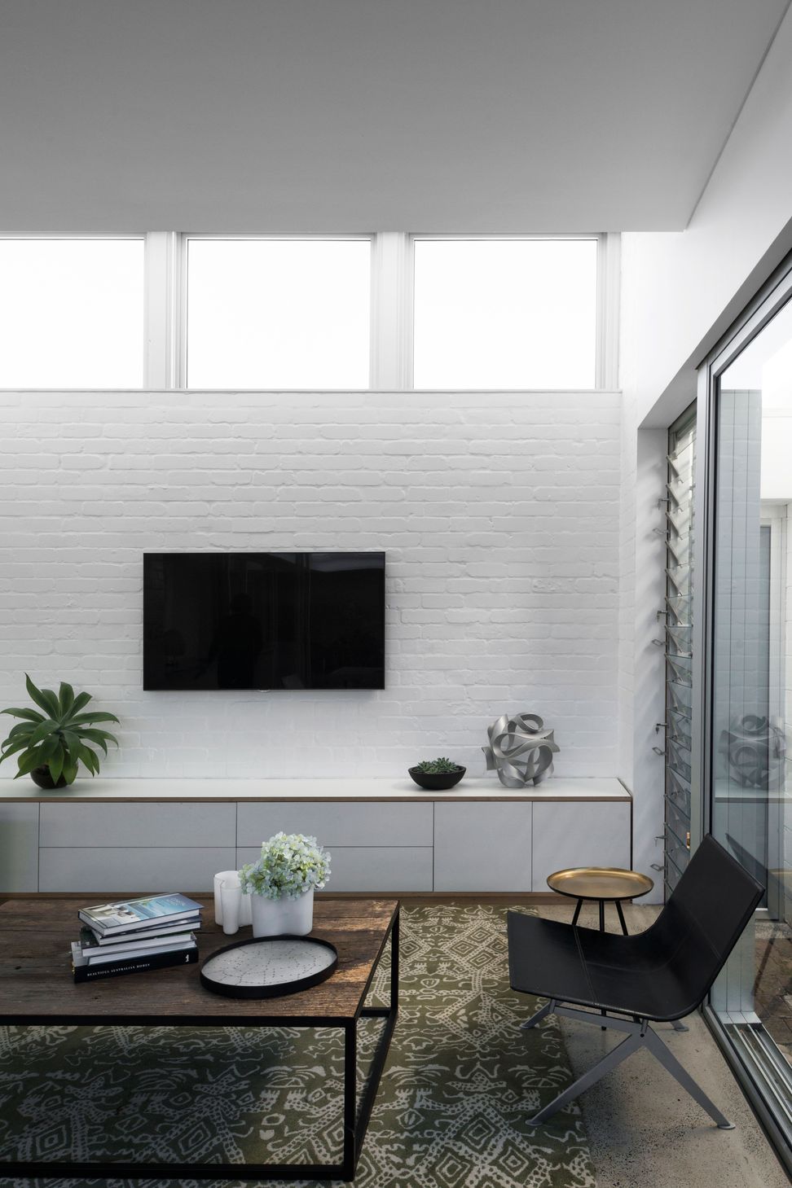
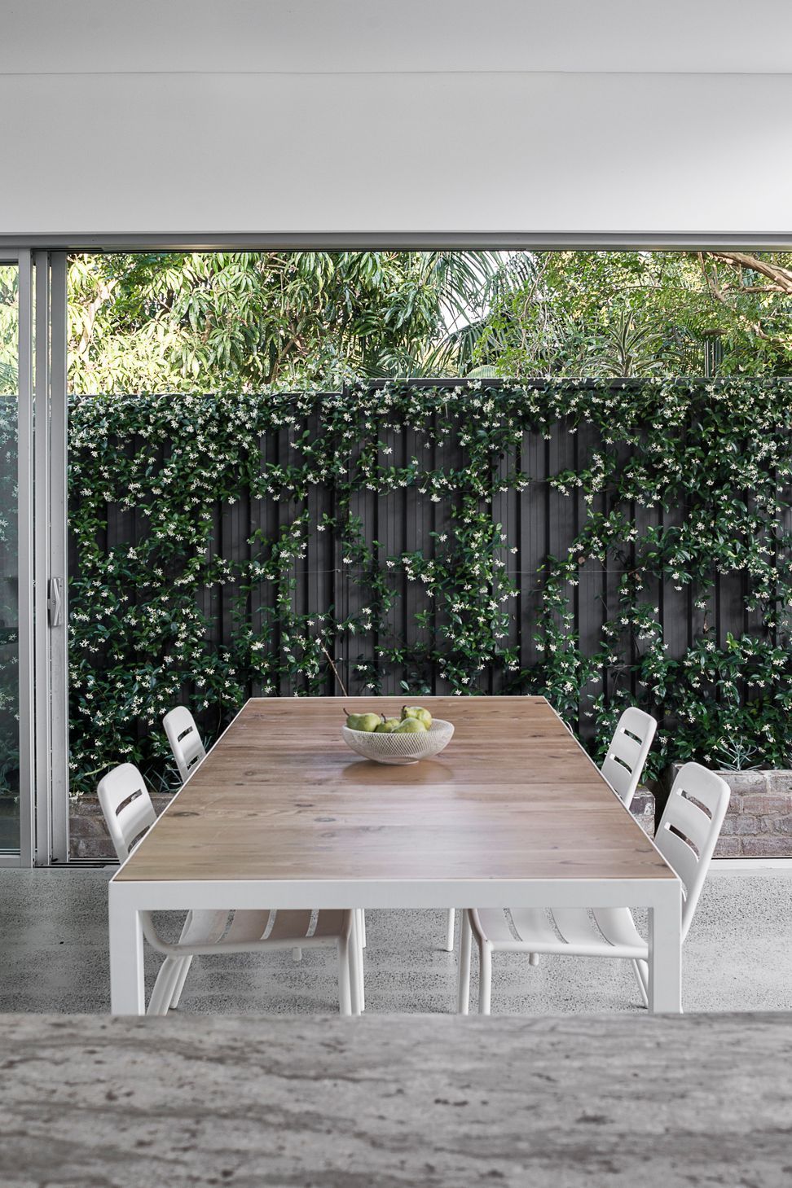
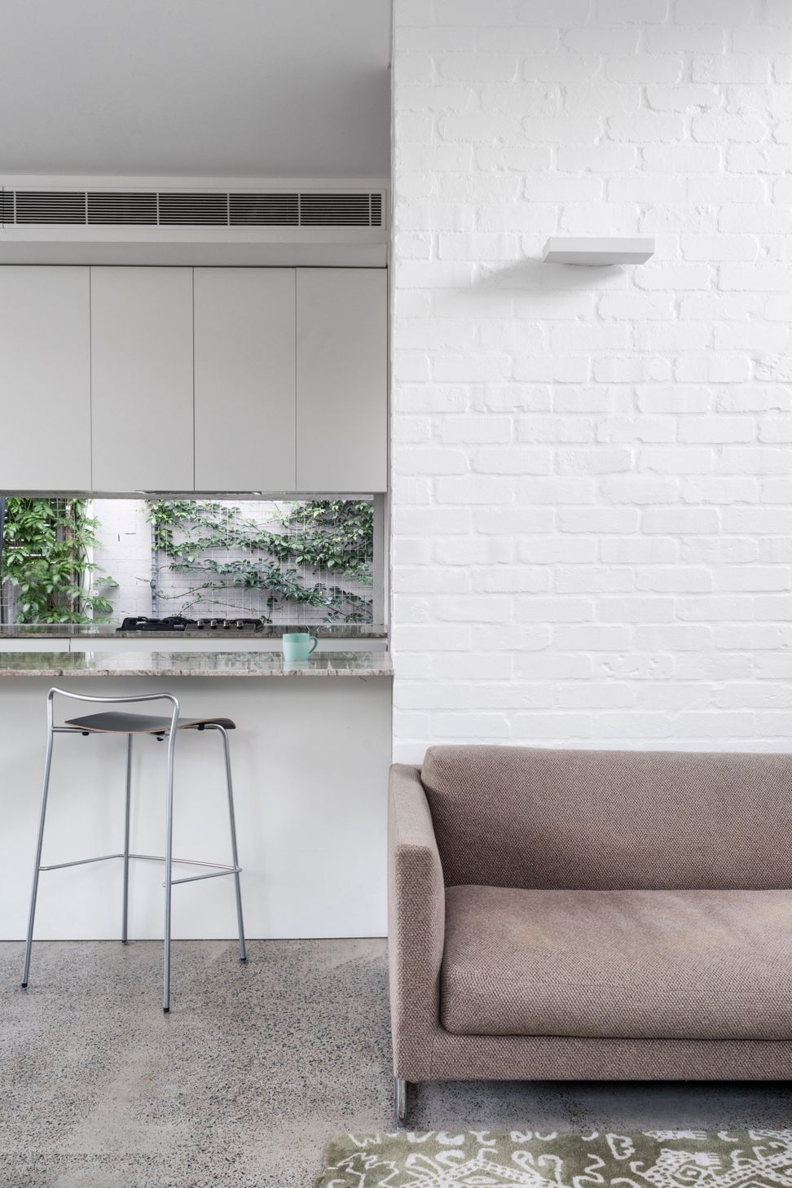
A thoughtful extension to a 1930's brick bungalow, featuring a central courtyard that enhances natural light and connects indoor and outdoor living spaces for a family of five.
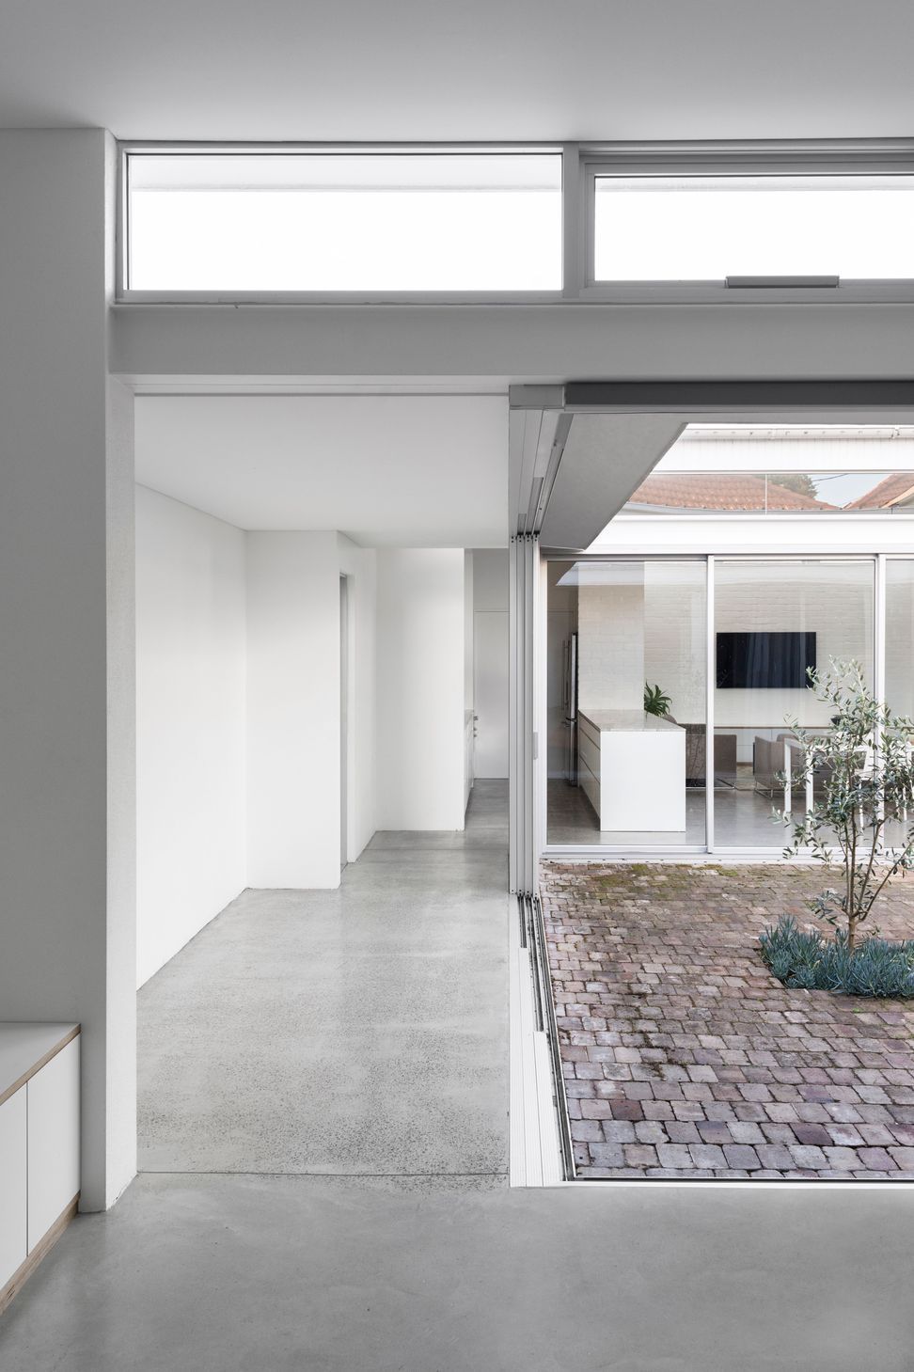
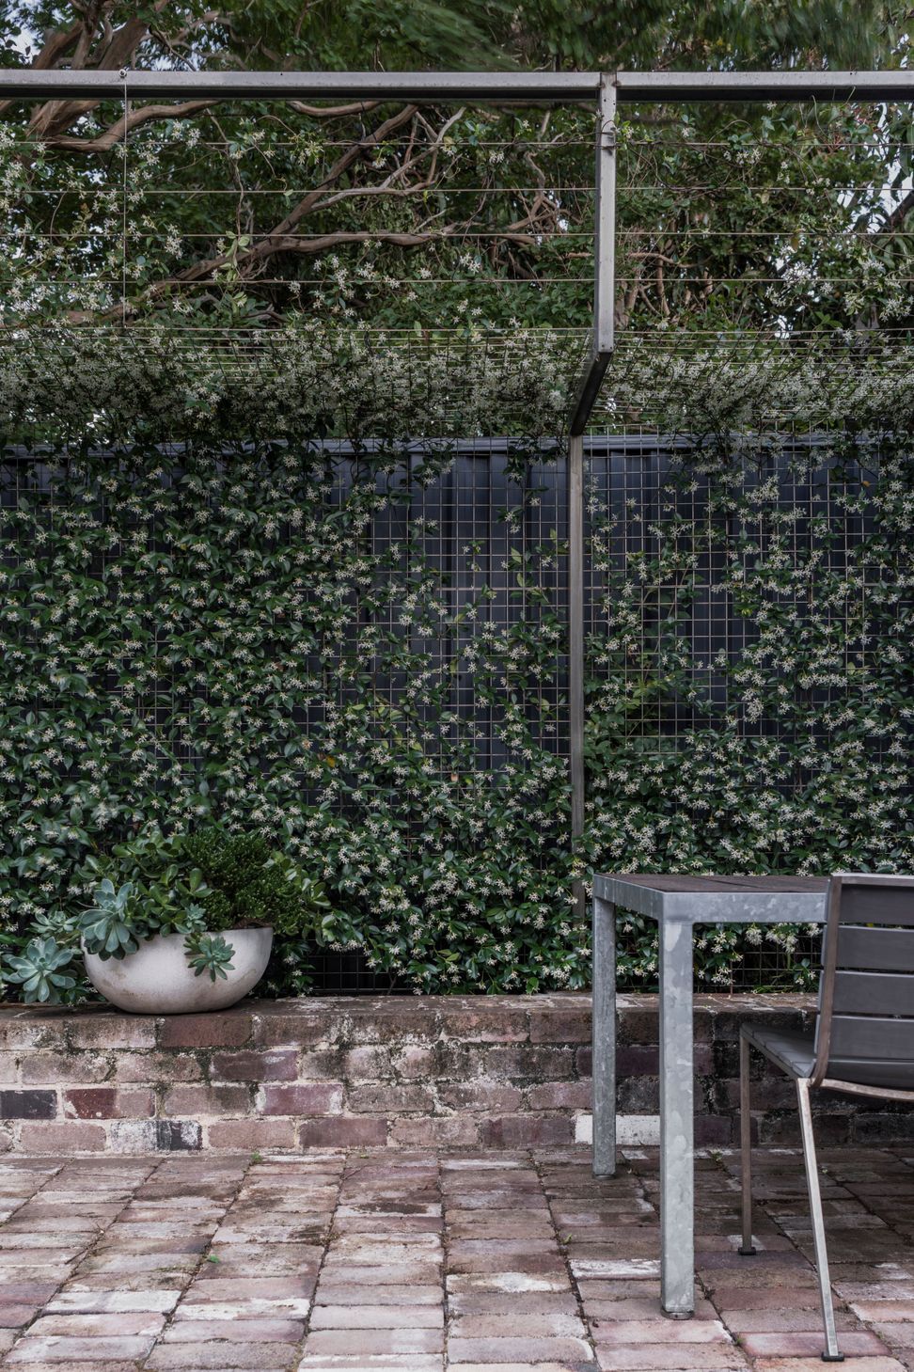
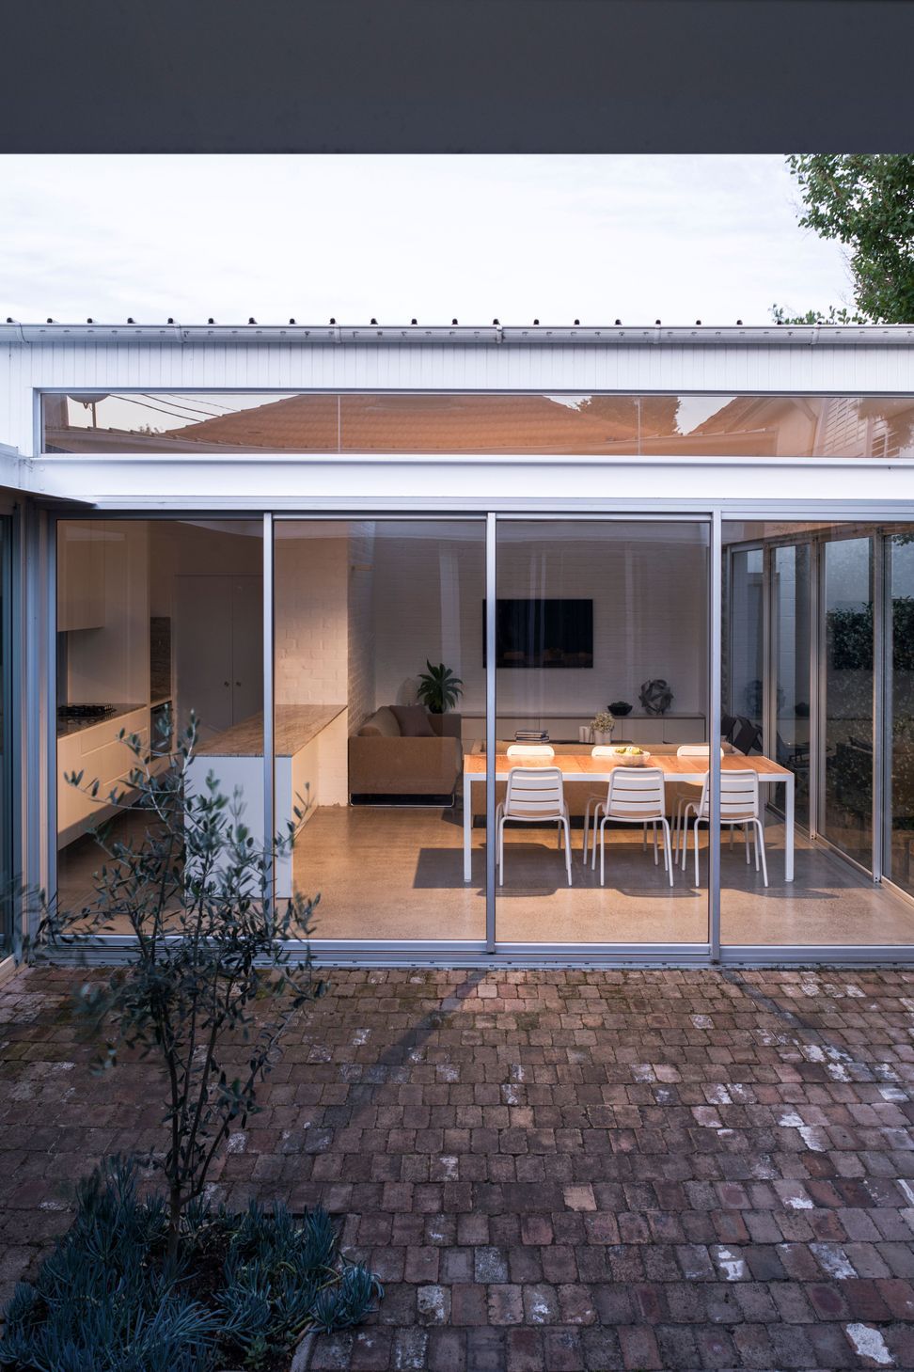
This was a modest extension to a 1930's brick bungalow for a family of 5. The idea was to create a courtyard between the existing house and the new extension.
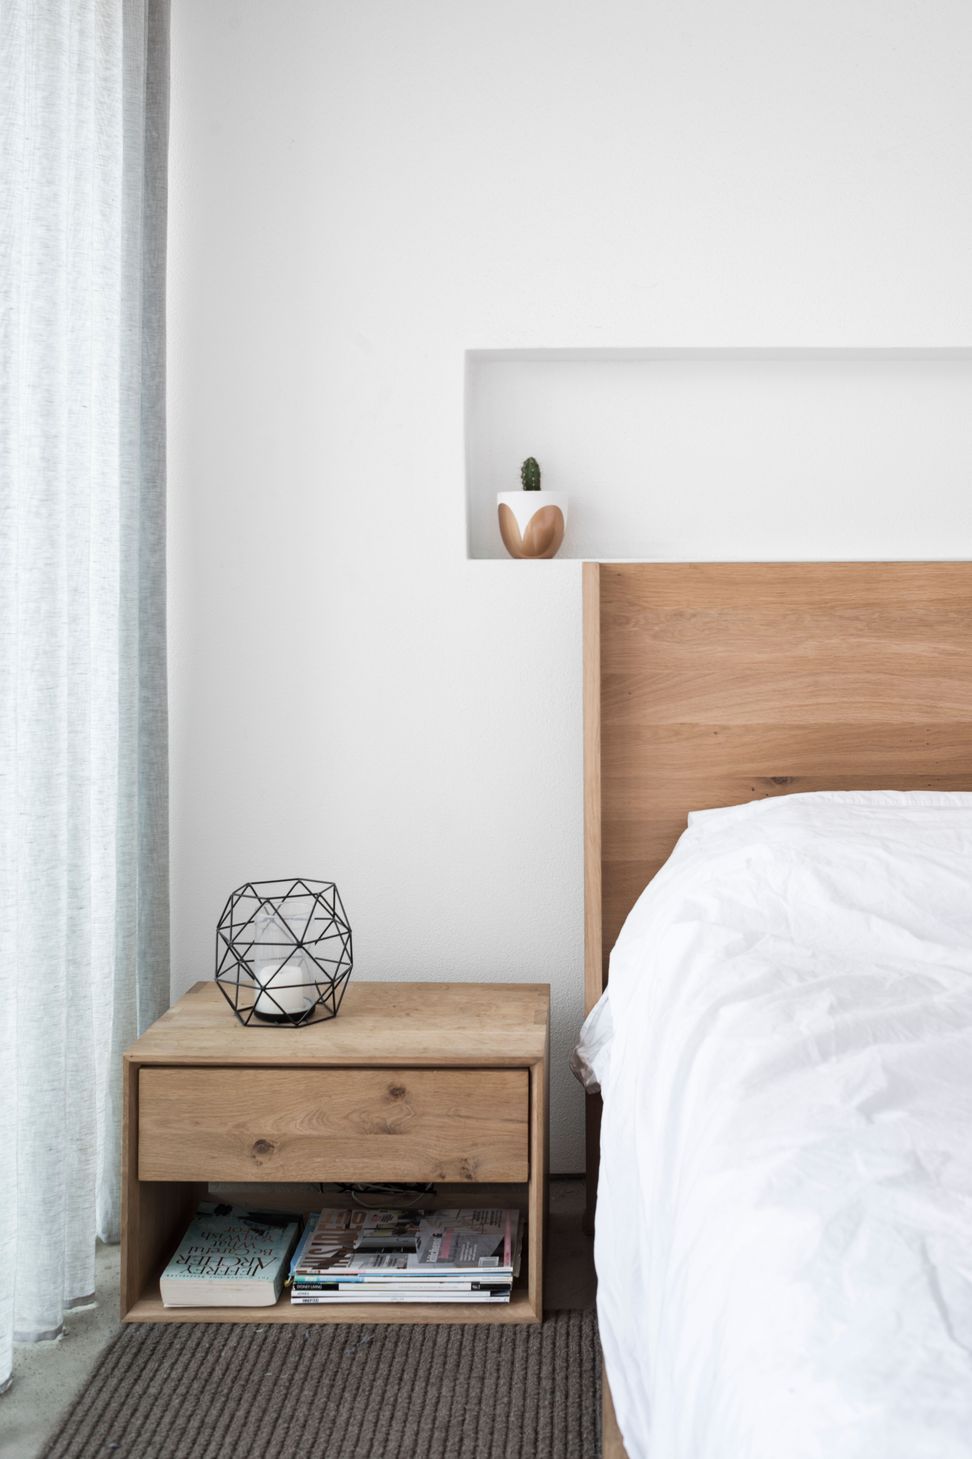
After several concepts, the courtyard performed a vital role injecting light into all the surrounding living spaces including the master bedroom. The Courtyard provided a focal point that invigorated the interiors, extended the living spaces to the outside and allowing overflow for outdoor dining and parties.
Photographer: Simone Bossi


Like this Project?
Hire Renato D'Ettorre Architects
Professionals used in
this project
The practices and trades credited on this project.

More projects from
Renato D'Ettorre Architects
Other work by Renato D'Ettorre Architects, across every category they build in.


More in
Extensions
Everything else in Extensions, from every practice on ArchiPro.


Next Project
Keep scrolling