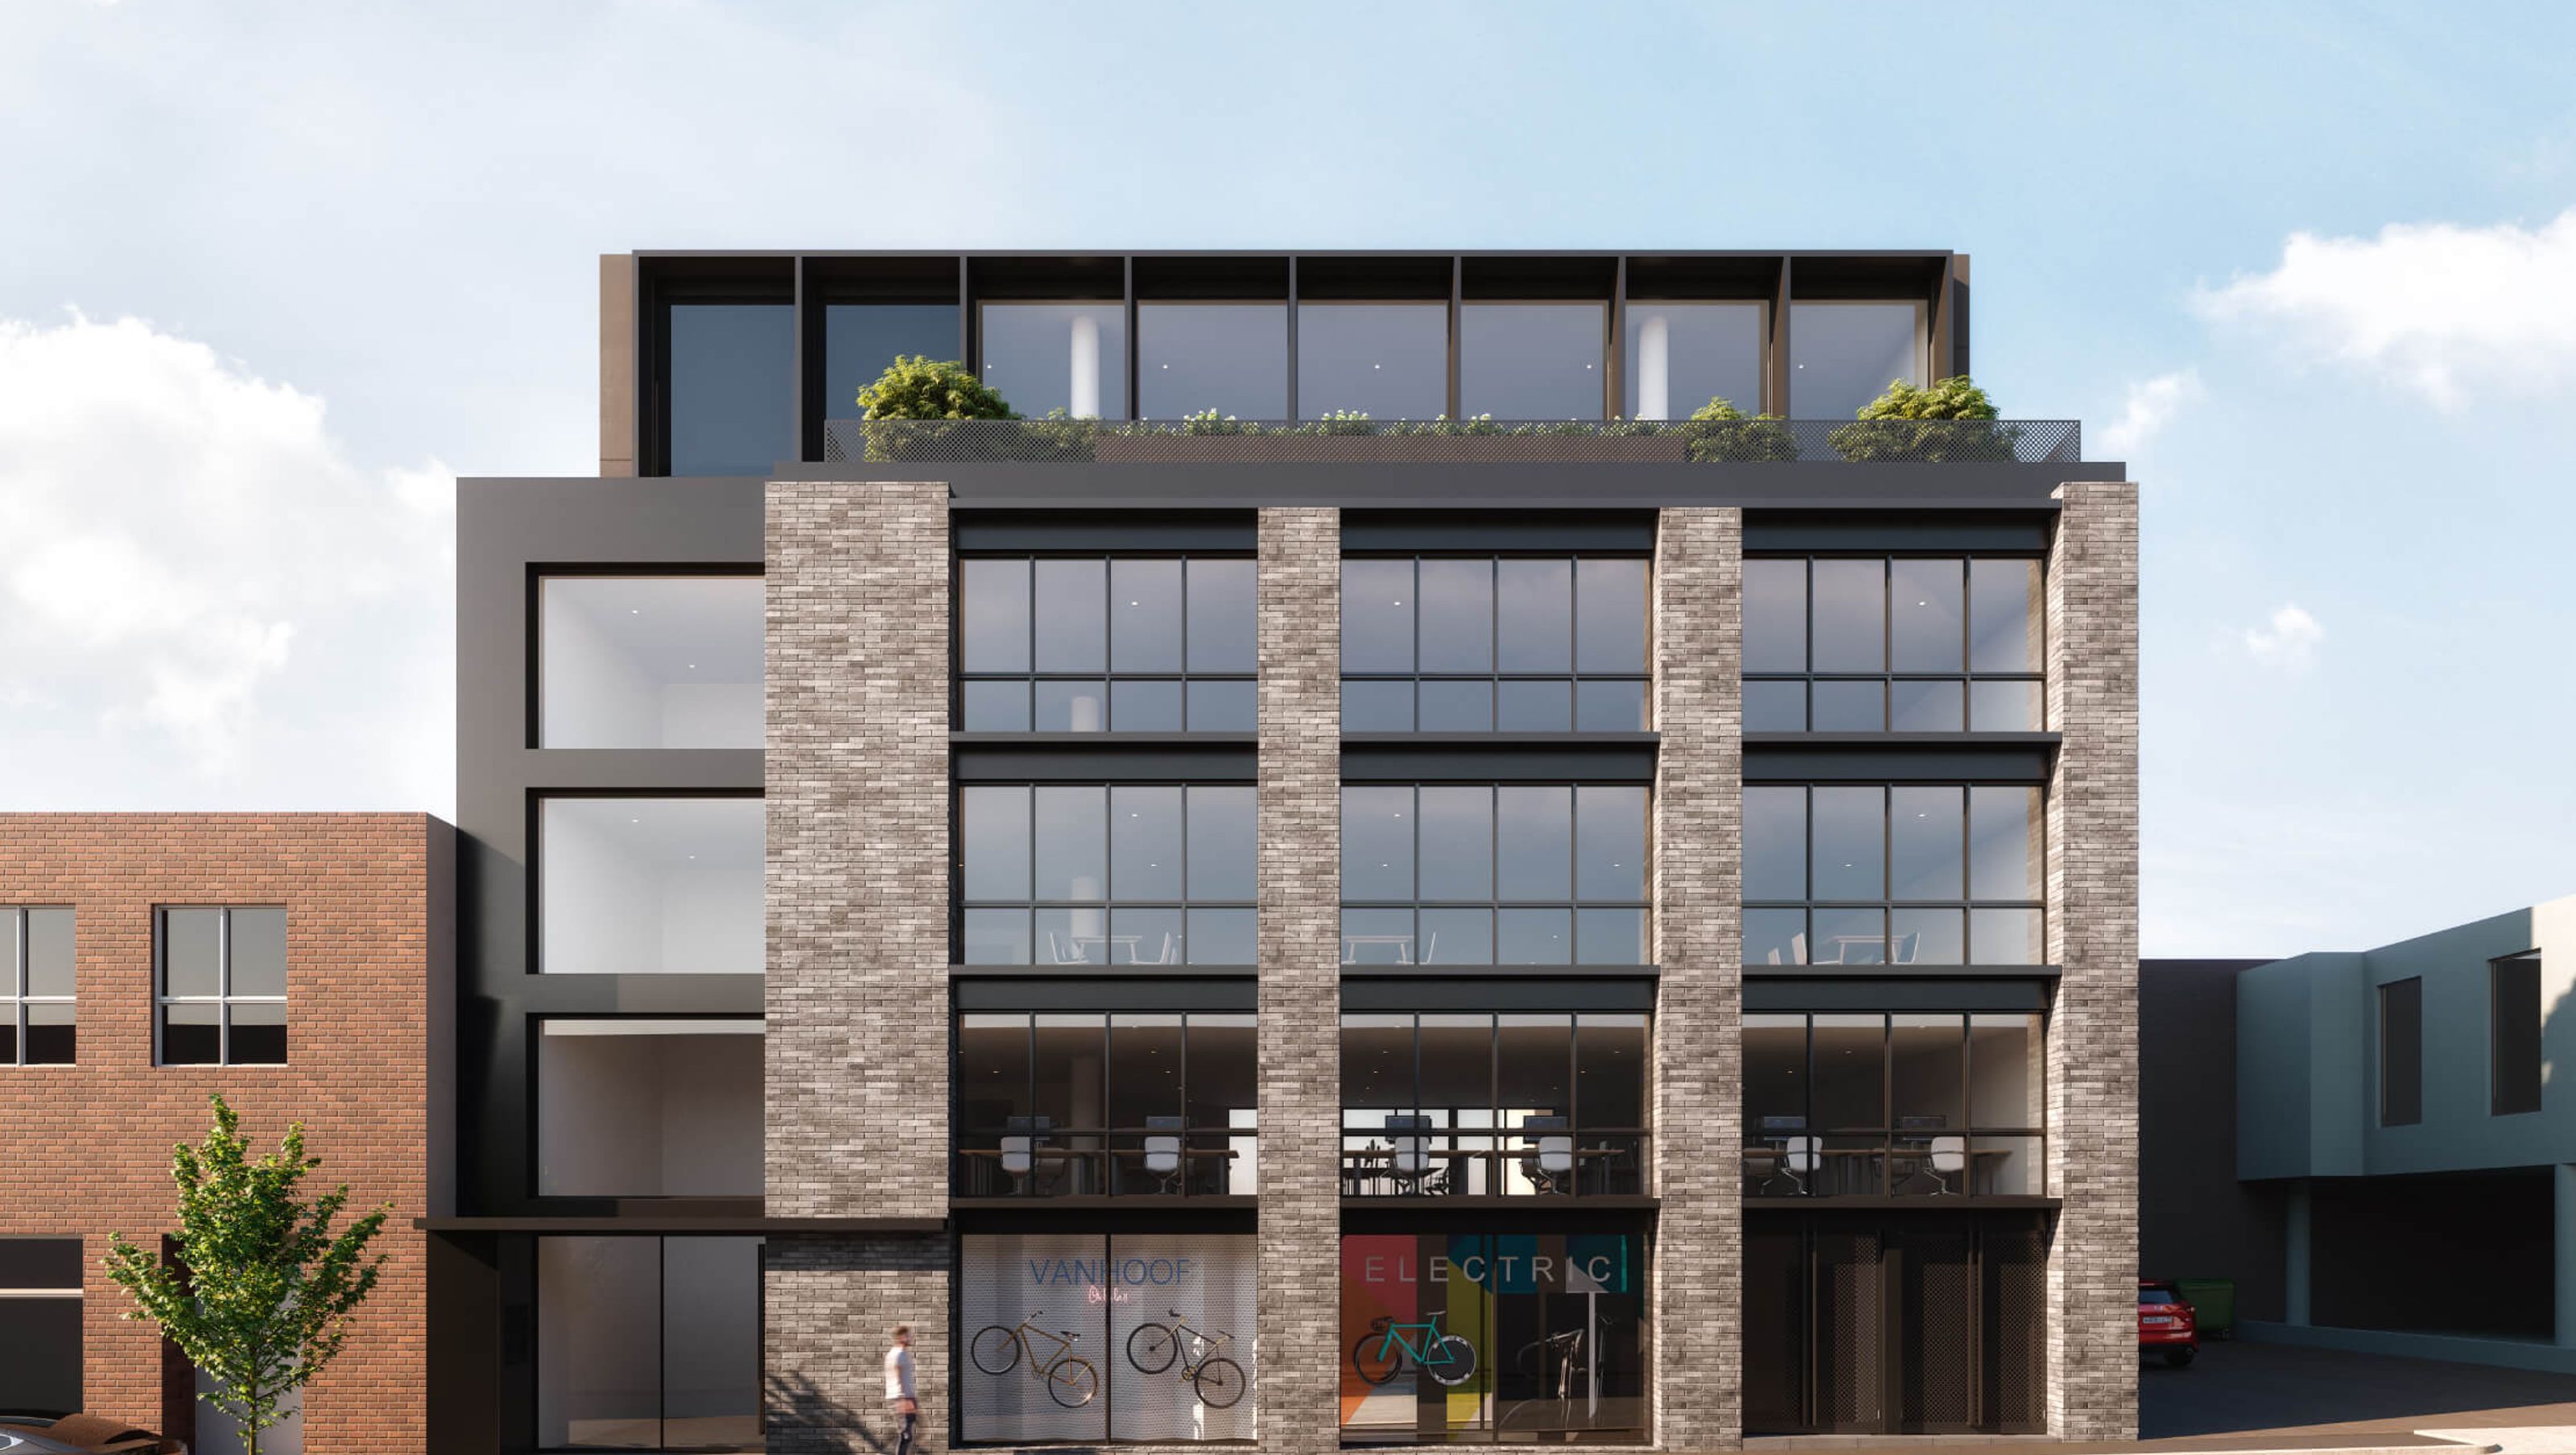

Six Storey Commercial Development with Two Storey Basement Carpark in South Melbourne, designed by Joseph Galati Architecture and developed by Riva Ridge.
Construction of Six Storey Commercial Development with Two Storey Basement Carpark.
Location:
South Melbourne, VIC
Design Team:
Joseph Galati Architecture
Developer:
Riva Ridge
0h 14m

Like this Project?
Hire Prime Building Surveyors
Professionals used in
this project
The practices and trades credited on this project.

More projects from
Prime Building Surveyors
Other work by Prime Building Surveyors, across every category they build in.


More in
Mixed-use Spaces
Everything else in Mixed-use Spaces, from every practice on ArchiPro.


Next Project
Keep scrolling