

Project team
- Space Design Architecture
- Atelier Photography
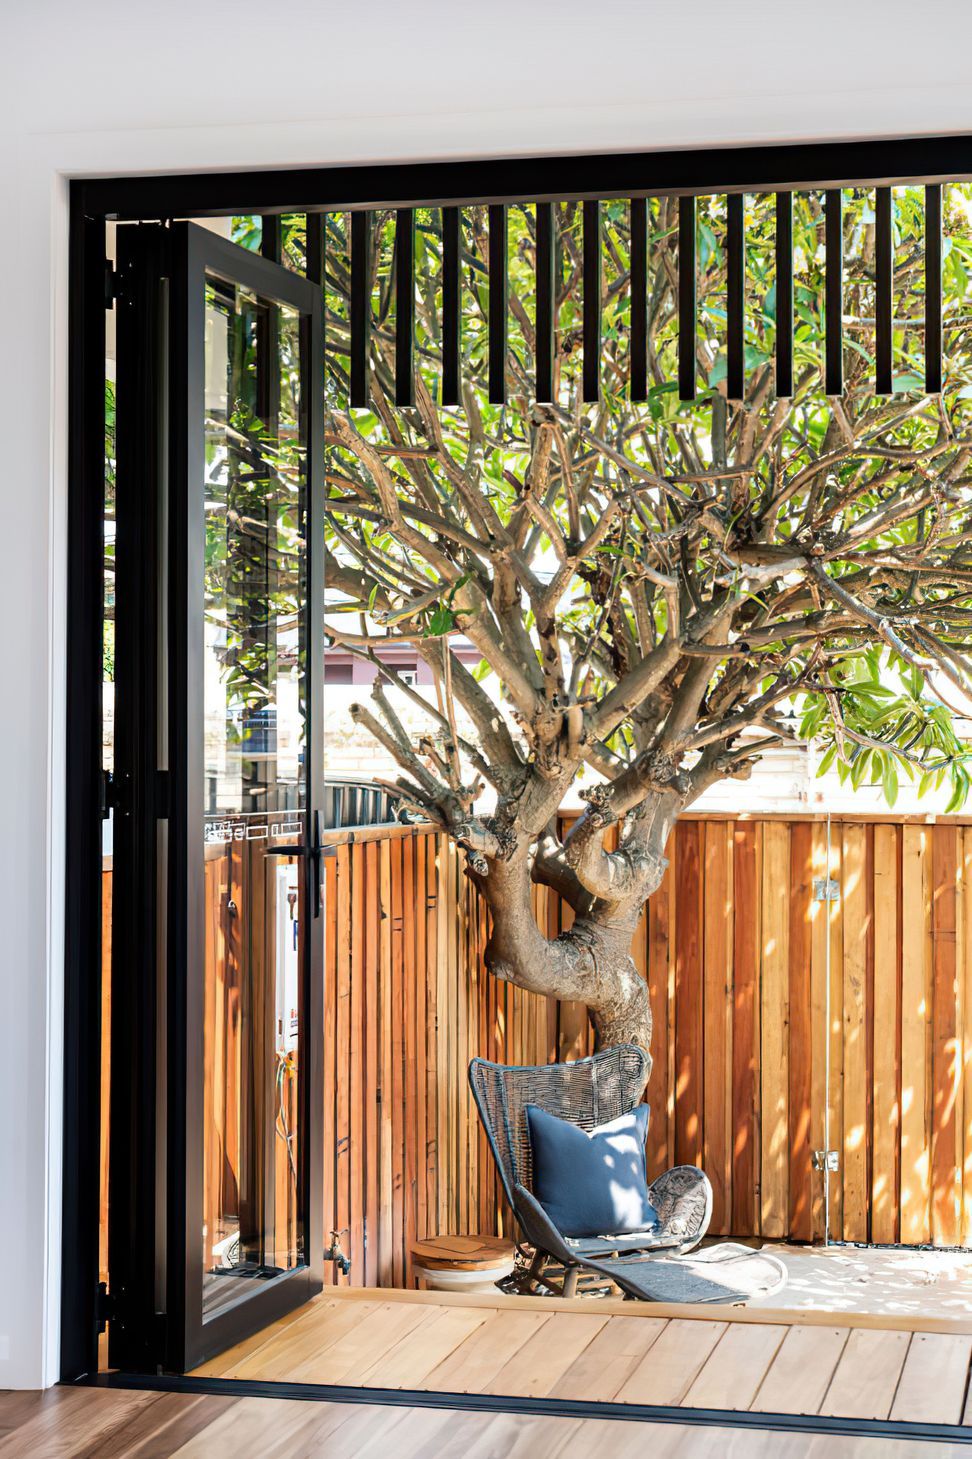
A revitalized inner-city terrace in Cooks Hill, NSW, showcasing minimalist design and seamless living spaces, expertly crafted by architect Dylan Try and BuildArt Projects, enhanced by natural light and a sunken outdoor terrace.
Client:
Private
Location:
Cooks Hill NSW
Expertise:
Residential
The Team:
Architect: Dylan Try
Builder: BuildArt Projects
Photographer:
Atelier Photography
The Vision
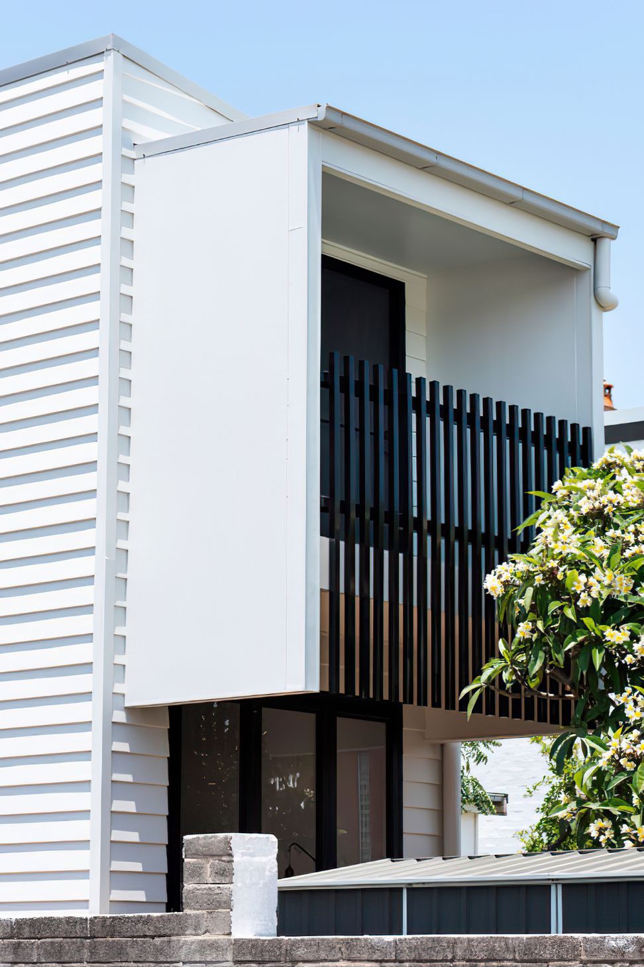
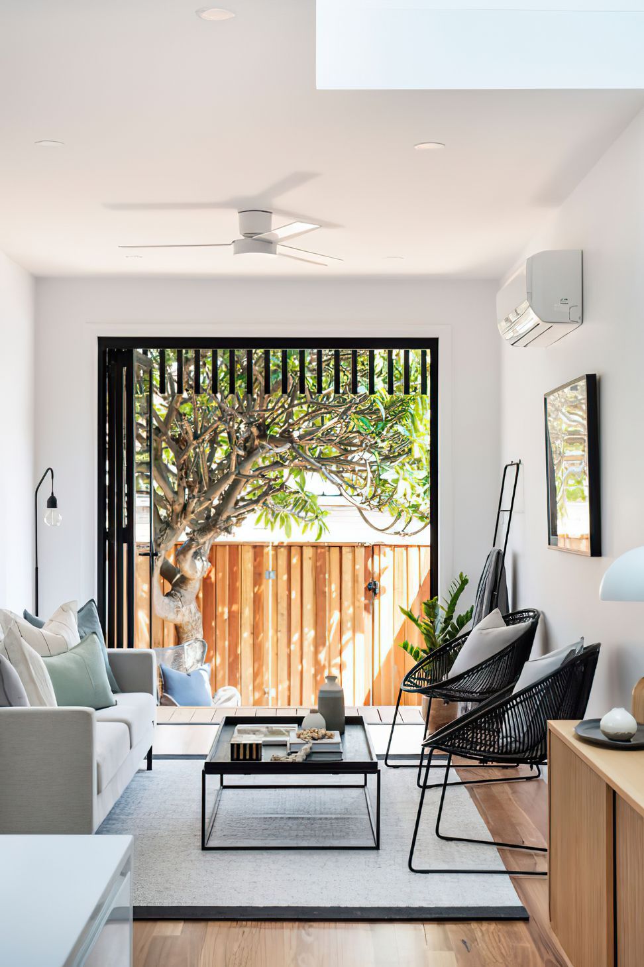
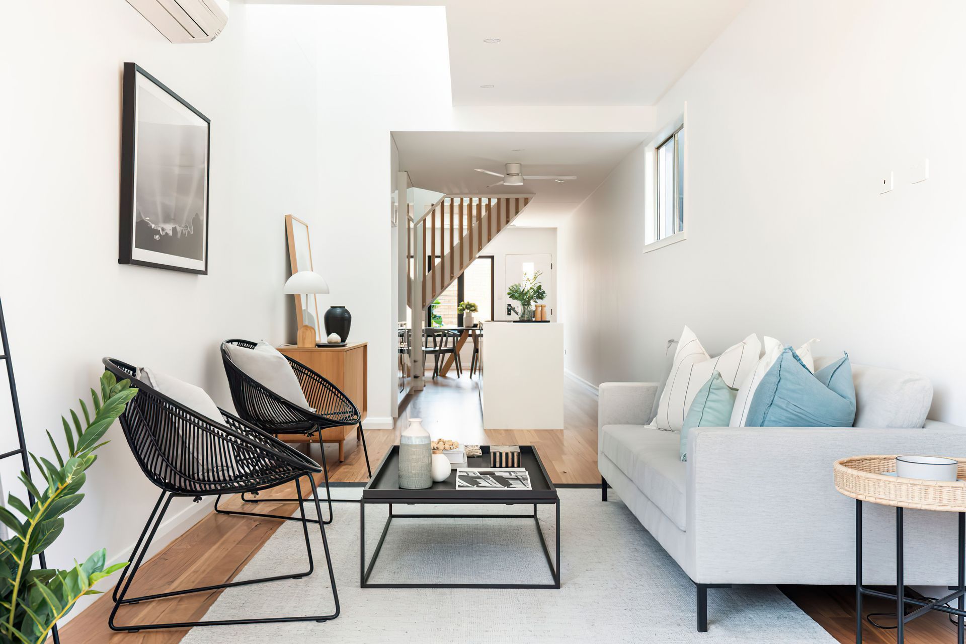
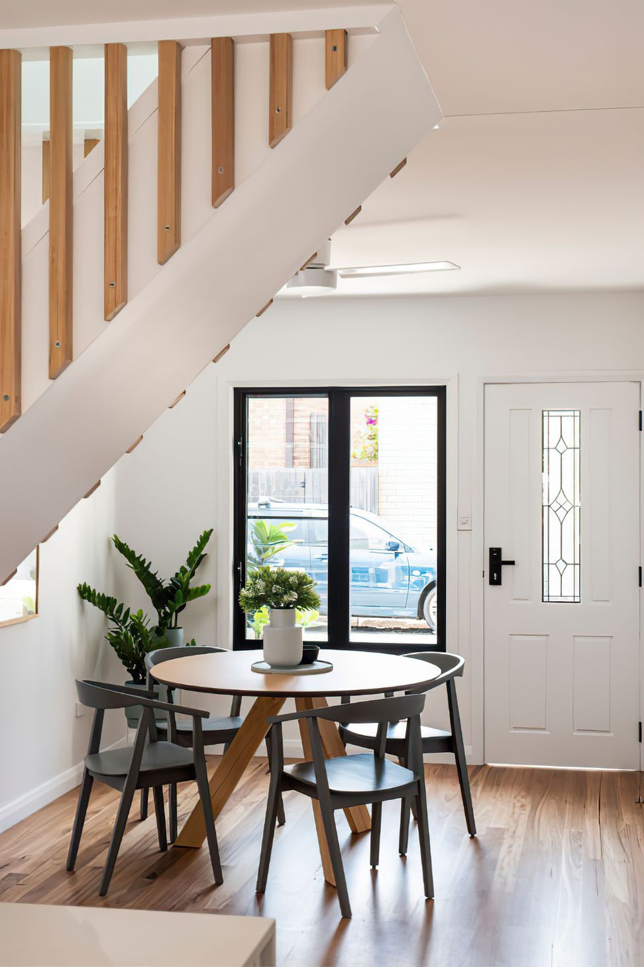
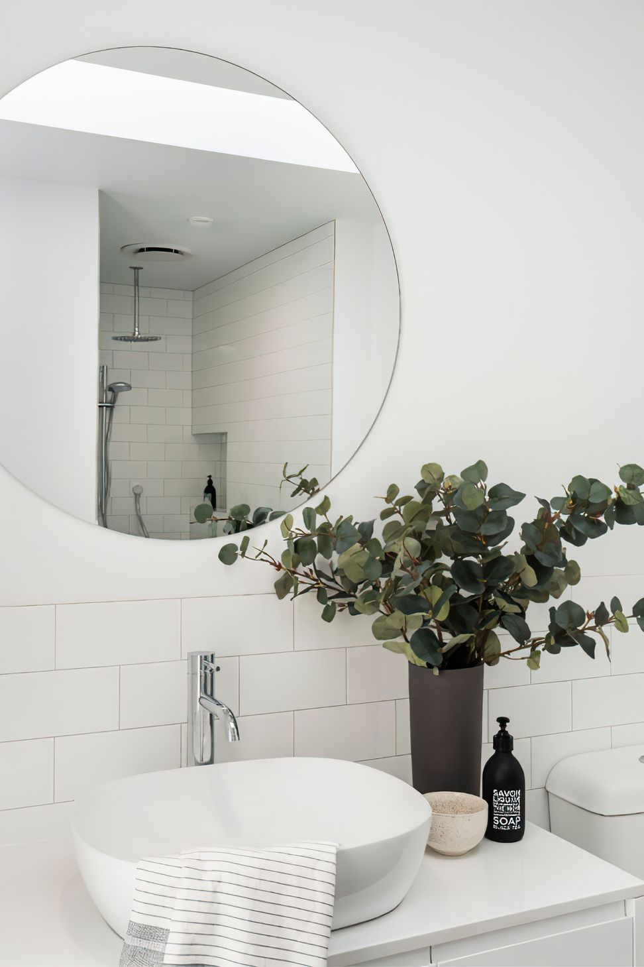
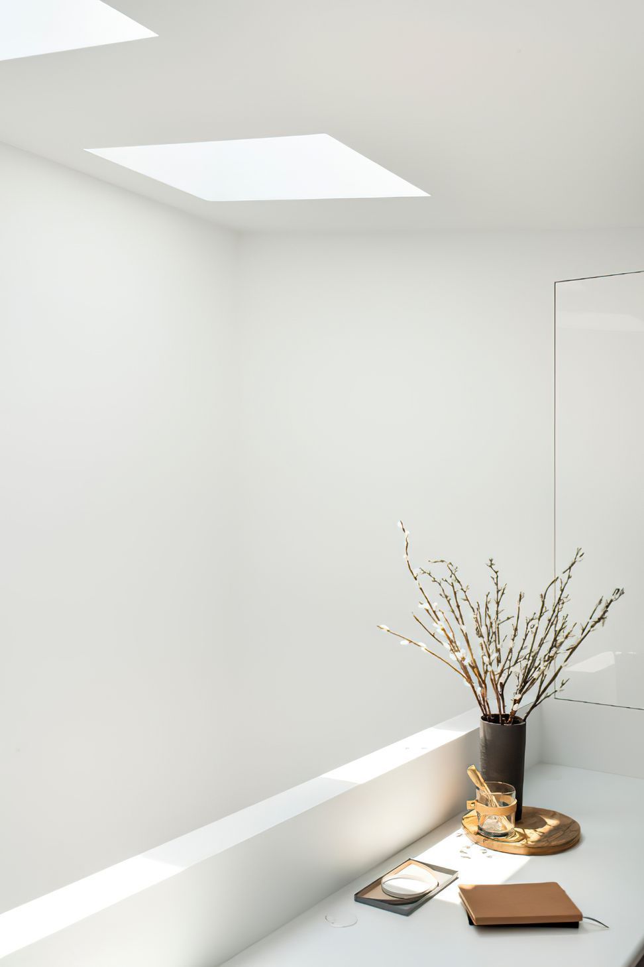
This humble inner-city revival capitalises on every square millimetre. The minimalist interior uses spatial volume and natural light to create the illusion of space.
ABOUT THE PROJECT
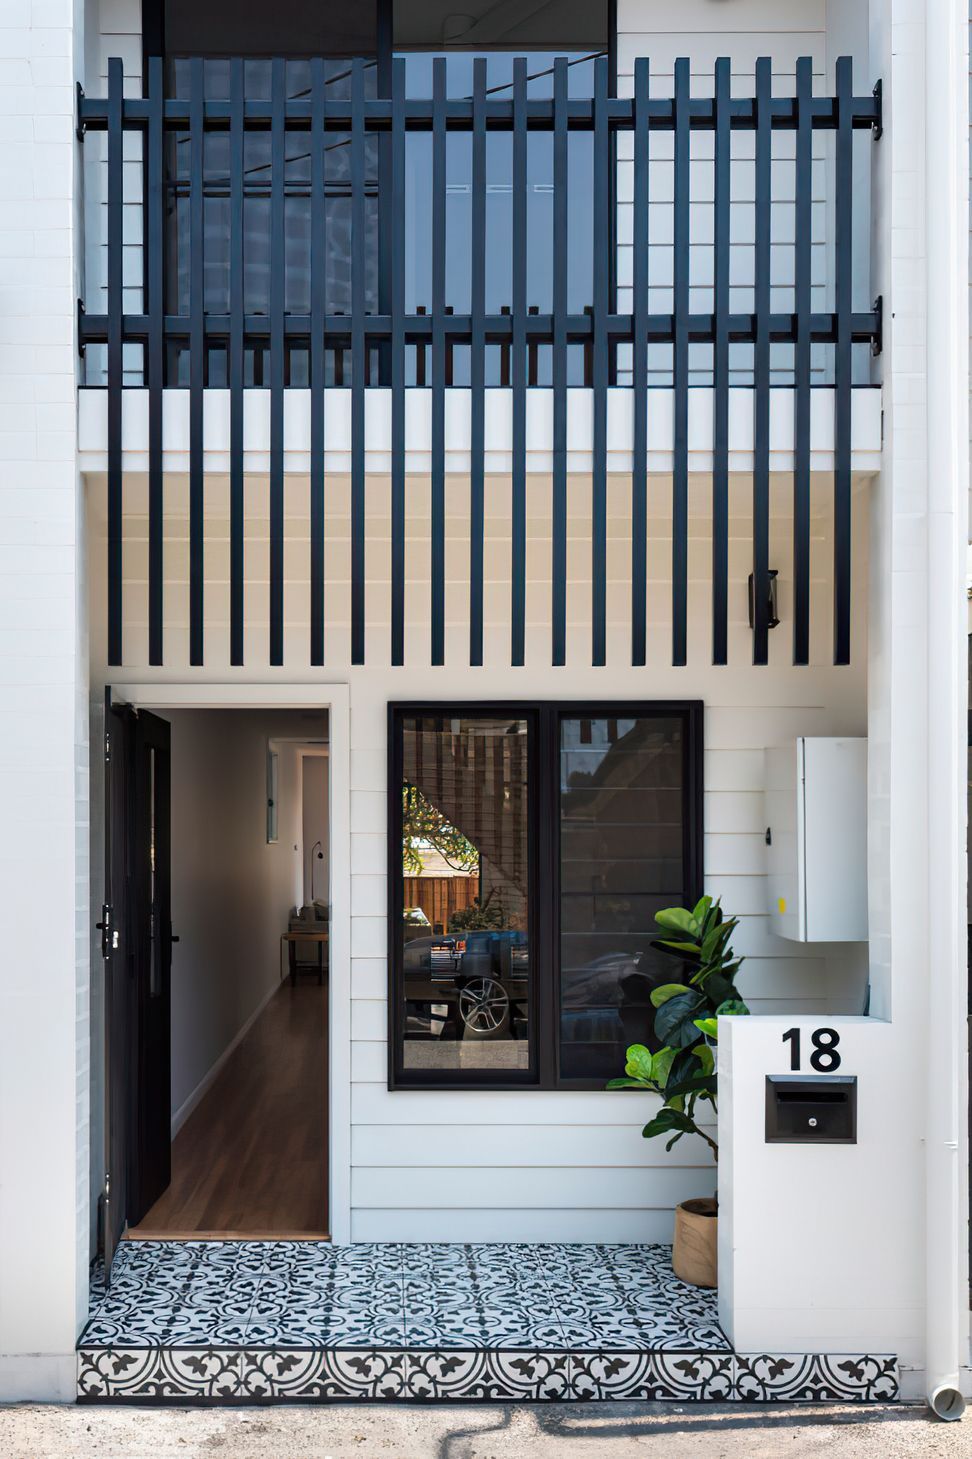
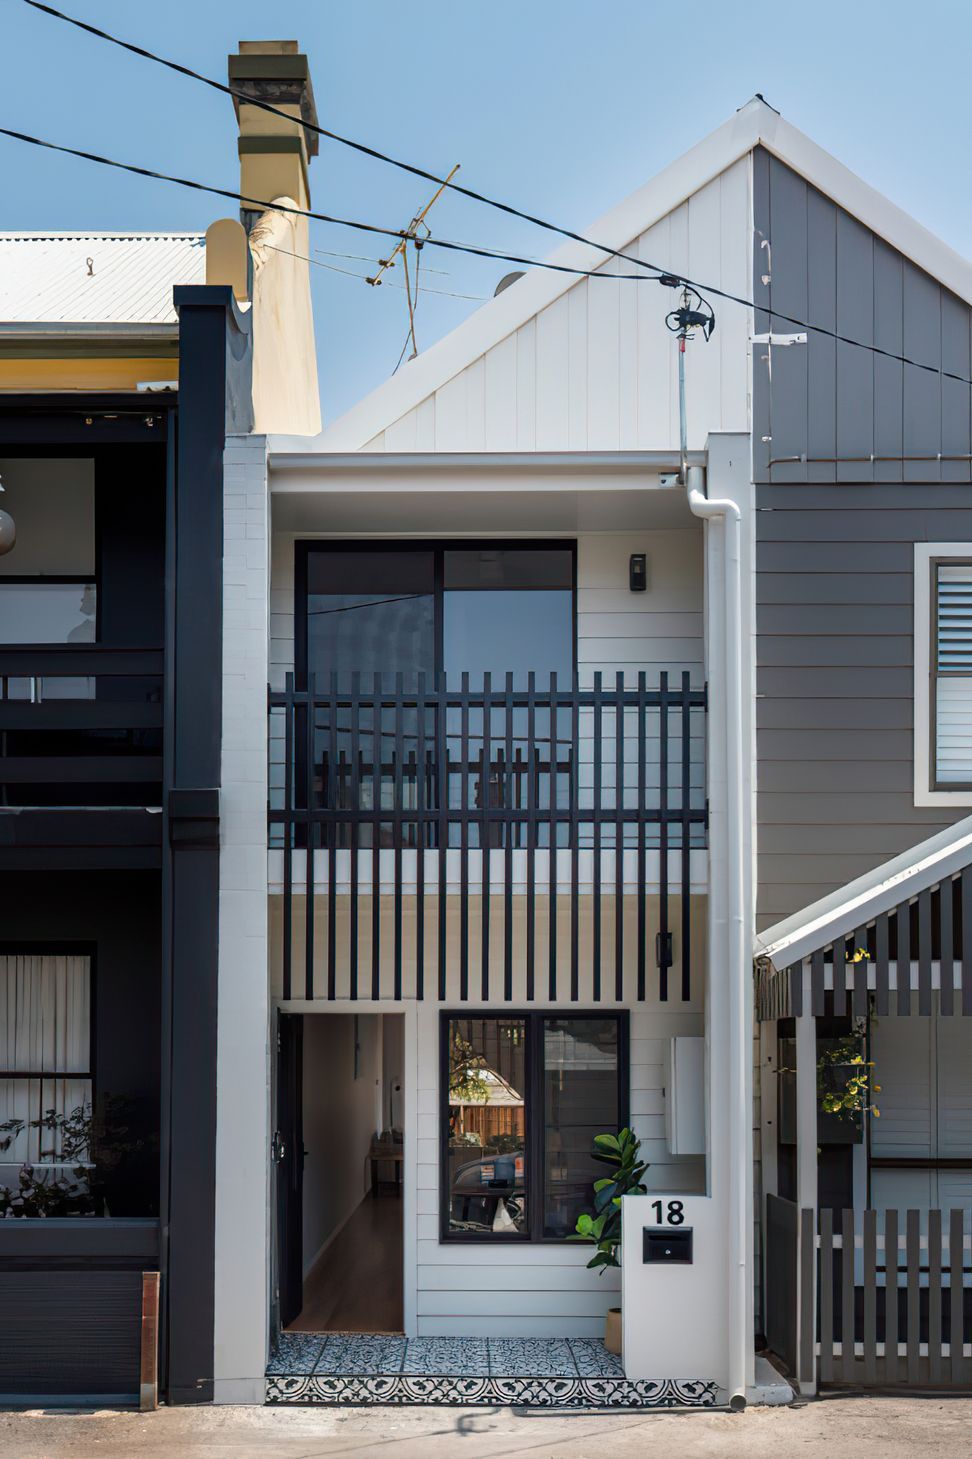
At less than 3m wide internally our Railway Street project is a great example of inner city living as its best. The existing dilapidated terrace was dark and disconnected creating no real living experience for the owners.
Through some careful design decisions and a clean crisp palette, the newly renovated terrace is a pleasure to be in, connecting a seamless flow of living spaces on the ground floor combined with a sunken outdoor terrace.

Like this Project?
Hire Space Design Architecture
Professionals used in
this project
The practices and trades credited on this project.

More projects from
Space Design Architecture
Other work by Space Design Architecture, across every category they build in.


More in
Apartments
Everything else in Apartments, from every practice on ArchiPro.


Next Project
Keep scrolling