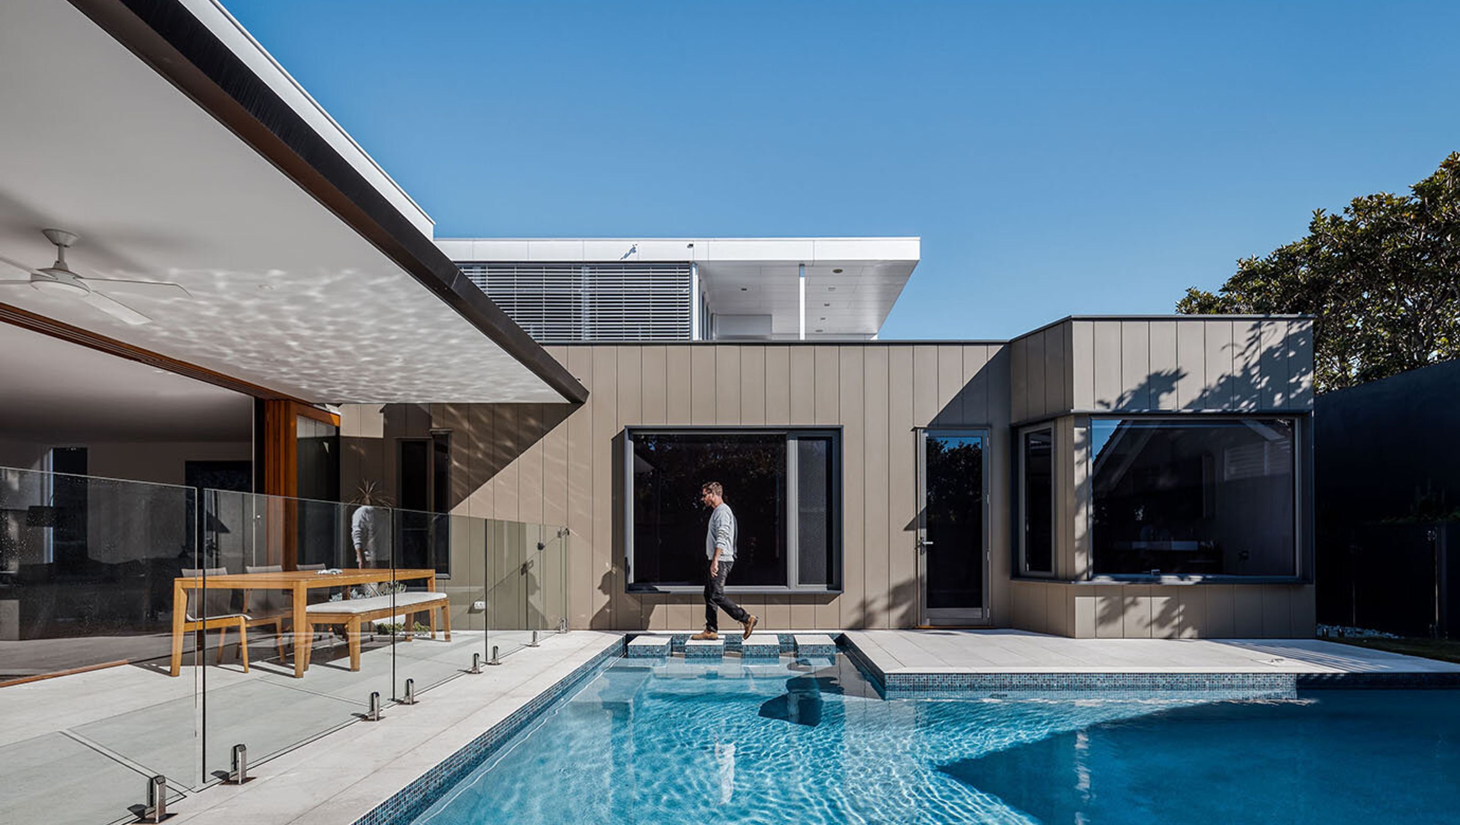

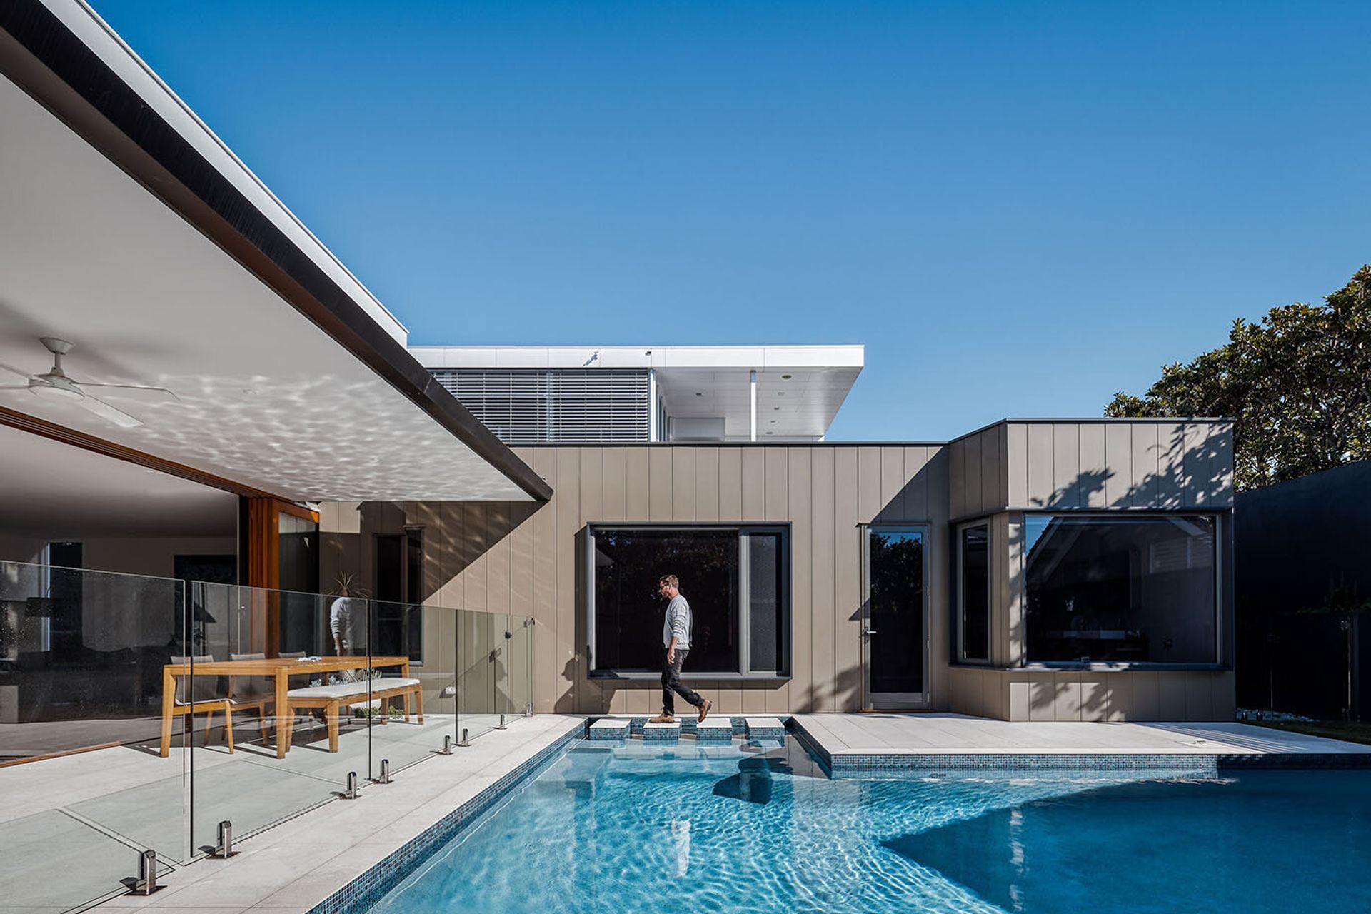
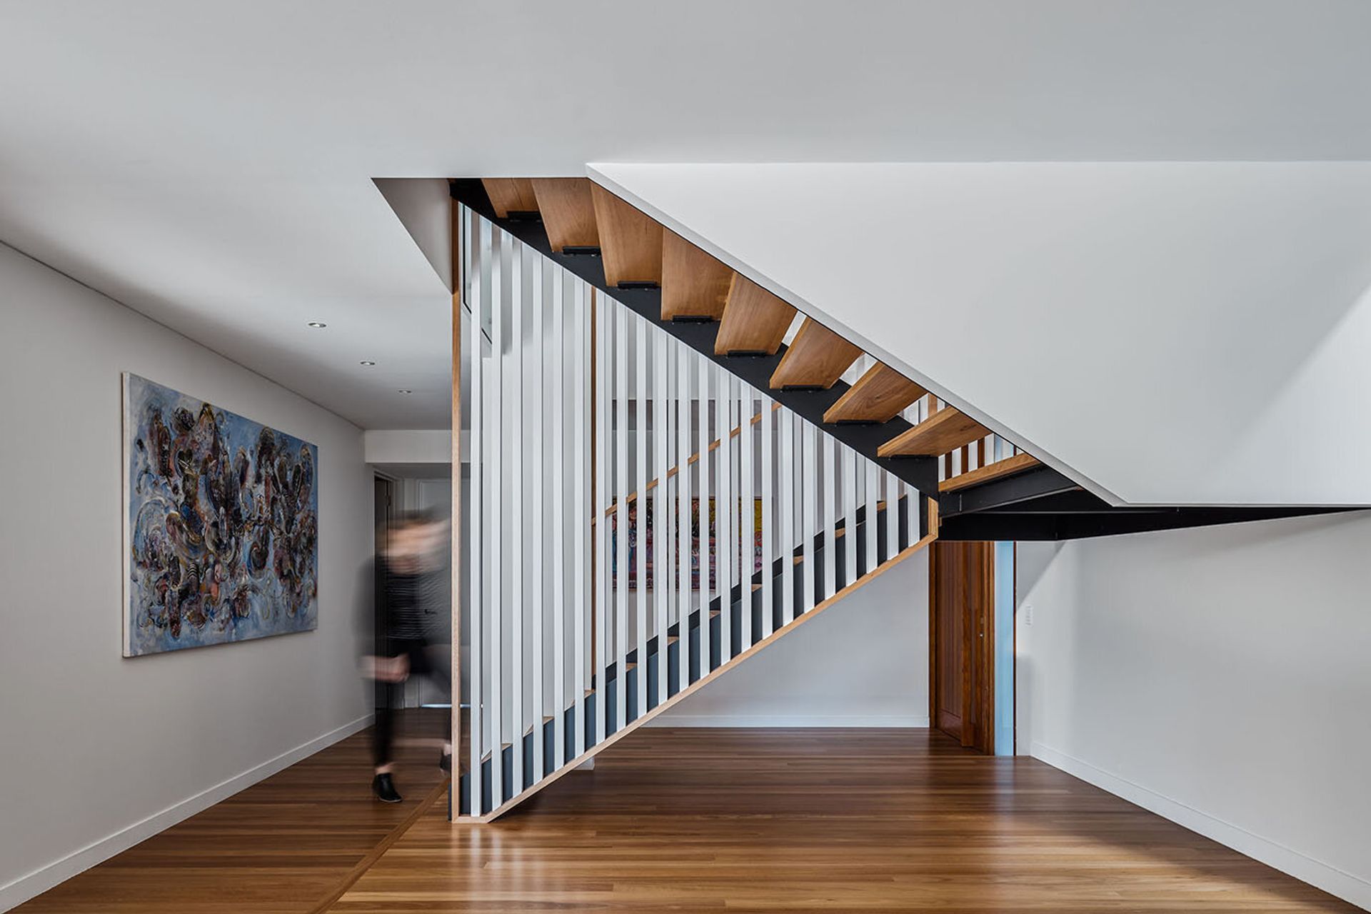
Contemporary Queenslander renovation and extension of a 1930s cottage in Clayfield, Brisbane, featuring elevated views, a transformed undercroft living area, and a new master suite pavilion for enhanced privacy.
Contemporary Queenslander renovation and extension to a 1930s cottage located in Clayfield, Brisbane, Queensland.
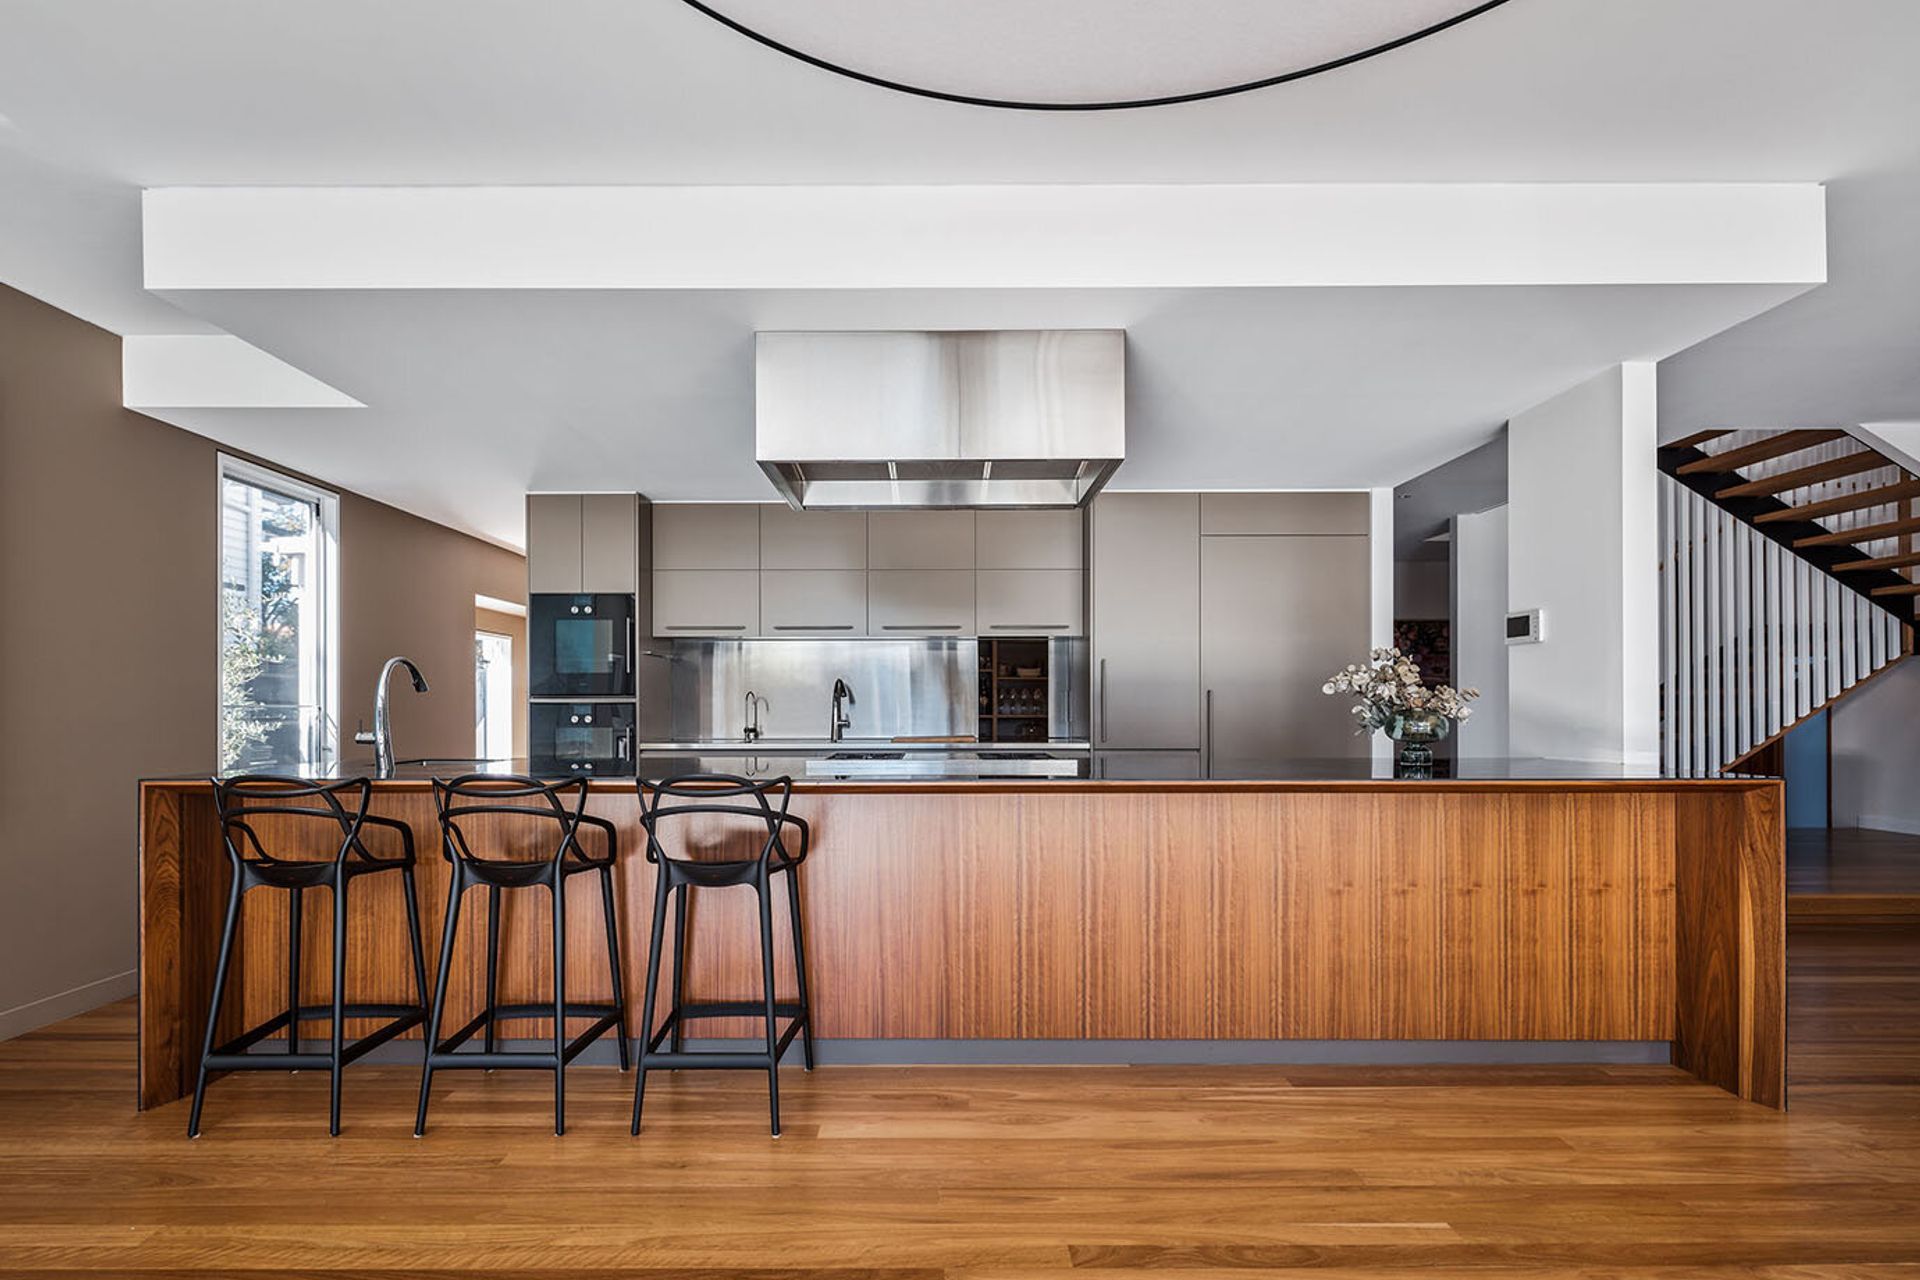
The brief was to raise the existing house to get views across to Moreton Island, the bay and the airport from the top floor while transforming the previously underutilised undercroft of the house into a brand new living area. Large timber sliders stack out of sight to open the entertainer’s kitchen, dining and living to the outdoors.
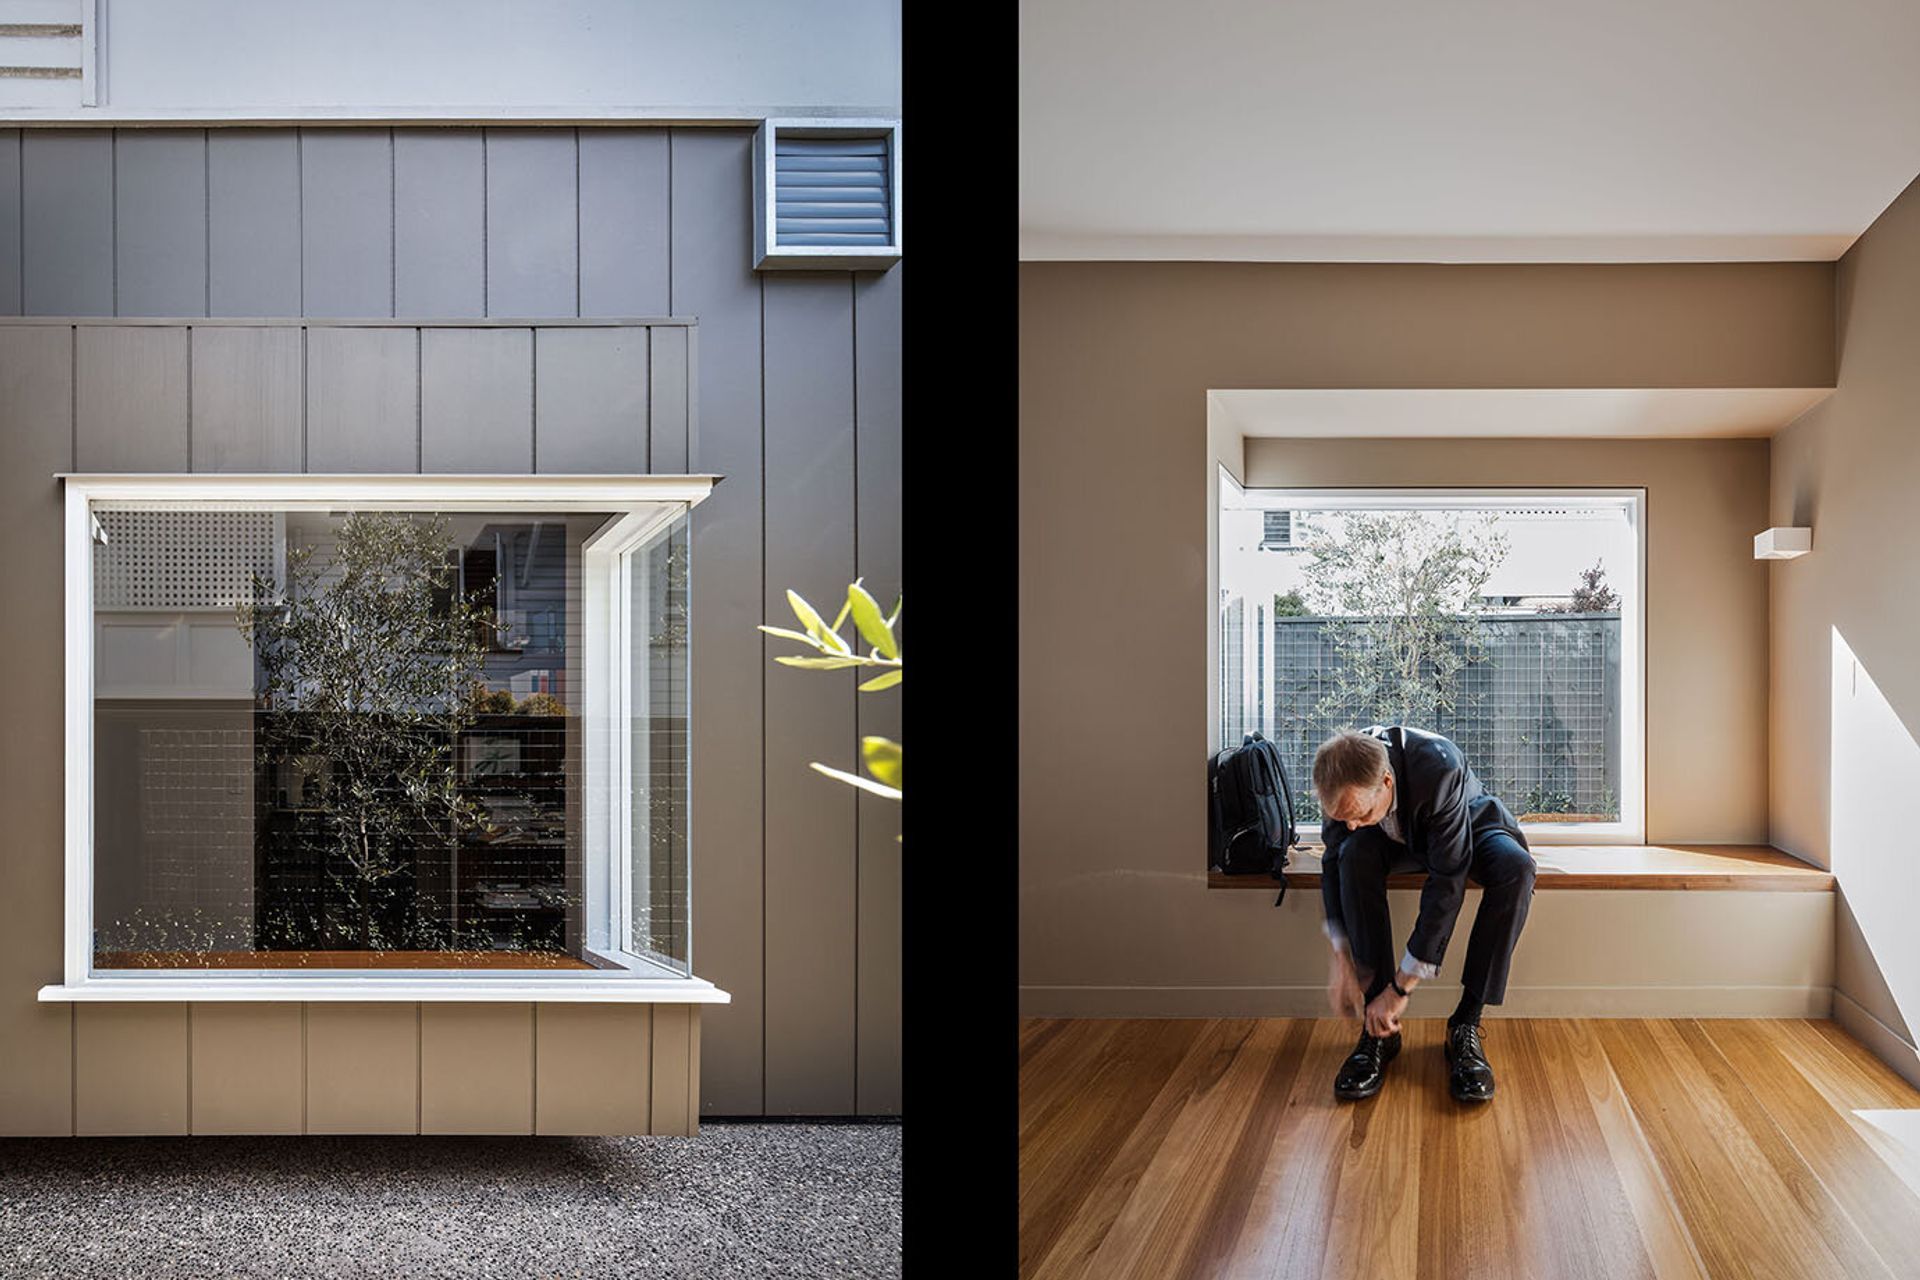
A new pavilion was added along the western boundary, to house the master suite, creating a peaceful retreat from the public areas of the house.
Photography: Andy Mcpherson



Like this Project?
Hire Bespoke Constructions
Professional Reviews
Professionals used in
this project
The practices and trades credited on this project.

More projects from
Bespoke Constructions
Other work by Bespoke Constructions, across every category they build in.


More in
Renovations
Everything else in Renovations, from every practice on ArchiPro.


Next Project
Keep scrolling