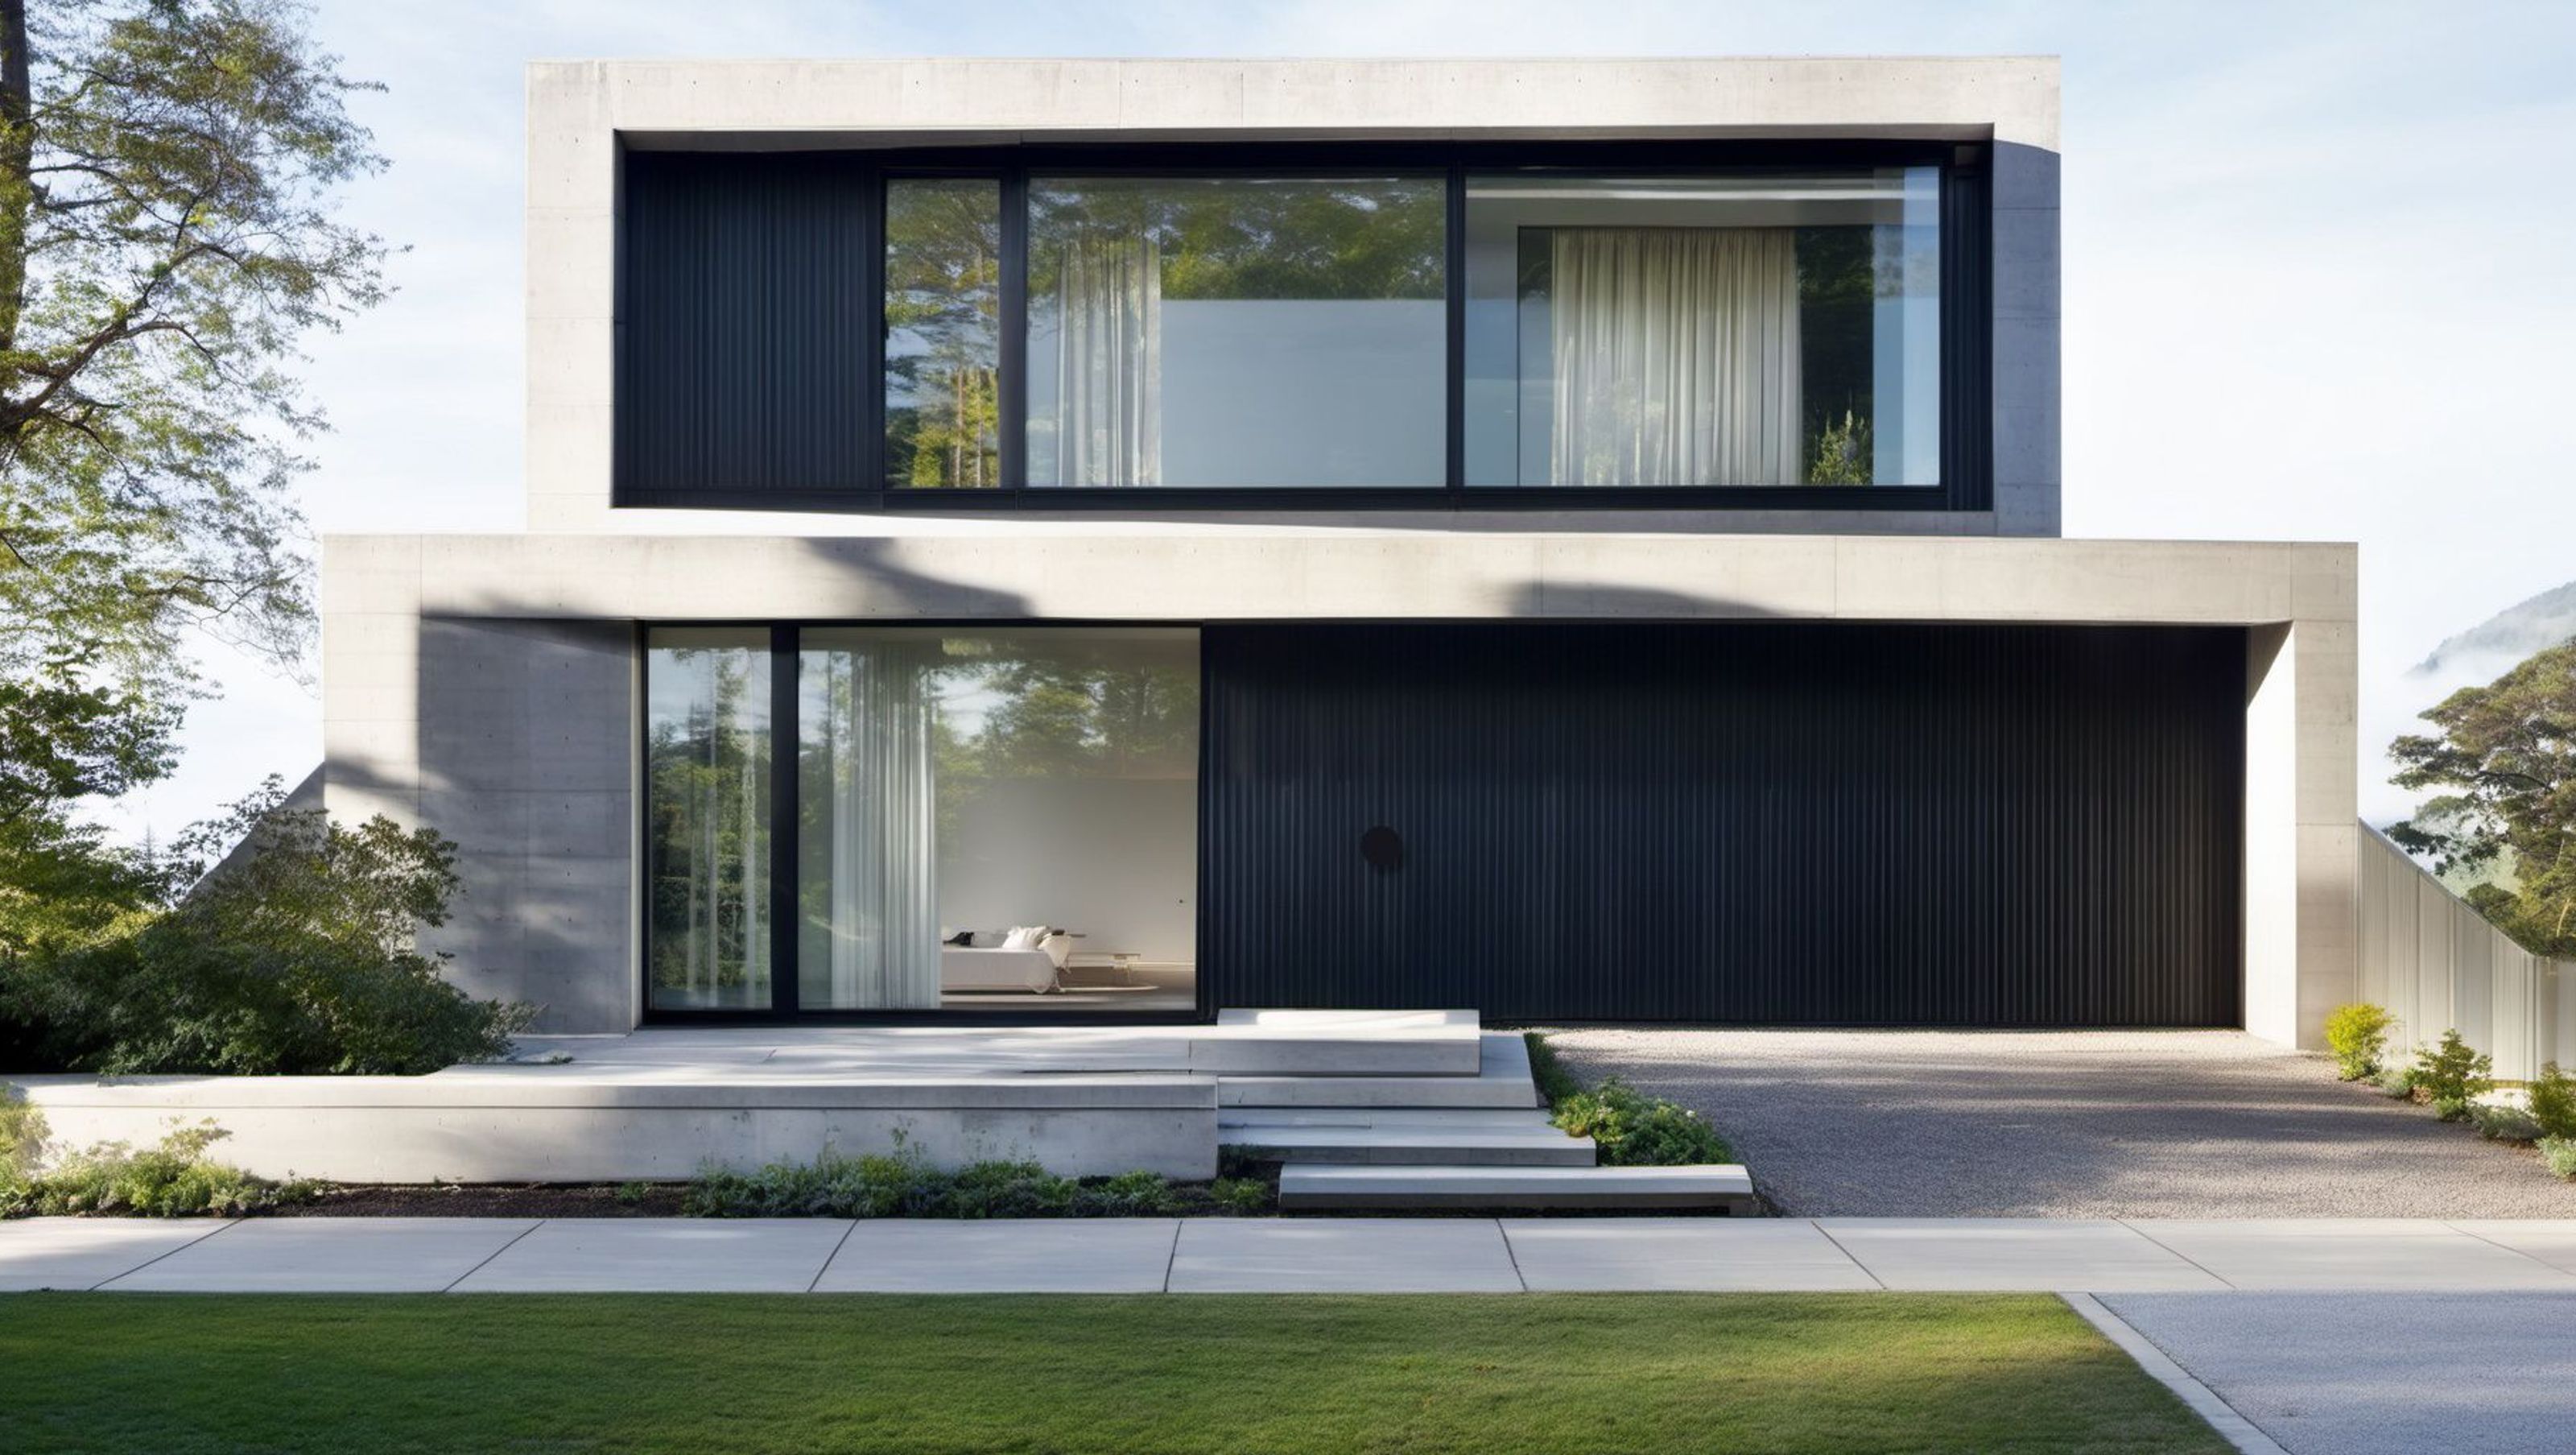
A minimalist monochromatic design featuring natural concrete and aluminium batten cladding, comprising open plan living, dining, and kitchen areas, along with 5 bedrooms, 3 bathrooms, a rumpus, retreat, study, and alfresco with a built-in kitchen.
A monochromatic, minimalist design. Utilizing natural concrete and aluminium batten cladding to dress the facade. Comprising of open plan Living, Dining & Kitchen. 5 Bedrooms, 3 Bathroom, Rumpus, Retreat, Study & Alfresco with built in kitchen.
1050h 44m


Like this Project?
Hire DCB Design Studio
Professionals used in
this project
The practices and trades credited on this project.

More projects from
DCB Design Studio
Other work by DCB Design Studio, across every category they build in.


Next Project
Keep scrolling