

Ferntree Gully, Victoria
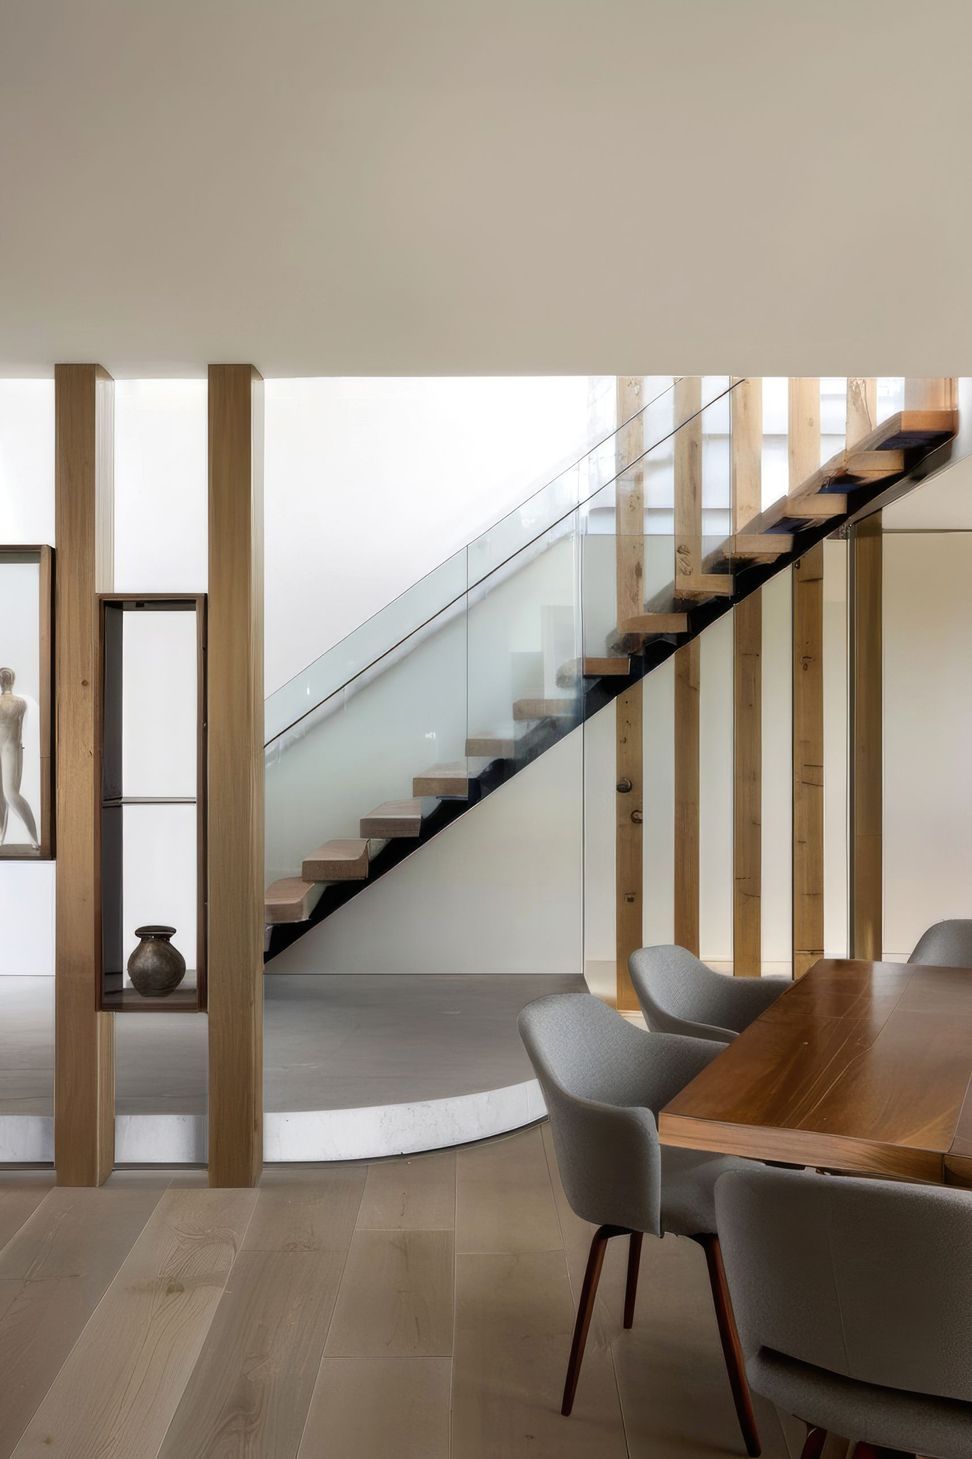
This irregular shaped corner subdivision with although a very restrictive building envelope helped shape the design of this double storey home in Ferntree Gully
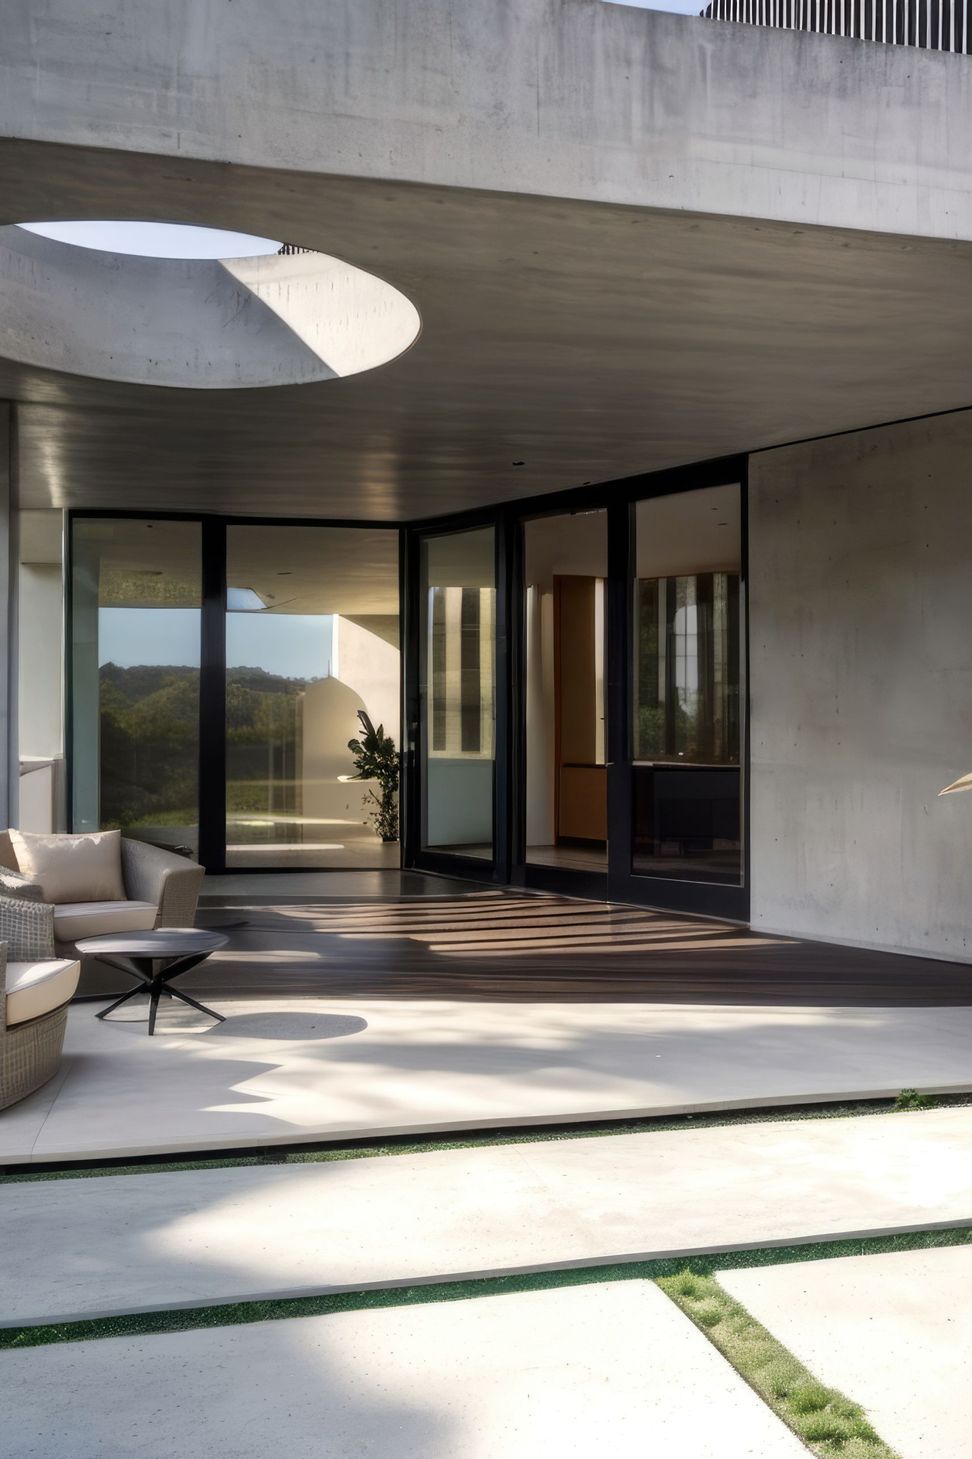
Minimalist design utilizing natural concrete finish and black aluminium batten cladding.
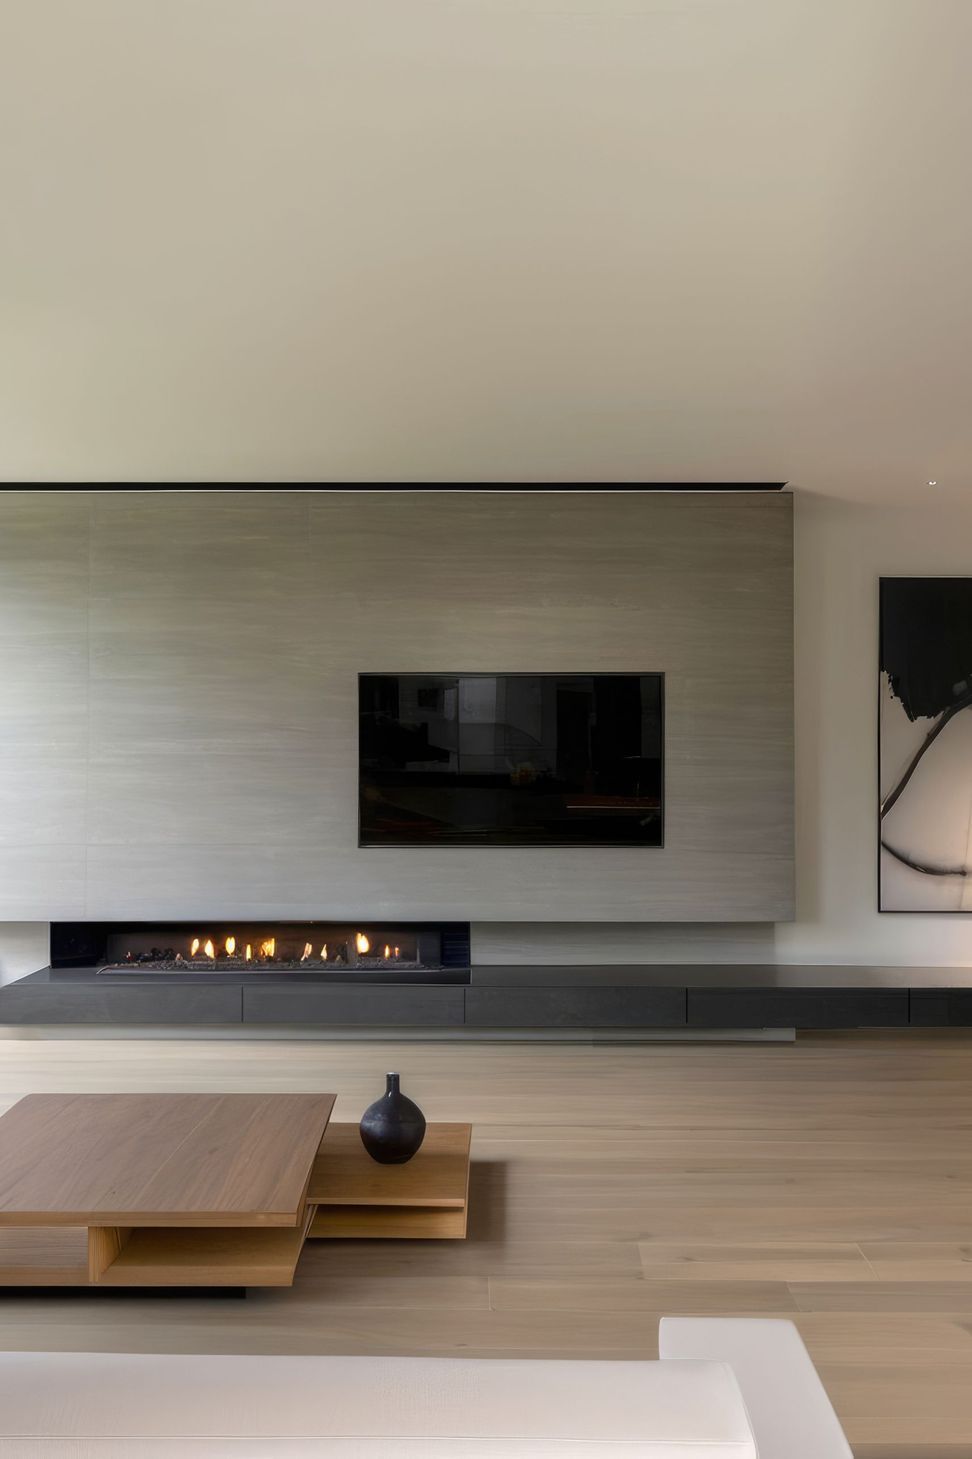
3 Bedroom home with open plan living leading out to a north facing alfresco and rear yard.
A 3 car garage concealed behind the batten boundary fence.
- Price range
- $0.5m - $1m
- Building style
- Contemporary
1130h 20m
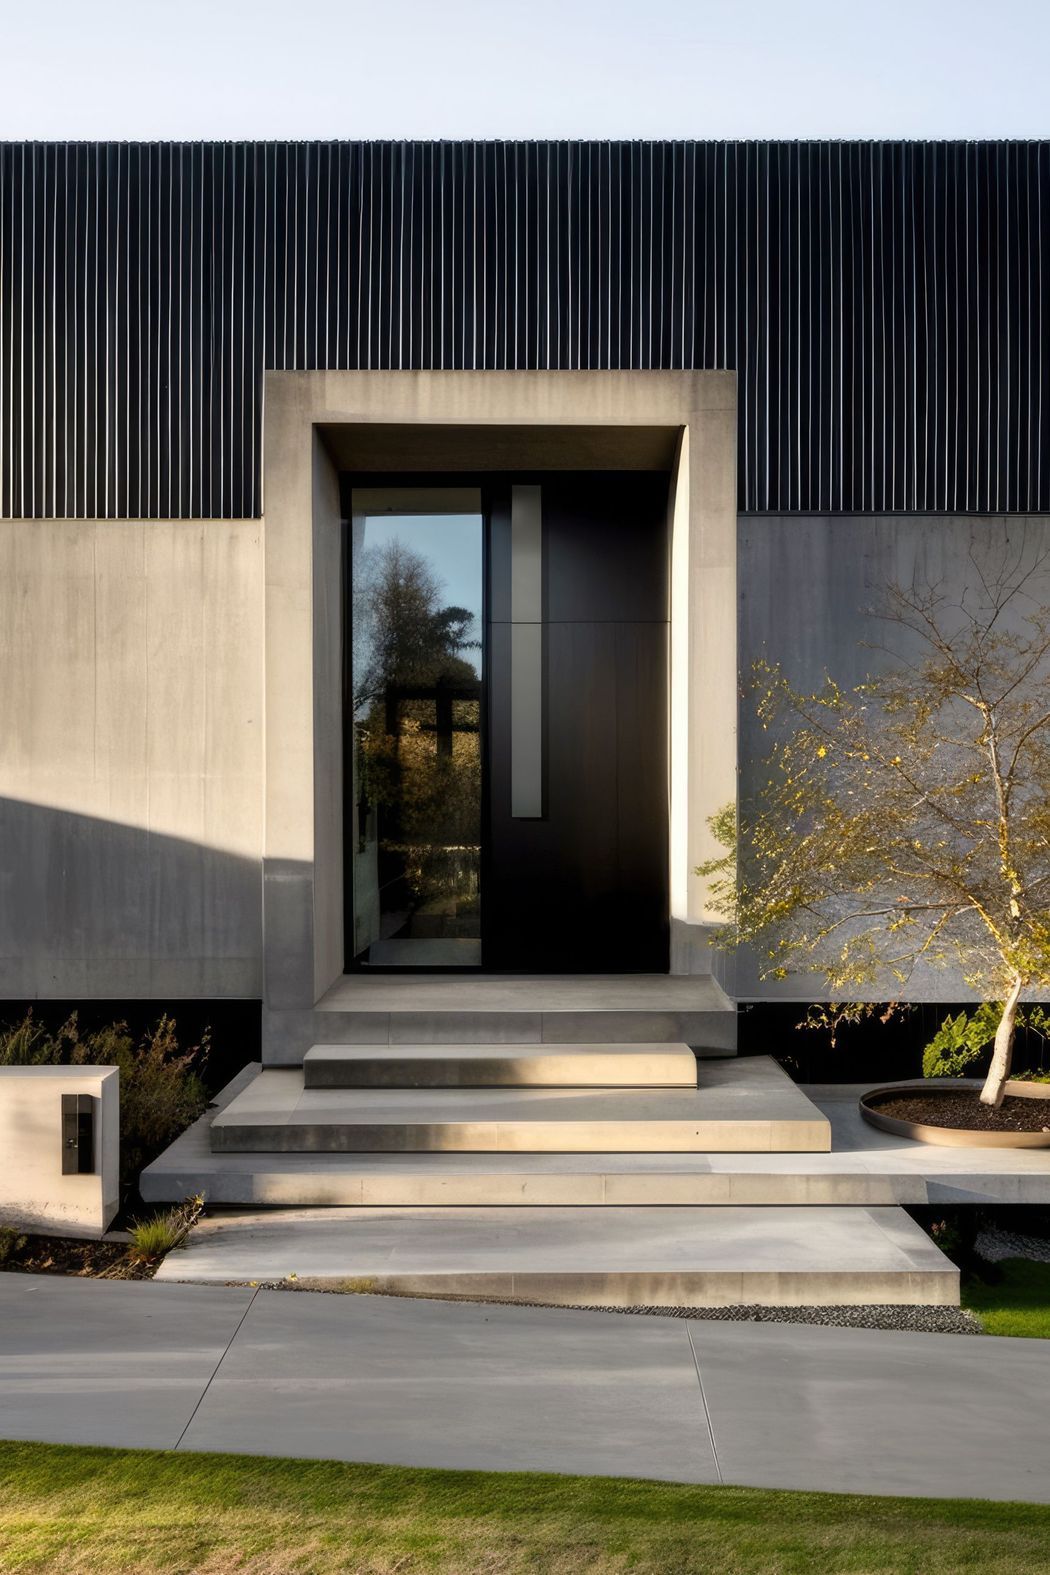
Featuring a minimalist aesthetic with natural concrete finishes and black aluminium batten cladding.

Like this Project?
Hire DCB Design Studio
Professionals used in
this project
The practices and trades credited on this project.

More projects from
DCB Design Studio
Other work by DCB Design Studio, across every category they build in.


More in
Luxury Homes
Everything else in Luxury Homes, from every practice on ArchiPro.


Next Project
Keep scrolling