
Project team
- VidaSpace®
- John Williams
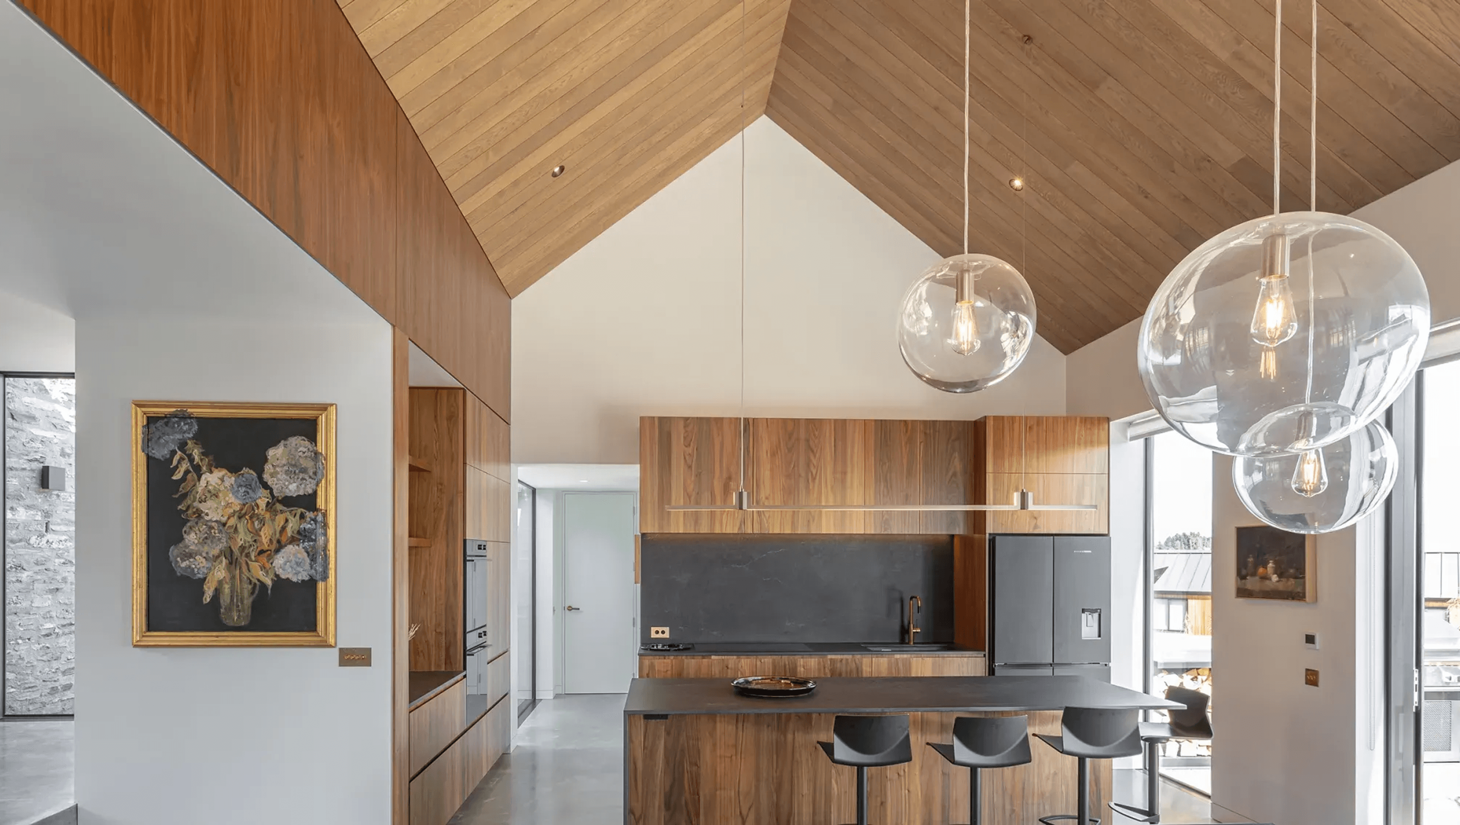
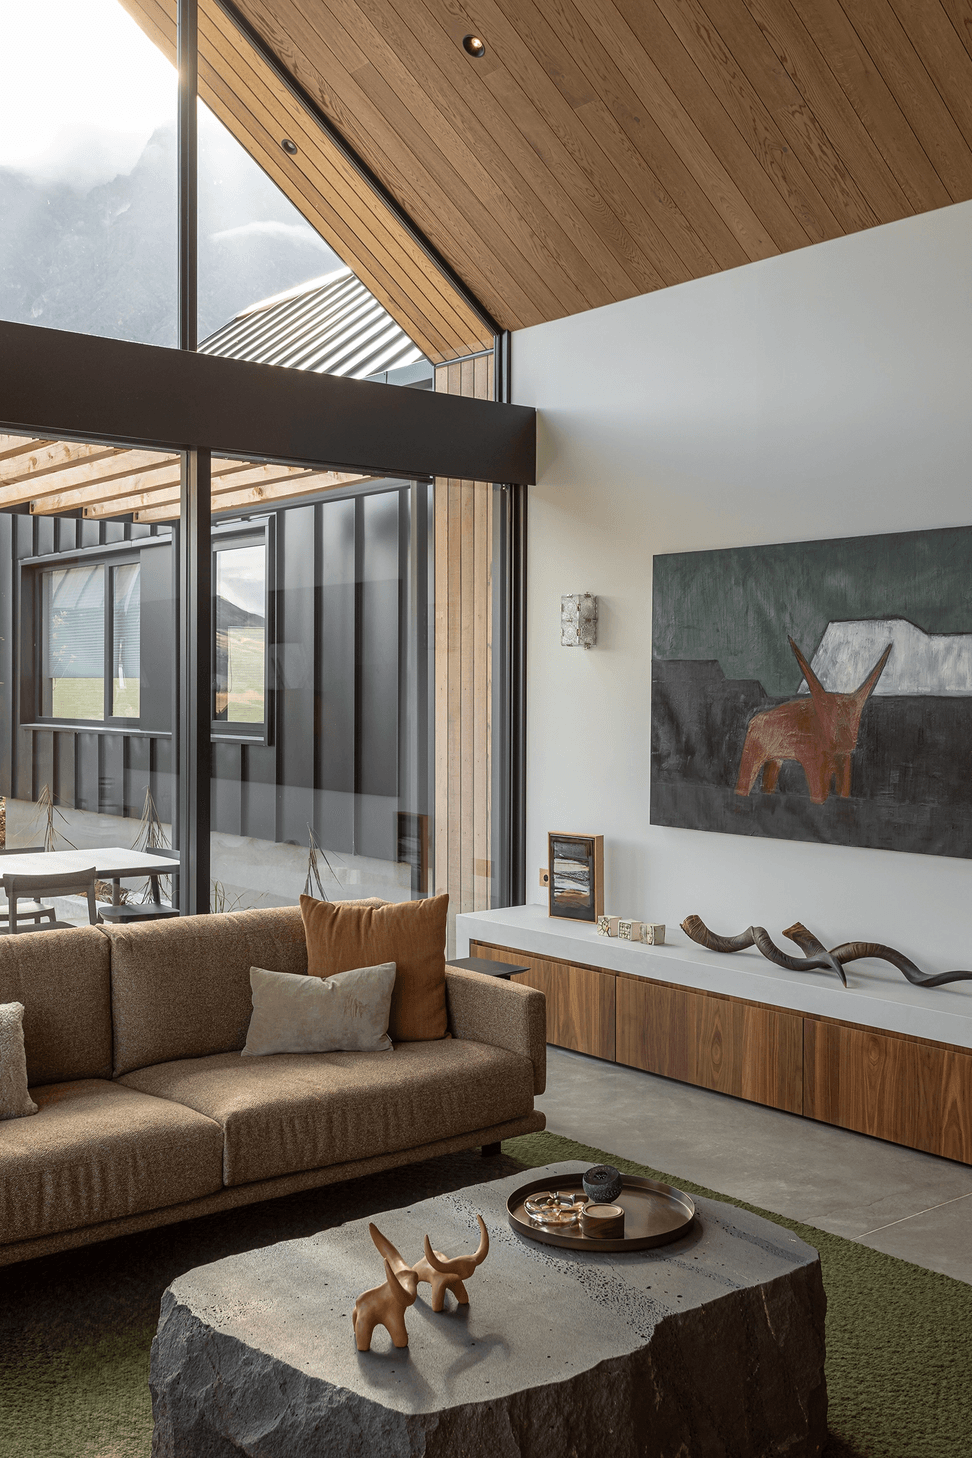
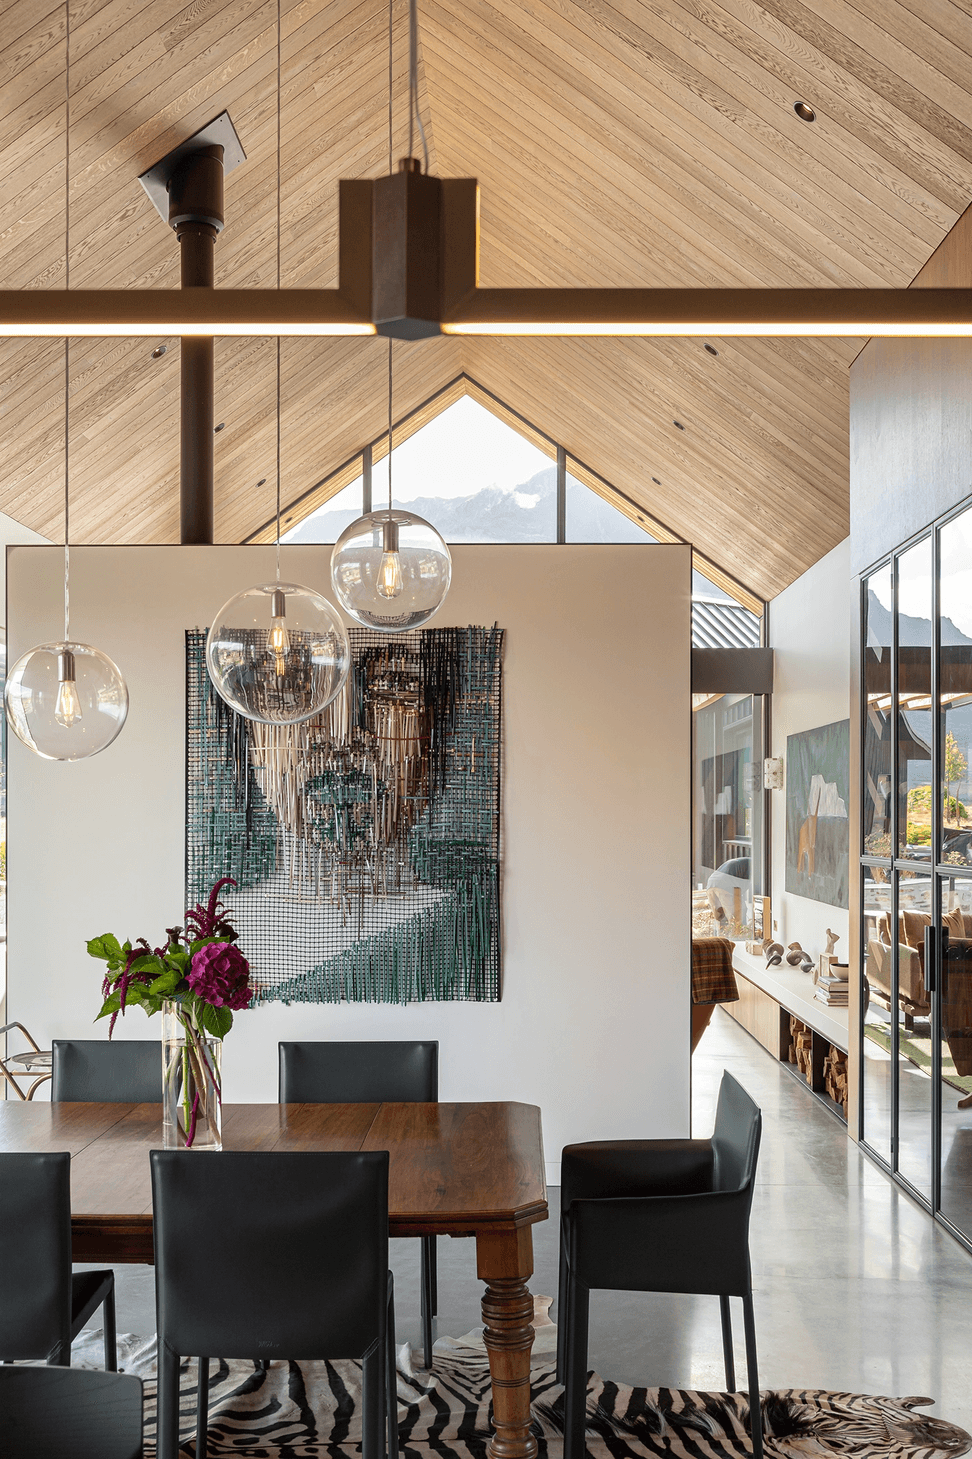
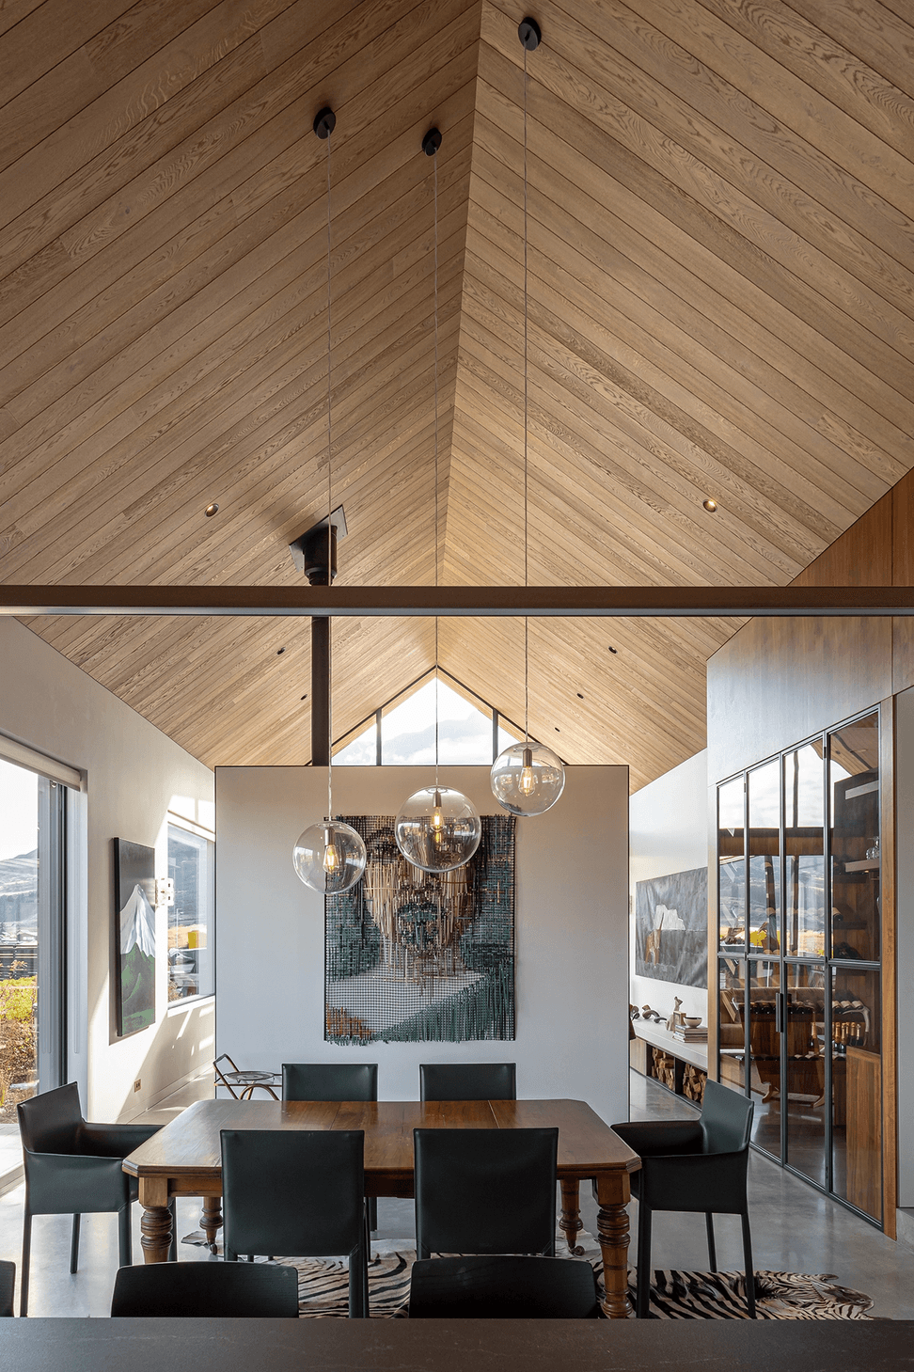
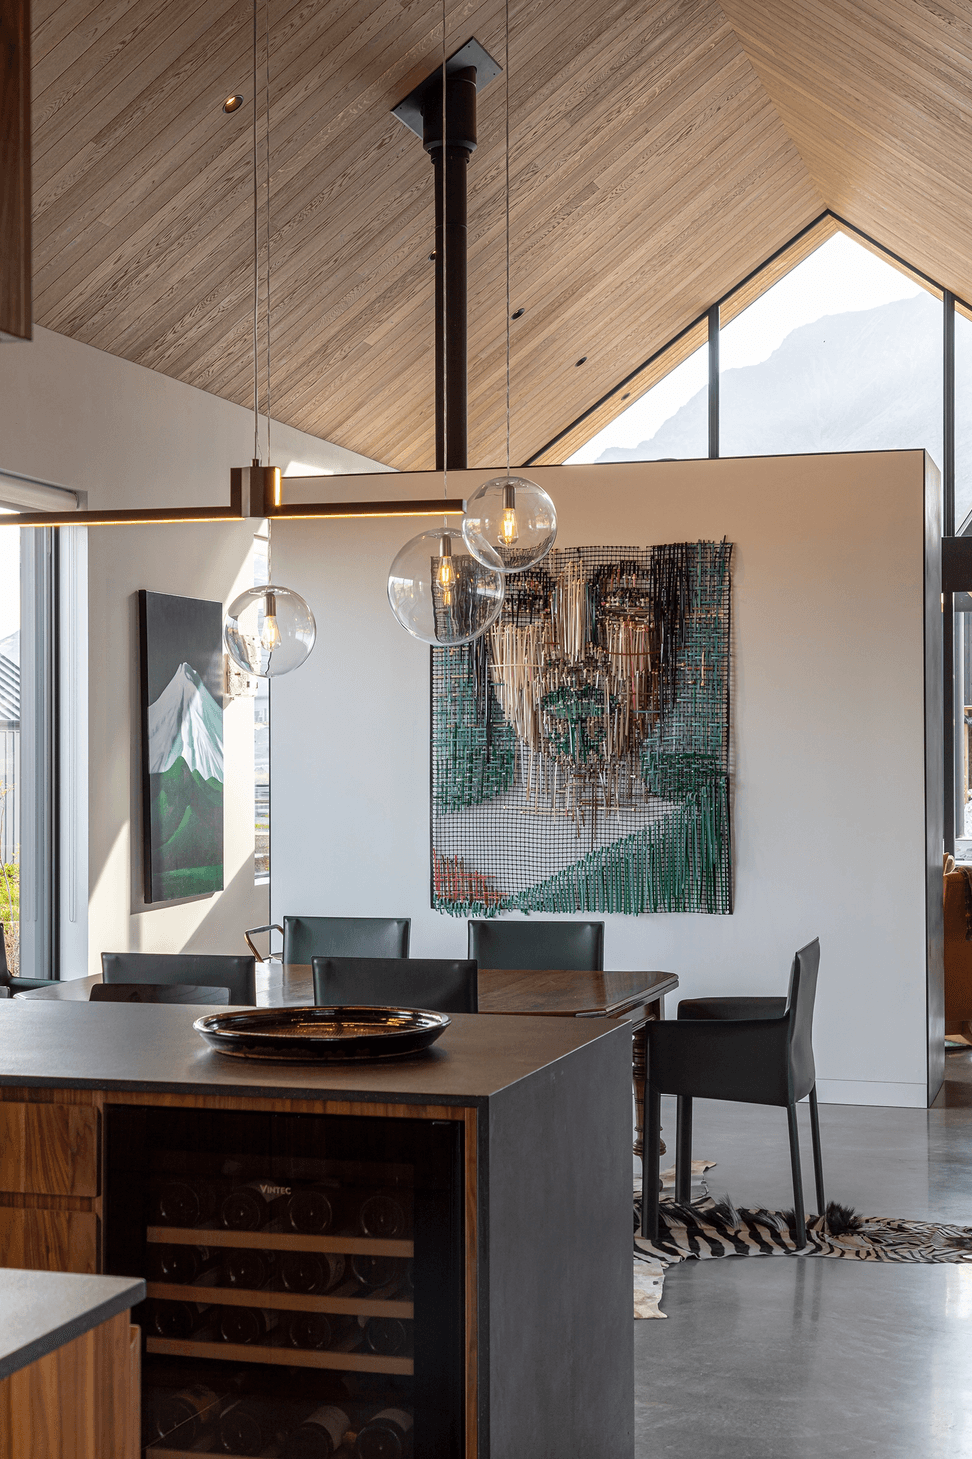
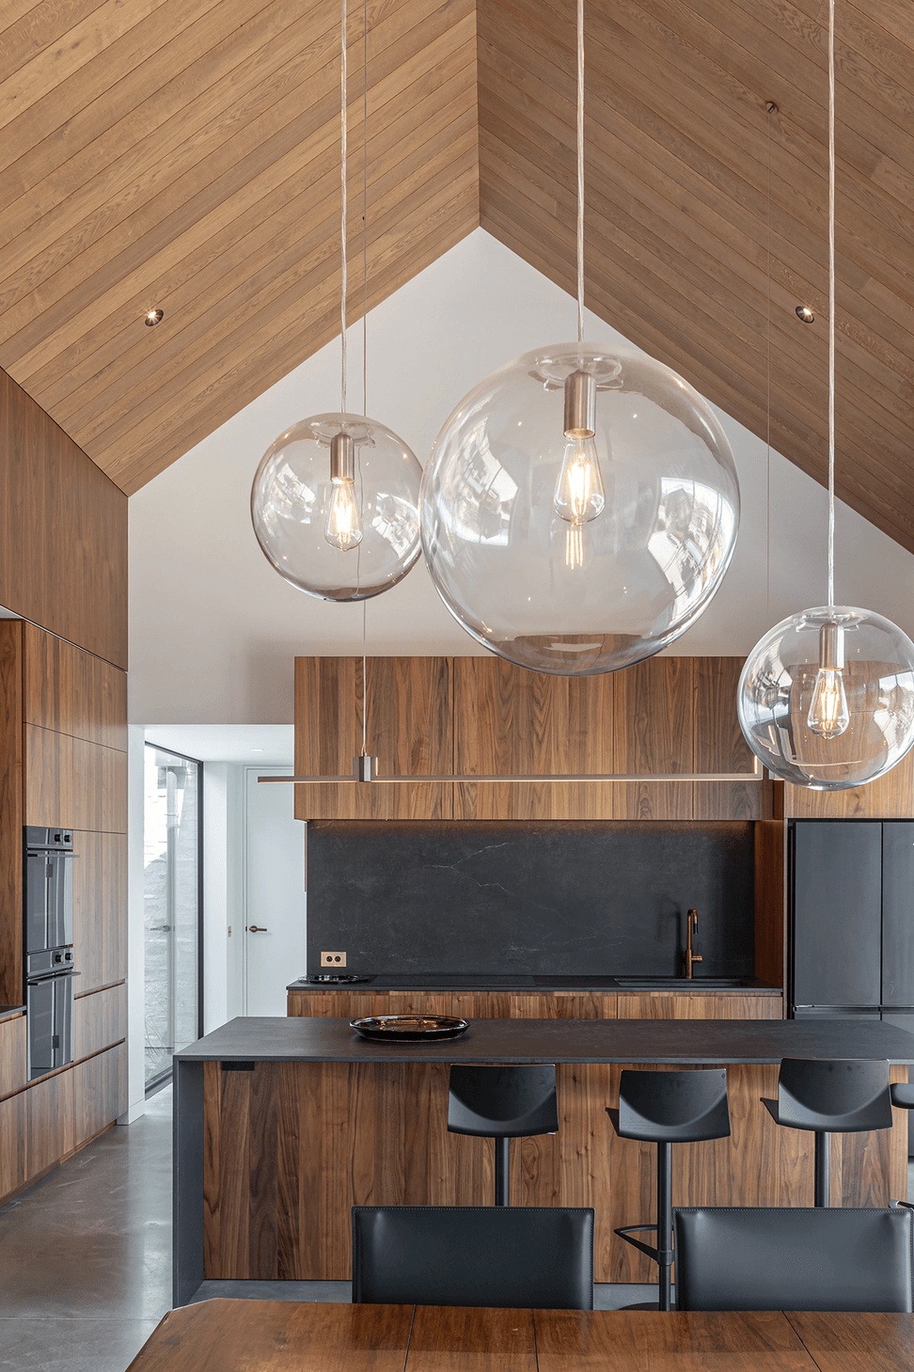
A harmonious blend of timber and light, this Queenstown residence features bespoke joinery and stunning views, creating inviting spaces that celebrate art and functionality.
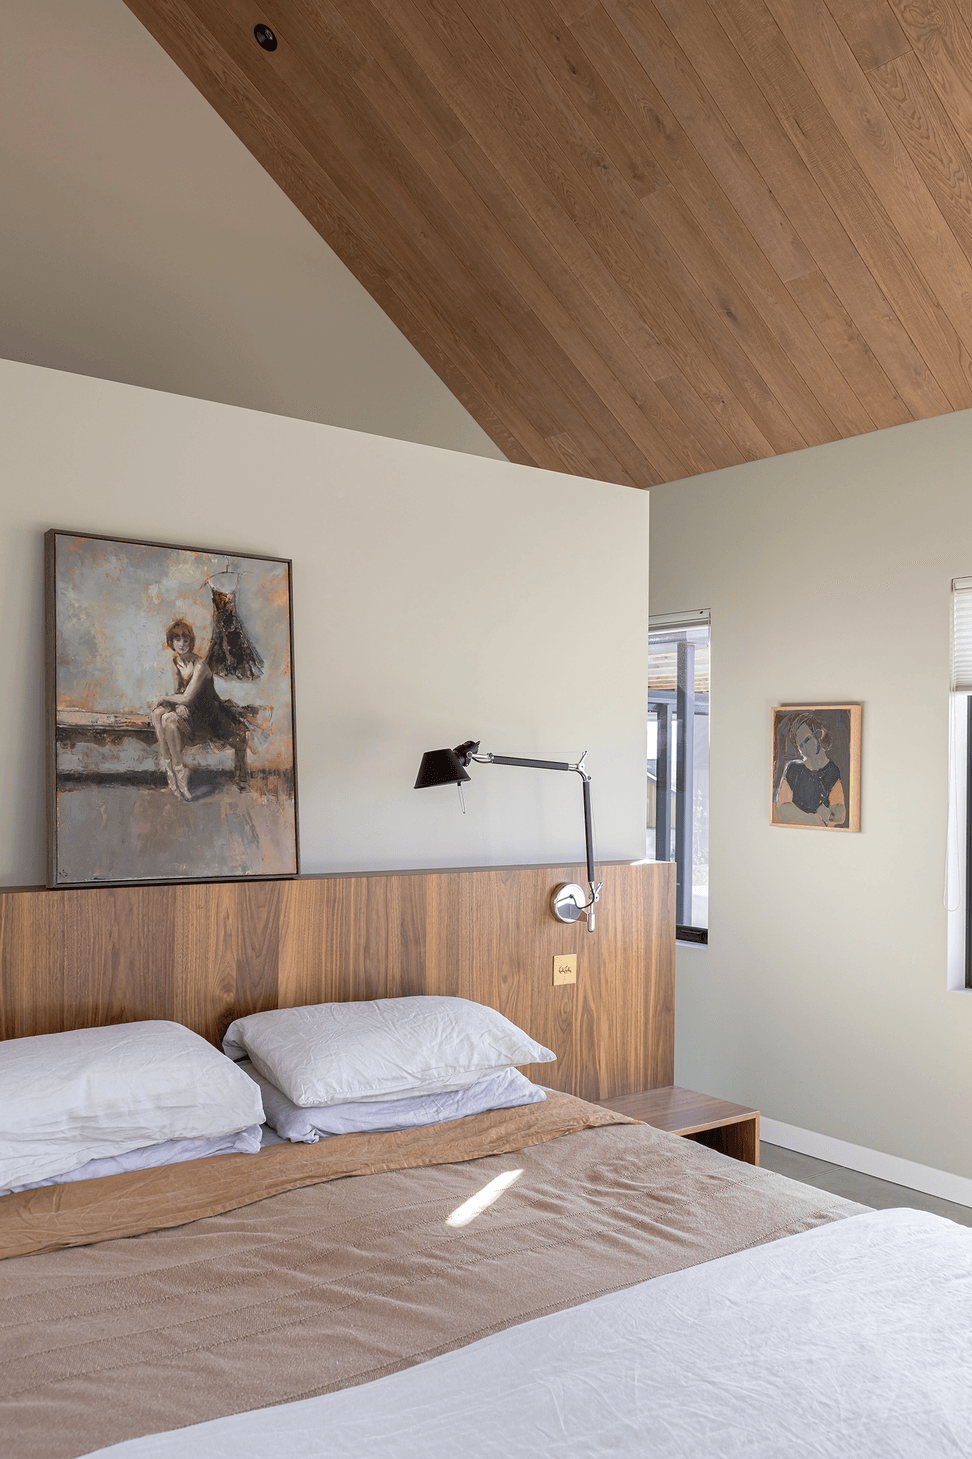
“In this residence, the warmth and richness of timber combines with neutral whites, creating a series of layered interiors and intimate, gallery-like spaces that showcase the owners’ passion for art and furniture.
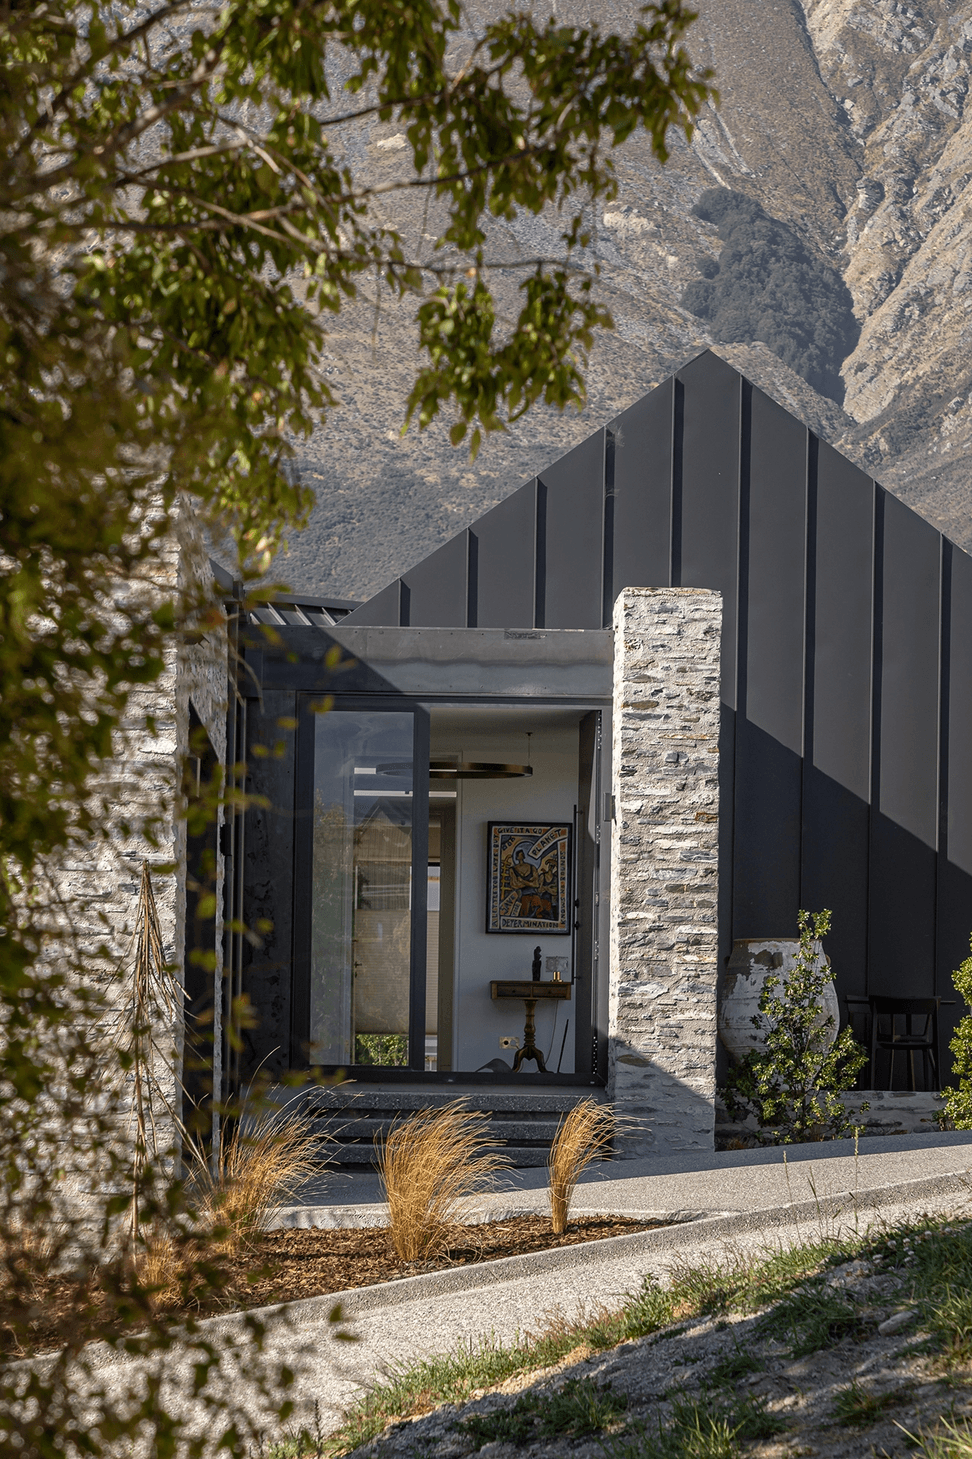
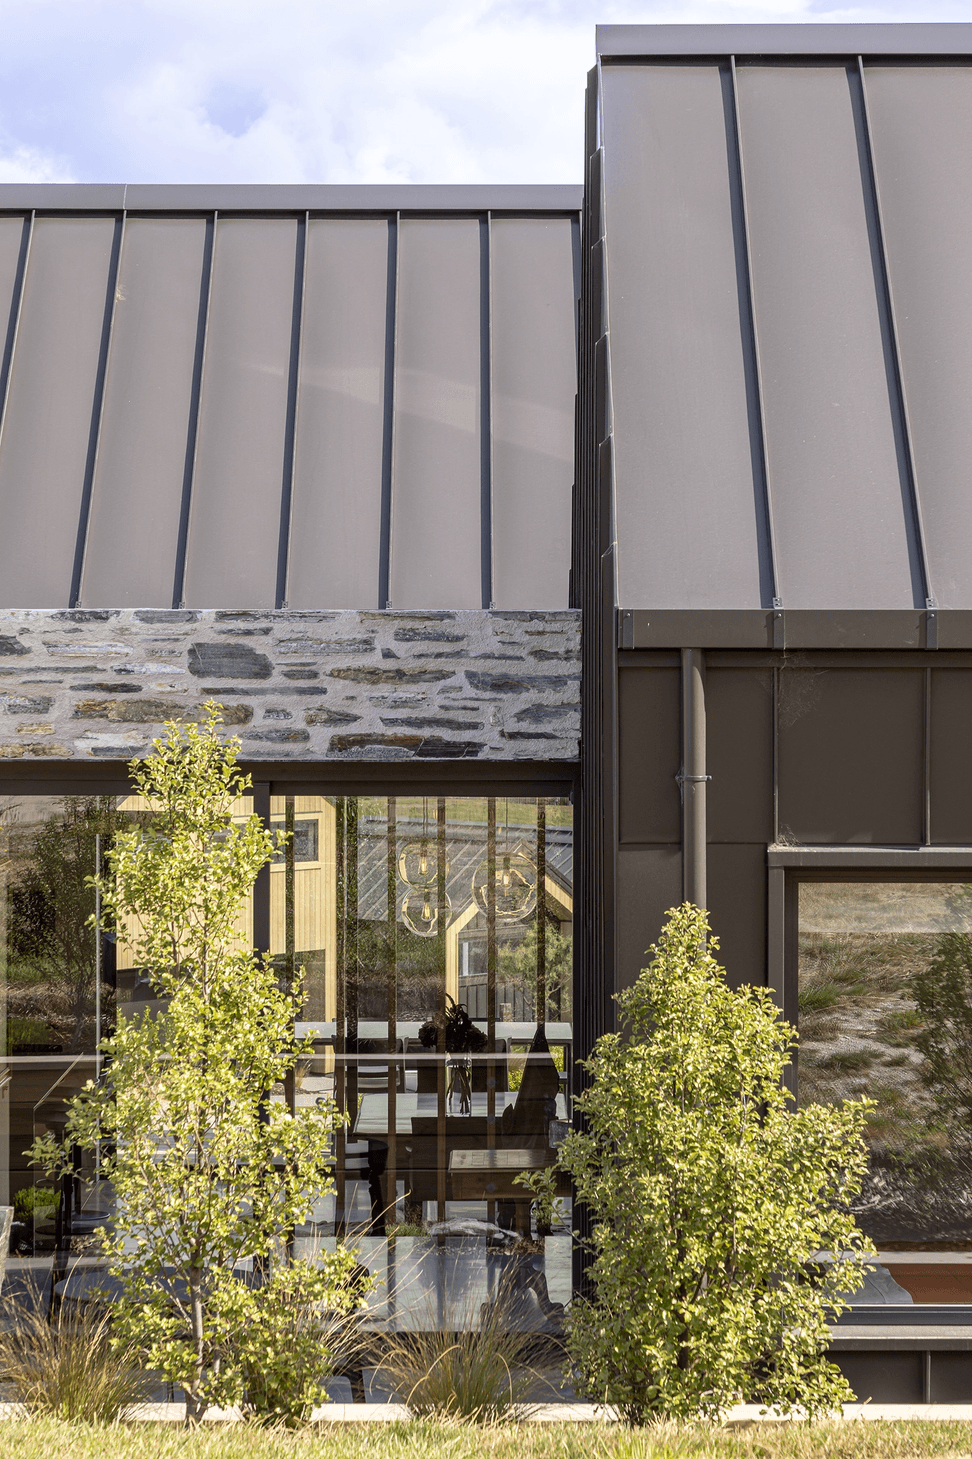
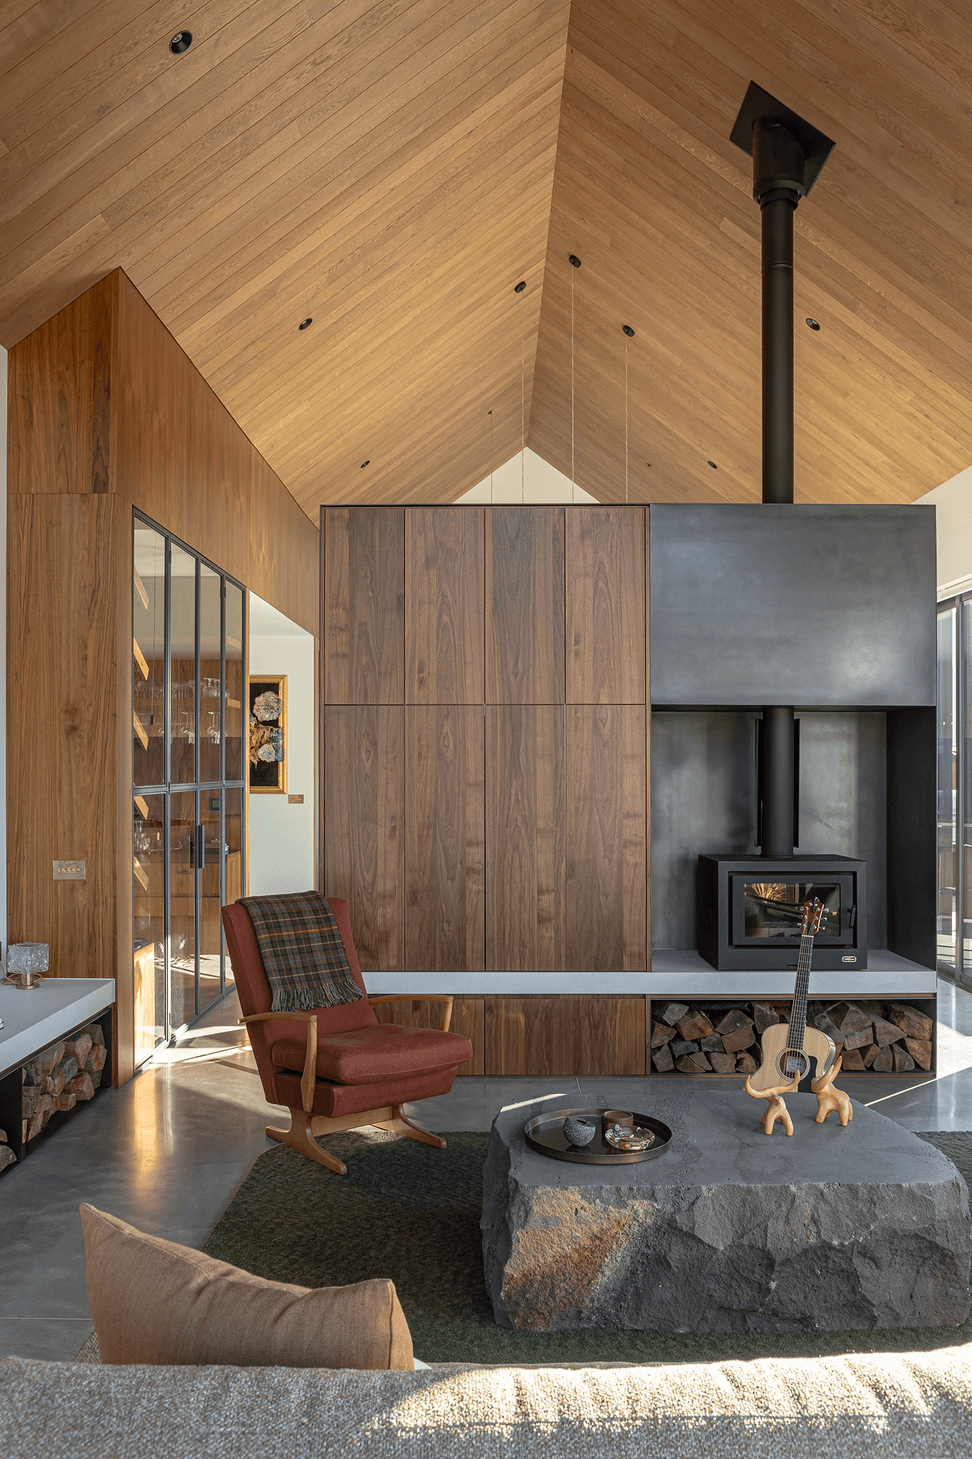
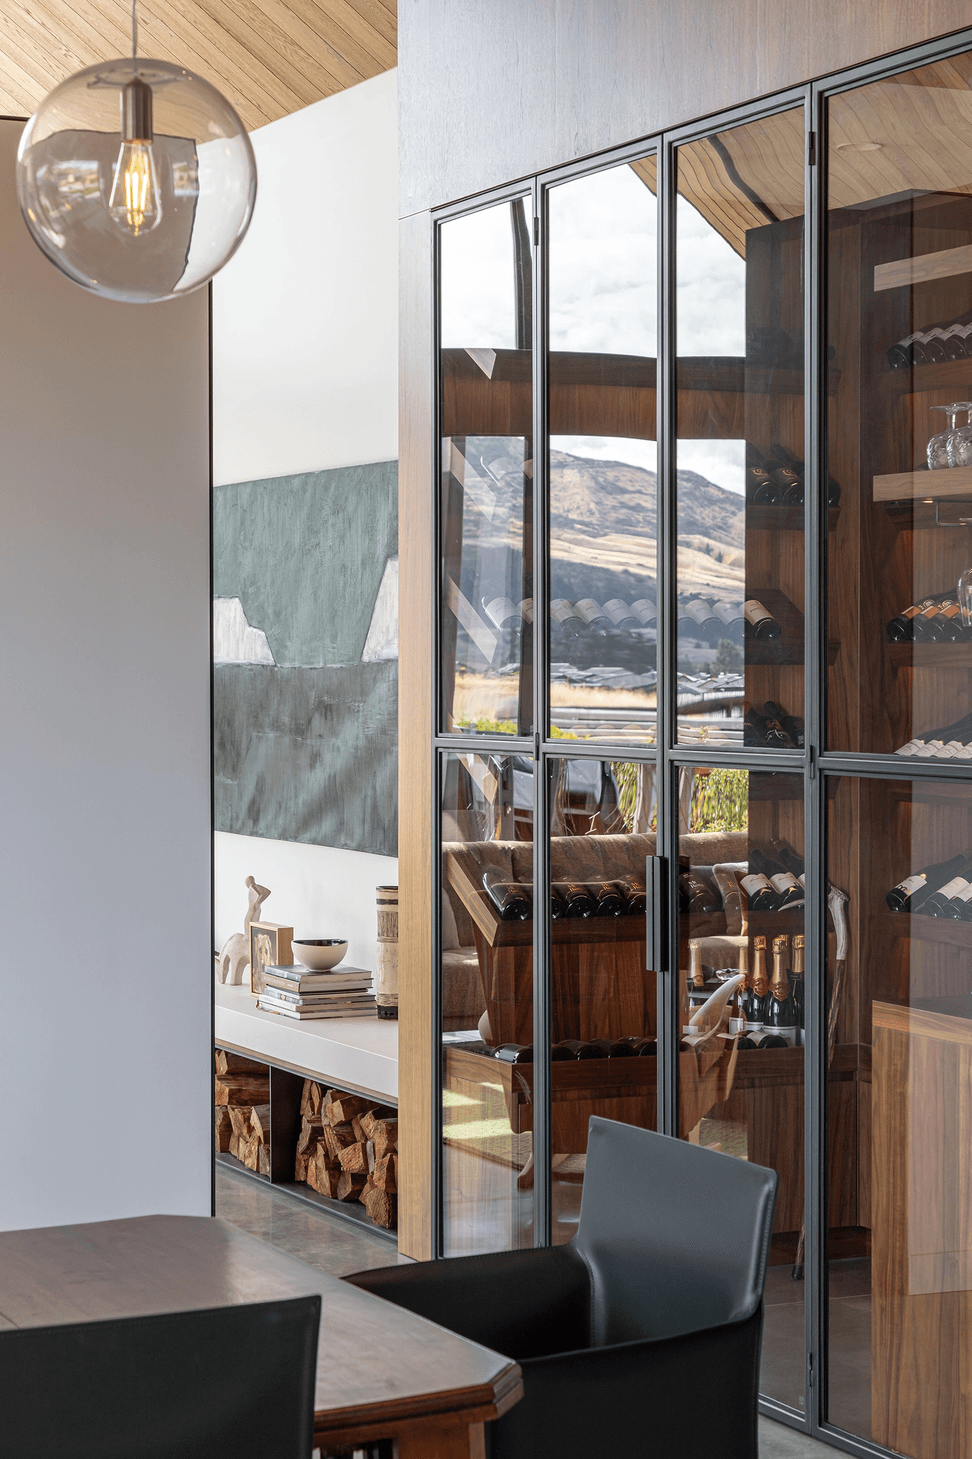
With a nod to mid-century modern simplicity and functionality, bespoke timber joinery and steel glazed screens provide an unpretentious but inviting and liveable home.
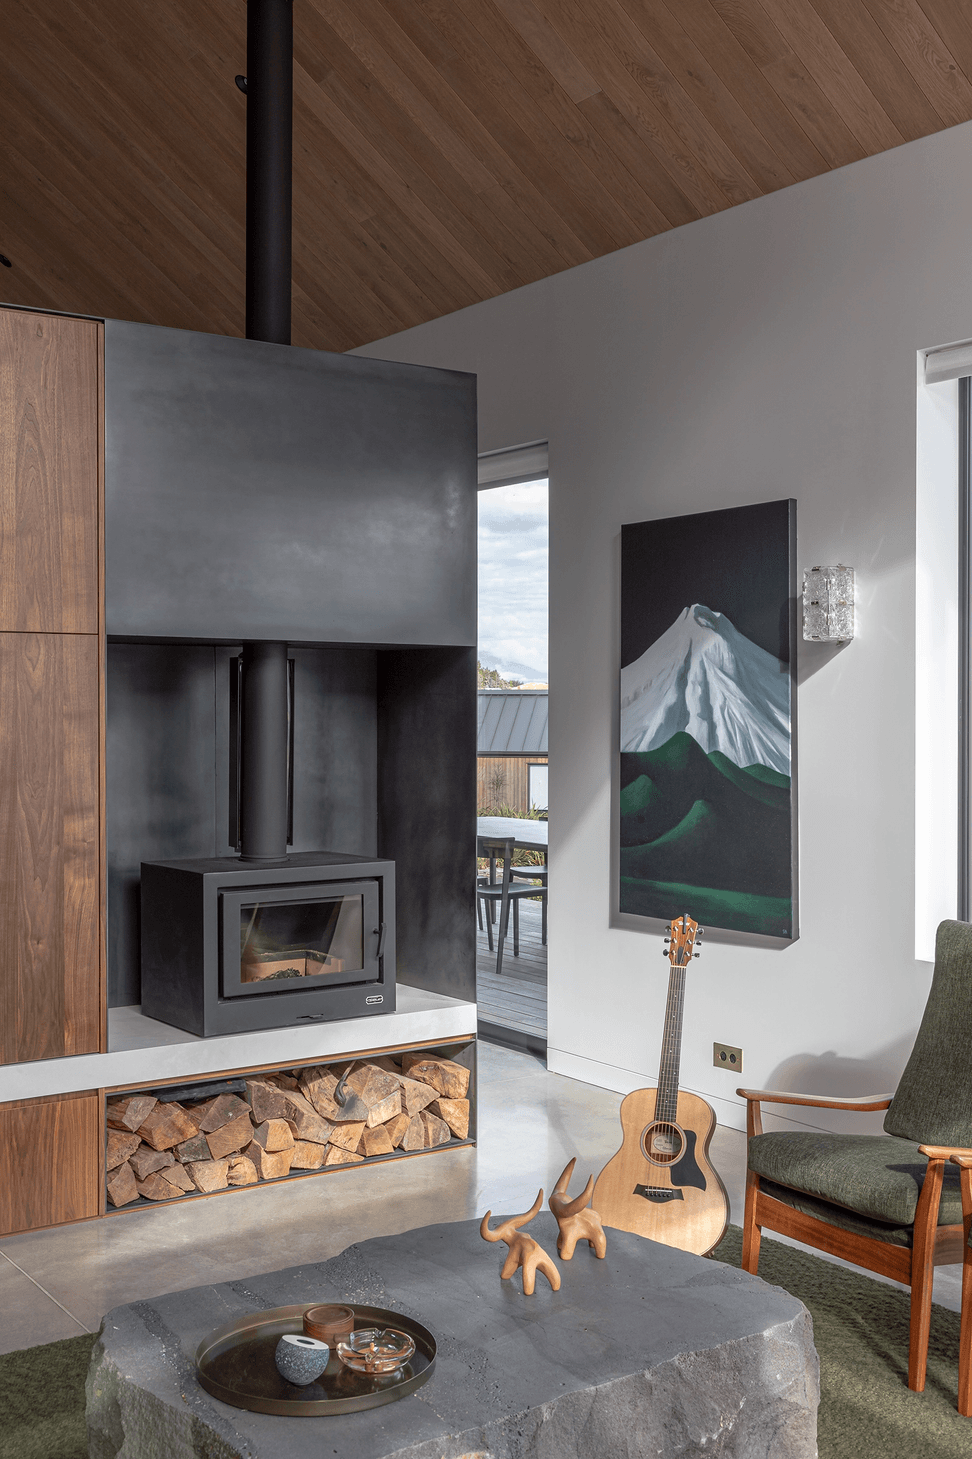
Designed thoughtfully around the artworks, the home features generous windows that frame spectacular views and allow natural light to flood the spaces. The living spaces flow out to a sheltered, sunken stone fire area with a raised concrete hearth and built-in seating, extending the social hub outdoors and into the landscape.”
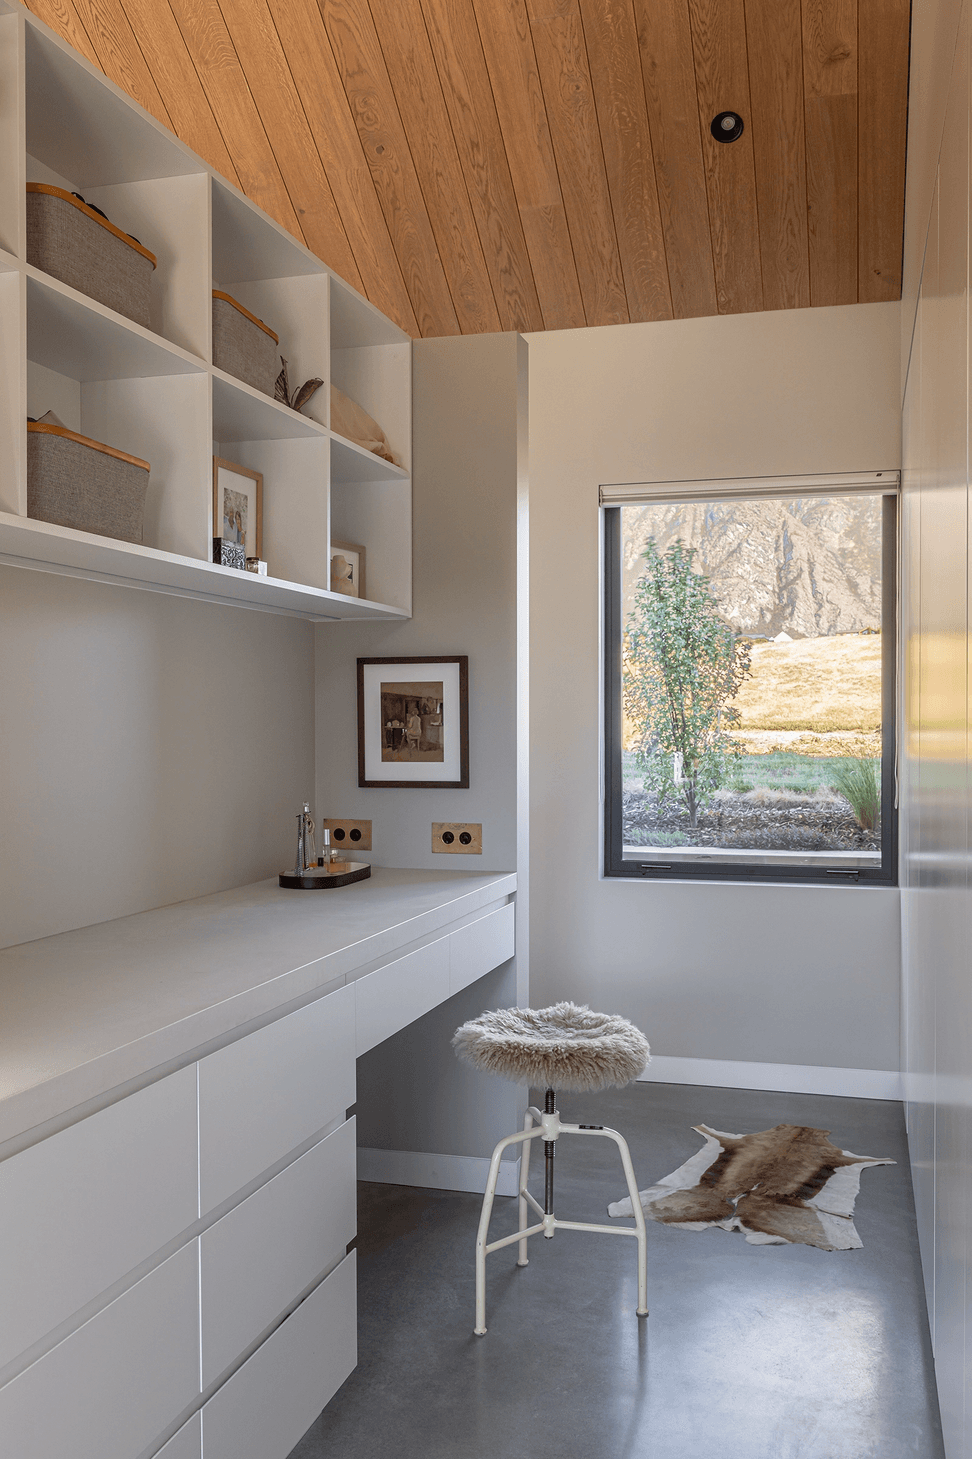
Featuring custom VidaPlank Mudbrick ceiling lining, highlighting the incredible pitched ceilings and tying the warm timber finishes together.
Location: Queenstown
Professionals Involved: Ben Hudson Architects & Summit Build
Photographer: John Williams
Custom Product Used: VidaPlank Mudbrick Custom Negative Detail Profile


Like this Project?
Hire VidaSpace®
Professional Reviews
Professionals used in
this project
The practices and trades credited on this project.

More projects from
VidaSpace®
Other work by VidaSpace®, across every category they build in.


More in
Luxury Homes
Everything else in Luxury Homes, from every practice on ArchiPro.


Next Project
Keep scrolling