
Project team
- MHNDU
- Felix Forest
A deconstructive transformation of the historic Customs House in Double Bay, blending original charm with contemporary living spaces, featuring a glazed atrium and stunning views of Double Bay Beach.
The site is located on a relatively flat rectangular corner block in Double Bay. Originally, a 2-storey cottage first known as “Customs House’ constructed in the 1880s – since then, a number of additions and renovations have taken place. The most recent includes a separate 2 Storey cottage built towards the northern part of the site linked by a single Storey structure.
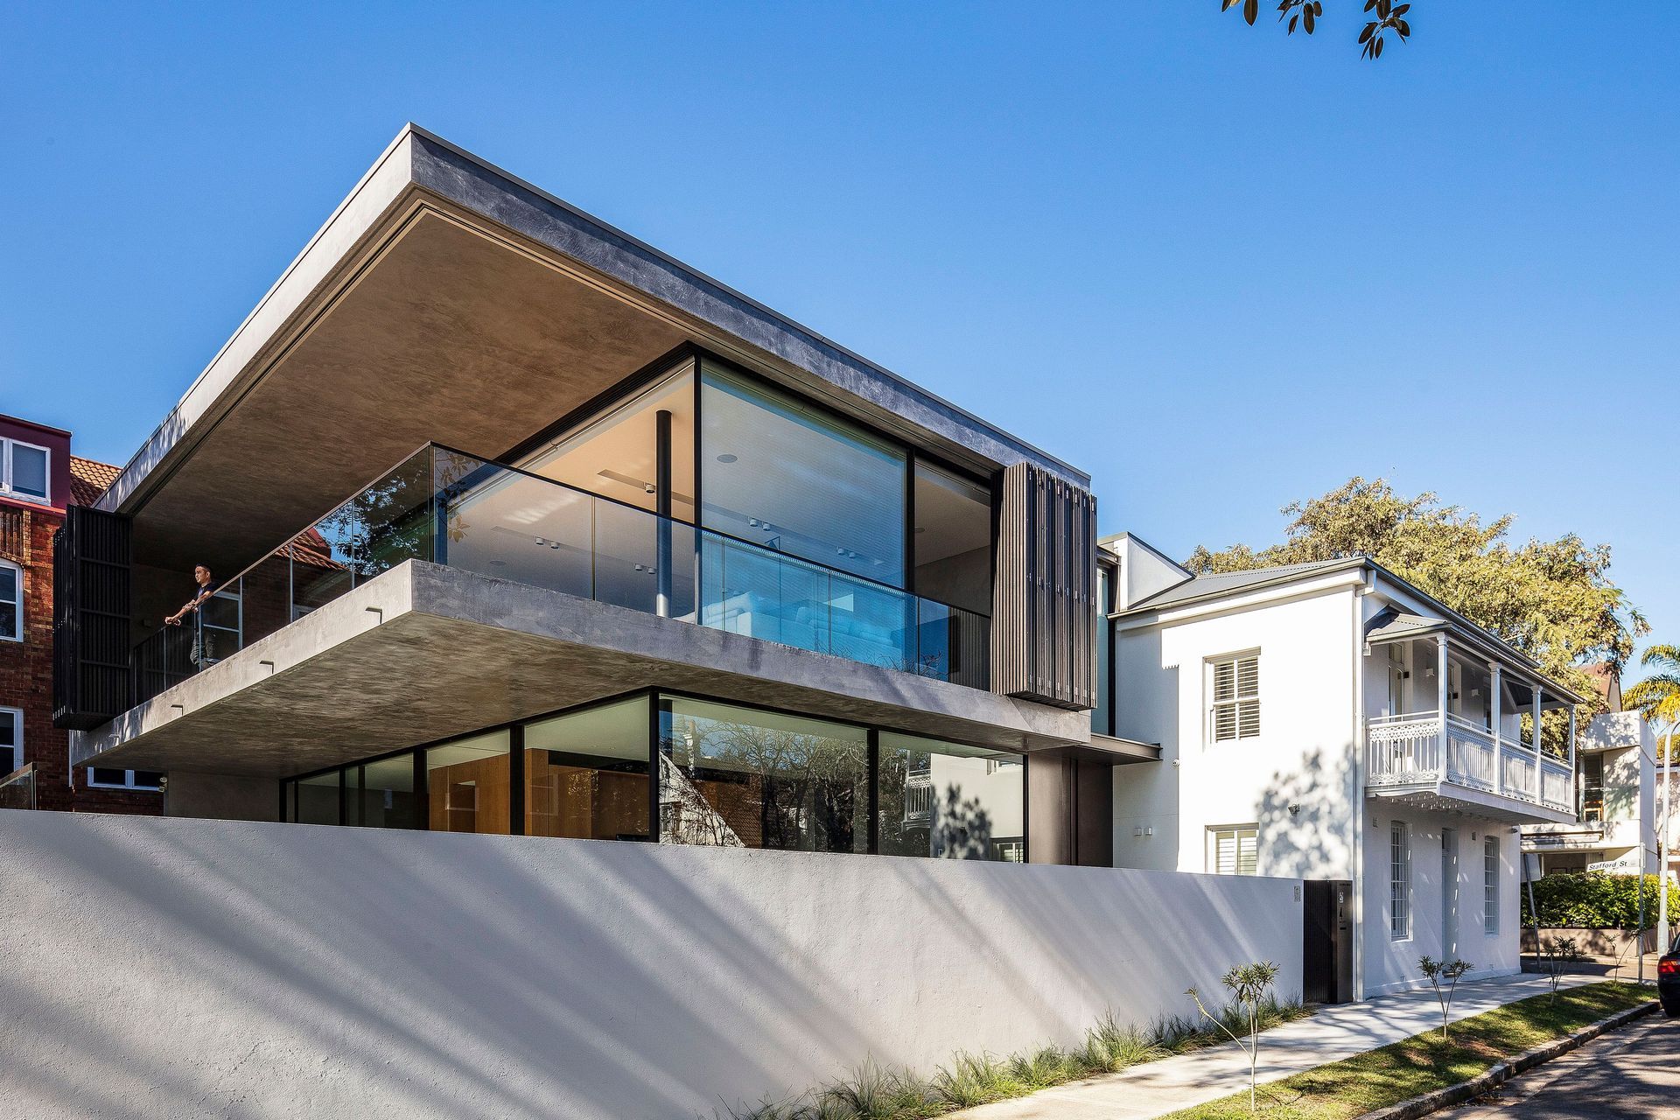
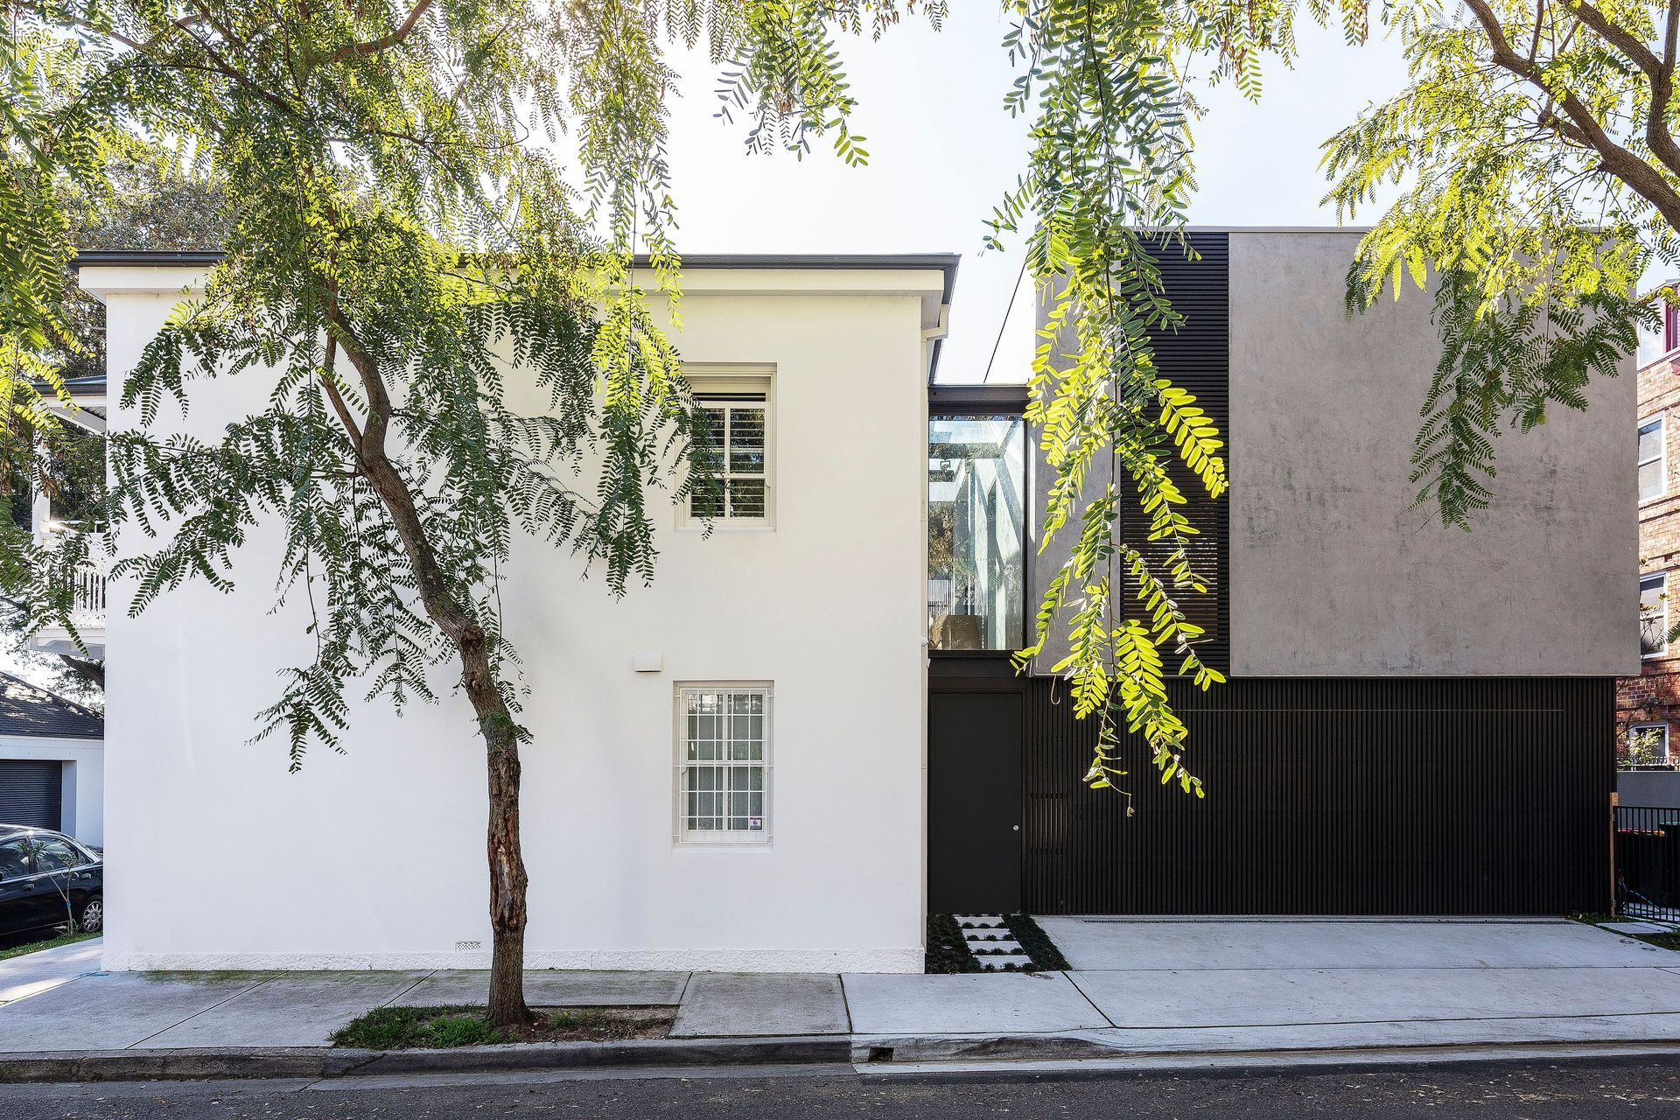
Our approach was to retain the existing Customs House on the corner which although not Heritage Listed made a positive contribution to the existing streetscape. The new addition was to be clearly defined, distinct and separate from the original structure.
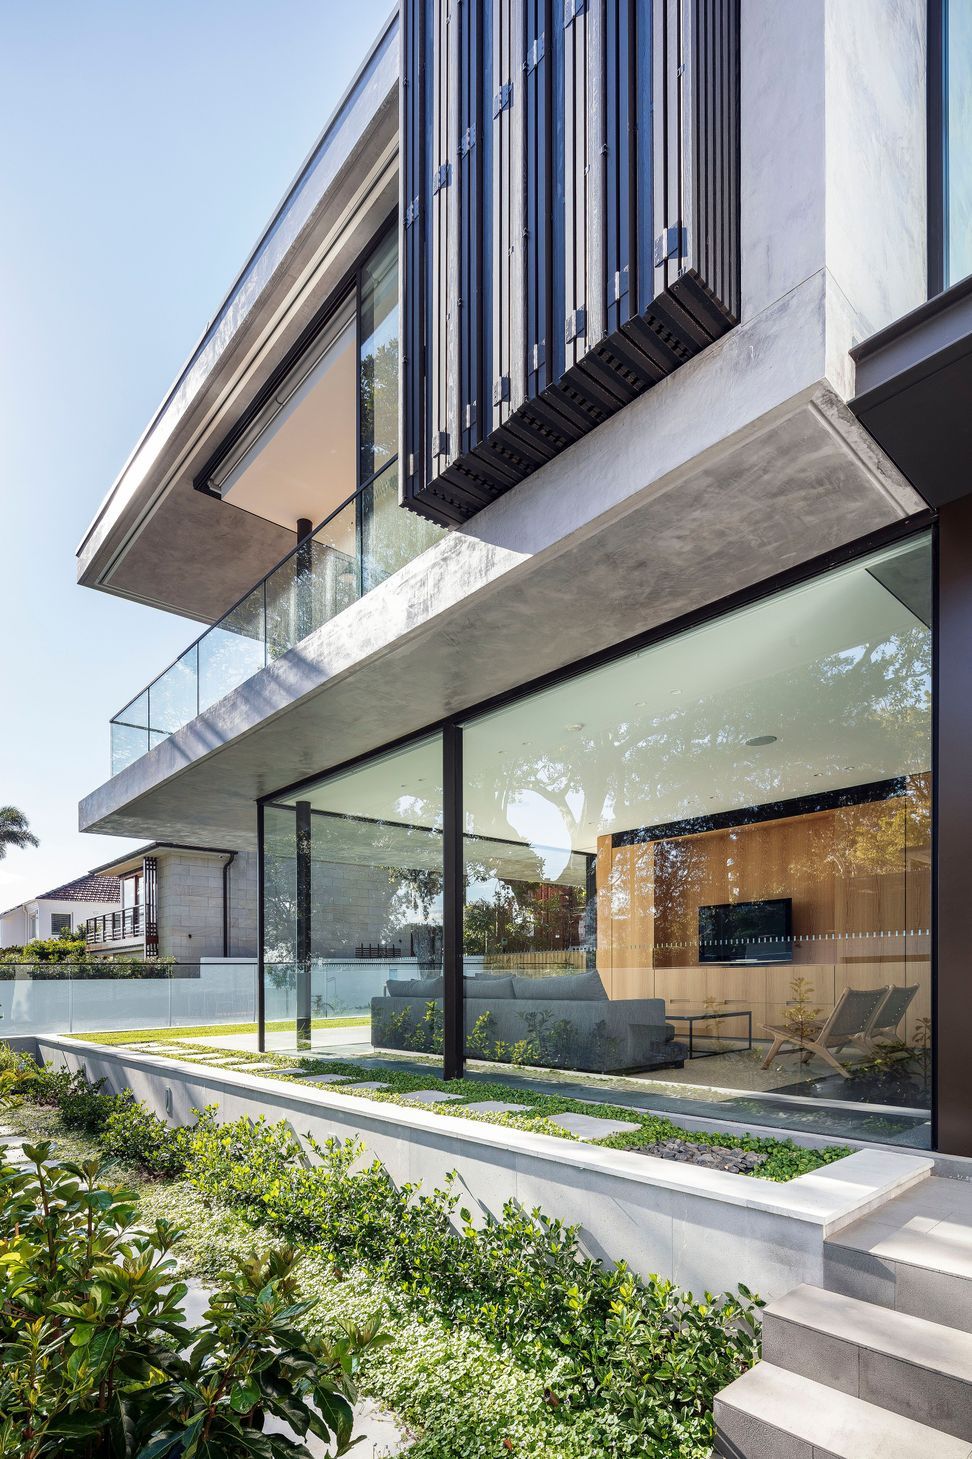
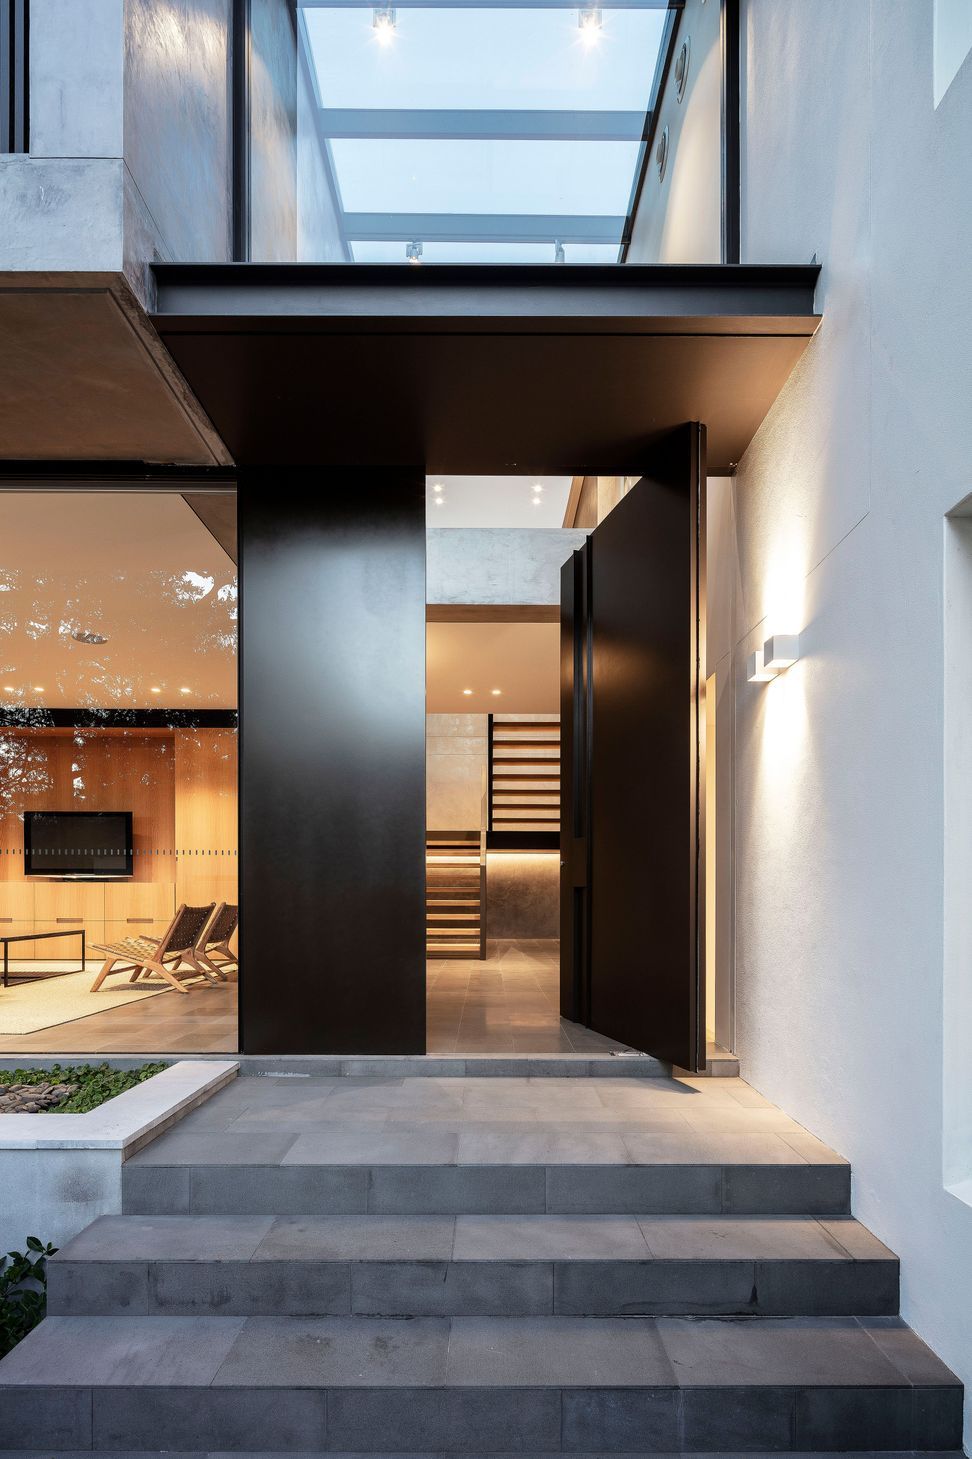
A glazed atrium housing the circulation zones was created between the new and old structures. A concrete block is then inserted and attached around the north and eastern part of the site which frees up much needed outdoor space for the yard and pool area.
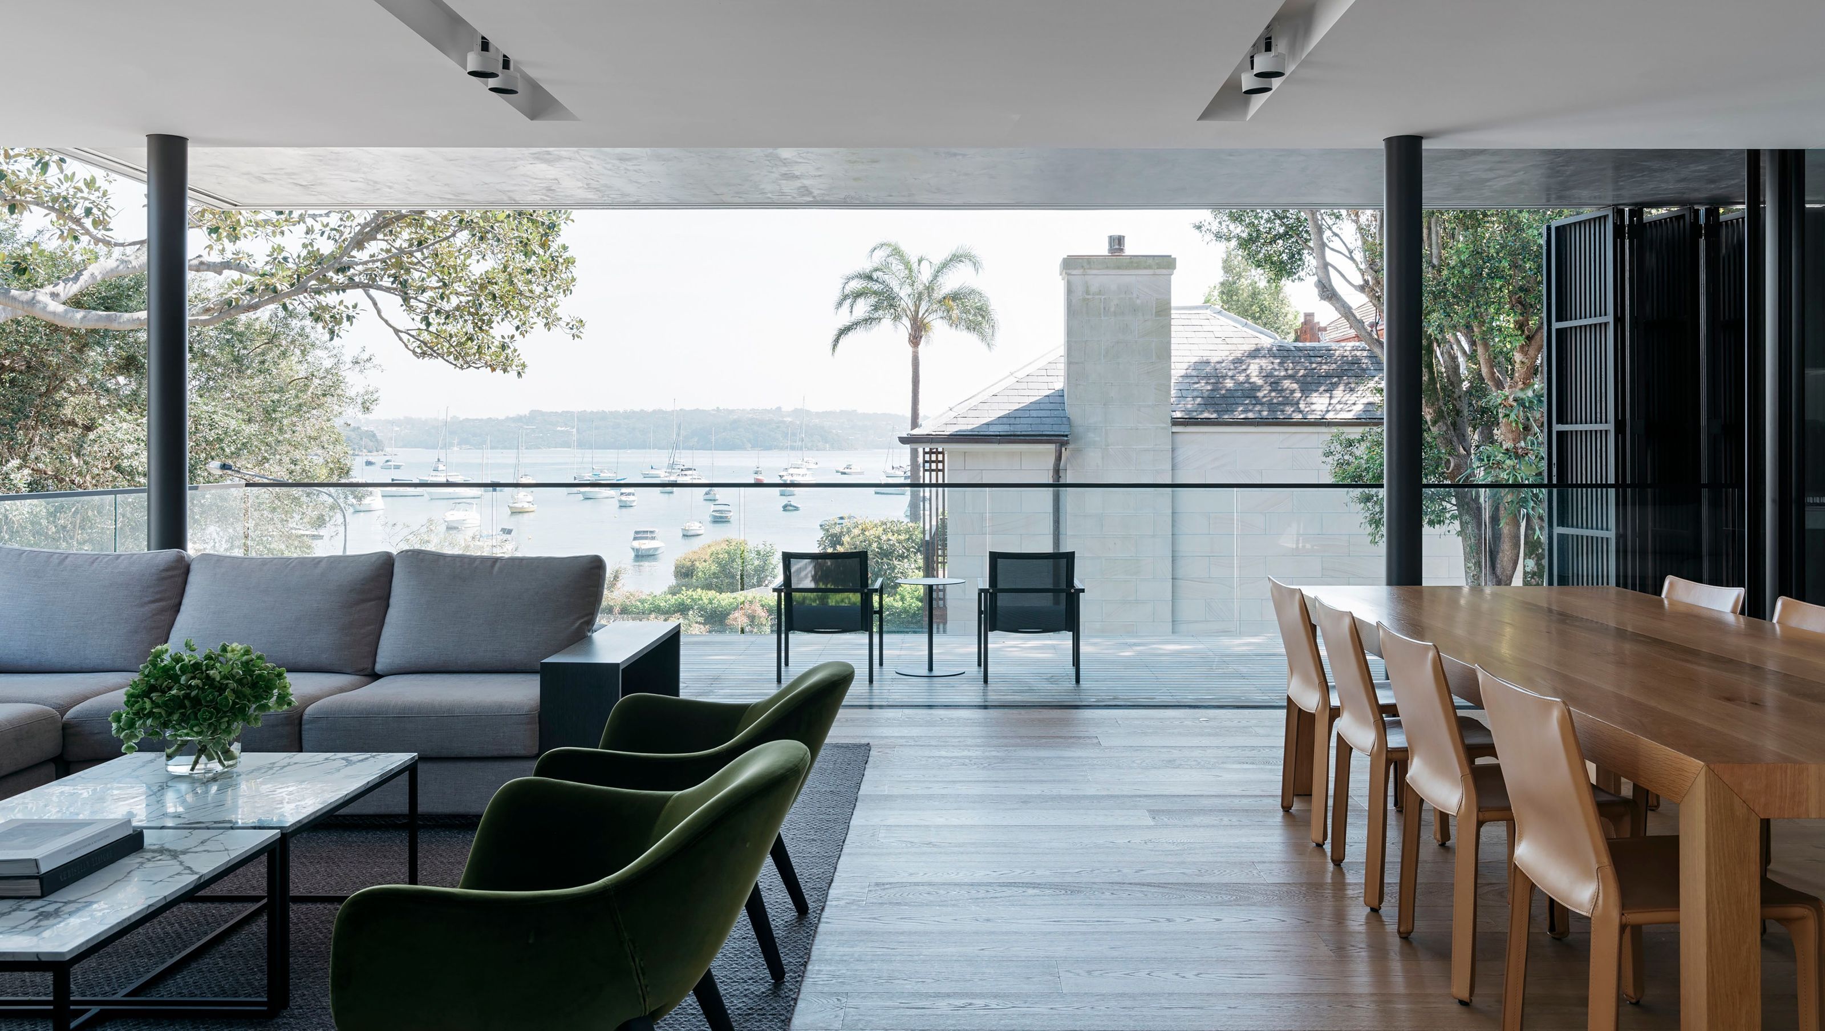
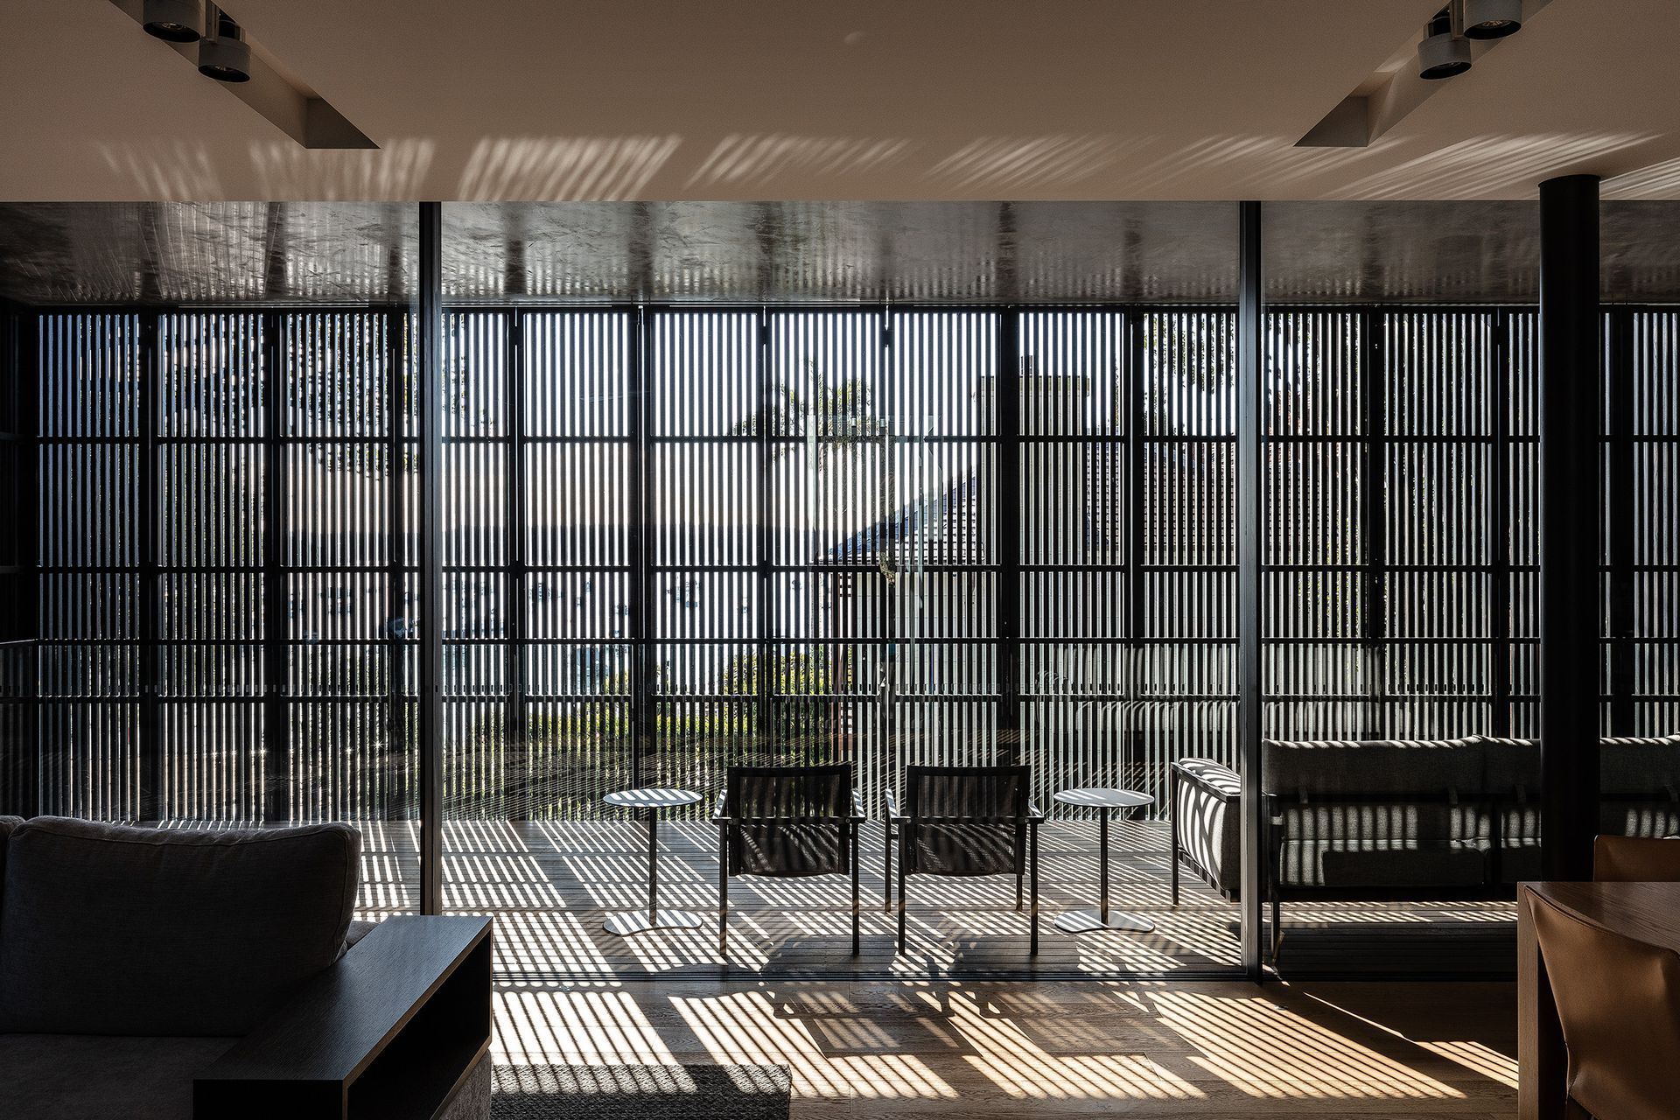
Living areas have been inverted to the top floor maximizing views towards Double Bay Beach. Operable screens provide visual privacy and solar protection.
This project is a balance of contrast and conversation, enhancing the original house and celebrating the new.
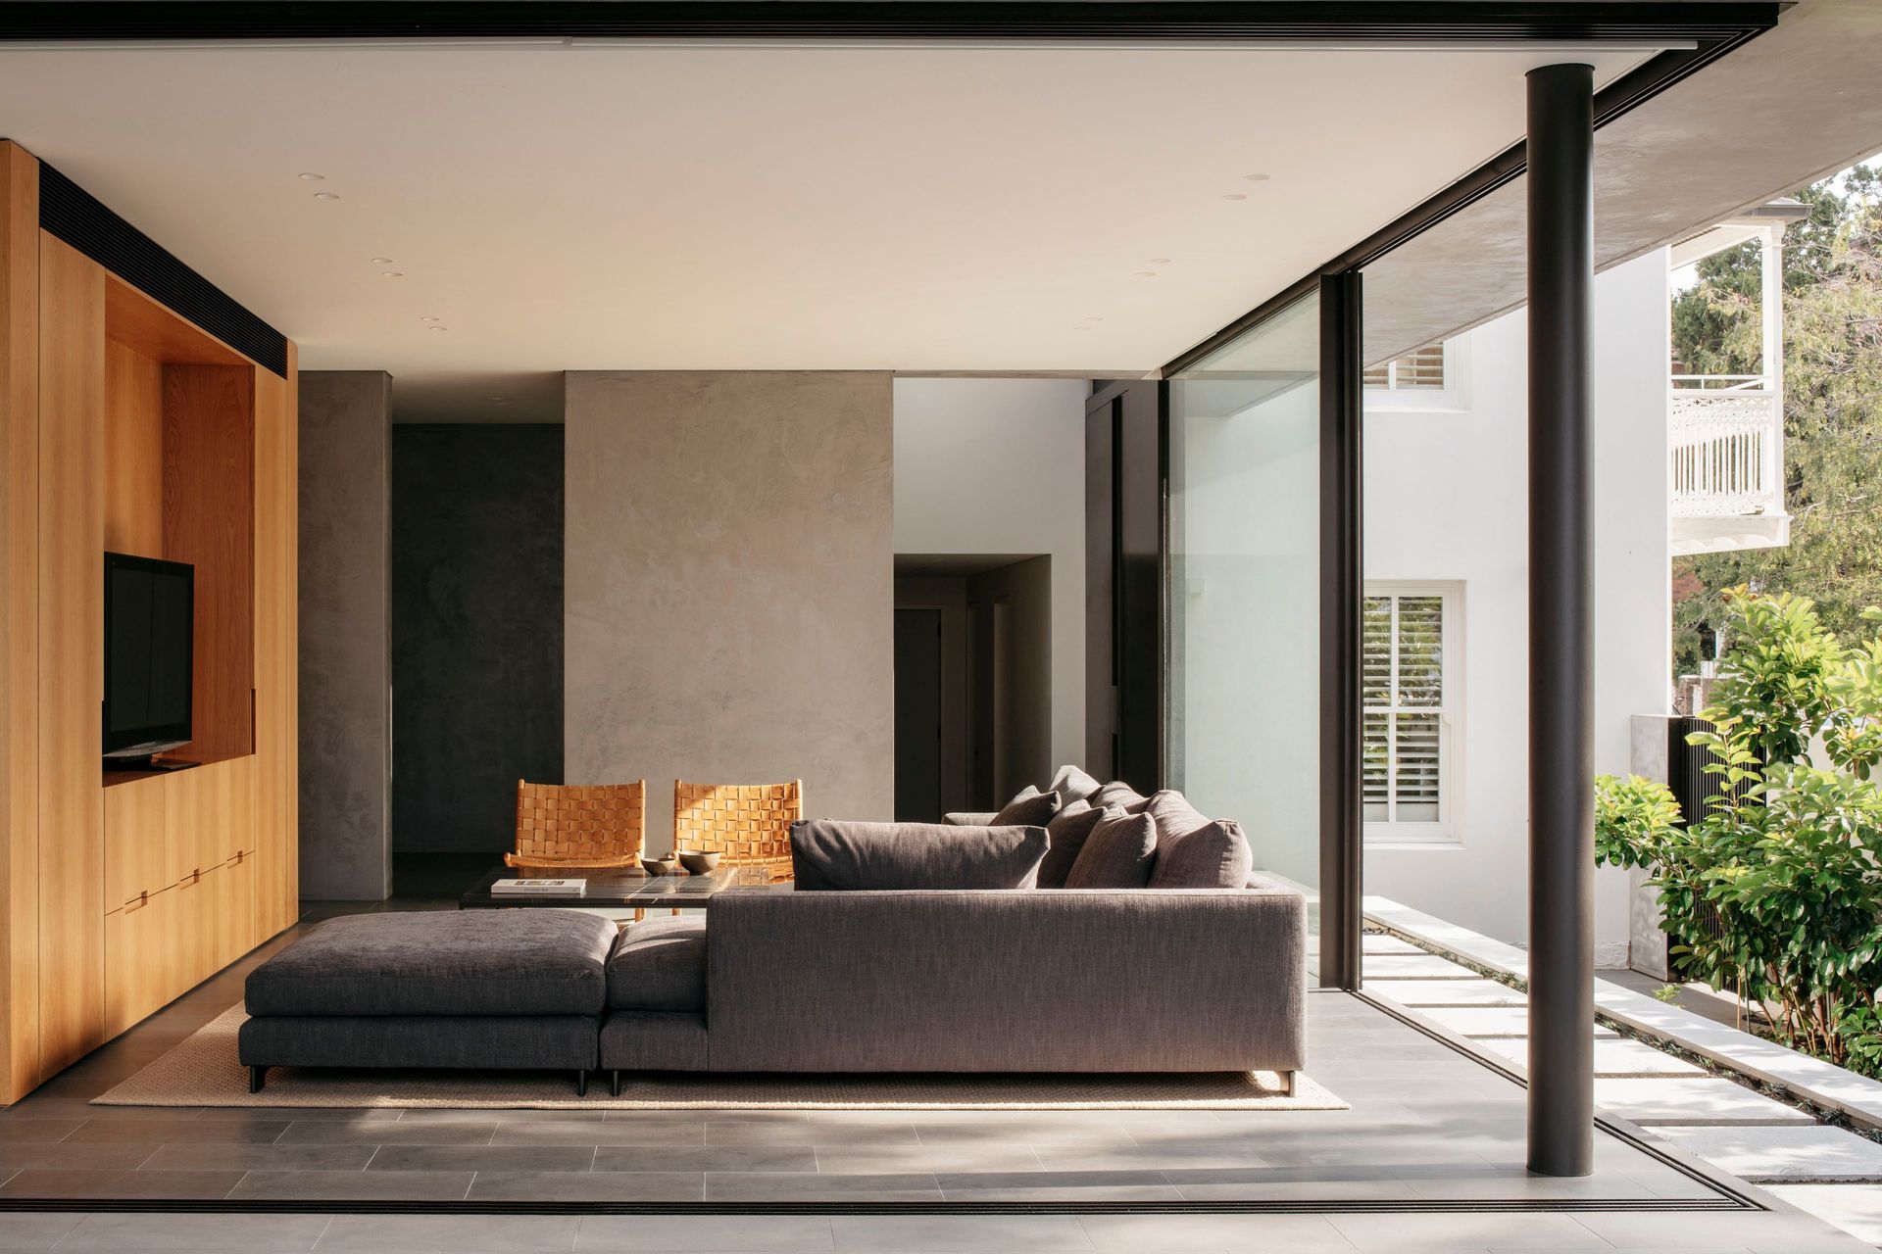
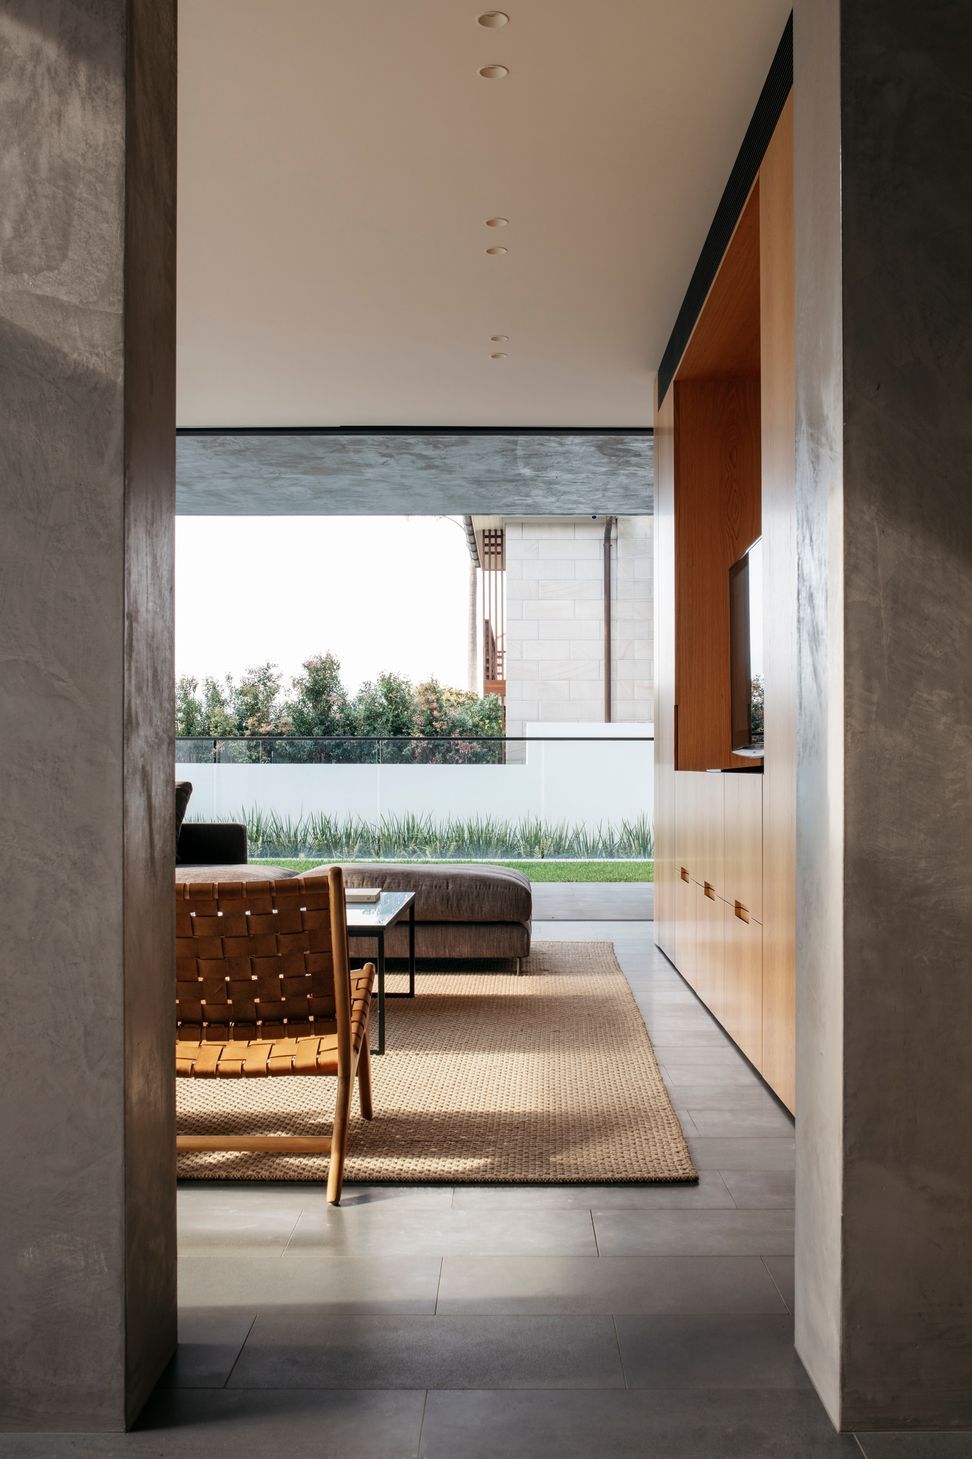
From the owner, “MHNDU’s design has provided us with a practical and beautiful space to live. The harbor and beach views from the open plan living space are a delight and surprise everyone who visits. In summer, we open the large sliding glass panels to enjoy a real indoor/outdoor feeling to the home. Closing the timber shutters changes the house completely, providing privacy and beautifully filtered light. The ground floor living areas open out providing a protected place for the family to relax and enjoy the garden and pool area. Lawless & Meyerson’s interiors are stylish and very practical.”
- Completed
- 2017
- Building style
- Deconstructive
- Client
- Private House







Awards
Drive X Design Sydney Design Awards
Drive X Design Sydney Design Awards
Alterations and Additions over 200sqm
Houses Awards
Like this Project?
Hire MHNDU
Professionals used in
this project
The practices and trades credited on this project.

More projects from
MHNDU
Other work by MHNDU, across every category they build in.


More in
Luxury Homes
Everything else in Luxury Homes, from every practice on ArchiPro.


Next Project
Keep scrolling