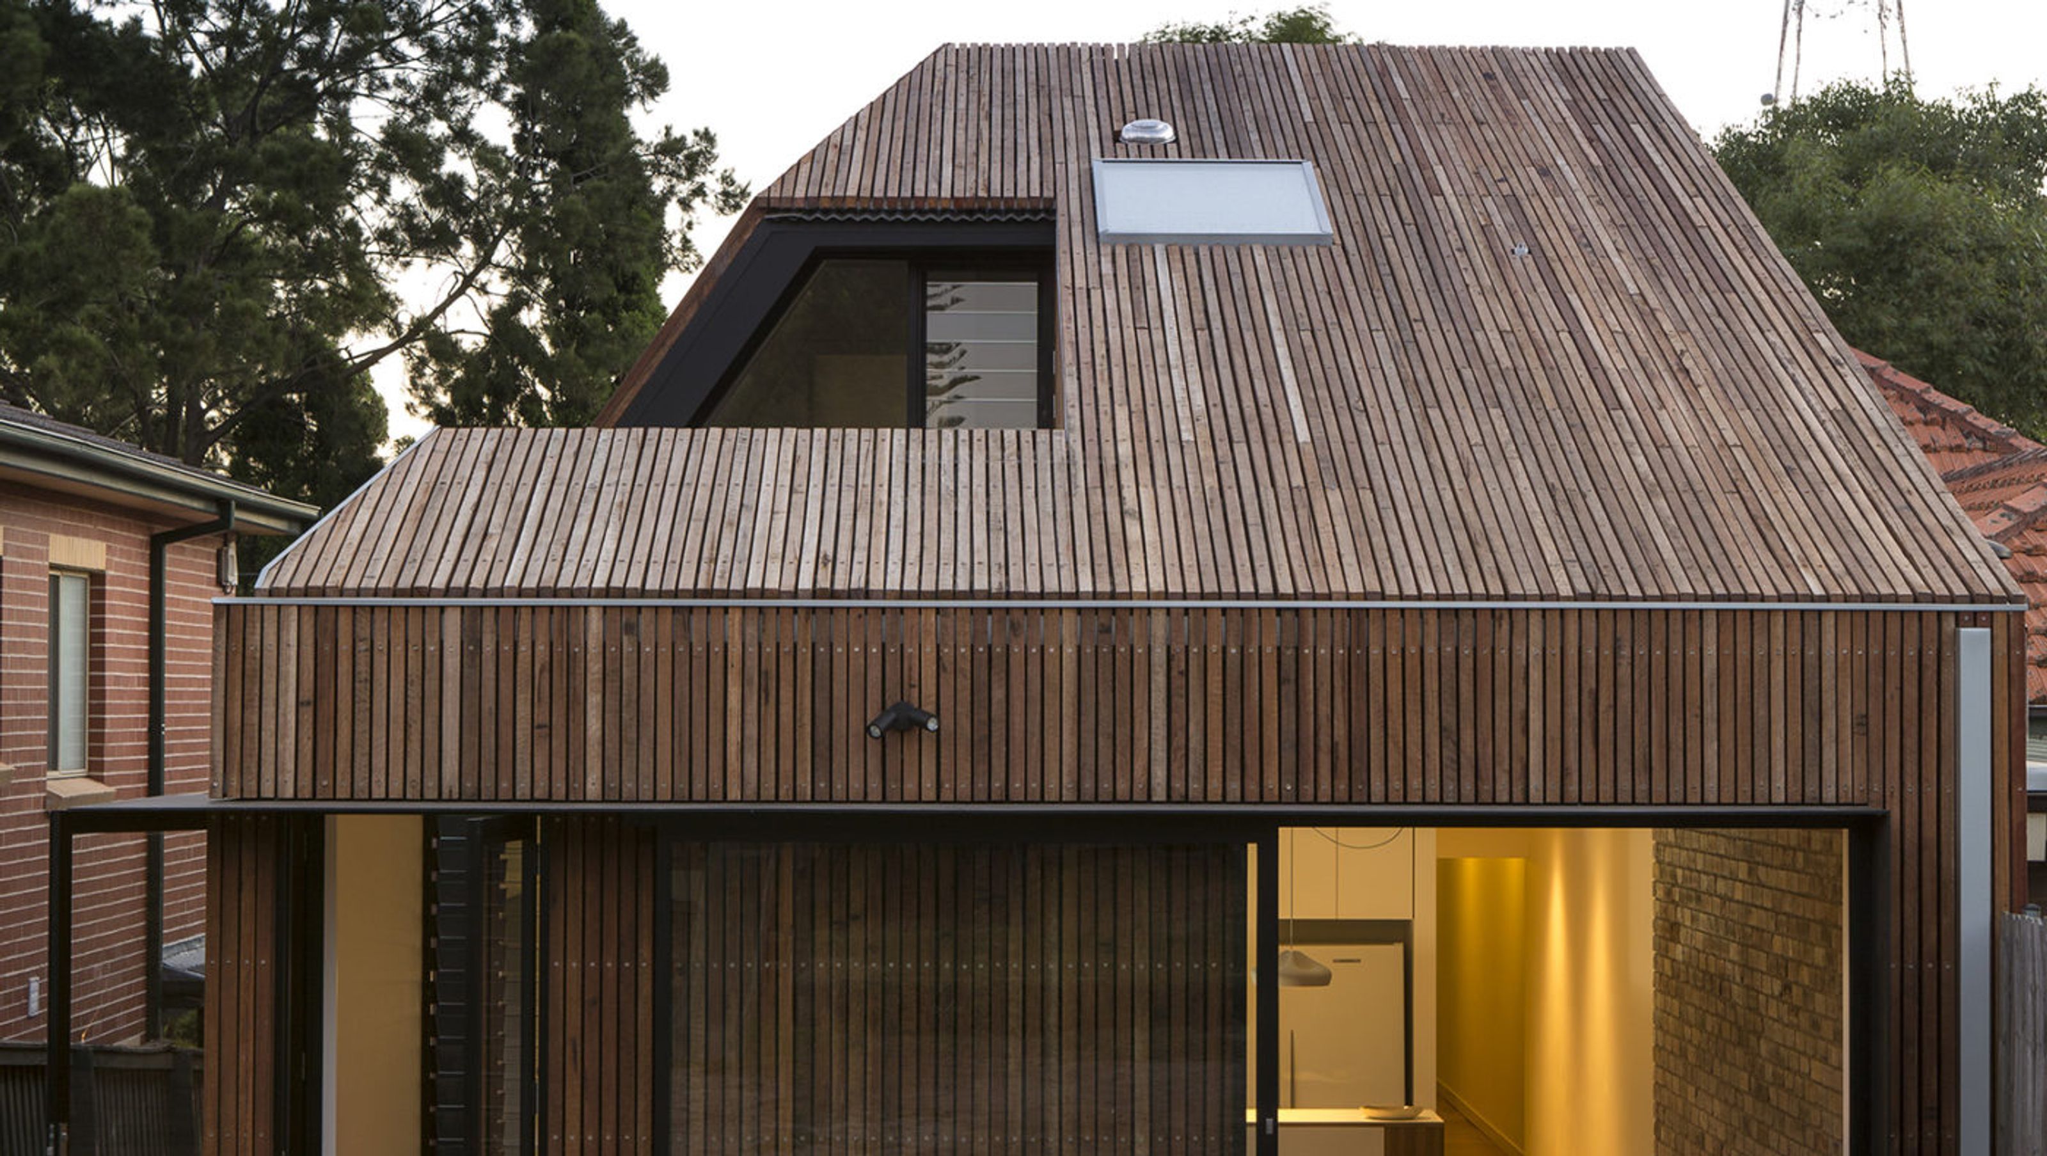

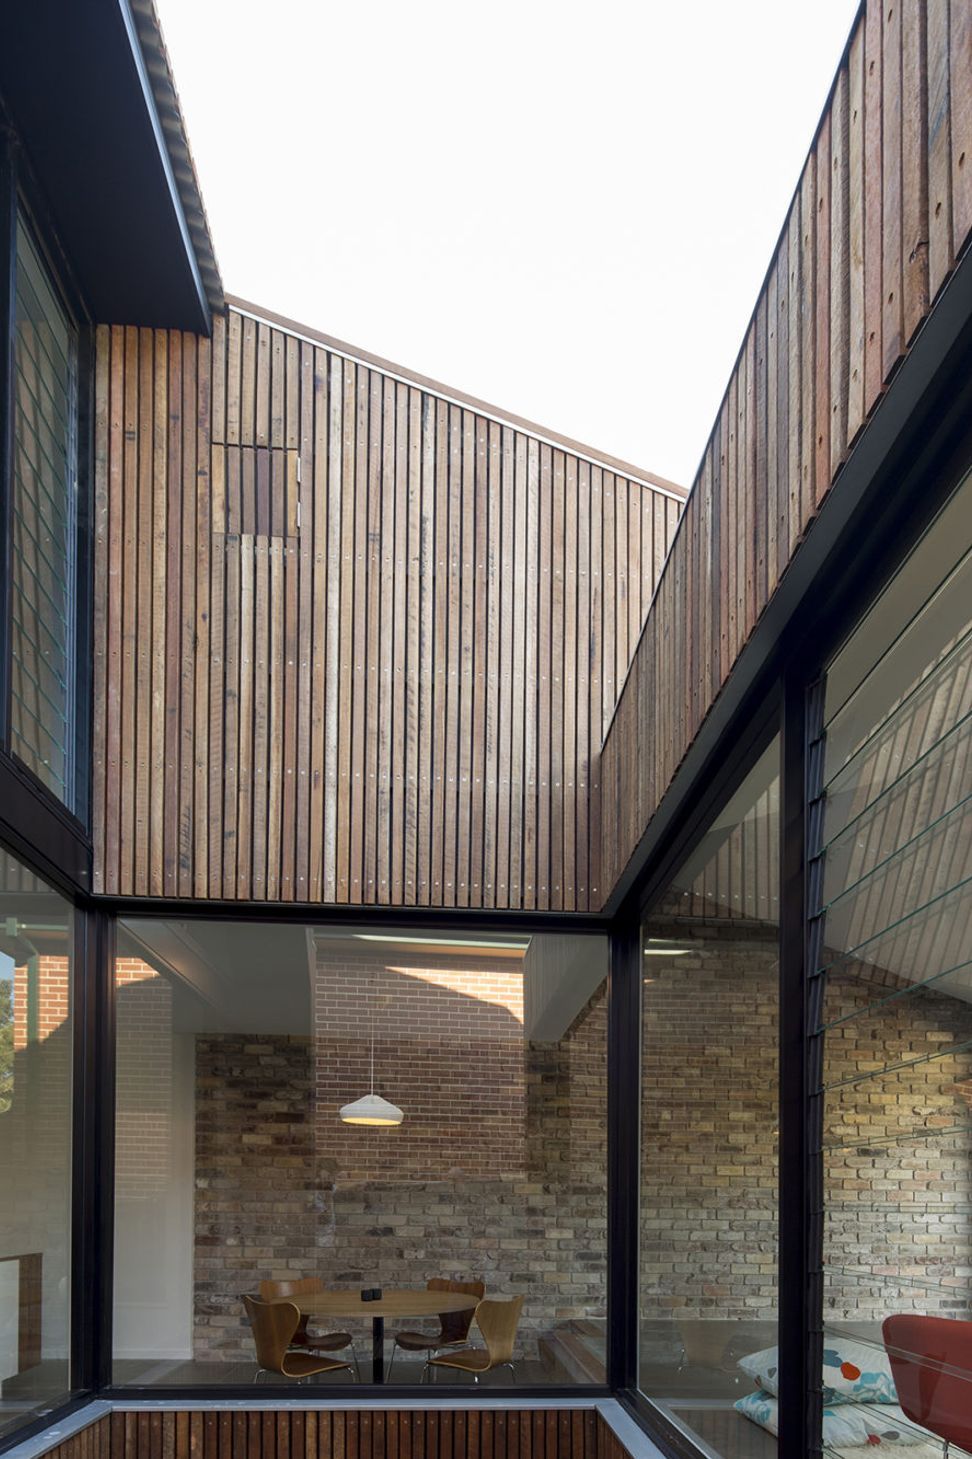
A contemporary two-storey addition to a semi-detached interwar house in Sydney, featuring a C-shaped plan, a light-filled courtyard, and a ventilated facade made of AFS certified north coast hardwood timbers for exceptional passive thermal performance.
- Shortlist – Houses Awards, Alterations and Additions Under 200m² 2016.
- Commendation – Resdiential Exterior, Intergrain Timber Vision 2016.
- Winner – MBA Excellence in Construction Awards, House Additions / Alterations 2017.
The Cut-away Roof house is an addition to a semi-detached interwar house on Sydney’s lower north shore.
Sited in an undulating suburban landscape of tile and tin roofs, the project is a contemporary 2 storey addition with a simple C-shaped plan.
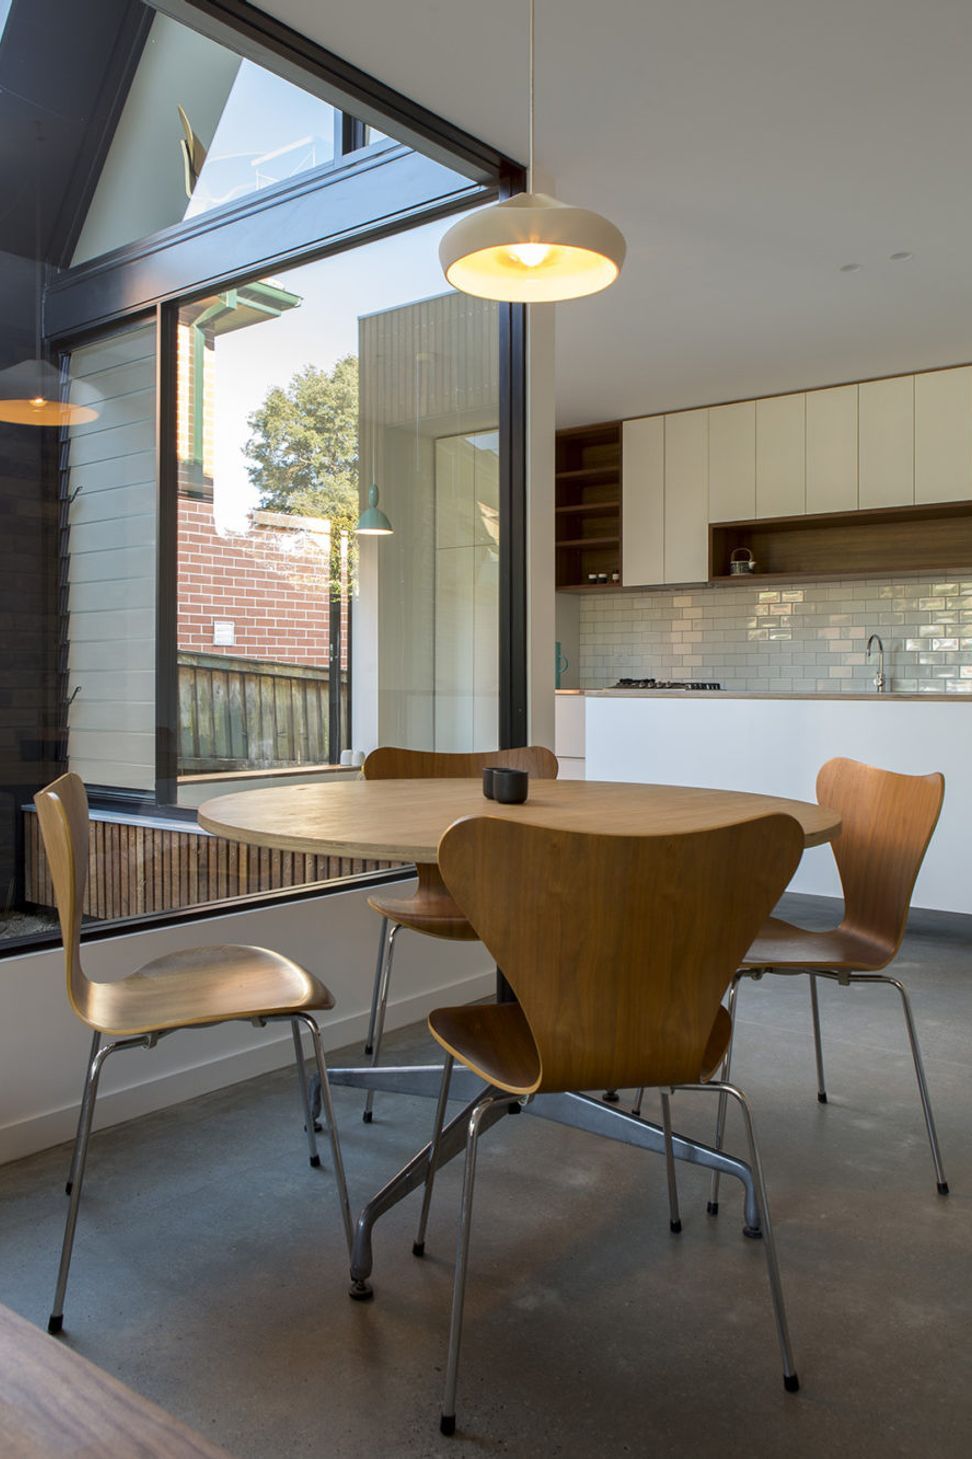
The living spaces are oriented around the courtyard, cut-away from the ridge shaped form, bringing light deep into the house.
Clad entirely with AFS certified north coast hardwood timbers, the ventilated facade provides exceptional passive thermal performance.
Team:
Matt Chan, Nathan Etherington, Jennifer McMaster
Client:
Private
Where:
Sydney, Australia
Photographers:
Brett Boardman
Status:
Completed 2015



Like this Project?
Hire Scale Architecture
Professionals used in
this project
The practices and trades credited on this project.

More projects from
Scale Architecture
Other work by Scale Architecture, across every category they build in.


More in
Renovations
Everything else in Renovations, from every practice on ArchiPro.


Next Project
Keep scrolling