
Project team
- KODA Design
- Brock Beazley
Product Suppliers
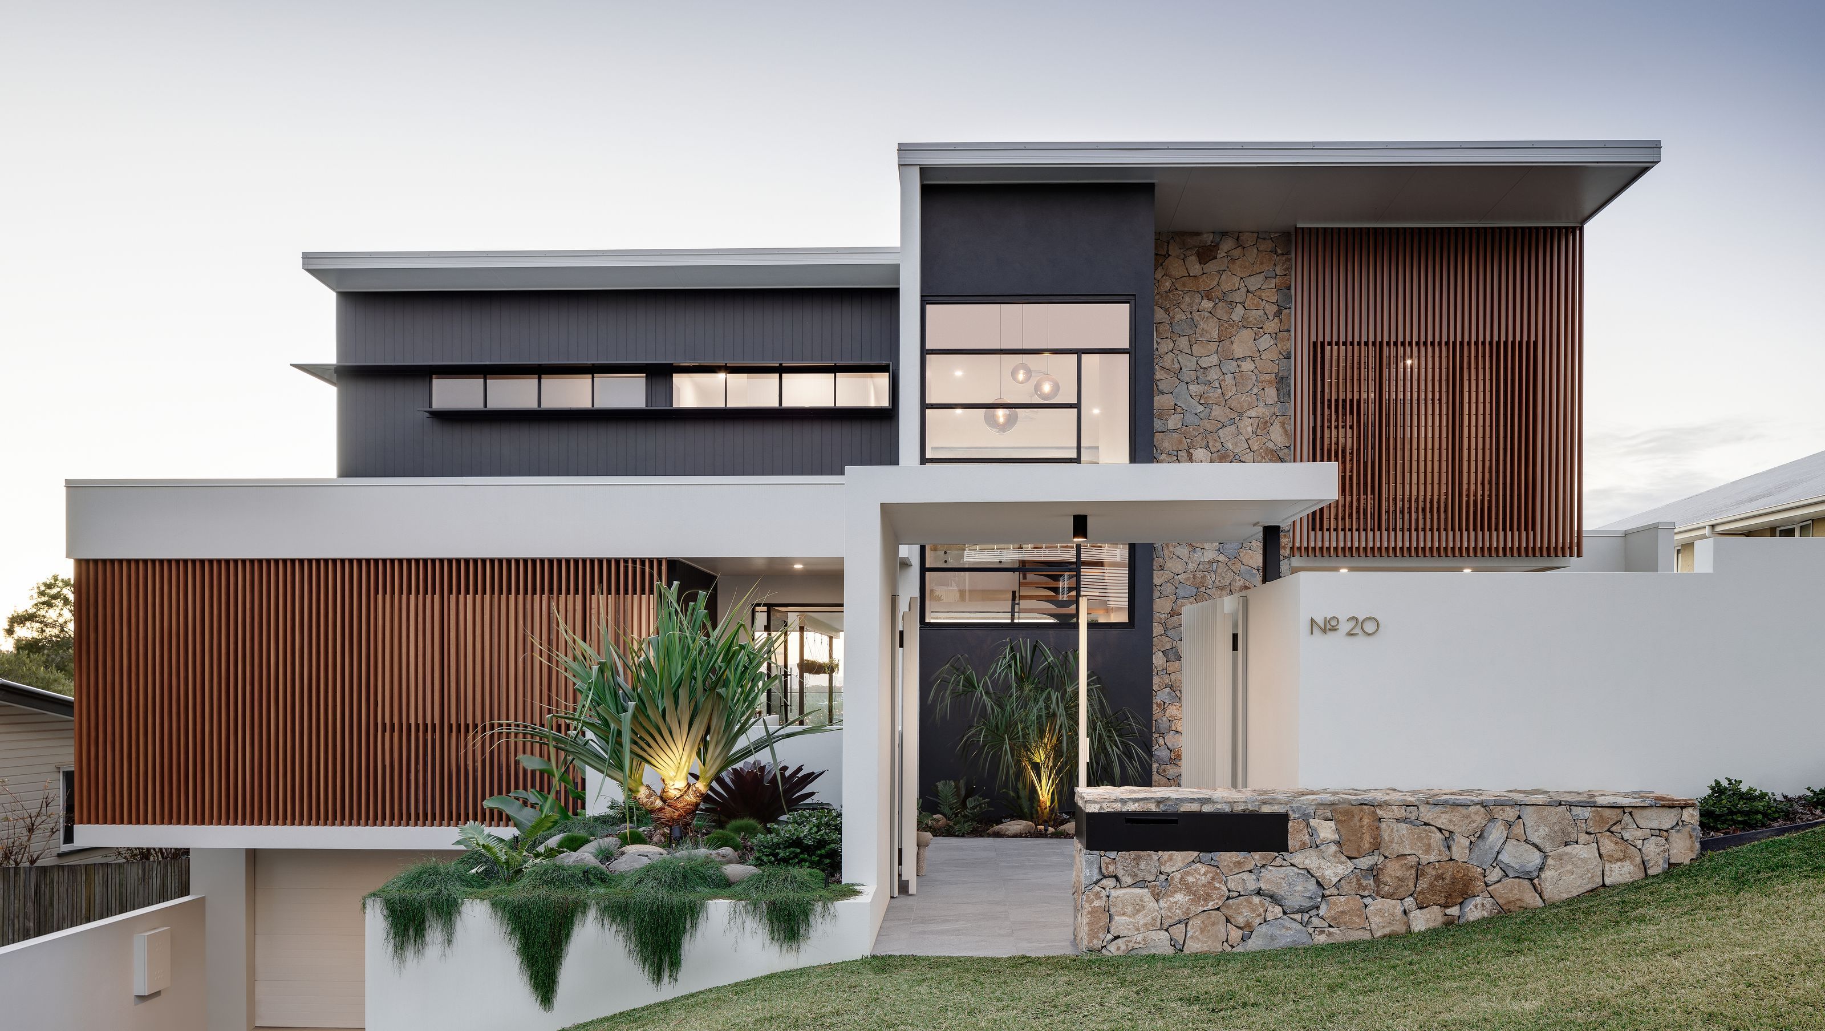
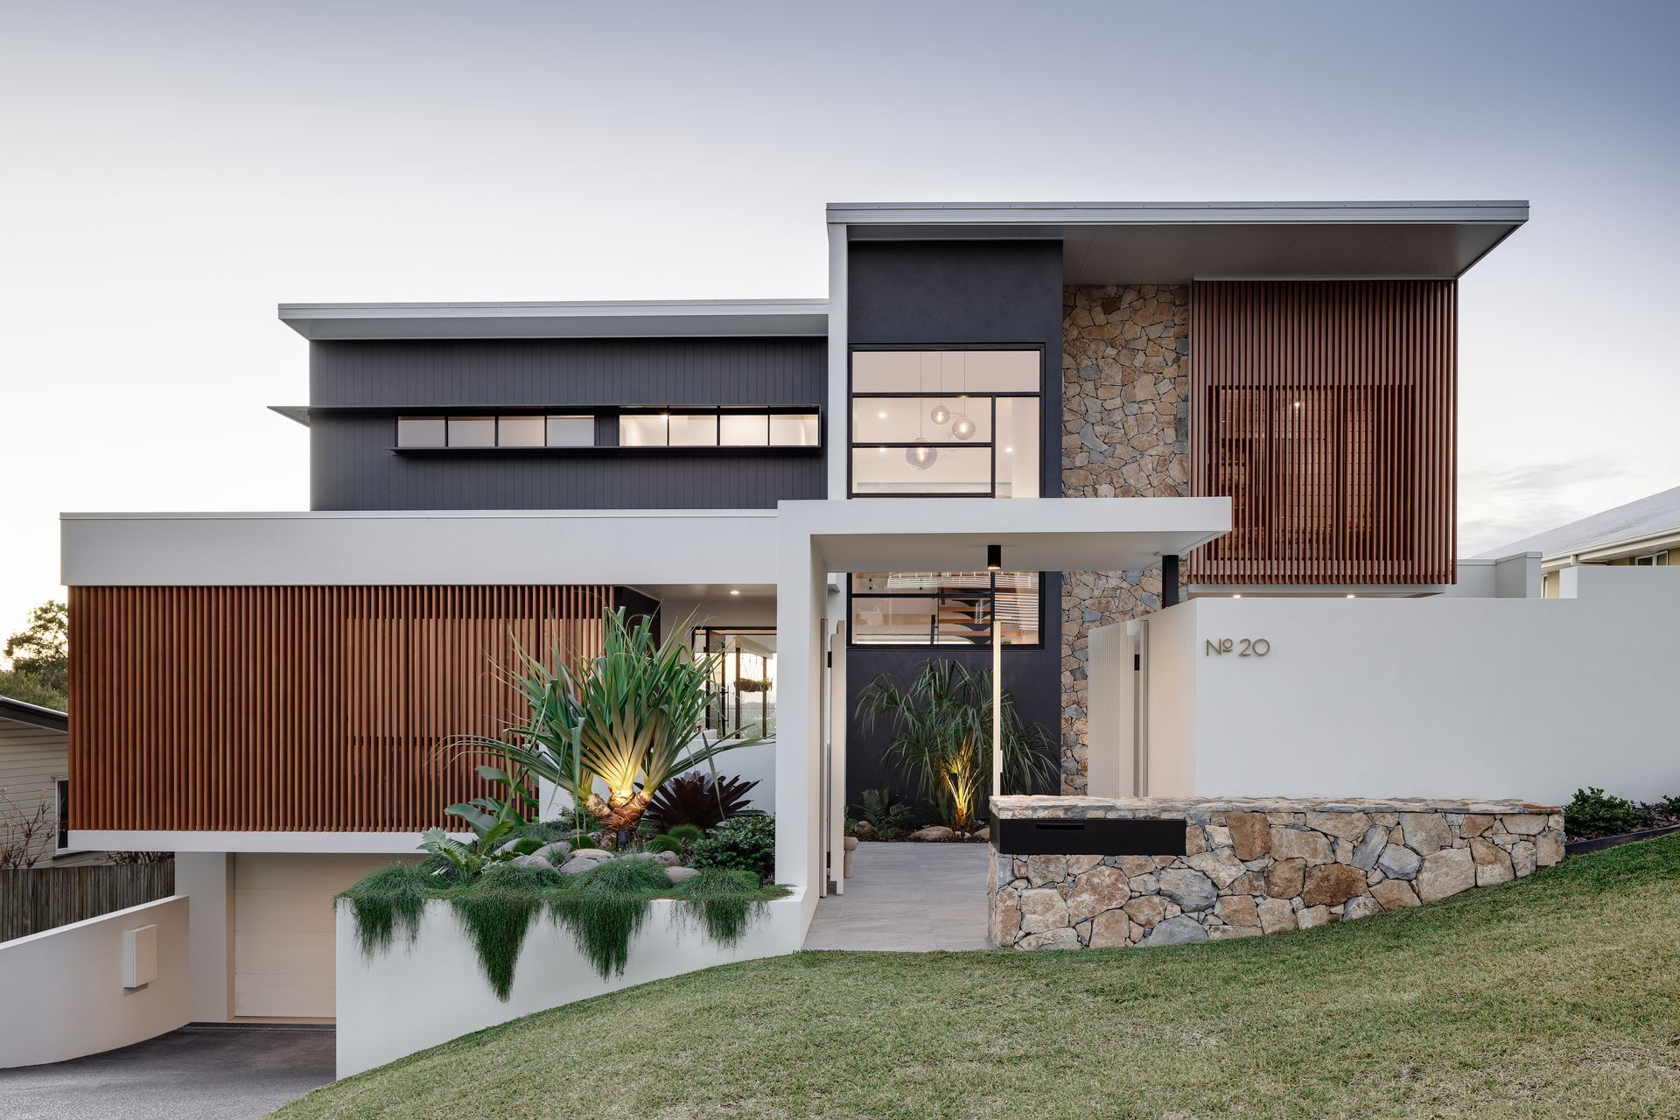
Dagmar Residence: A stunning architectural achievement on a prominent ridge south of Brisbane, featuring breathtaking city views, a thoughtfully designed layout that harmonizes with the natural topography, and a captivating facade of timber and stone.
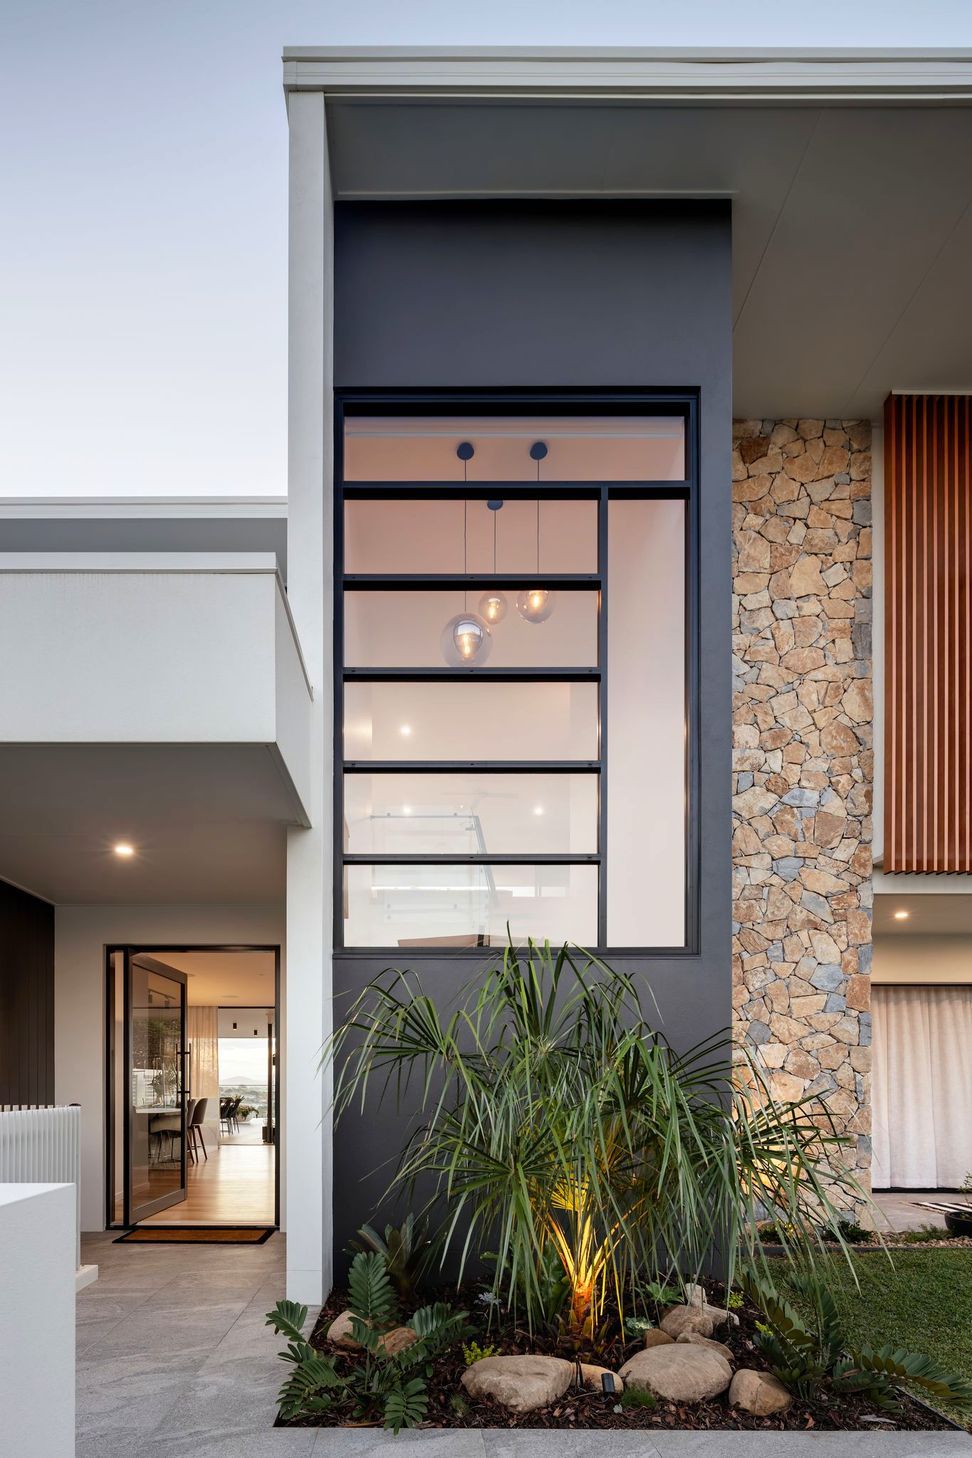
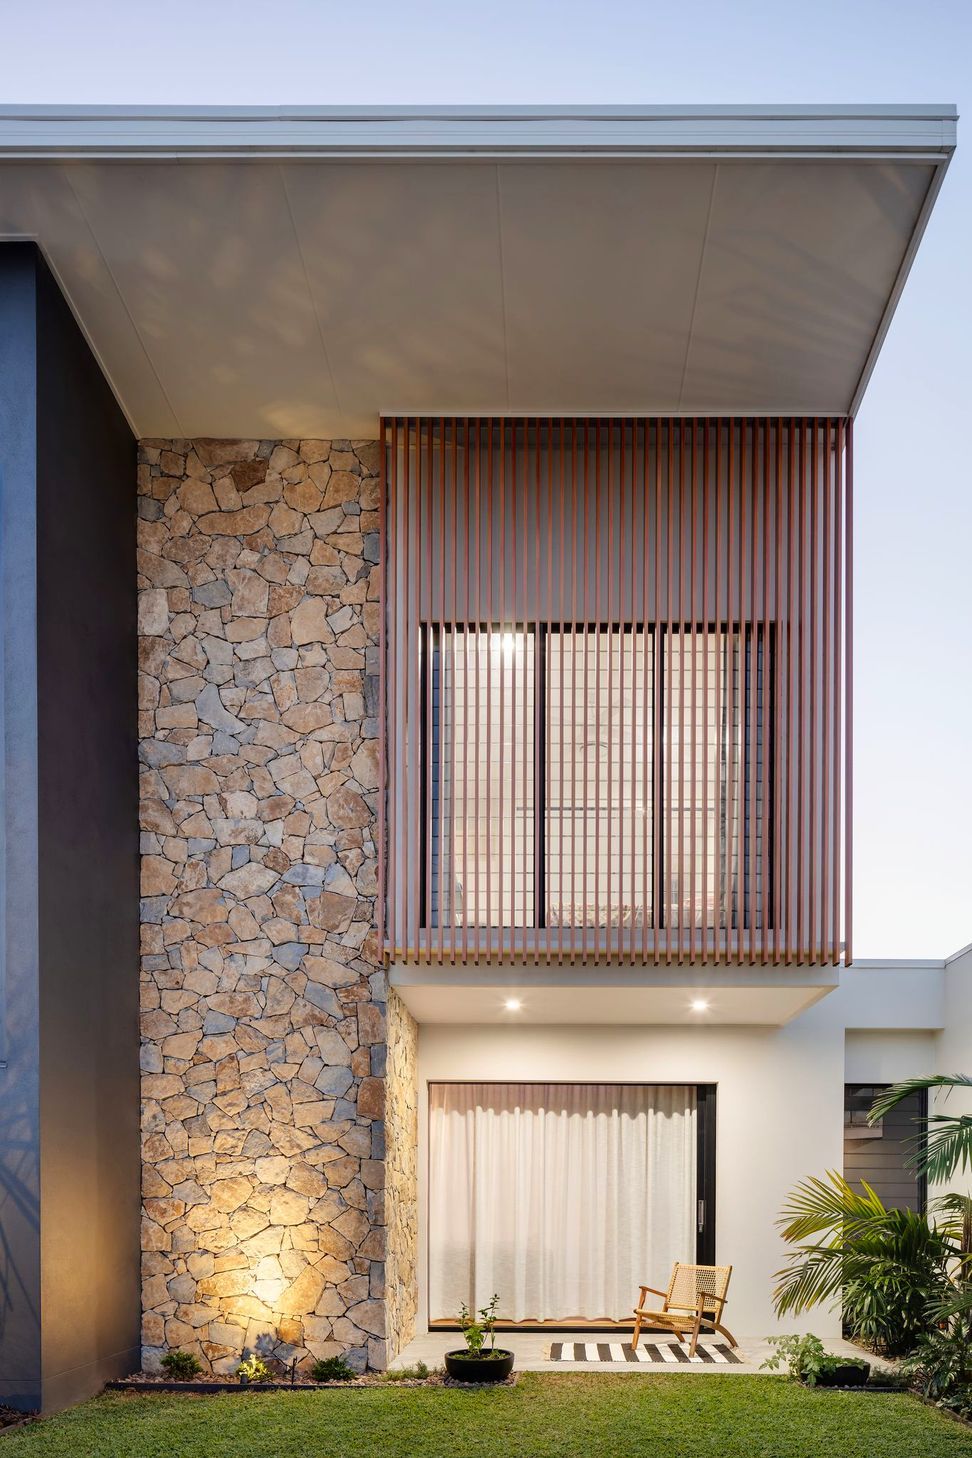
Dagmar Street residence is built on a well-known ridge south of Brisbane city. Its elevation gives the site unrivalled views of the city lights. The house was designed in tune with the site’s natural topography, taking advantage of the fall and utilising the undercroft as a basement garage, leaving the upper two levels to take full advantage of the floor plate and views that they offer. Timber and Stone combine in the external palette to enhance the form and create interest in the facade and street frontage.
Photography: Brock Beazley


Like this Project?
Hire KODA Design
The products behind the project
One product specified into this build from one supplier, a verified ArchiPro member. Tap through to specifications, suppliers and lead times.

Professionals used in
this project
The practices and trades credited on this project.


More projects from
KODA Design
Other work by KODA Design, across every category they build in.


More in
Single House
Everything else in Single House, from every practice on ArchiPro.


Next Project
Keep scrolling