

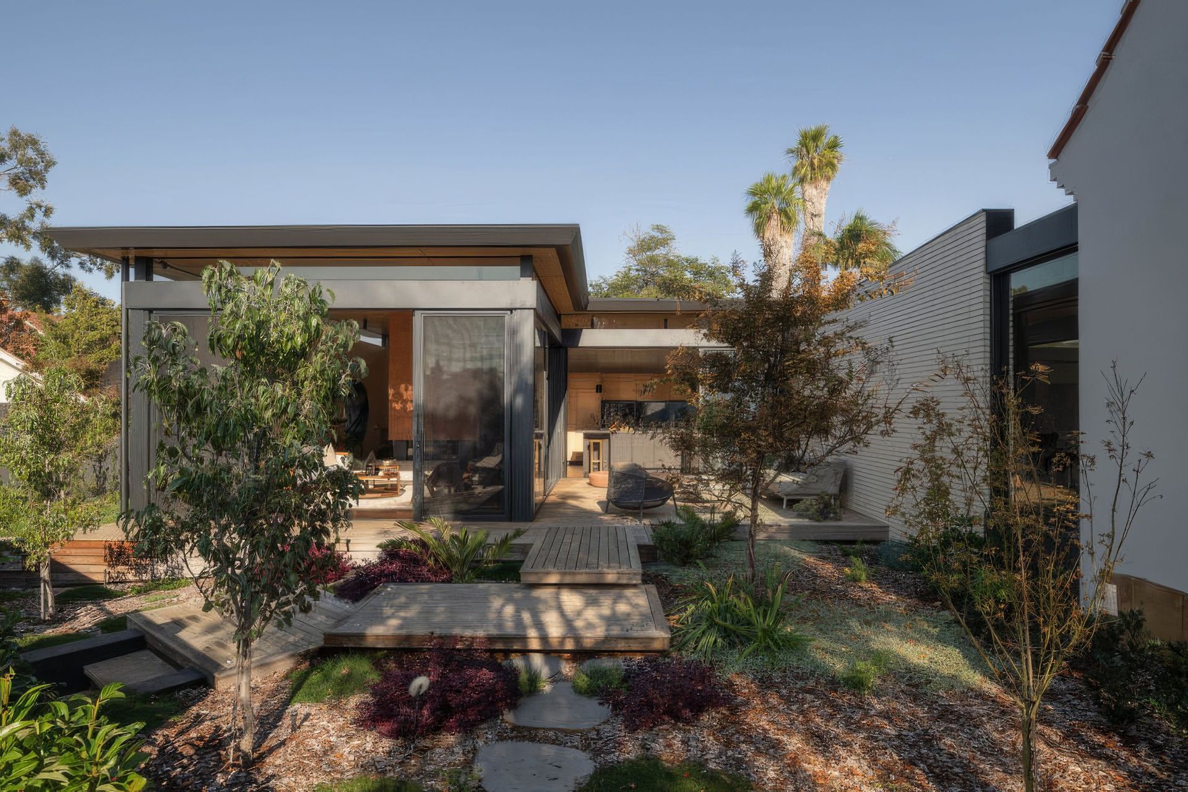
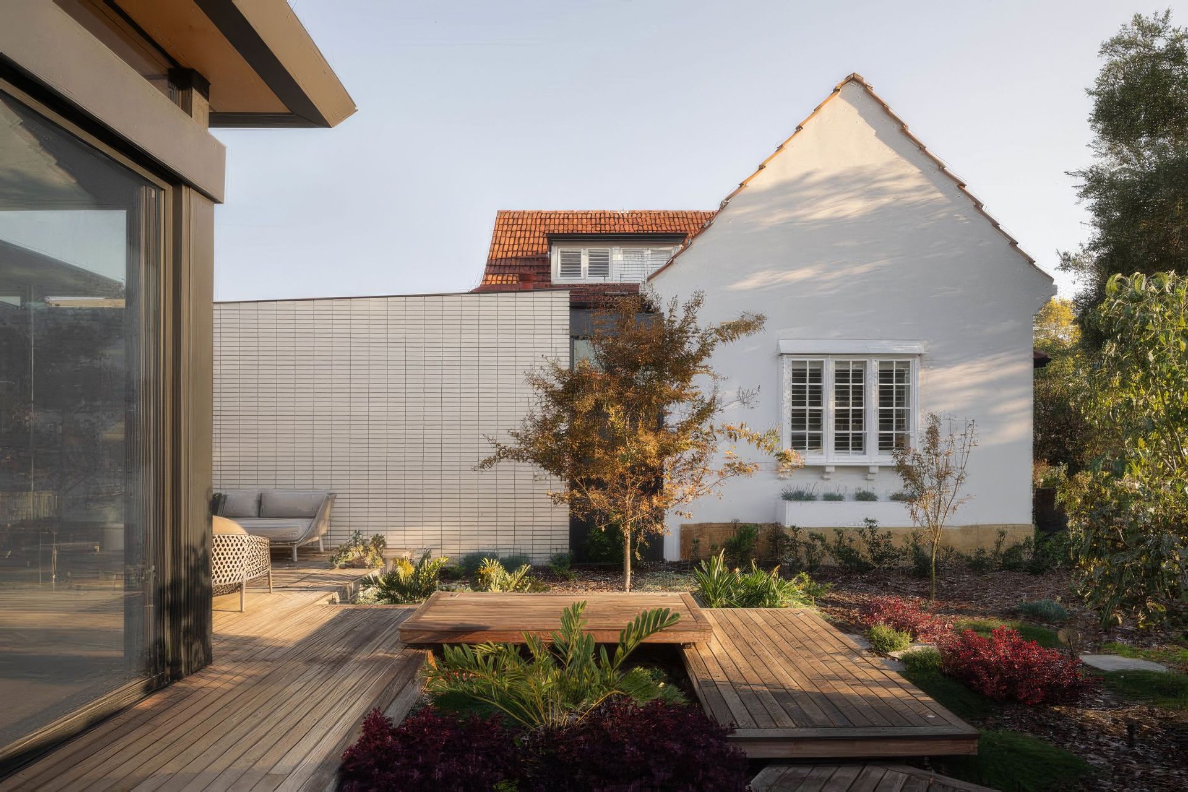
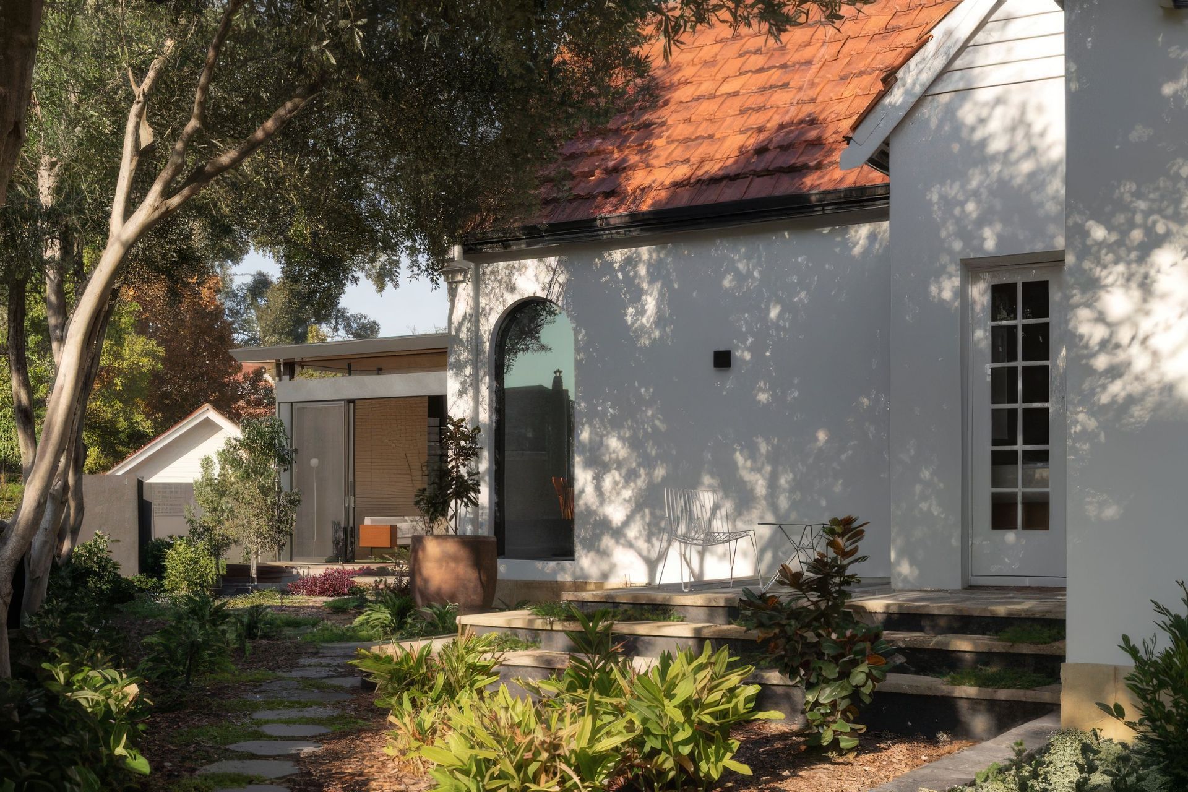
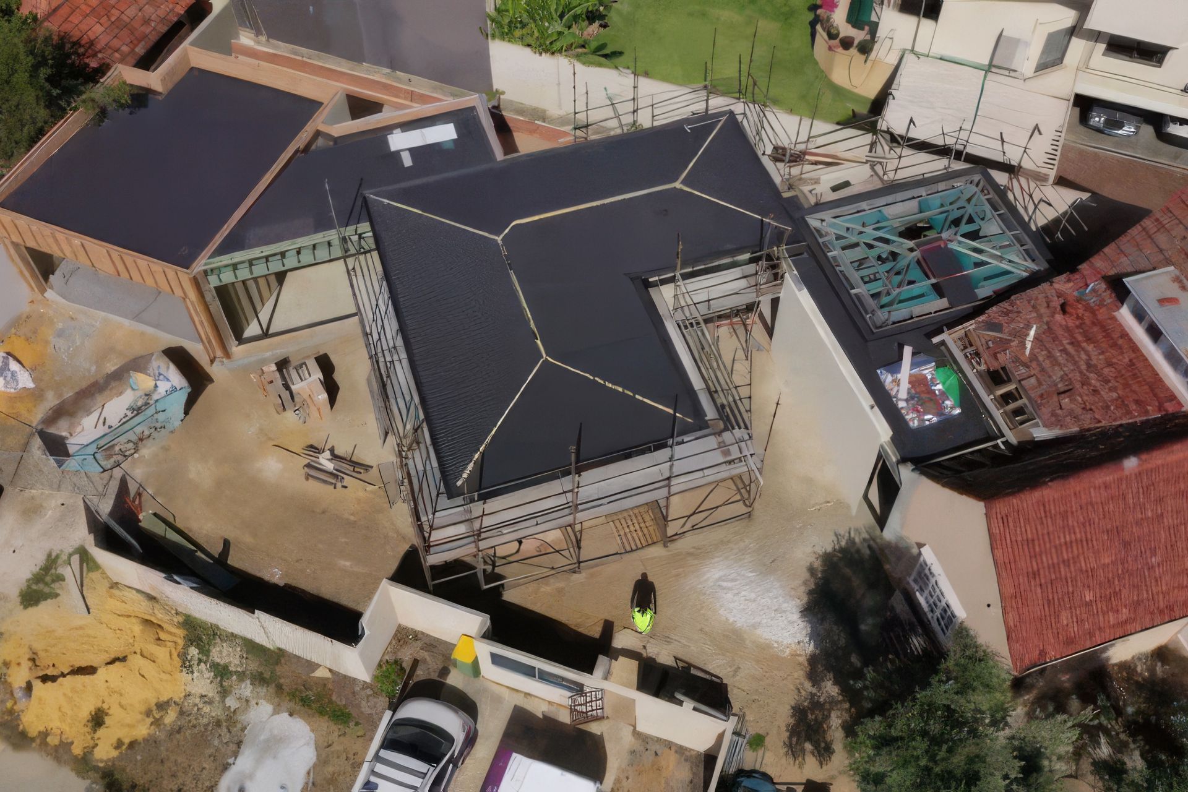
There are some houses that require a sensitive approach when altering – this one, designed by the eminent architect Marshall Clifton and completed in 1938, is one of these. Located on a corner site, the heritage-listed Spanish Mission-style home, with a terracotta tile roof and charming multi-paned windows, was in a neglected state when the owner purchased the property. Clifton’s ability to orientate homes is certainly seen here, turning the floorplan to the north to maximise the sunlight. However, the ad hoc additions over the years did not consider the original concept – so architect Suzanne Hunt was approached to create a new contemporary wing, but one that didn’t overshadow Clifton’s design.
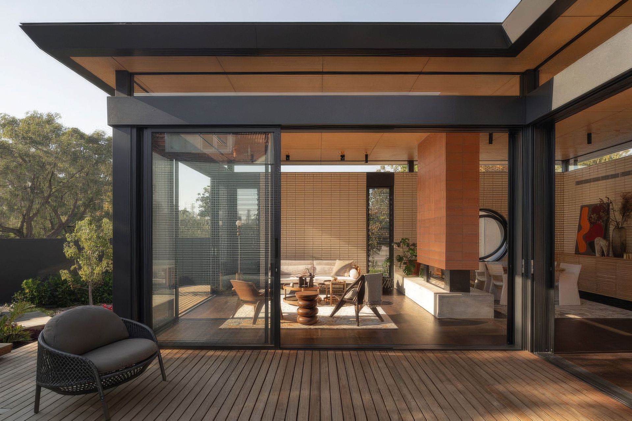
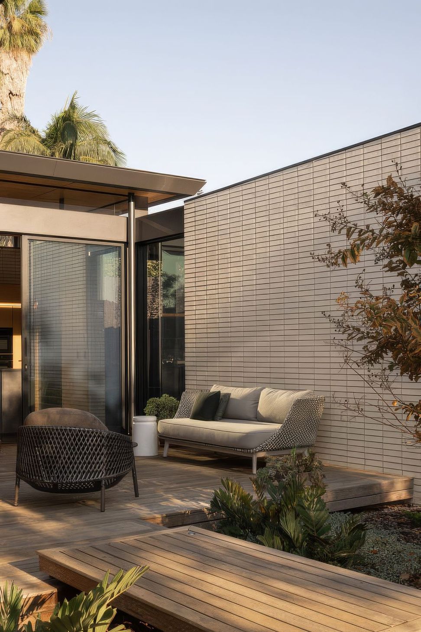
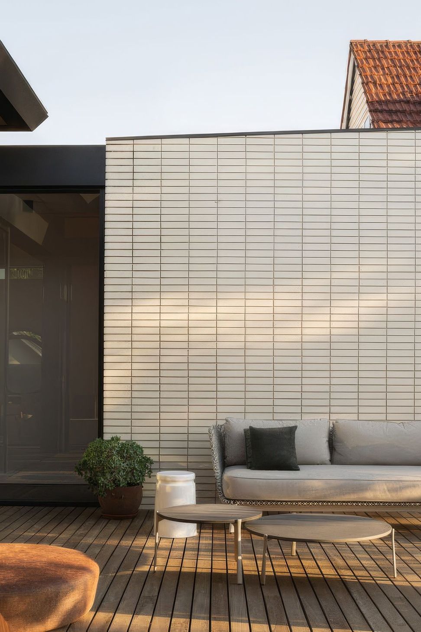
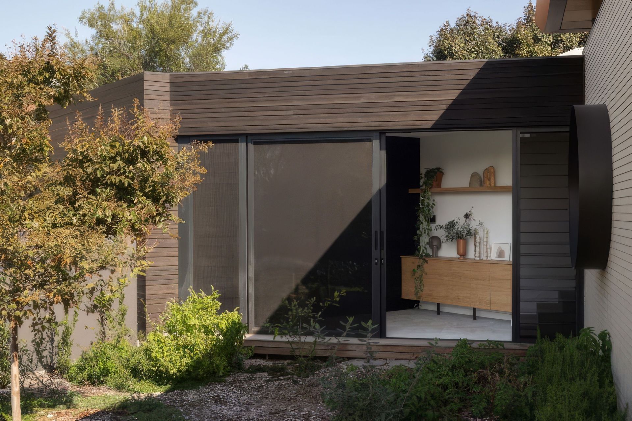
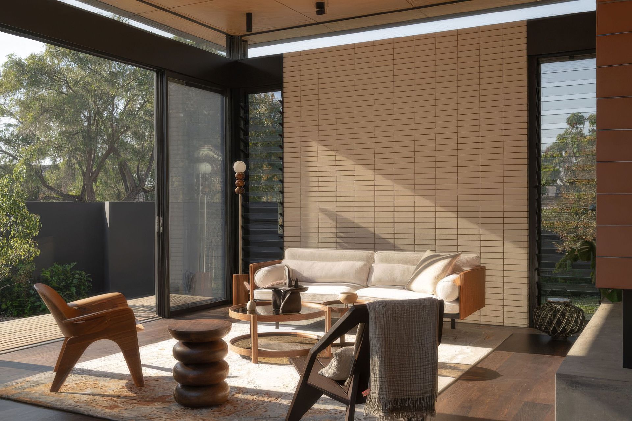
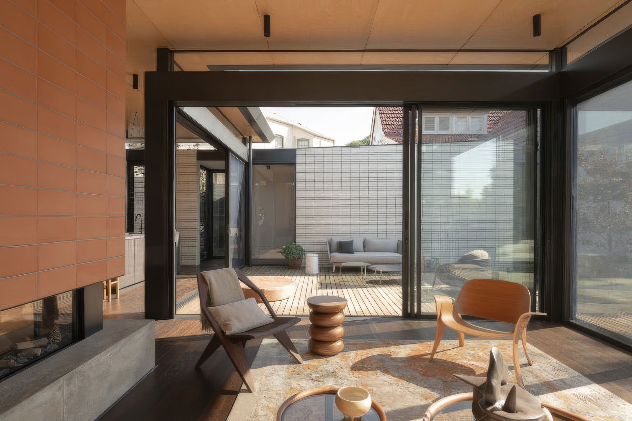
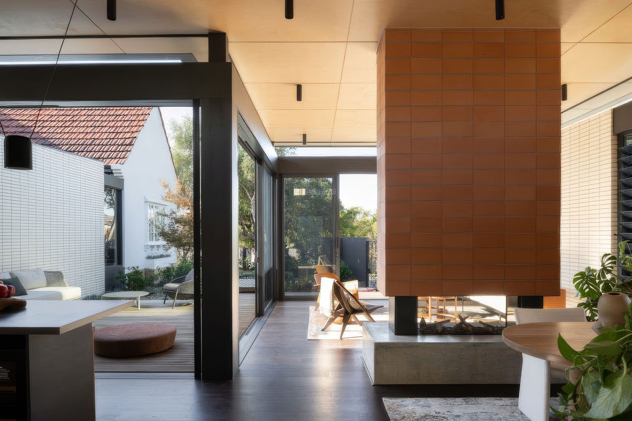
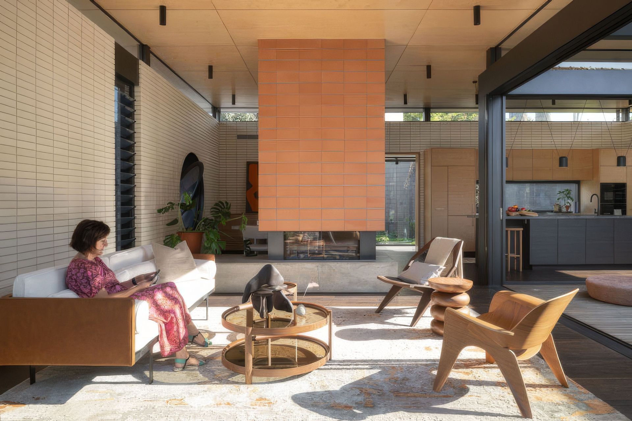
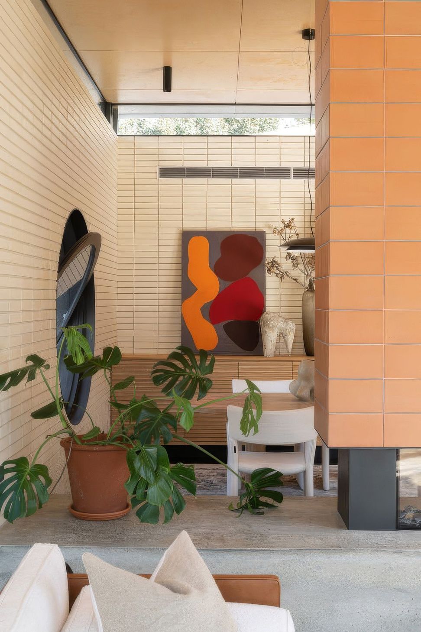
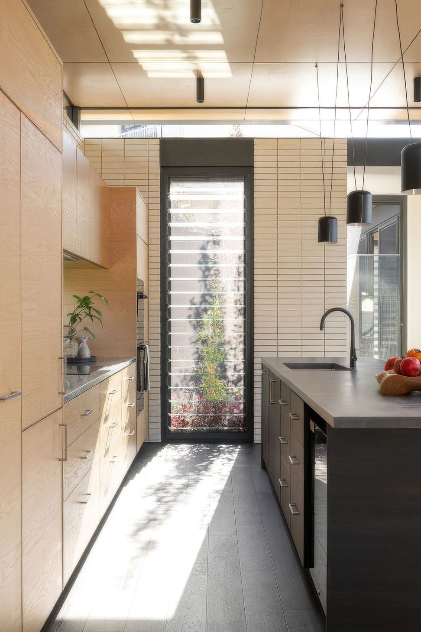
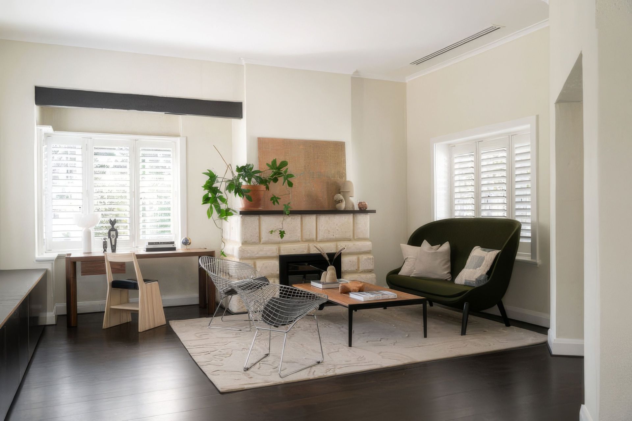
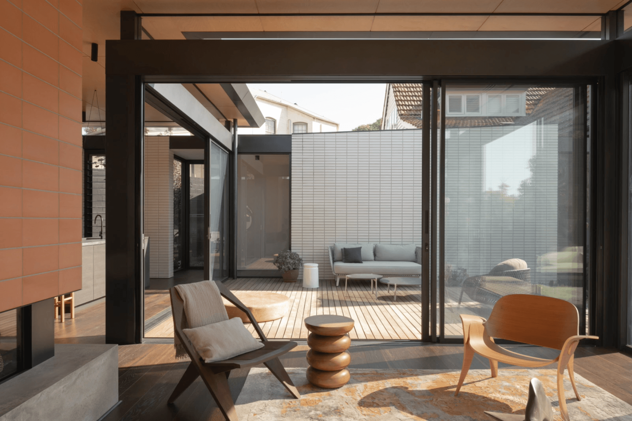
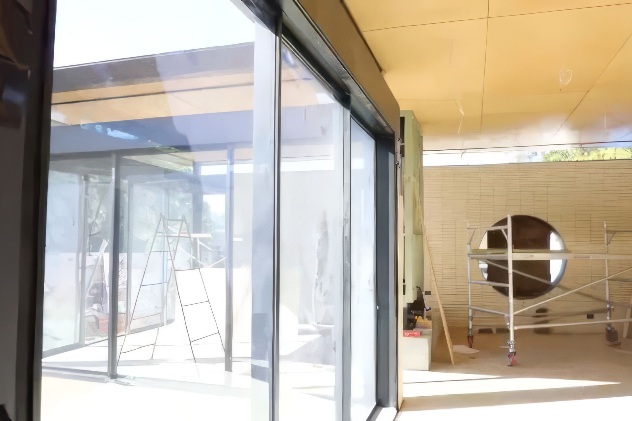
While the lean-to was removed, the memory of it still remains in the form of a new wing with white Paloma bricks creating a silhouette of the past. In contrast to the original house, with its distinctive pitched tiled roof, the new wing, comprising the kitchen, dining and living areas, is conceived as a rectilinear form, clad in stained timber and featuring generous glazing. While these materials appear recessive, some of the contemporary responses can be seen in the treatment of the central fireplace in the living area, clad with terracotta tiles rather than roof shingles. The new stained timber floors are also an extension of the original floorboards, with clear nods to the future – a pivoting circular glass window in the dining area allows for increased light and for cross ventilation. Likewise, the large sliding glass doors framing the rear courtyard can be fully retracted to create a seamless connection to the outdoors. And when it came to designing the kitchen, a simple palette of oak joinery and a concrete-island bench was conceived.
Small but thoughtful gestures inspired by the past, including the use of corbel brickwork, pay homage to Clifton’s legacy while not being pastiche. Likewise, a new arched window responds to the home’s original front door, with curved glass. From the outset of this project, the objective was to remove ‘intrusive’ work that had been done to this significant home to reveal the original intent of Clifton’s work and gently moving it forward rather than endeavouring to create an architectural statement that failed to ignore this important heritage-listed home.
- Building style
- Contemporary

















Like this Project?
Hire Suzanne Hunt Architect
Professional Reviews
Professionals used in
this project
The practices and trades credited on this project.

More projects from
Suzanne Hunt Architect
Other work by Suzanne Hunt Architect, across every category they build in.


More in
Renovations
Everything else in Renovations, from every practice on ArchiPro.


Next Project
Keep scrolling