

Project team
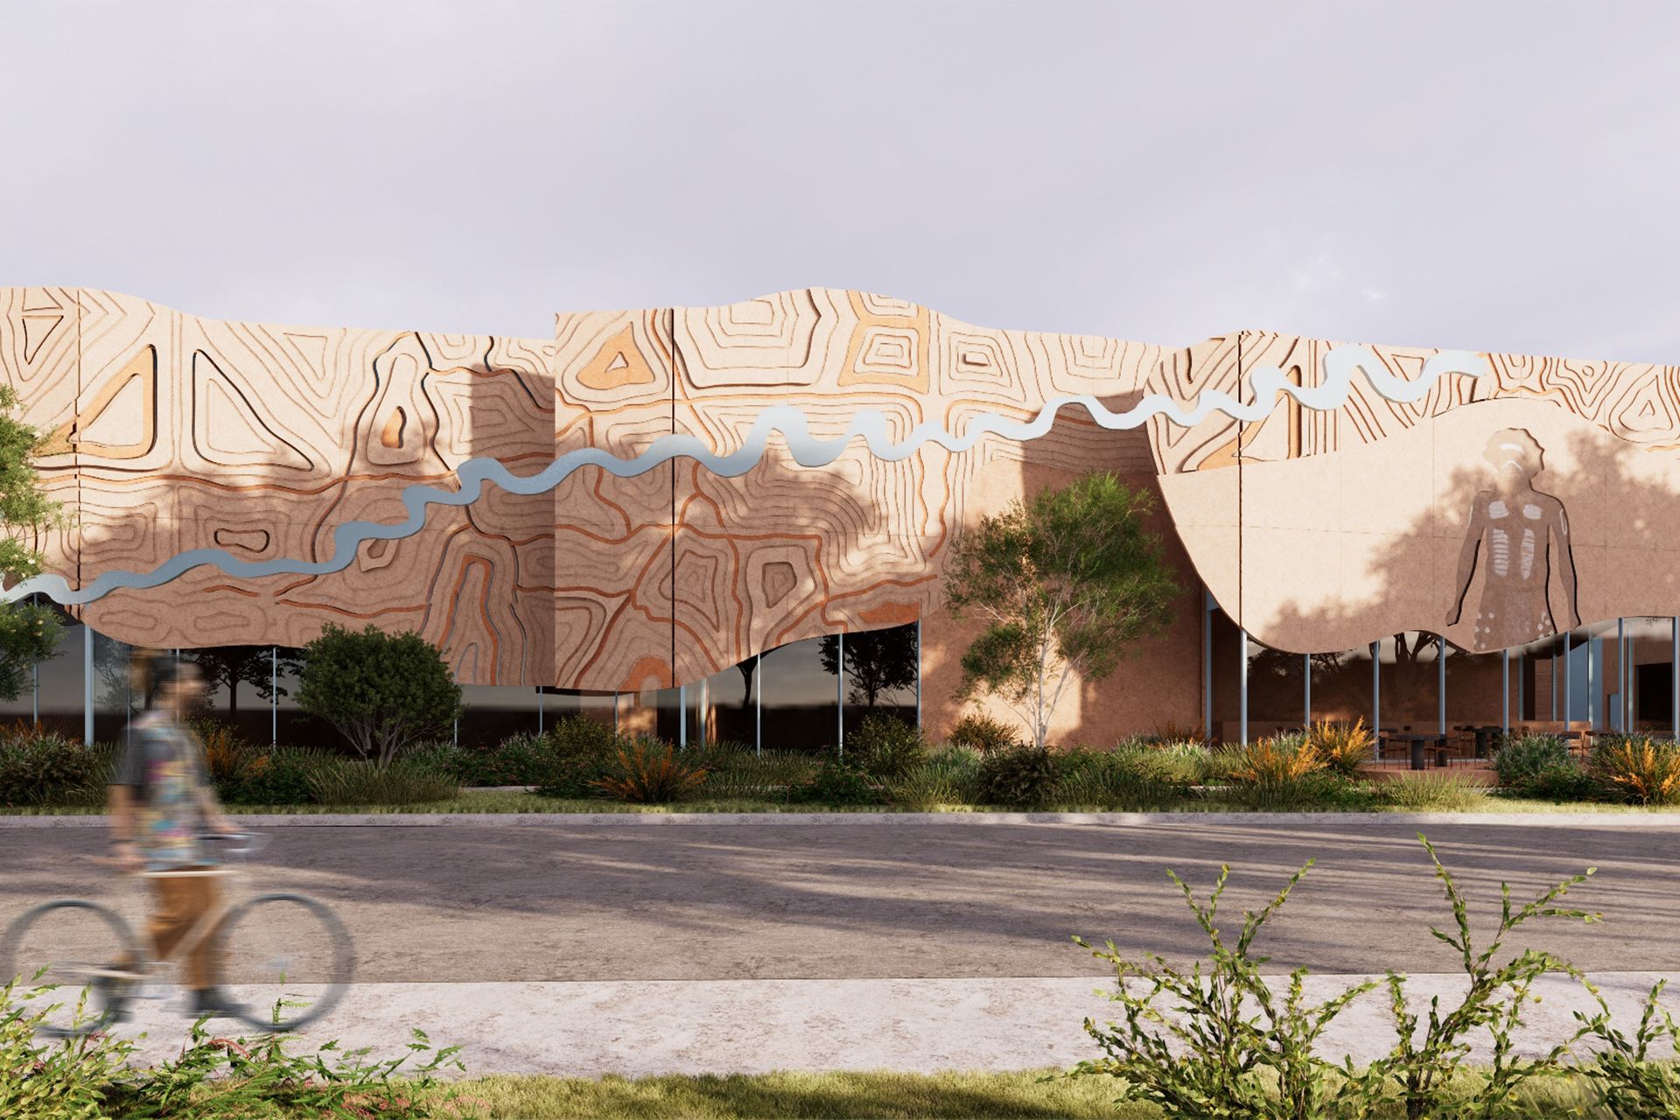
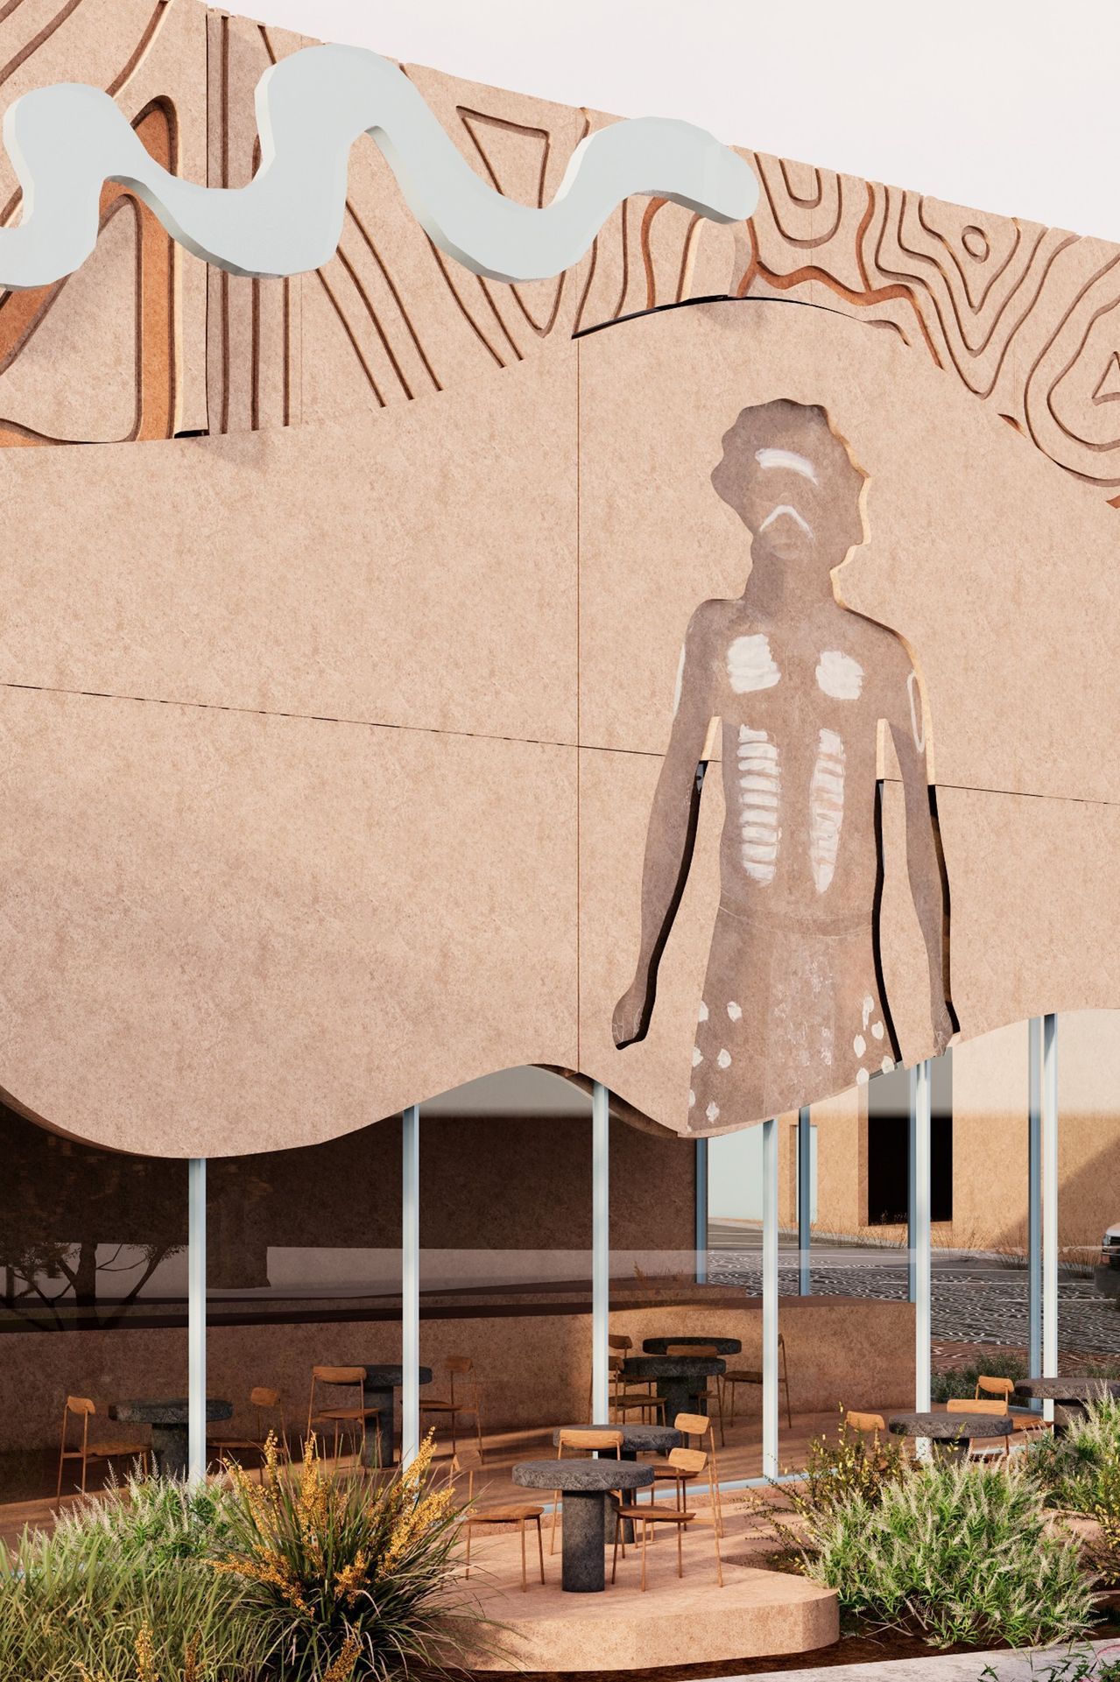
A collaboration between SGKS, Coree Thorpe, and a team of advisors has reimagined a proposed mixed used commercial park in Thornbury as a place of wonder, creativity, and community. Anchored by a striking three-dimensional artistic treatment of the facade and its surroundings, the design invites exploration, both up close and from afar.
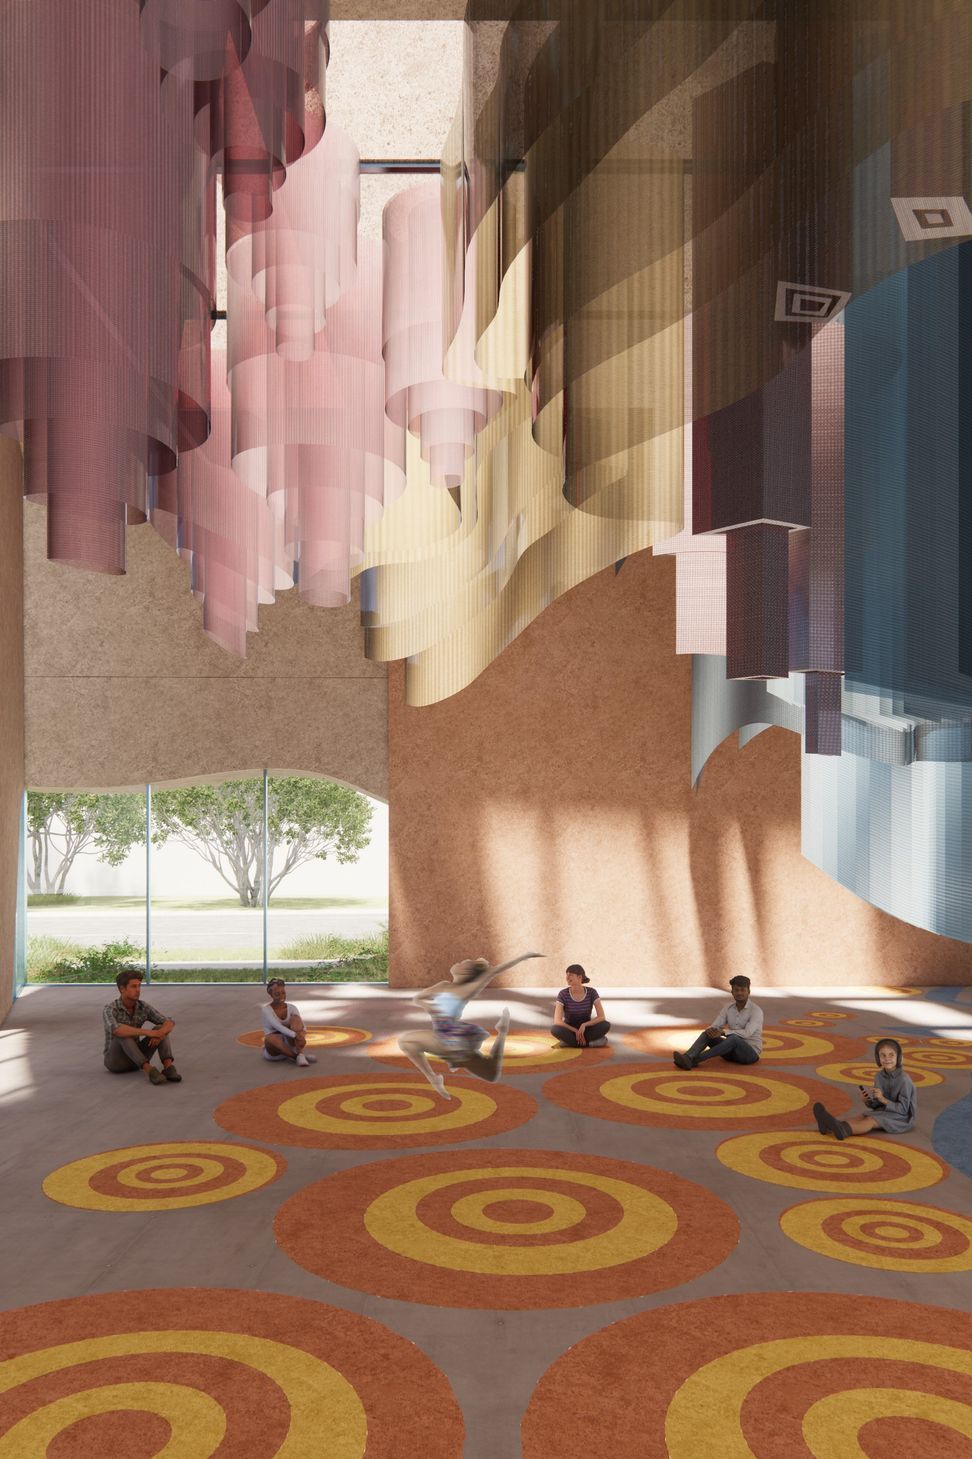
A collaboration between SGKS, Coree Thorpe, and a team of advisors has reimagined a proposed mixed used commercial park in Thornbury as a place of wonder, creativity, and community. Anchored by a striking three-dimensional artistic treatment of the facade and its surroundings, the design invites exploration, both up close and from afar. A dance studio and café, both open to the public, enrich the space and help establish it as a local cultural hub.
While the current artwork serves as a placeholder for a future custom creation, it already demonstrates the powerful impact and transformation such an approach can bring to the building. Through a close, collaborative process with Coree, the design outcome invites conversation and imagination, while remaining grounded in practicality and feasibility for its end users.
The final naming for this precinct will be done in consultation with the local representatives of the Darebin First Nations.
Land Size: 8,971sqm
Stage: Conceptual
Location: Thornbury
Like this Project?
Hire SGKS ARCH
Professional Reviews
Professionals used in
this project
The practices and trades credited on this project.

More projects from
SGKS ARCH
Other work by SGKS ARCH, across every category they build in.


Everything else in Playgrounds and Recreation Spaces, from every practice on ArchiPro.


Next Project
Keep scrolling