
Project team
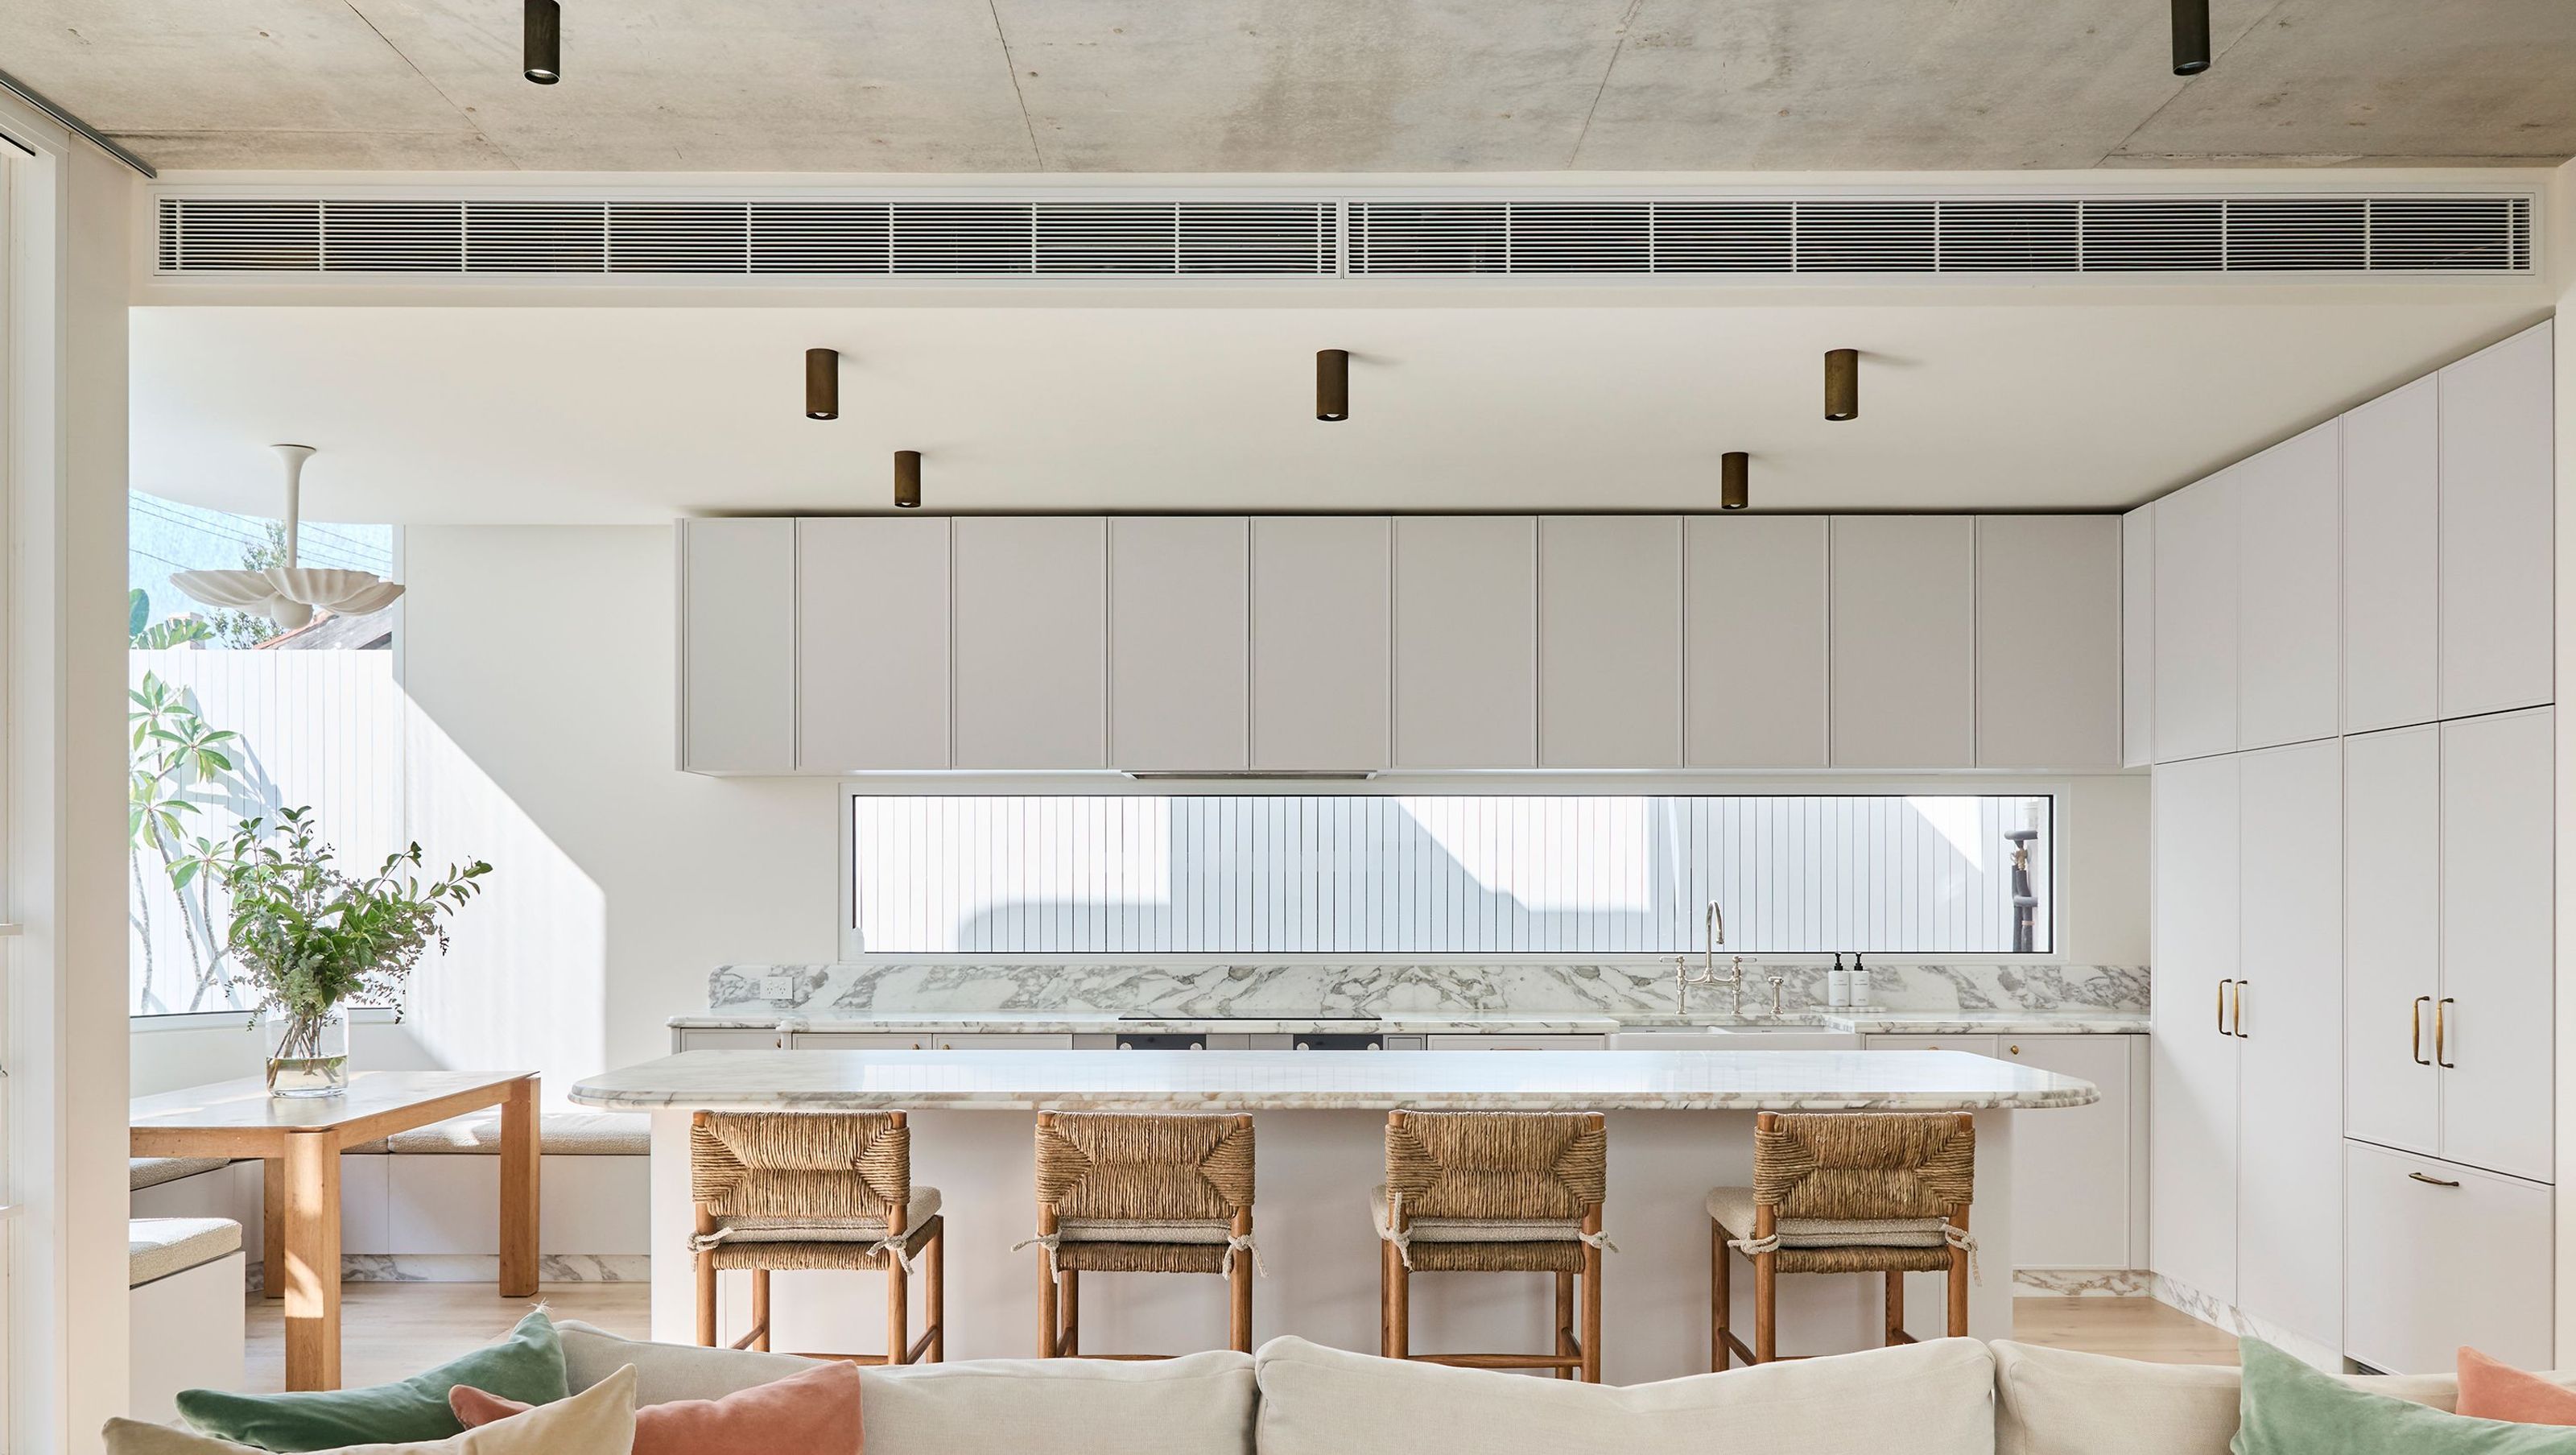
This completed residential extension and retrofit of a heritage-listed home offers a refined blend of contemporary architecture and traditional craftsmanship. Respecting the historic character of the original structure, the design introduces a bold, modern addition that enhances both aesthetics and function while maintaining a strong connection to the past.
The new extension is anchored by a robust, monolithic rendered form, creating a striking contrast with the weathered timber cladding that nods to the original home. This juxtaposition of textures—smooth render against rough-hewn timber—establishes a rich visual and tactile dialogue between old and new. It celebrates material authenticity, drawing attention to both craftsmanship and innovation.
A defining element of the addition is the use of exposed concrete ceilings, which impart a sense of permanence and raw beauty. Integrated skylights are carefully positioned to bring natural light deep into the interior, animating spaces with shifting light and shadow throughout the day. These architectural moments create calm, reflective atmospheres that shift with the seasons.
Subtle yet impactful brass detailing, intentionally aged to develop patina, adds warmth and a touch of luxury. This detail subtly references the heritage nature of the home while enriching the otherwise minimalist palette. Curved window openings provide a sculptural softness, offsetting the linearity of concrete and timber, while visually connecting the interior with the surrounding garden.
Internally, the layout has been reimagined to suit contemporary living. Open-plan spaces support fluid movement and flexibility, while restored heritage elements—like timber flooring and decorative cornices—ensure continuity with the home’s original character.
Now fully realised, this project showcases the seamless integration of form, material, and light. It stands as a thoughtful transformation: a home that honours its heritage while embracing the comfort and clarity of modern design.
- Completed
- 2025


Project team
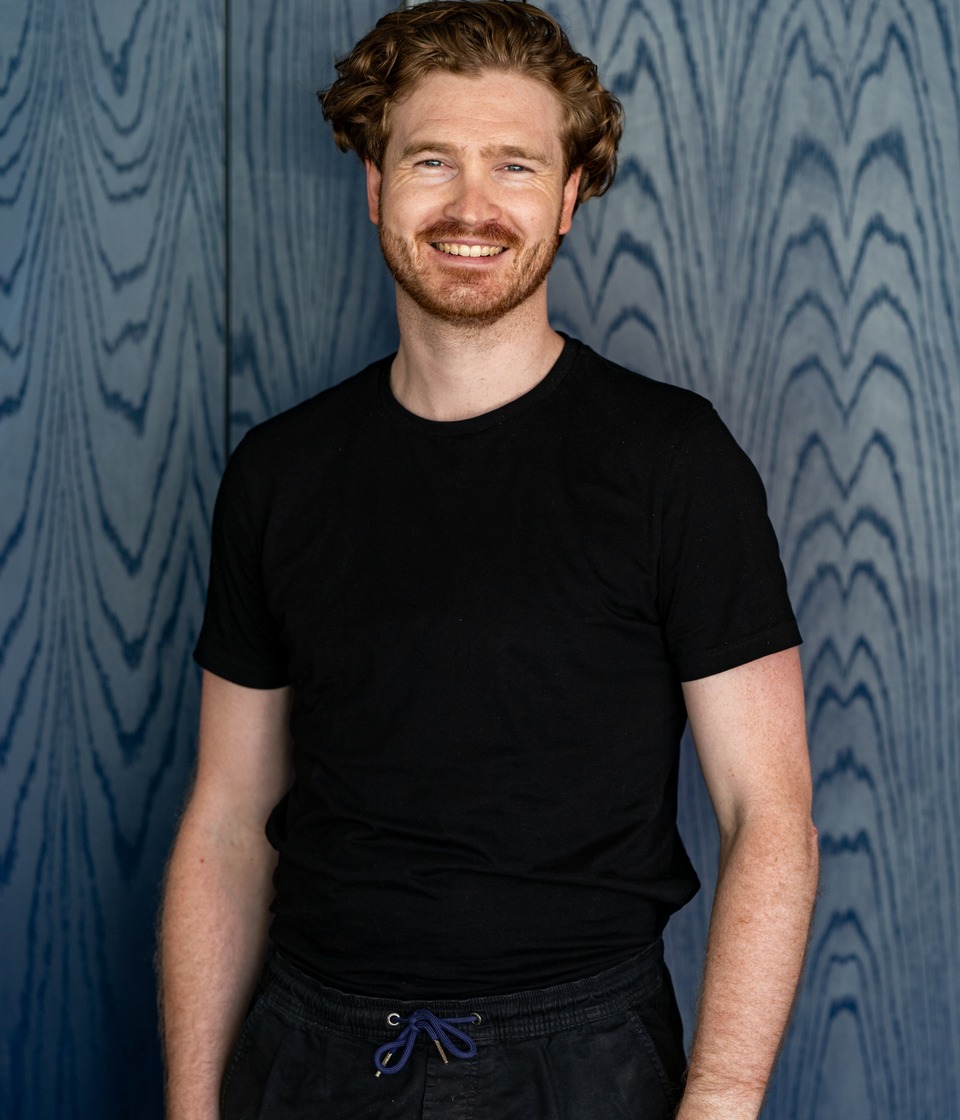
Sam Butcher
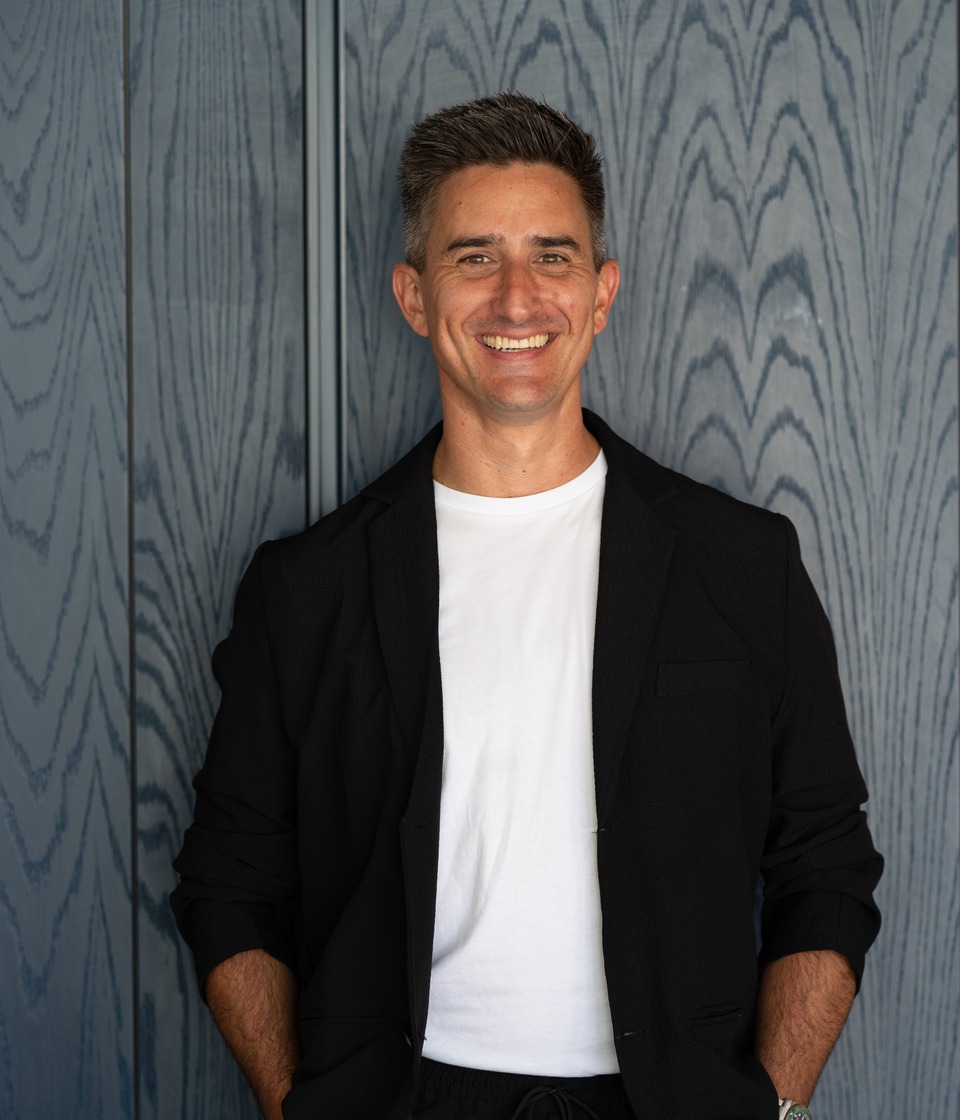
Henry Sgourakis
Director
Like this Project?
Hire SGKS ARCH
Professional Reviews
Professionals used in
this project
The practices and trades credited on this project.

More projects from
SGKS ARCH
Other work by SGKS ARCH, across every category they build in.


More in
Renovations
Everything else in Renovations, from every practice on ArchiPro.


Next Project
Keep scrolling