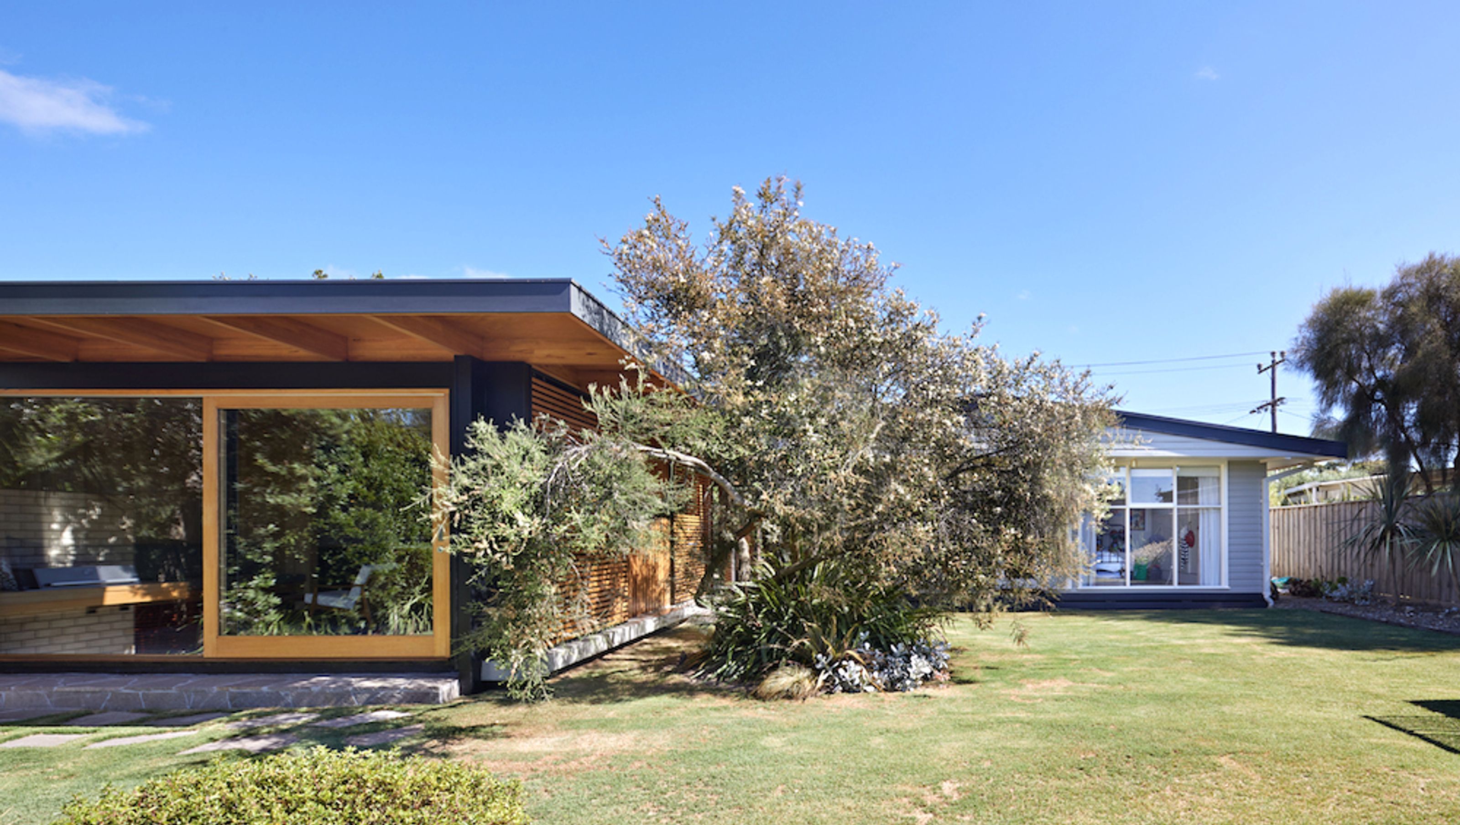

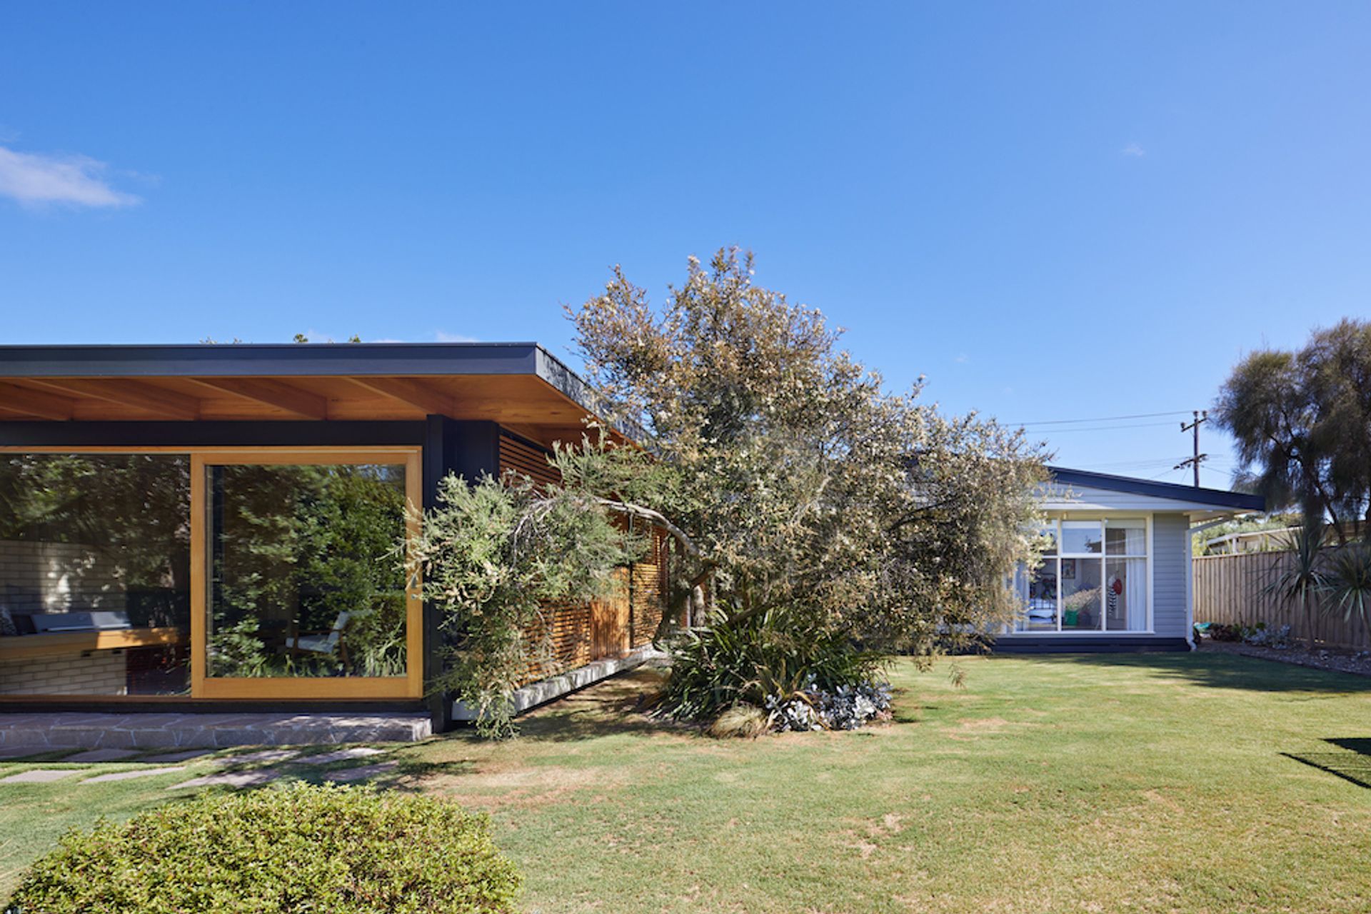
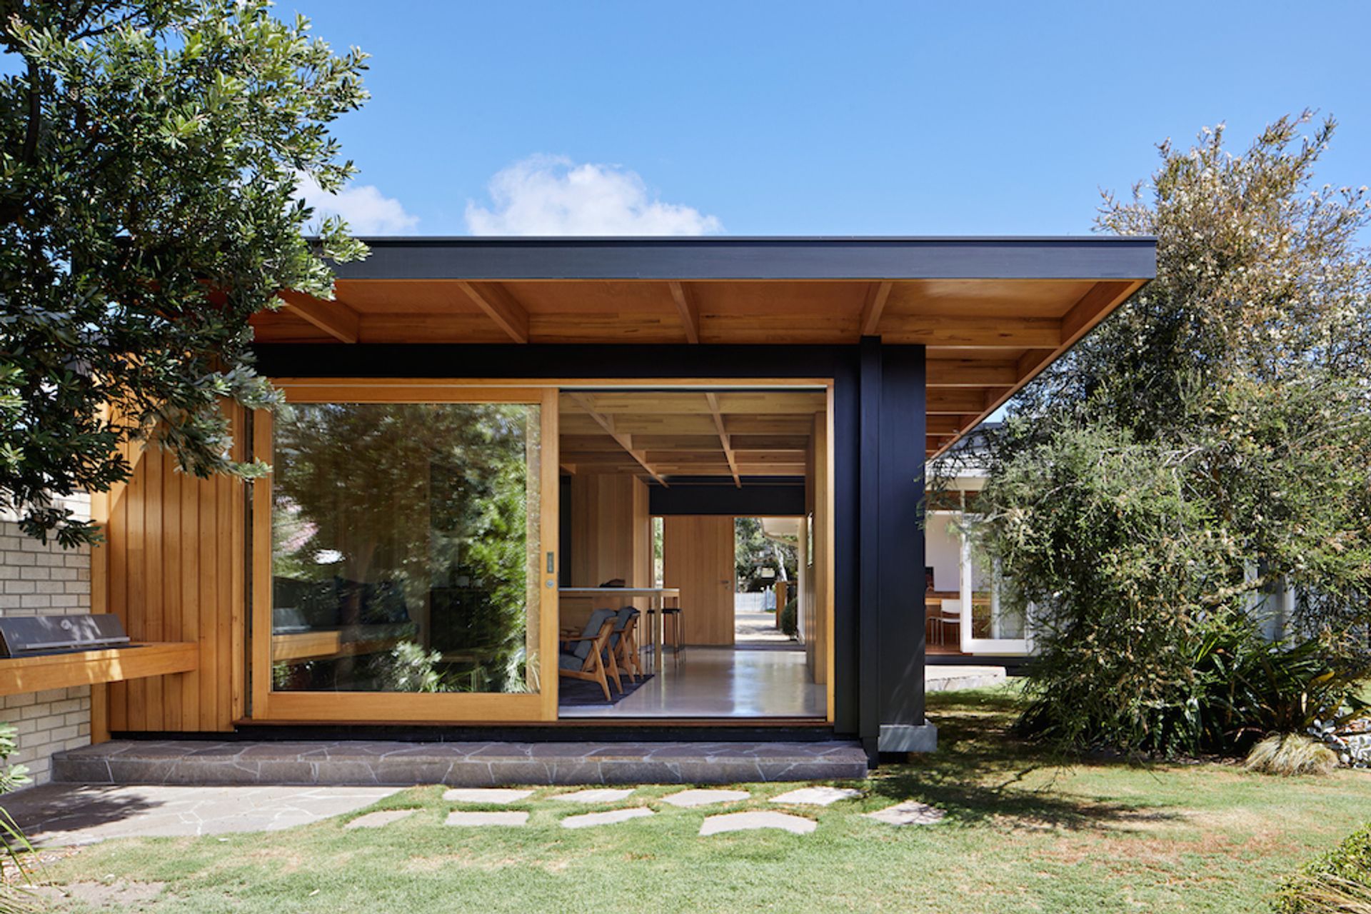
Thoughtfully designed addition to a 1960s home in Rye, enhancing living spaces while preserving original architectural features and fostering a seamless connection to the garden.
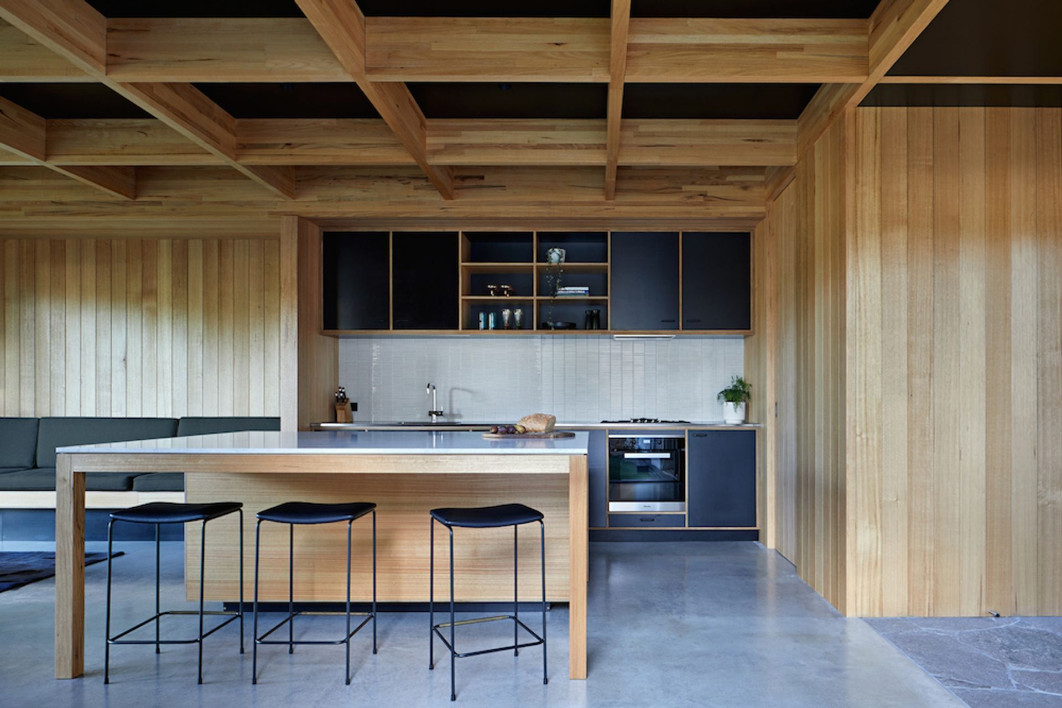
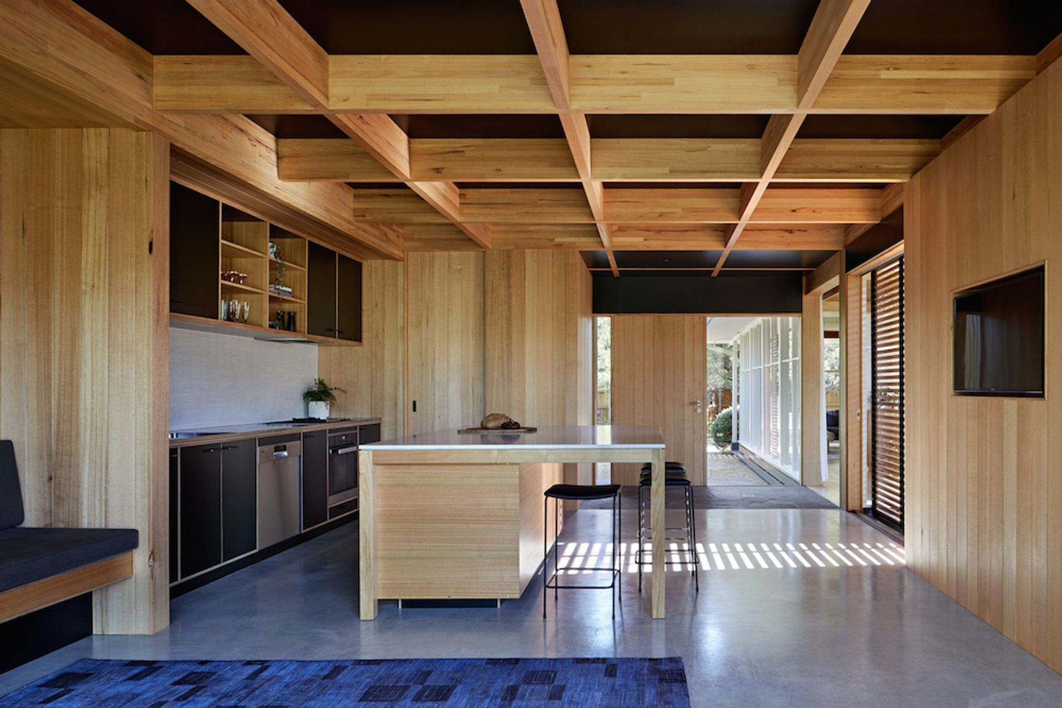
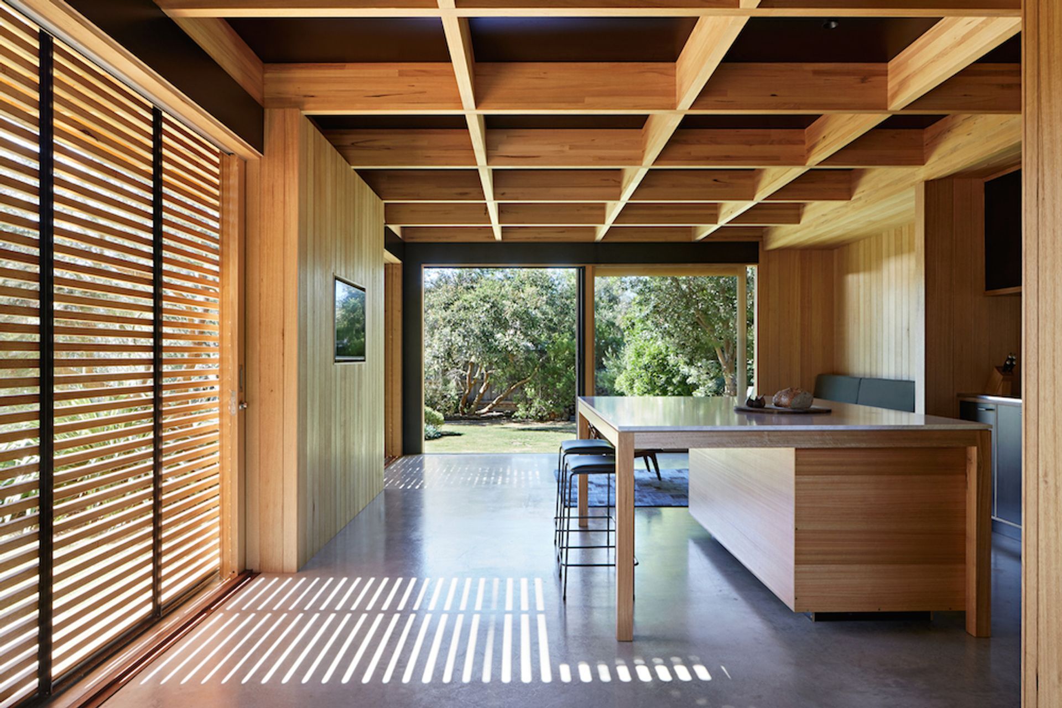
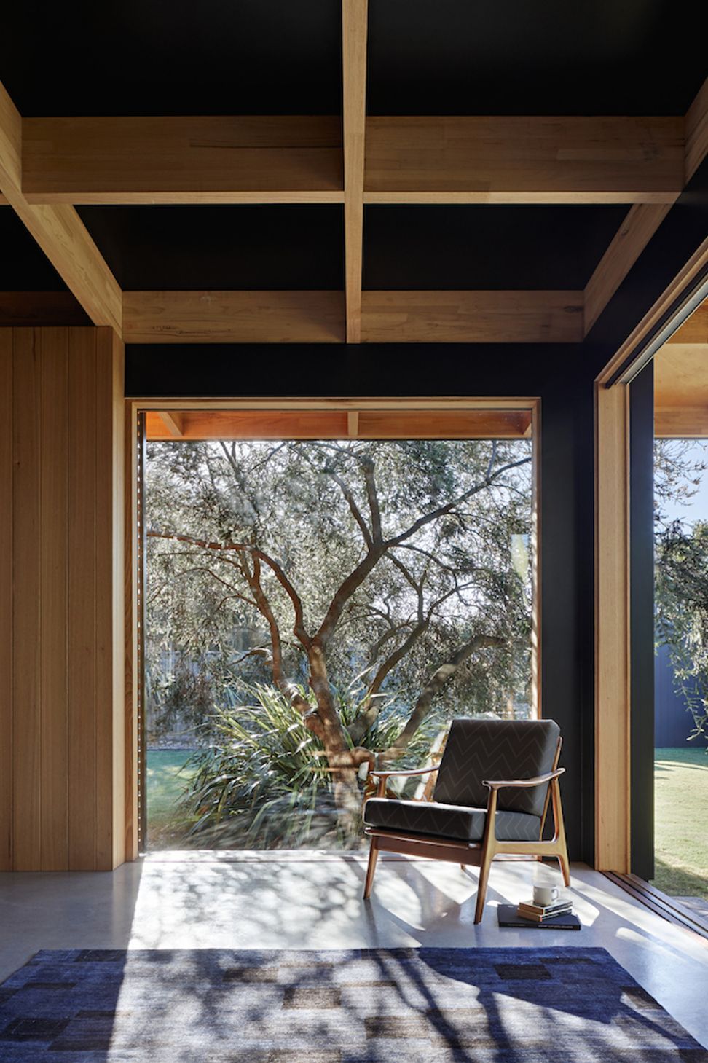
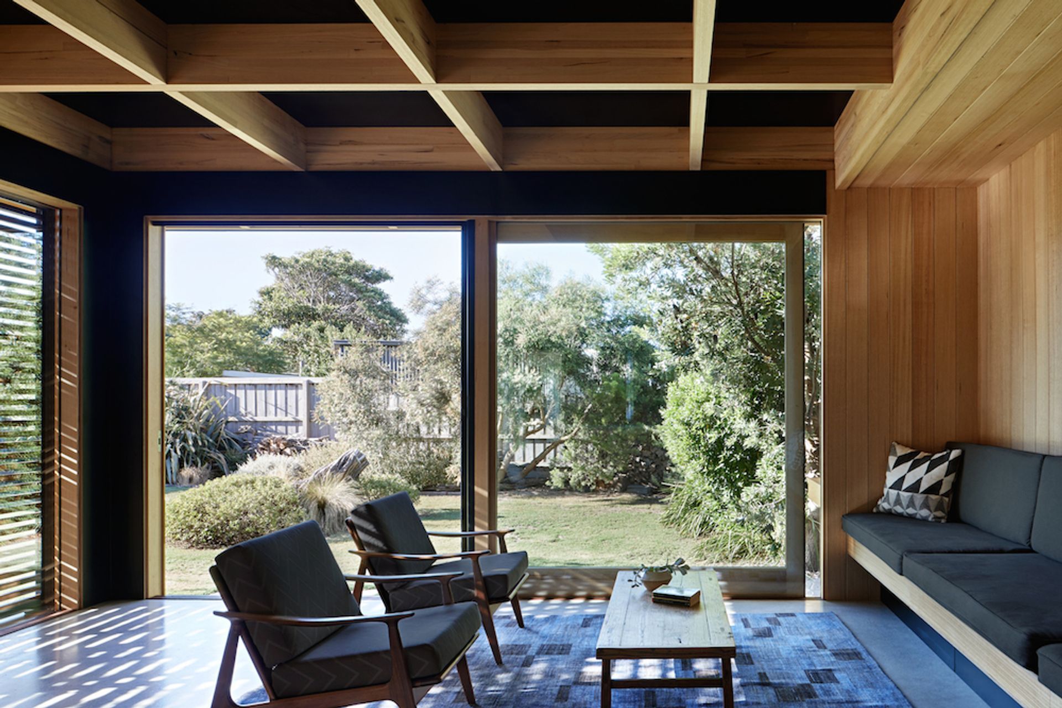
Located in Rye on the Mornington Peninsula this addition helps to create a family home from the original 1960’s weekend. Although in good condition the late modernist home lacked the living spaces and good connections to the garden that the family required.
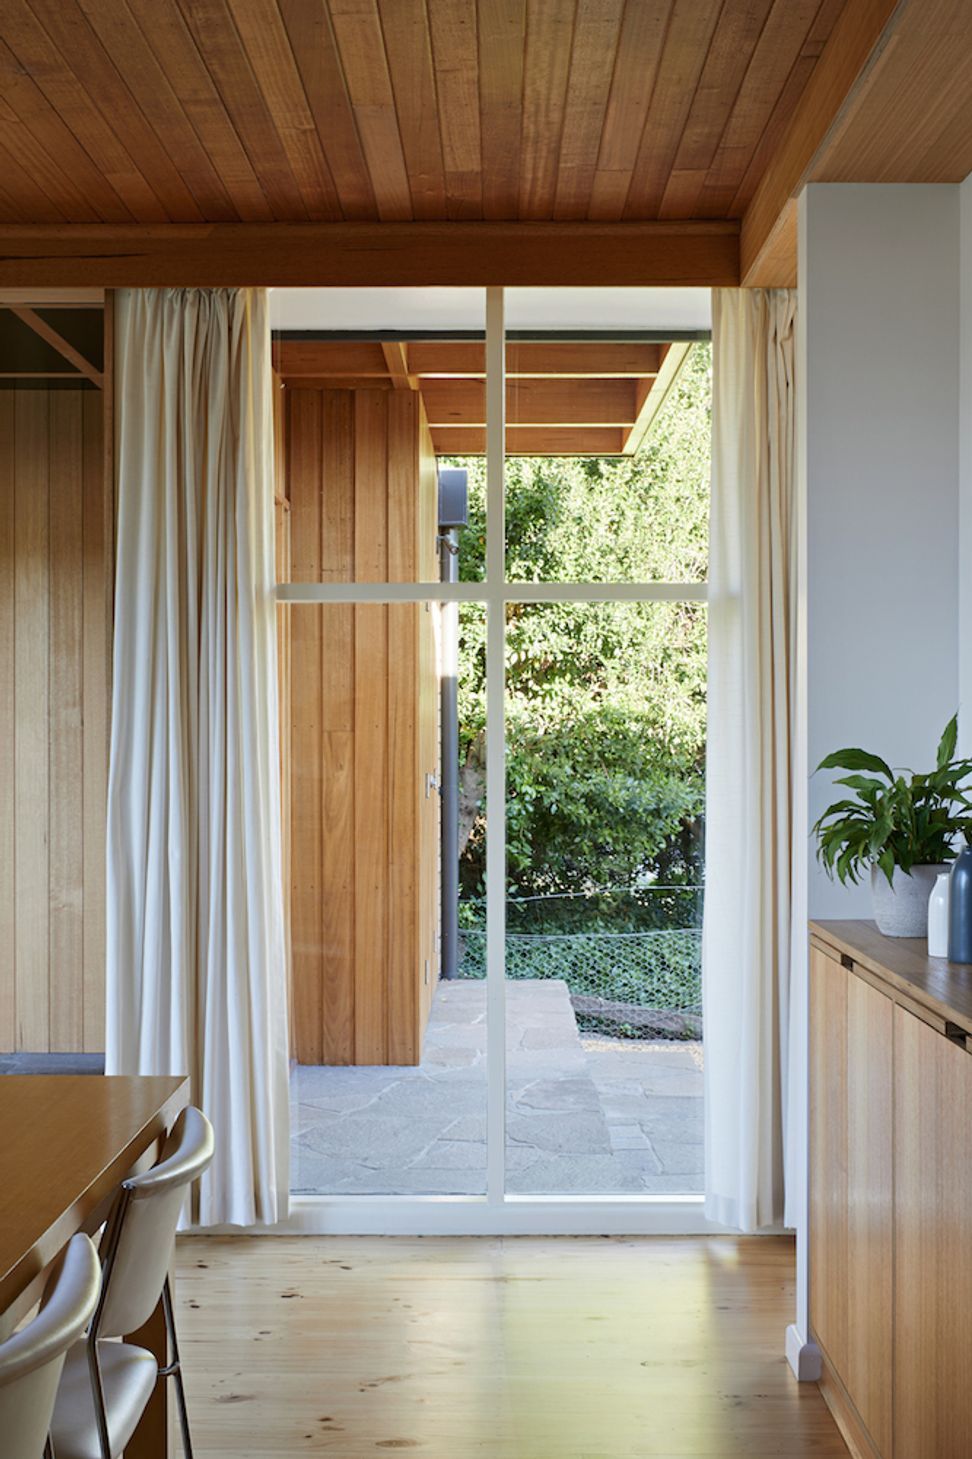
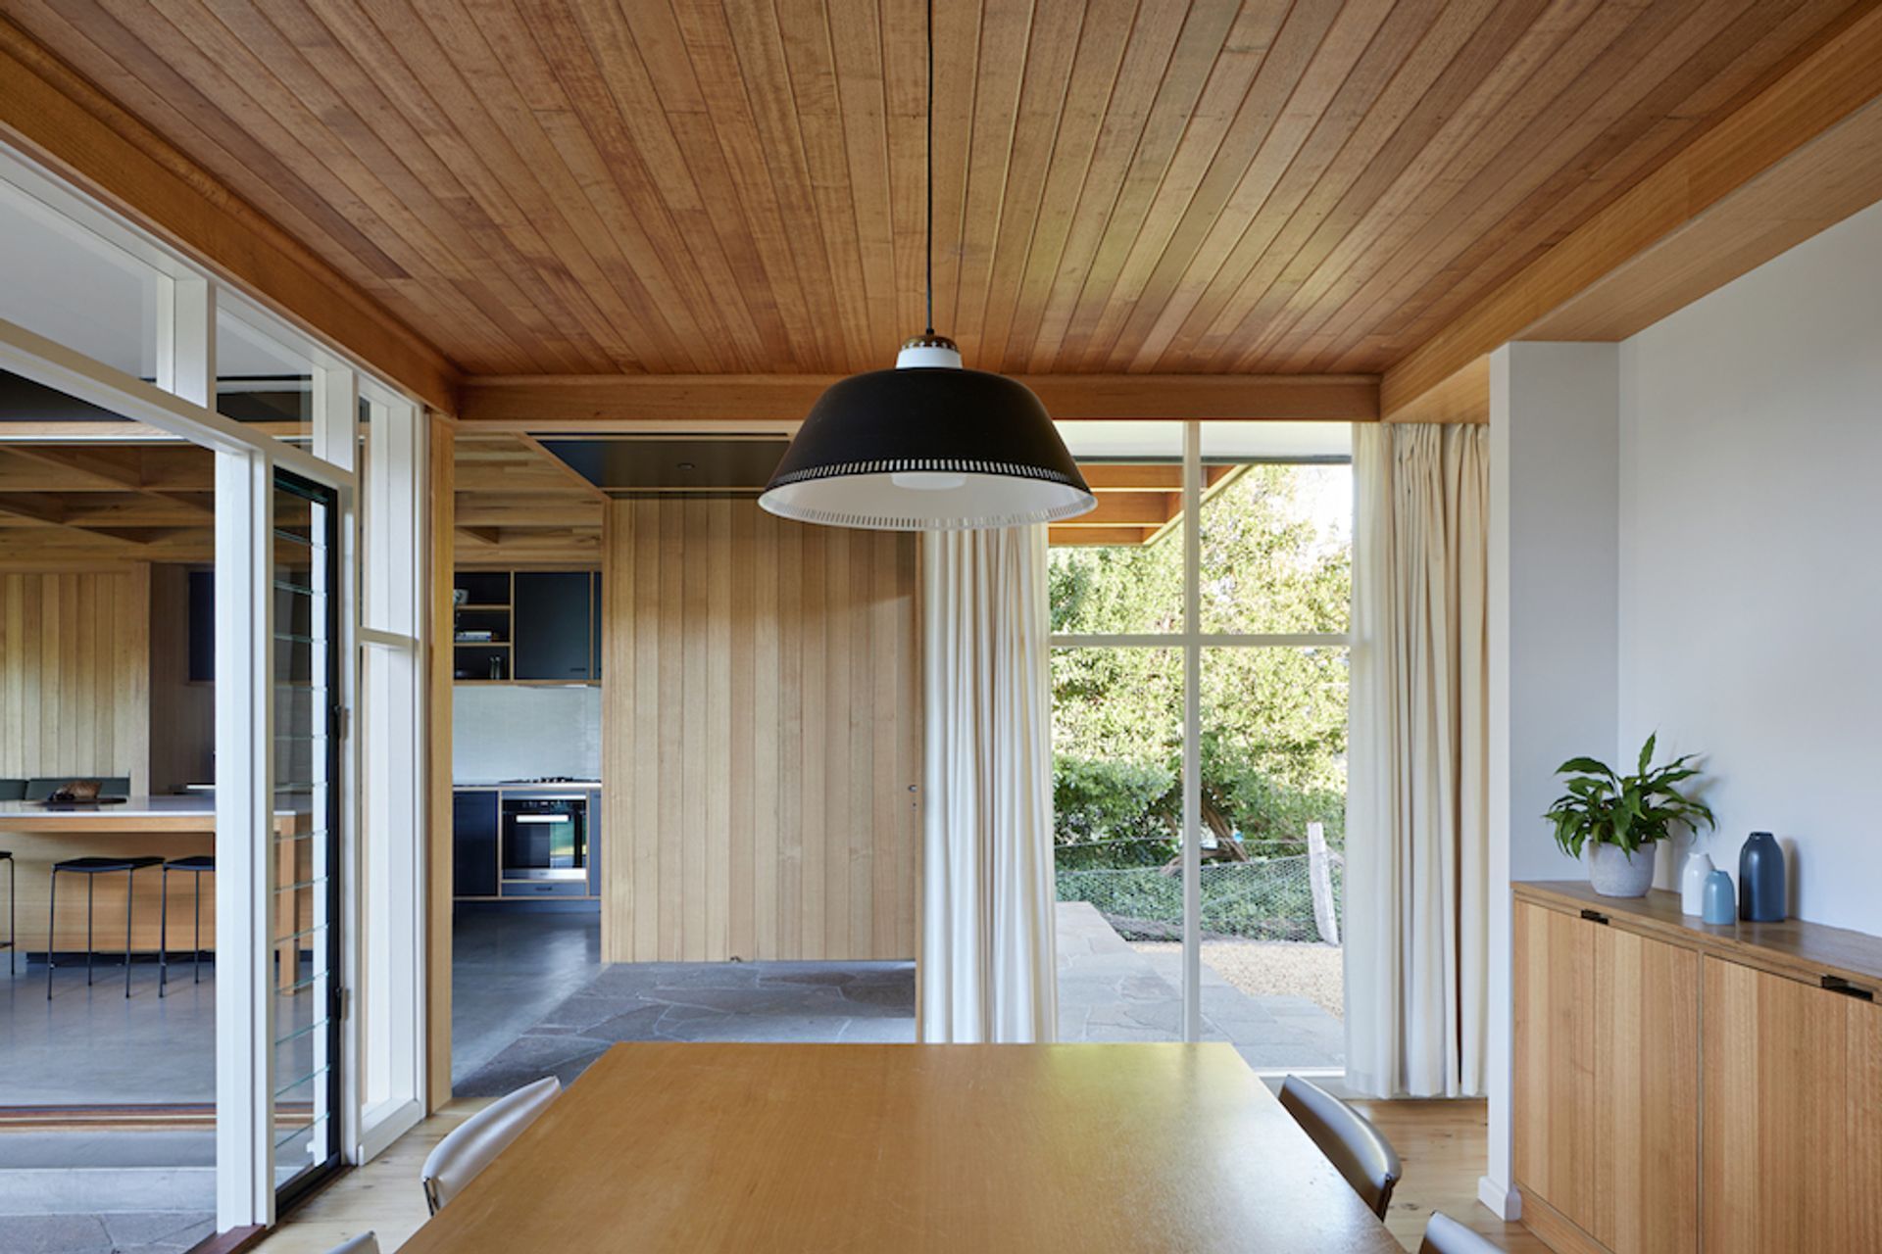
The owners were very keen to honour and respect the original dwelling. Minimising change where possible, especially to the finely crafted timber ceiling and dress timber windows typical of the period.
The addition is located on a corner of the original house, east-facing windows to the existing living spaces become west-facing glazing to the additions. A new entry is located at the junction of old and new creating direct access from front to back.
Photography: Tatjana Plitt




Like this Project?
Hire MRTN Architects
Professional Reviews
Professionals used in
this project
The practices and trades credited on this project.

More projects from
MRTN Architects
Other work by MRTN Architects, across every category they build in.


More in
Renovations
Everything else in Renovations, from every practice on ArchiPro.


Next Project
Keep scrolling