

Project team
- Brad Swartz Architects
- Katherine Lu
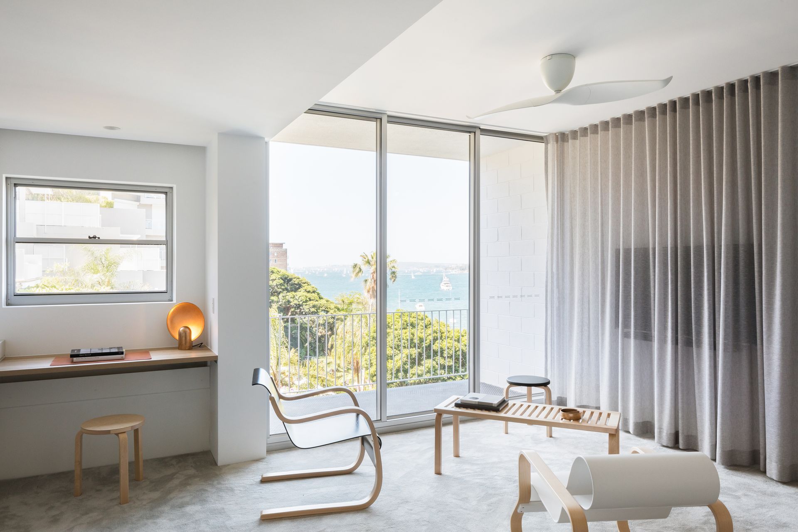
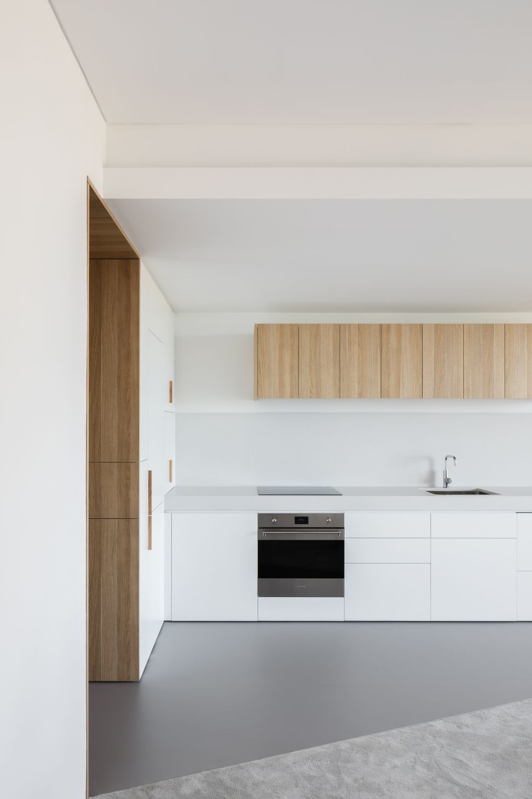
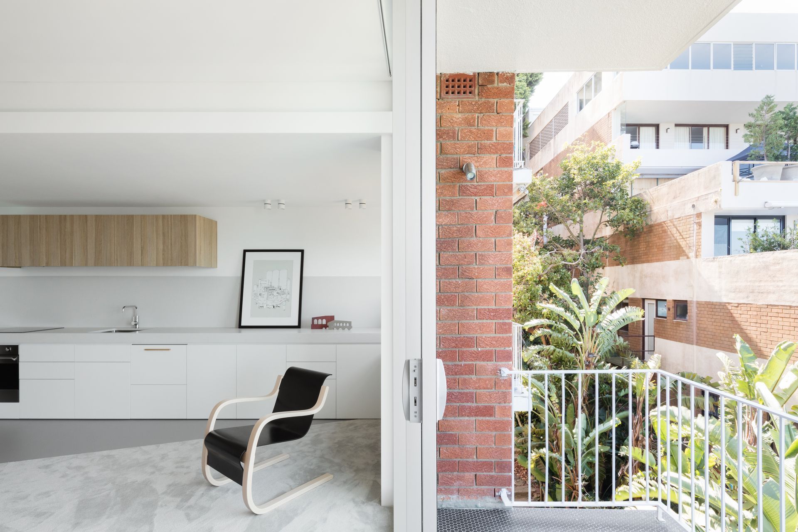
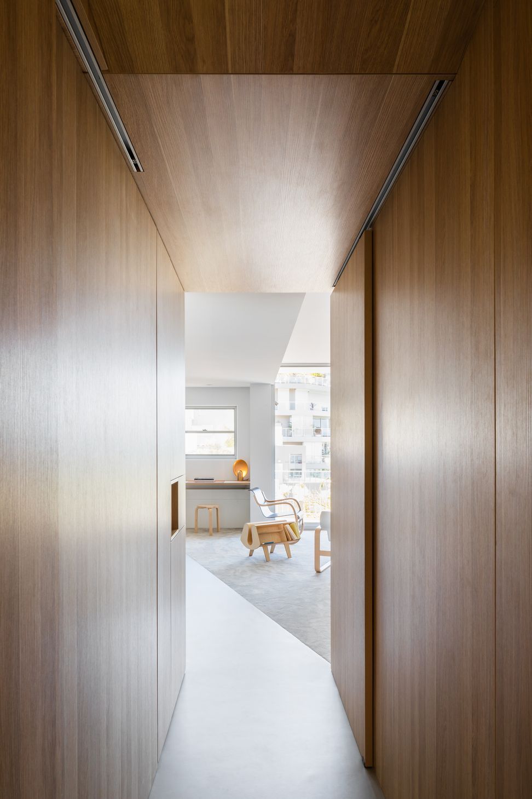
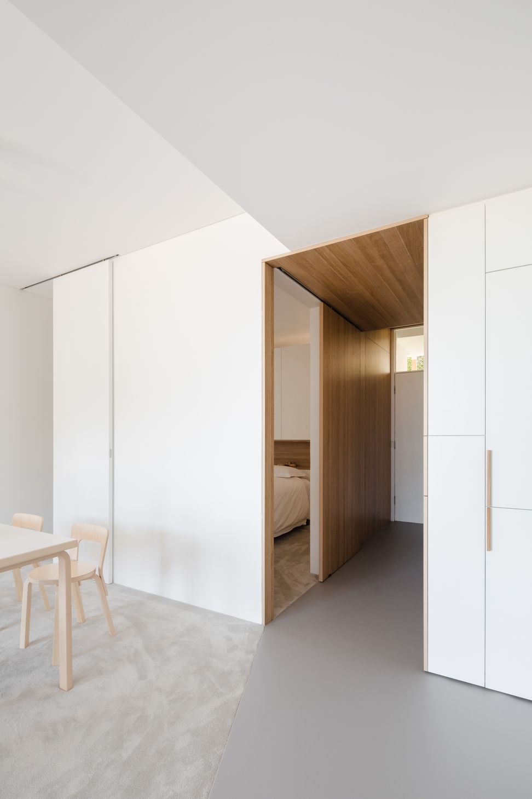
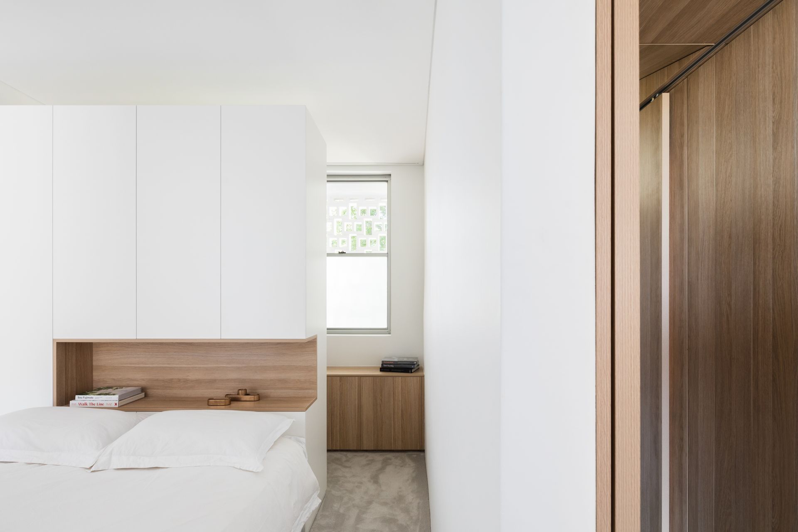
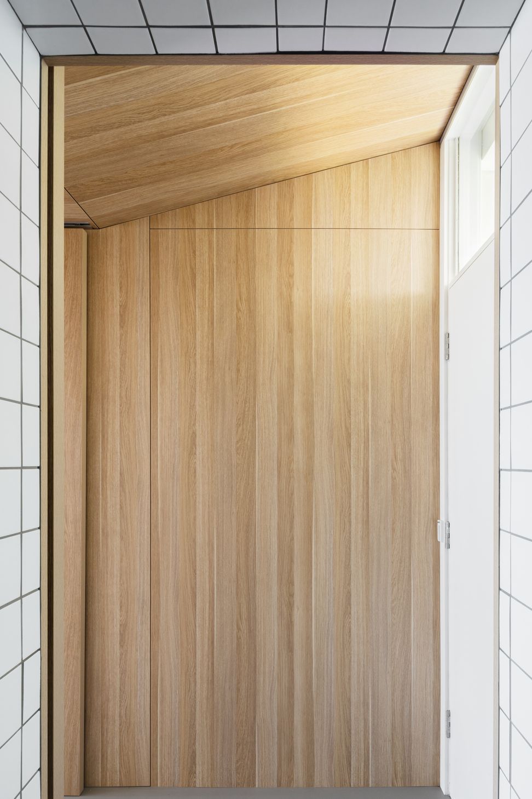
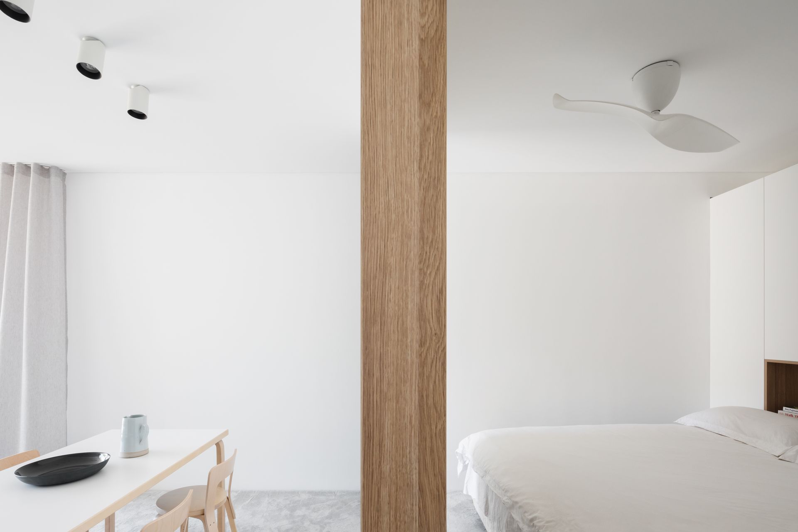
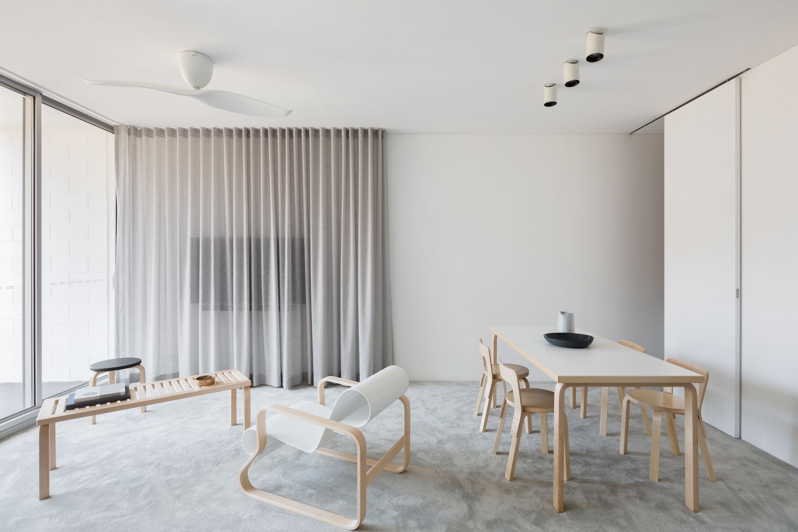
Reimagined 1950s apartment featuring a calming oak entry tunnel and an open plan living, dining, and kitchen area, with wood panelling that discreetly conceals doors to private spaces and additional storage.
This project reorganised the awkward layout of an original 1950’s apartment, and incorporated a calming oak entry tunnel which leads the occupants to a new open plan living, dining and kitchen area. The wood panelling also conceals the doors to private areas and additional storage.
2070h 50m




Like this Project?
Hire Brad Swartz Architects
Professionals used in
this project
The practices and trades credited on this project.

More projects from
Brad Swartz Architects
Other work by Brad Swartz Architects, across every category they build in.


More in
Apartments
Everything else in Apartments, from every practice on ArchiPro.


Next Project
Keep scrolling