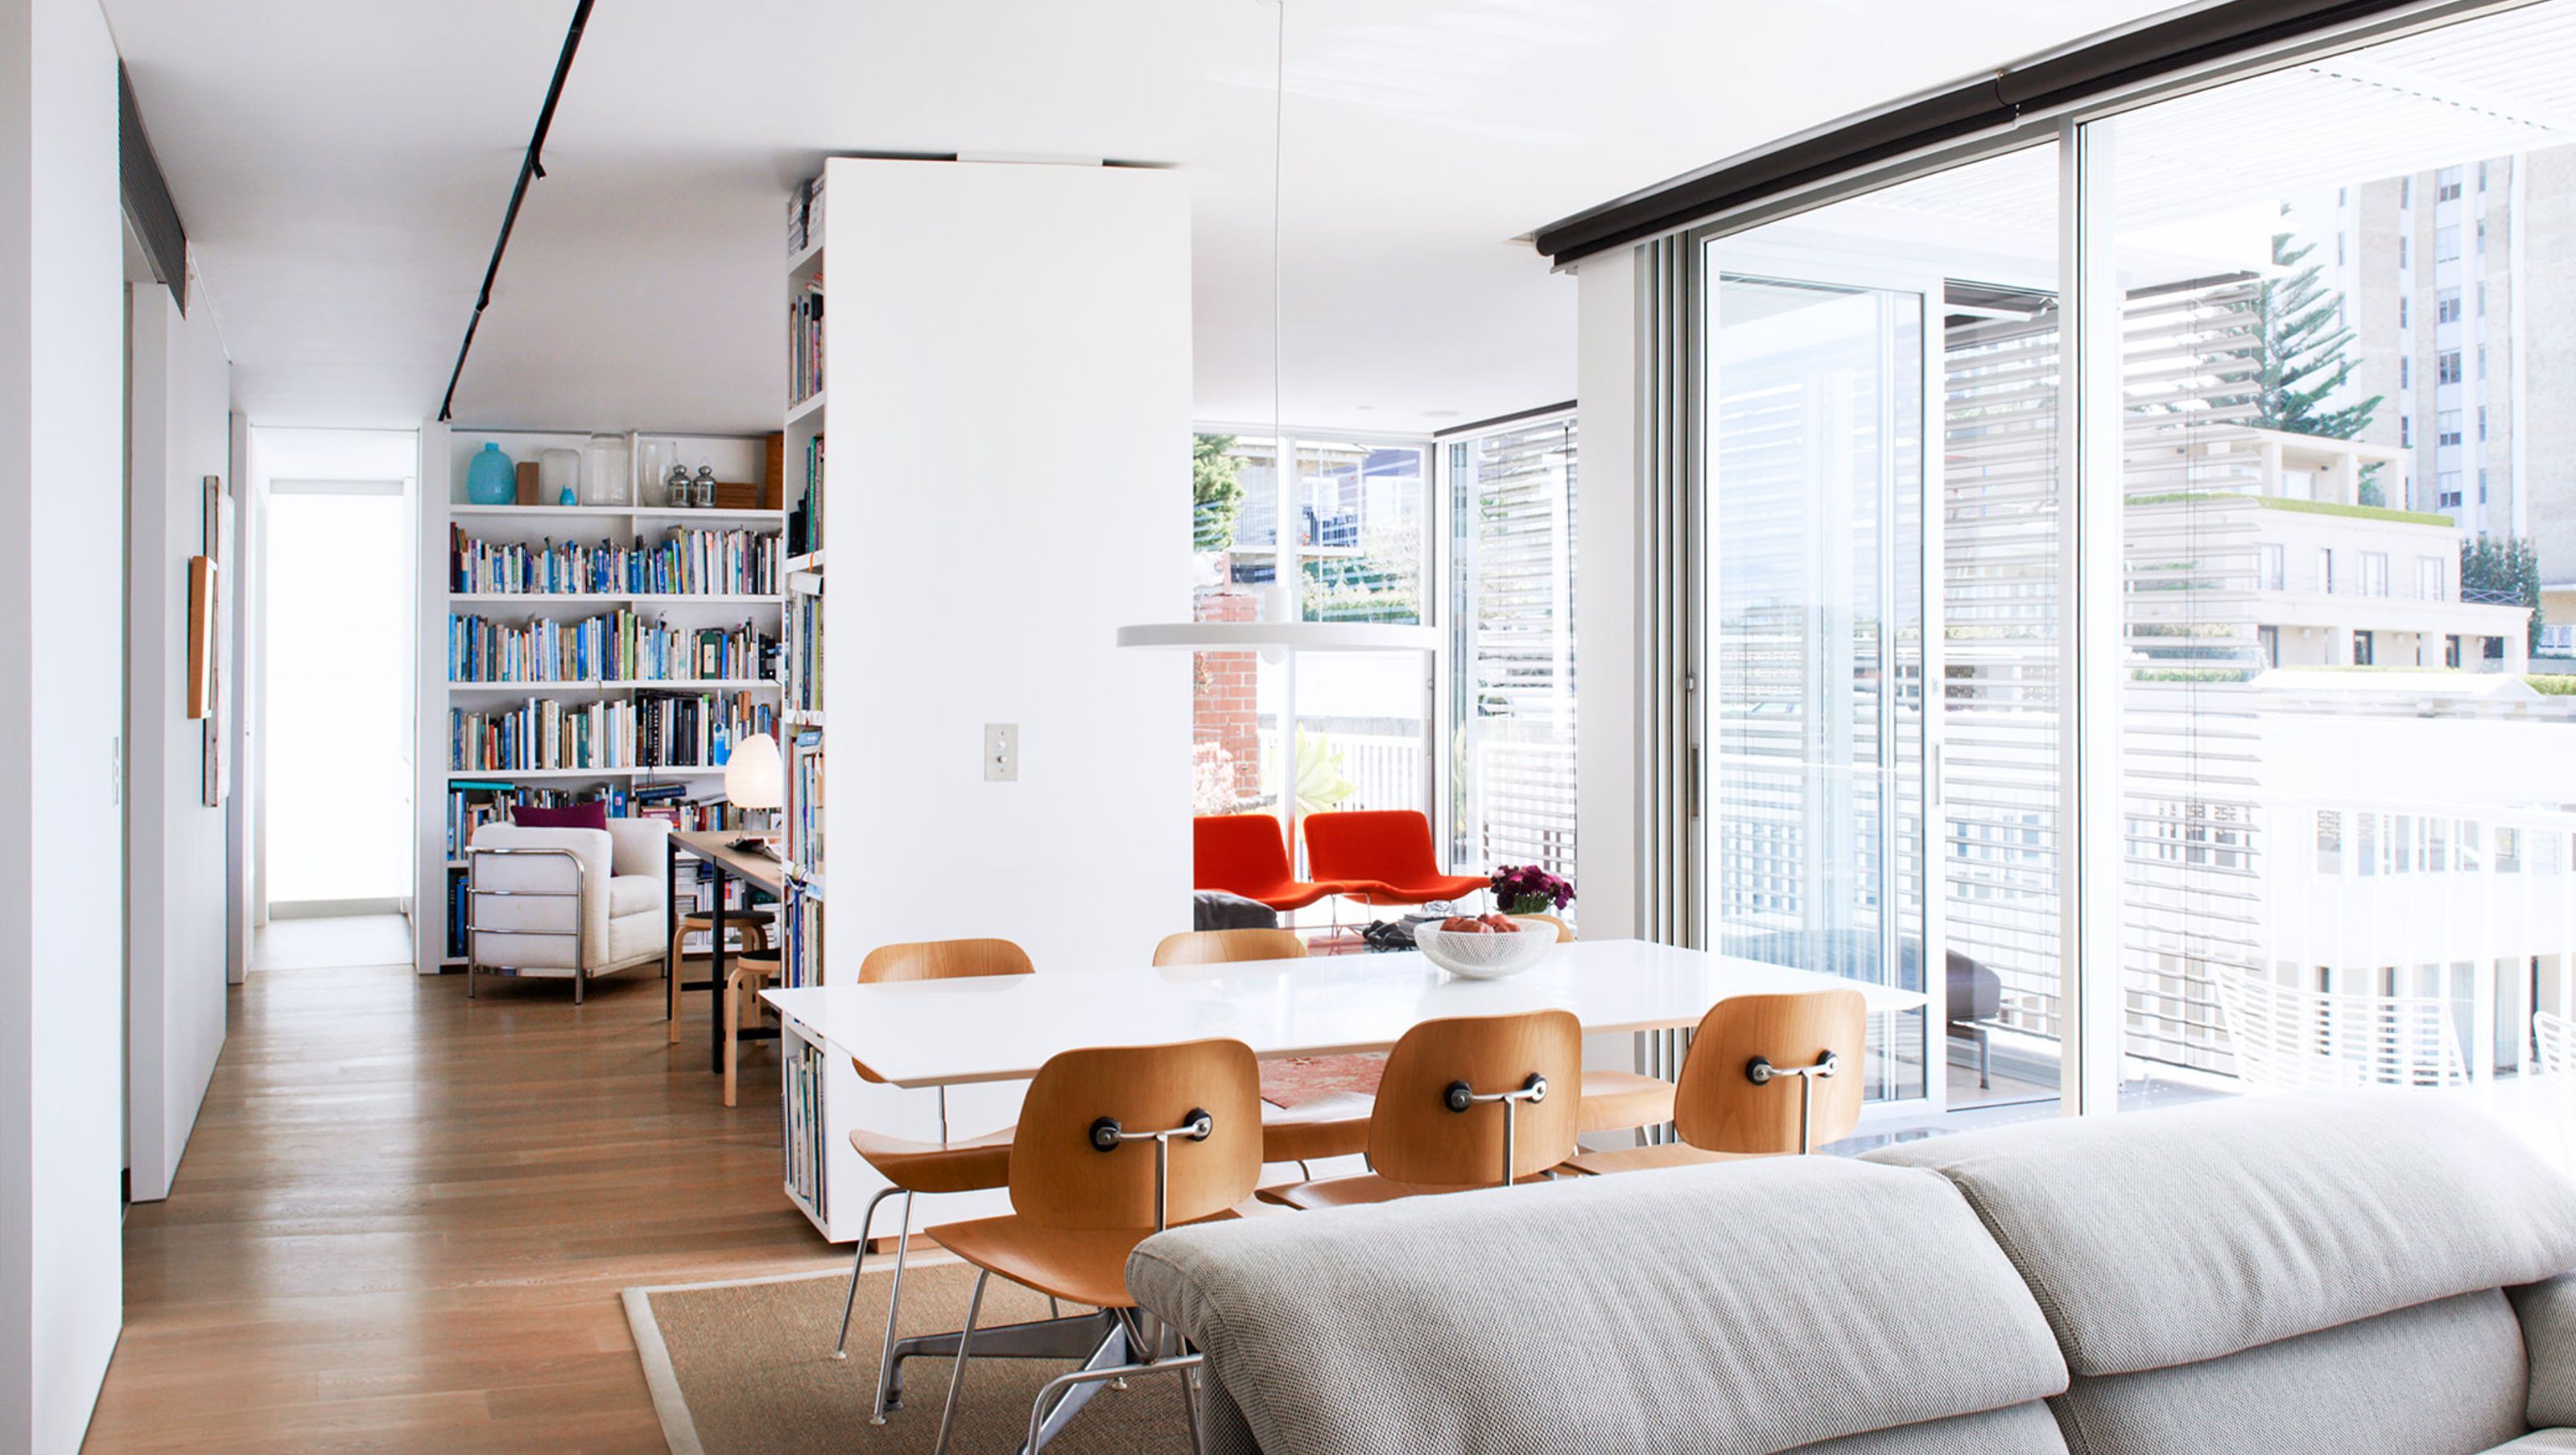
Darling Point Penthouse
Darling Point Penthouse

- 150.6K profile views
- 41 saves
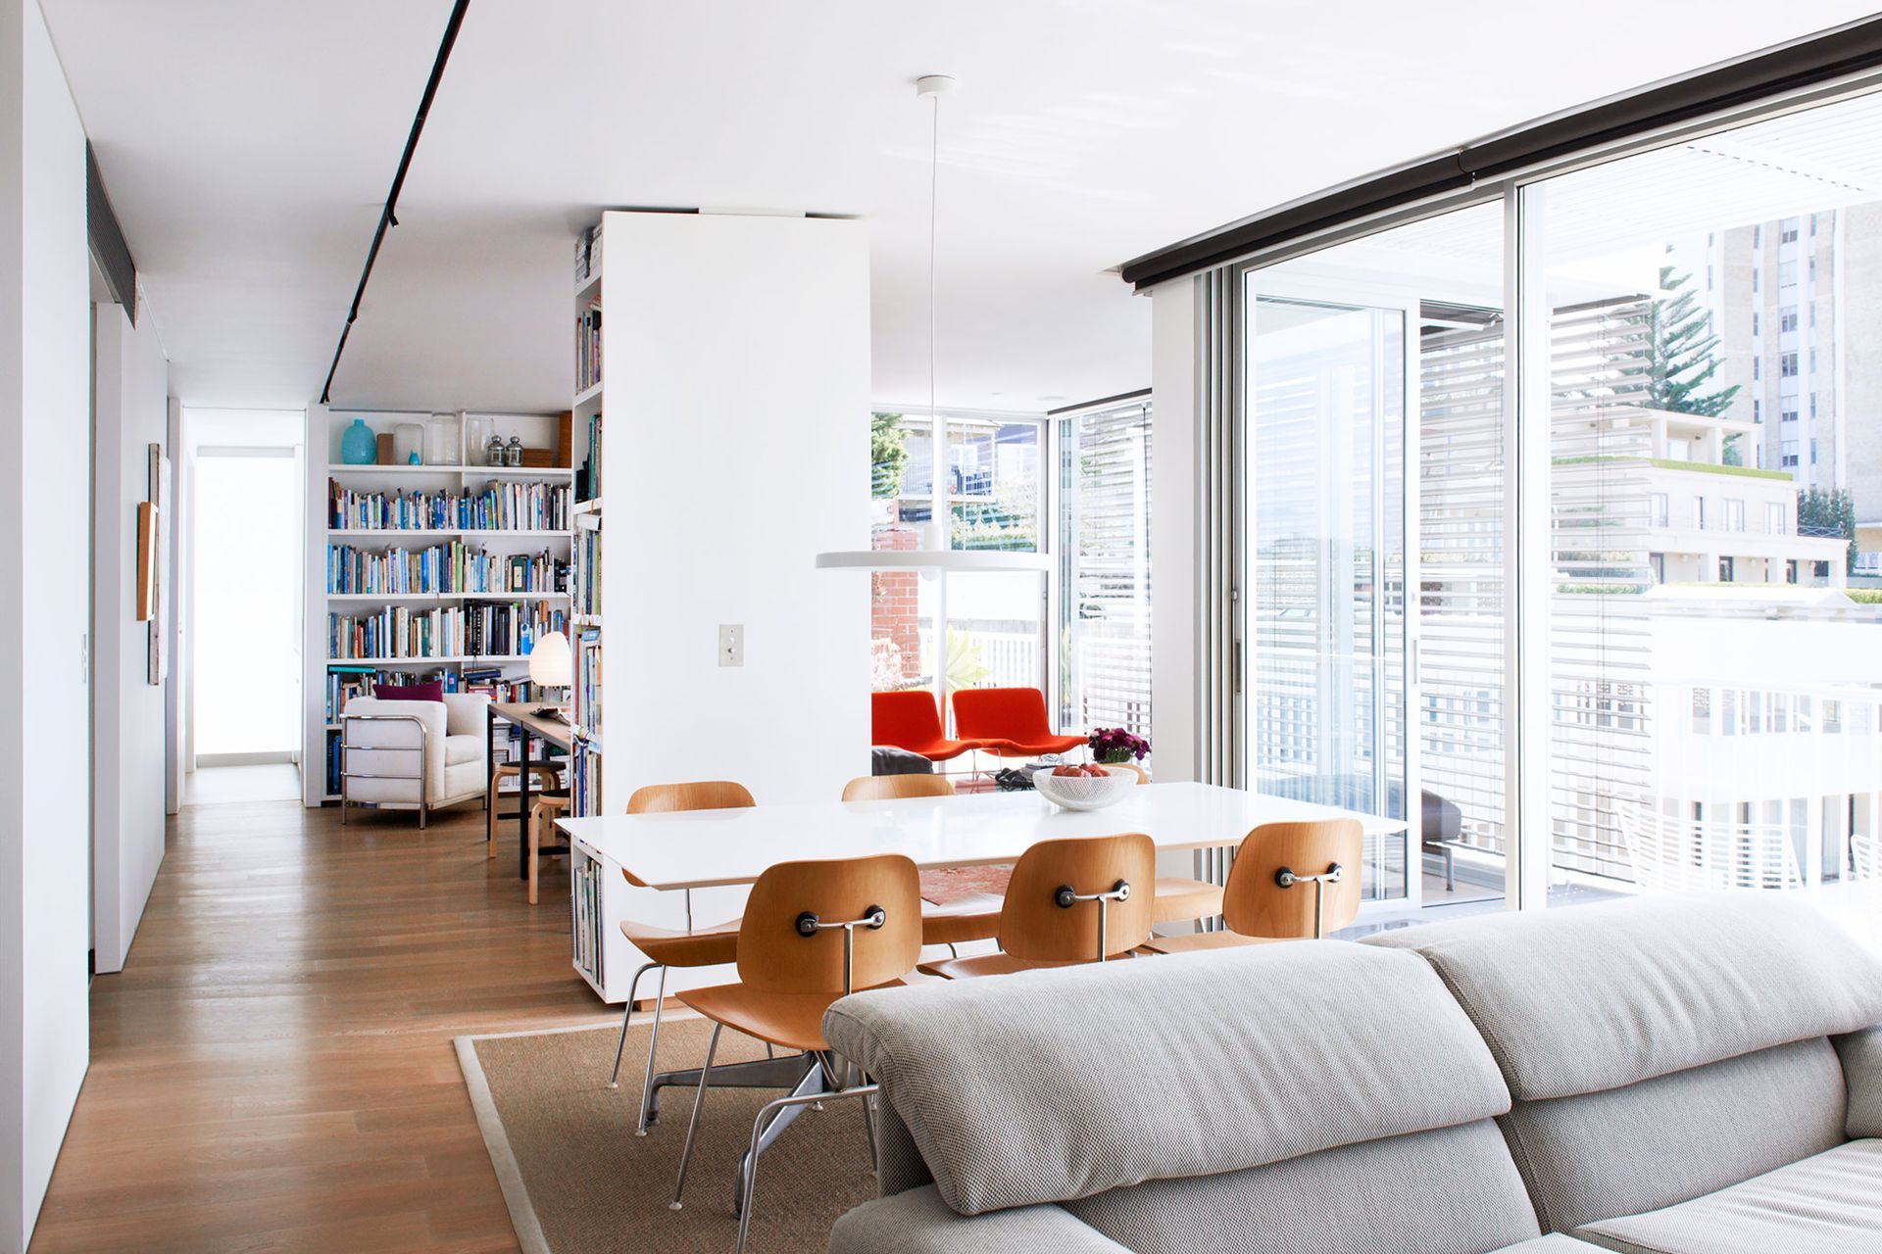
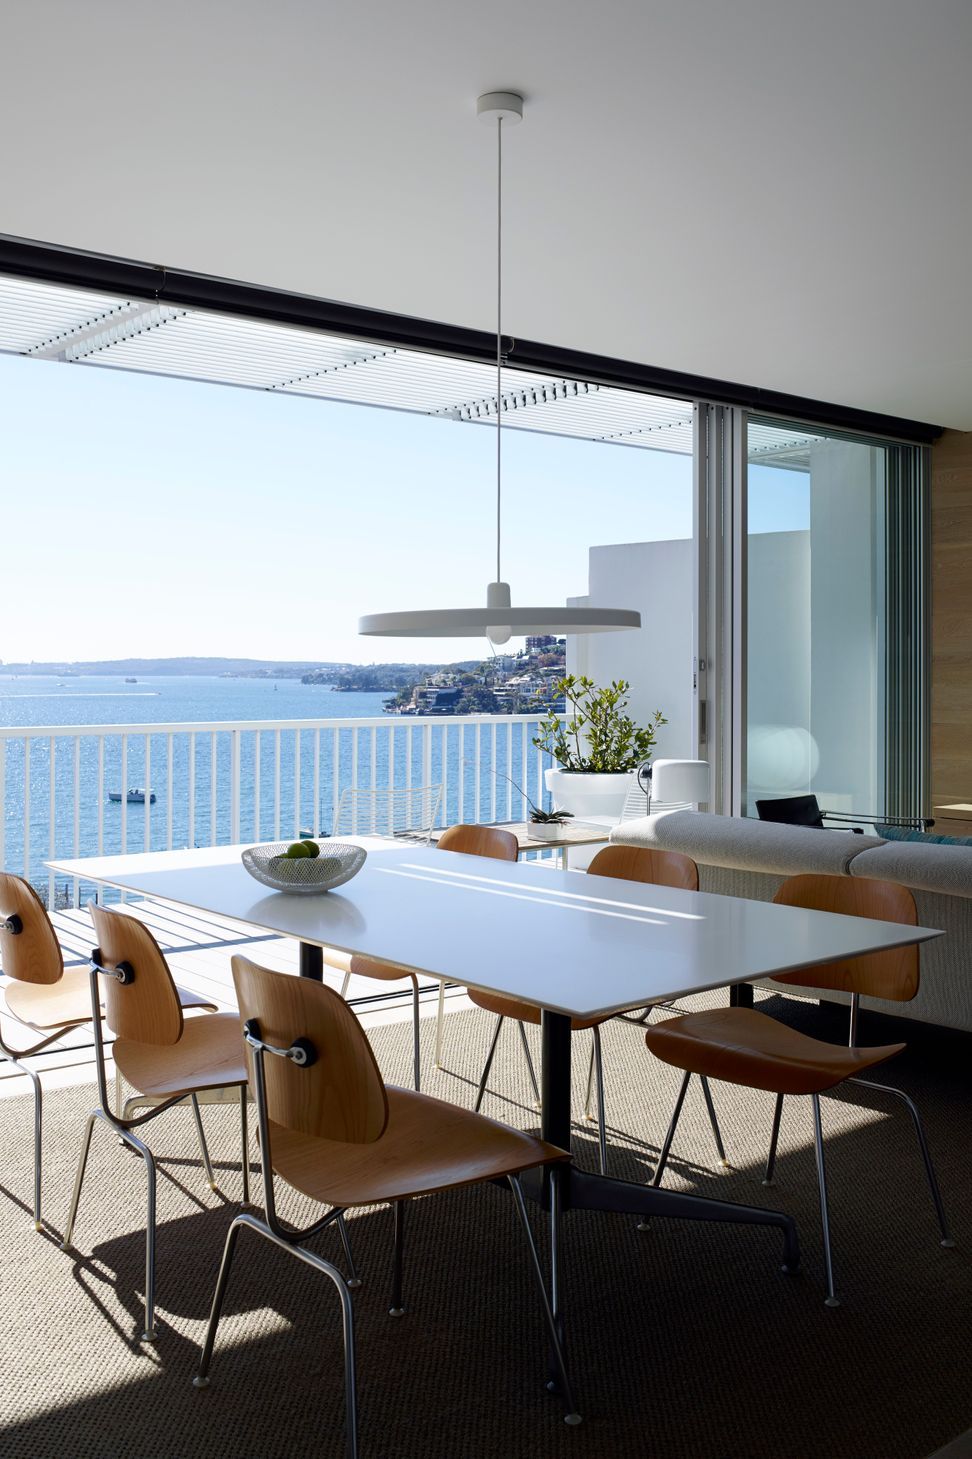
A tranquil two-bedroom penthouse in Darling Point, Sydney, featuring flexible living spaces, stunning views of Sydney Harbour, and a seamless indoor-outdoor flow, designed for entertaining and comfort.
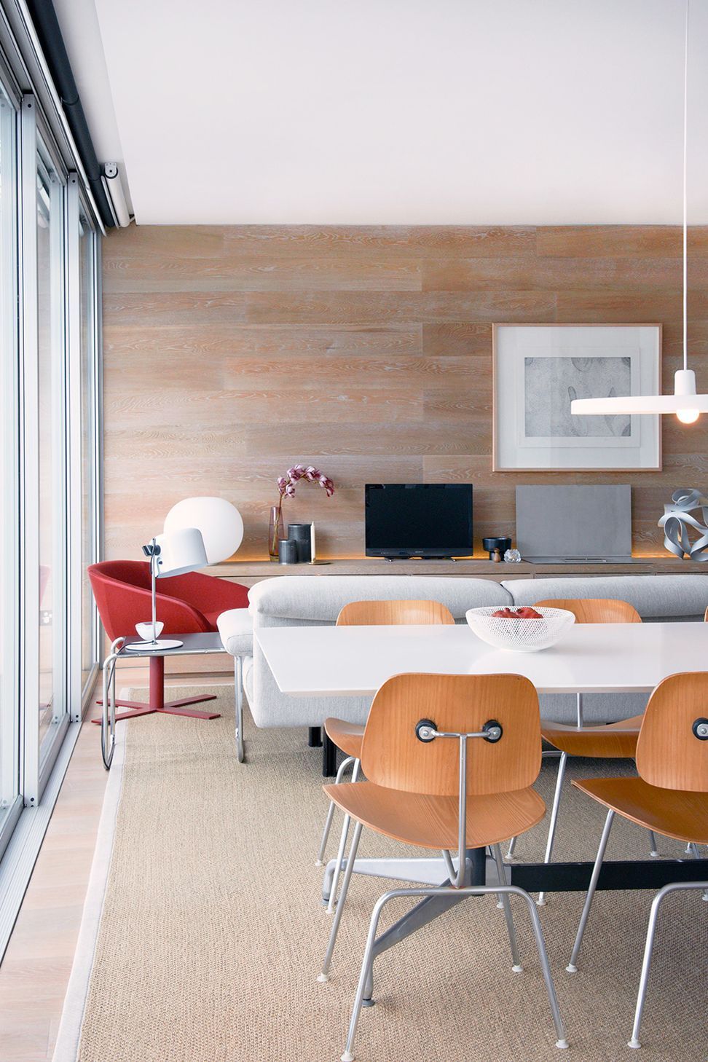
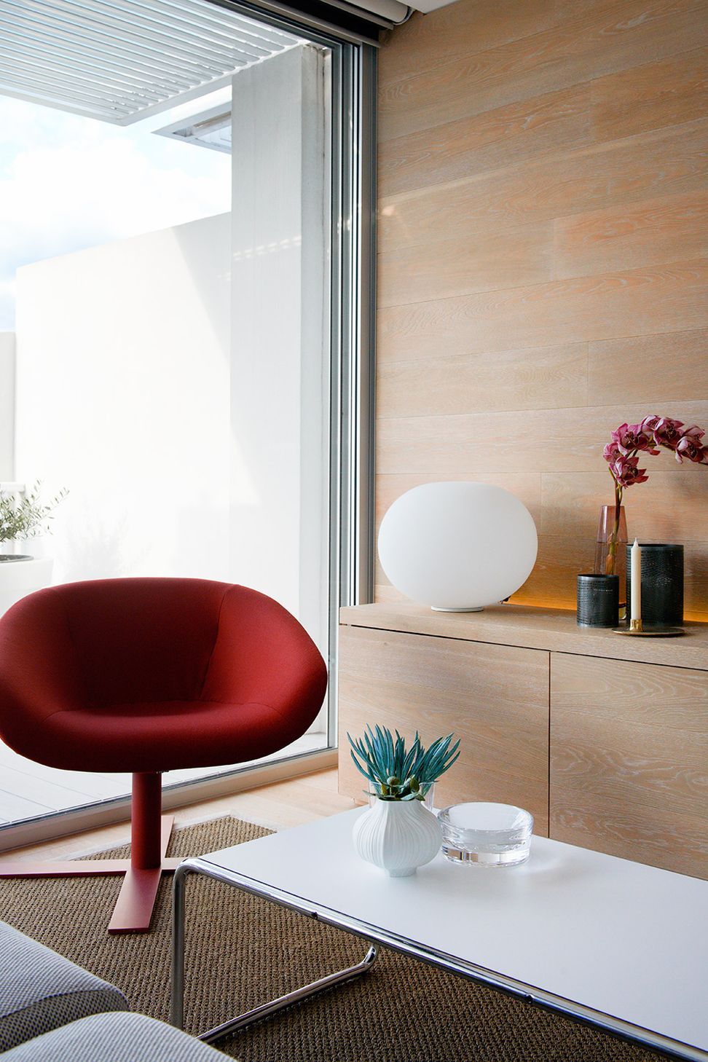
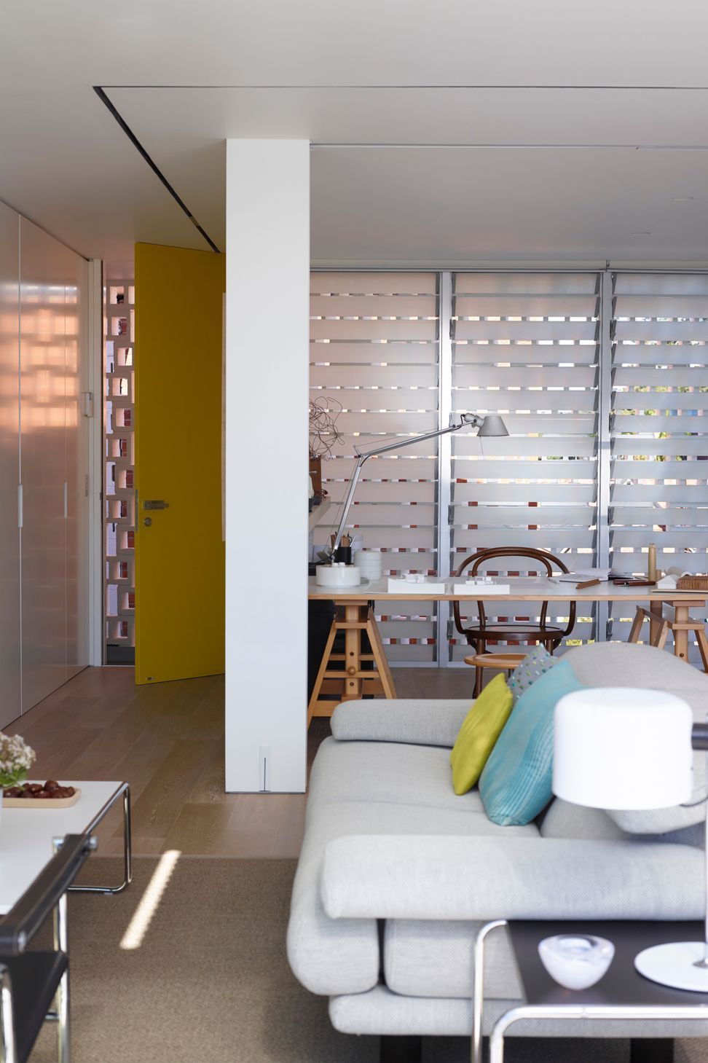
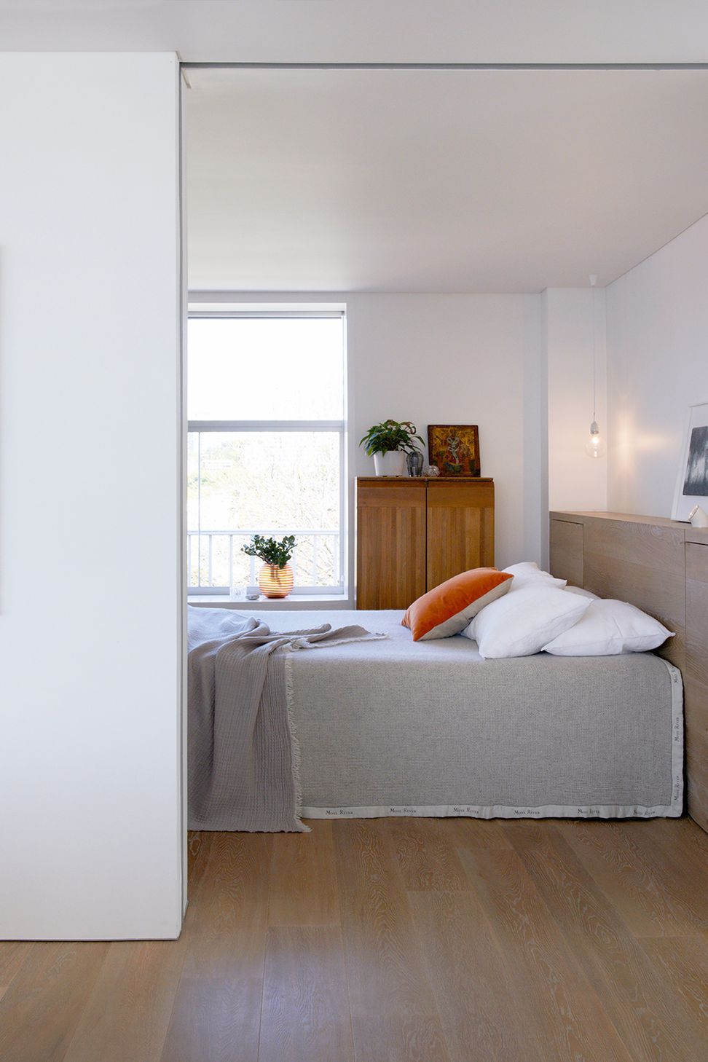
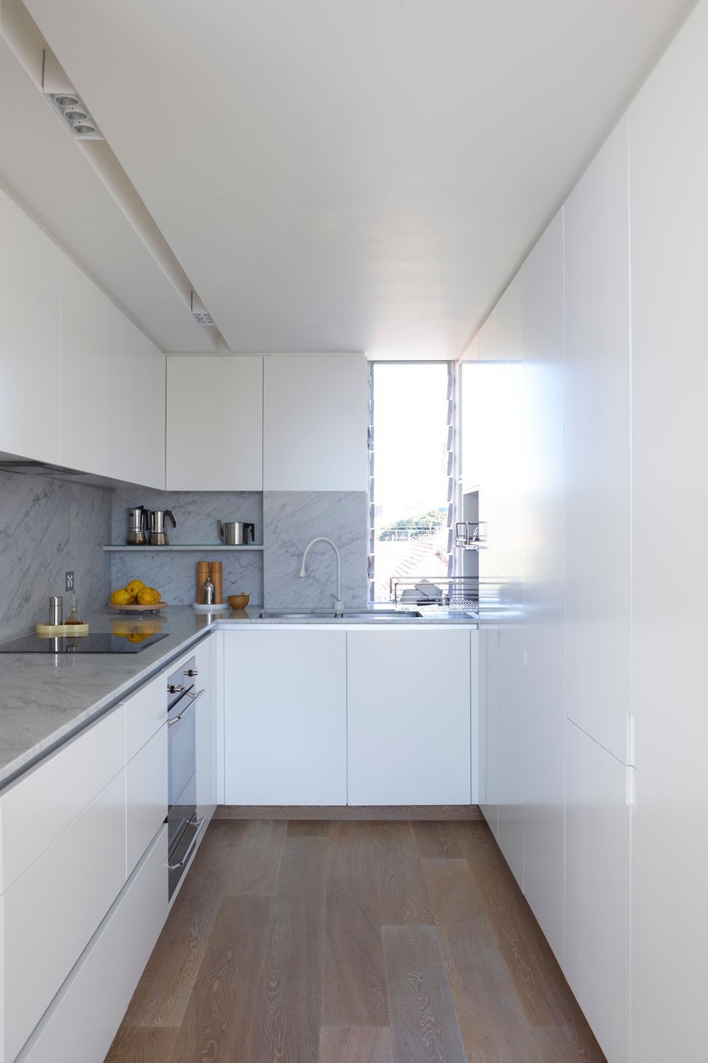
This professional couple client stipulated their desire for an understated, tranquil two bedroom home where they regularly entertain friends and family. The brief necessitated the layout be flexible to allow rooms to adapt to various requirements. Contrasted by personal collections and possessions collected over a lifetime, the interior balances a feeling of comfort with pure integral spaces.
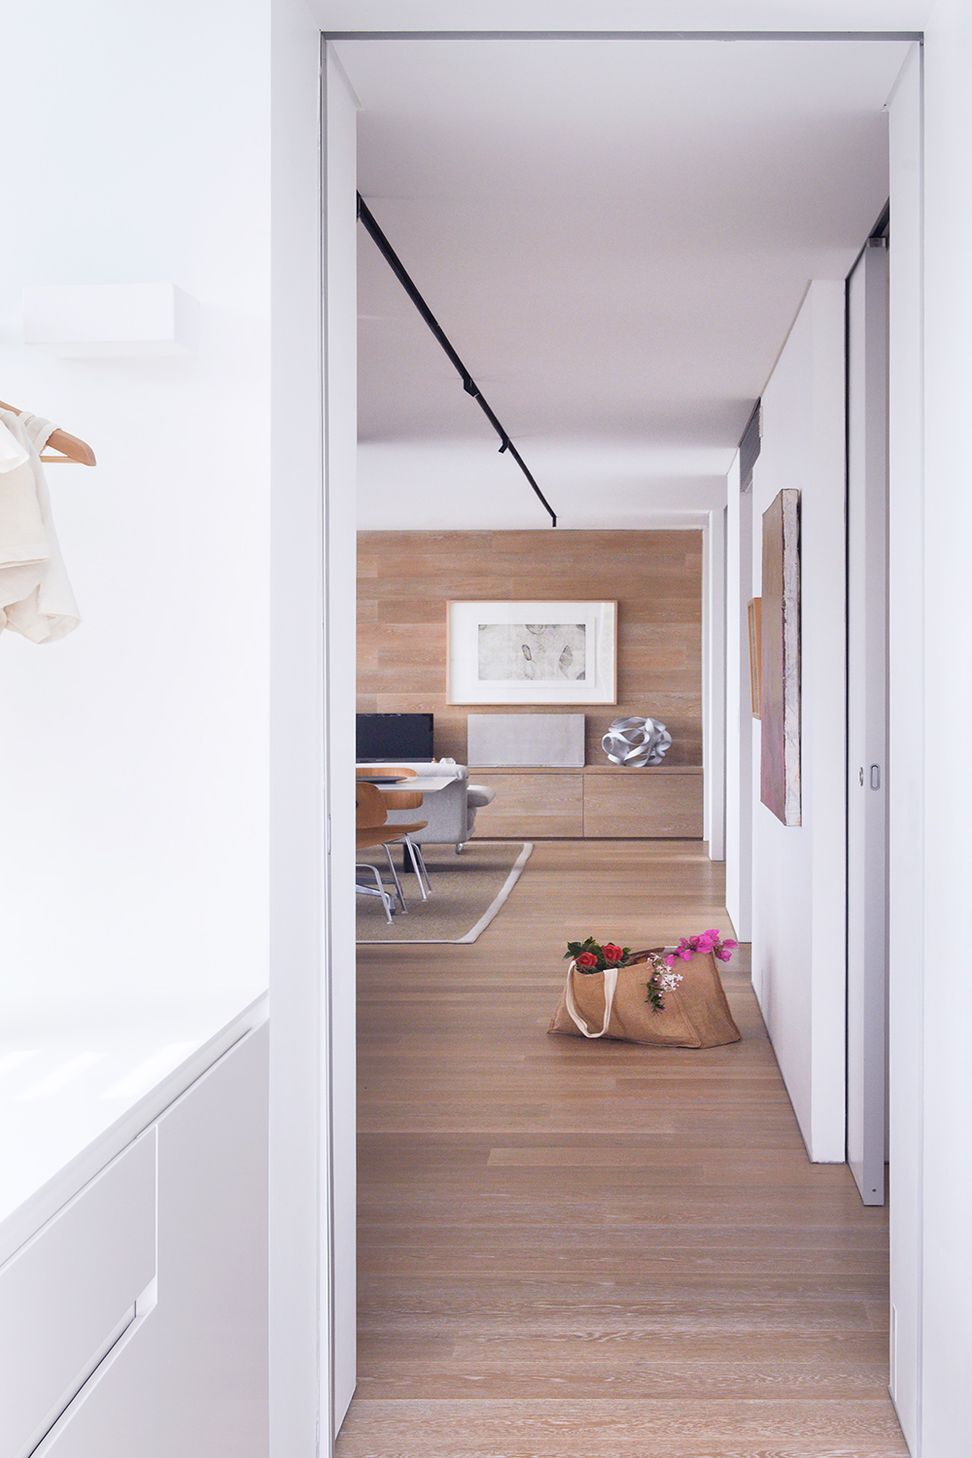
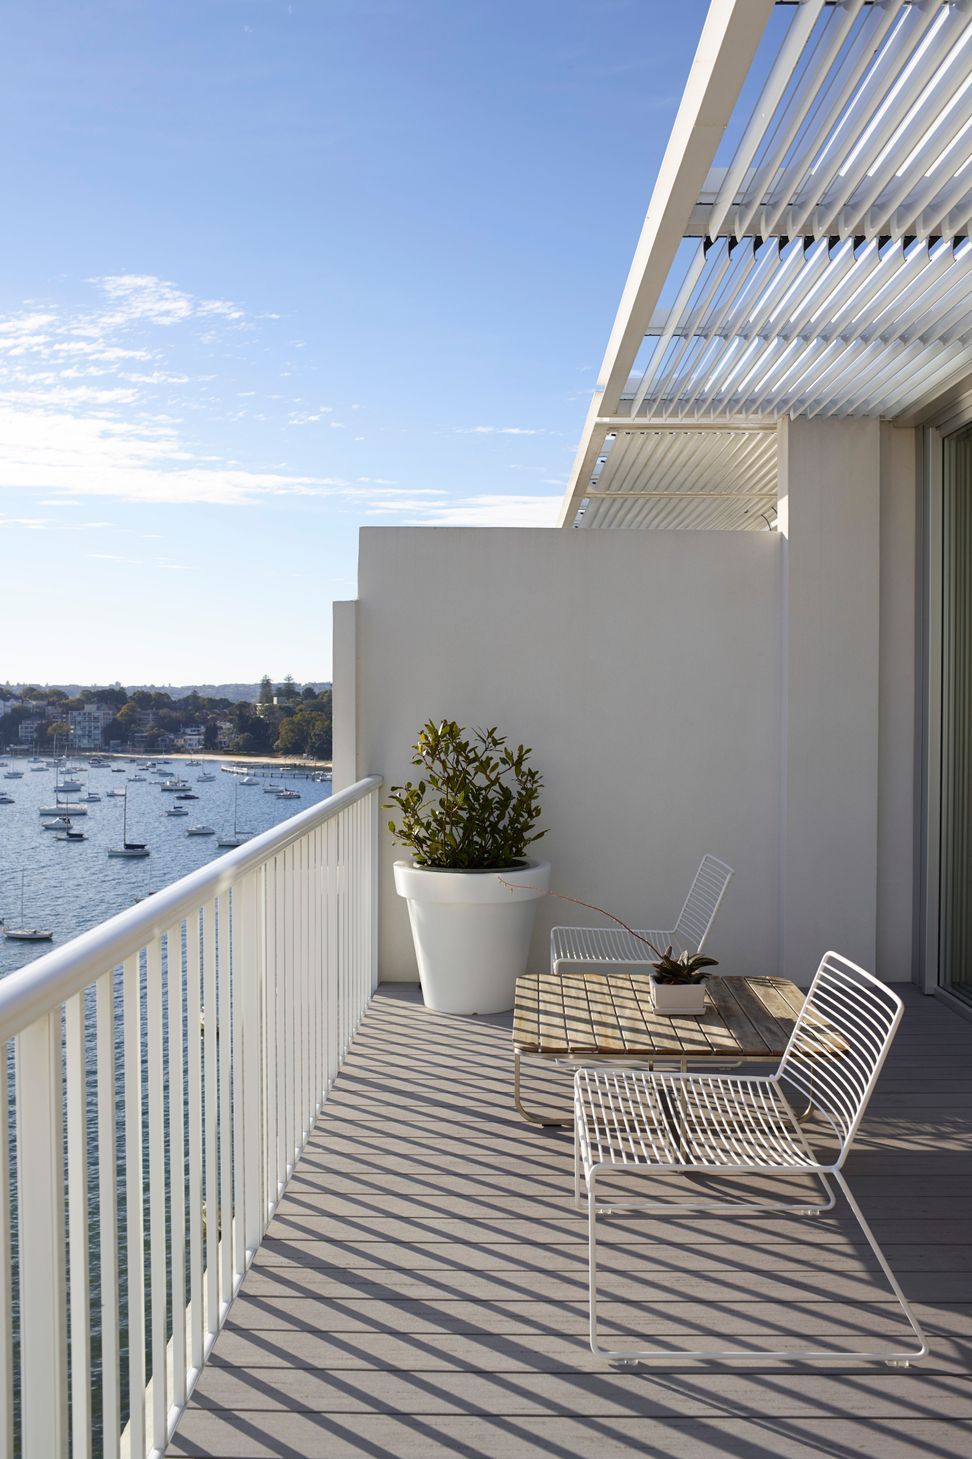
Dysfunctional and limiting, the existing interior layout was stripped to its bare, structural skeleton allowing the penthouse to regain its spatial generosity. Subtle rationalised extensions, with new frameless sliding doors and exterior alignments resulted in a mobile space, necessary for the desired casual lifestyle enjoyed seamlessly between inside and outside.
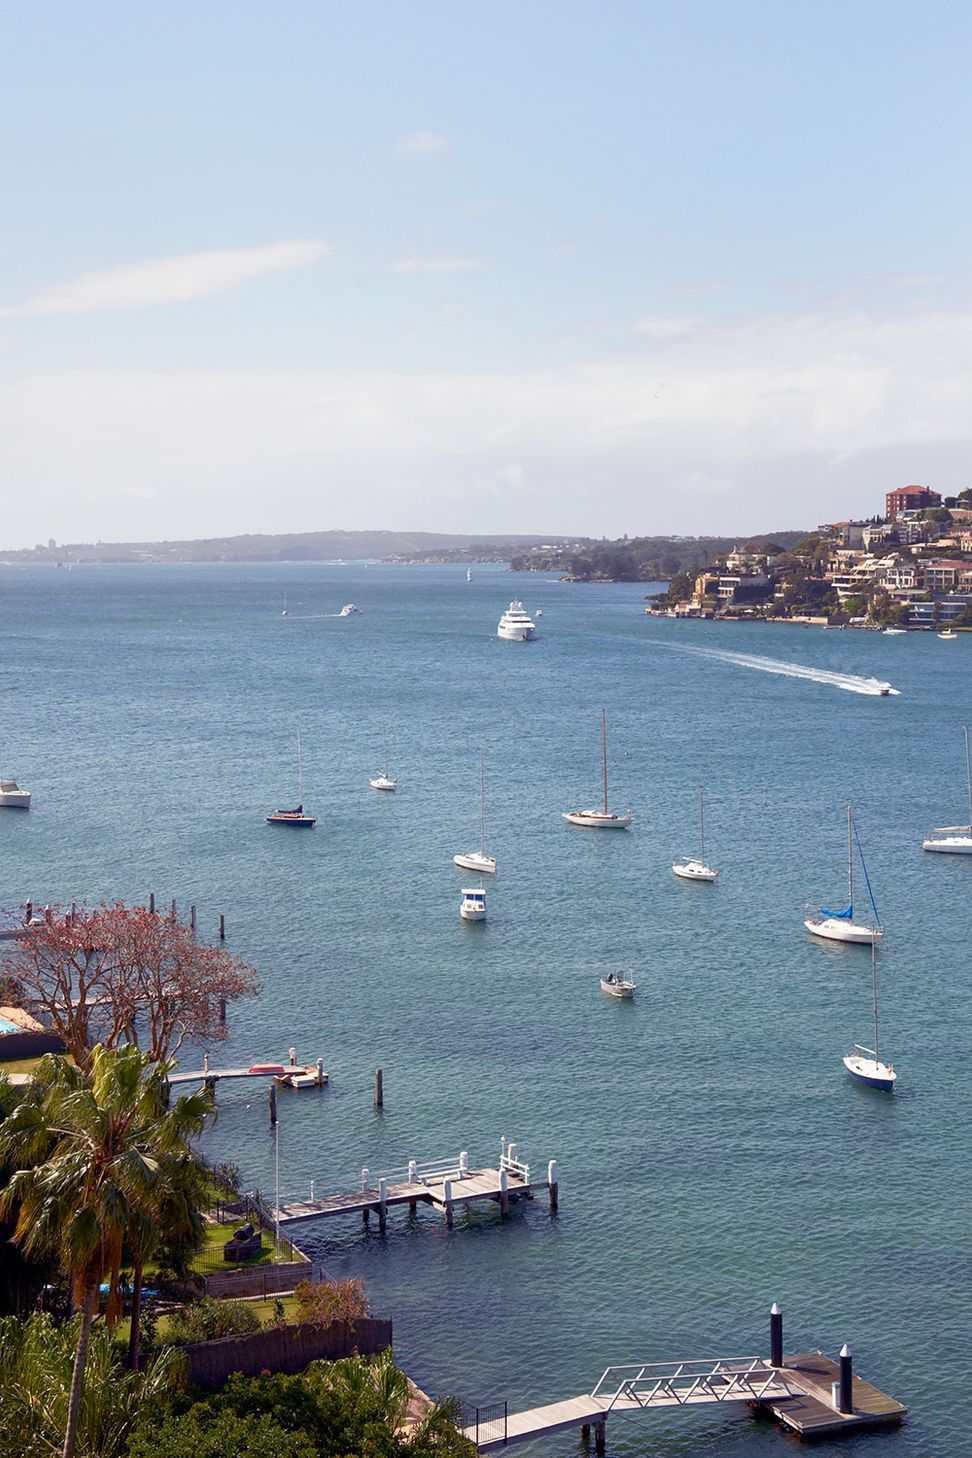
Living spaces were situated along one side of the apartment with the entire north wall of floor-to-ceiling glass sliding doors to maximise transparency whilst allowing maximum winter sunlight and spectacular views to Sydney Harbour. The planning flows seamlessly into ordered living zones with ample concealed built-in joinery and cupboards behind flush doors.
Completed 2012
Photography: Richard Powers and Ellen Dahl

Like this Project?
Hire Renato D'Ettorre Architects
Professionals used in
this project
The practices and trades credited on this project.

More projects from
Renato D'Ettorre Architects
Other work by Renato D'Ettorre Architects, across every category they build in.


More in
Renovations
Everything else in Renovations, from every practice on ArchiPro.


Next Project
Keep scrolling