

Project team
- Urbane Building
- El & Ko Creative
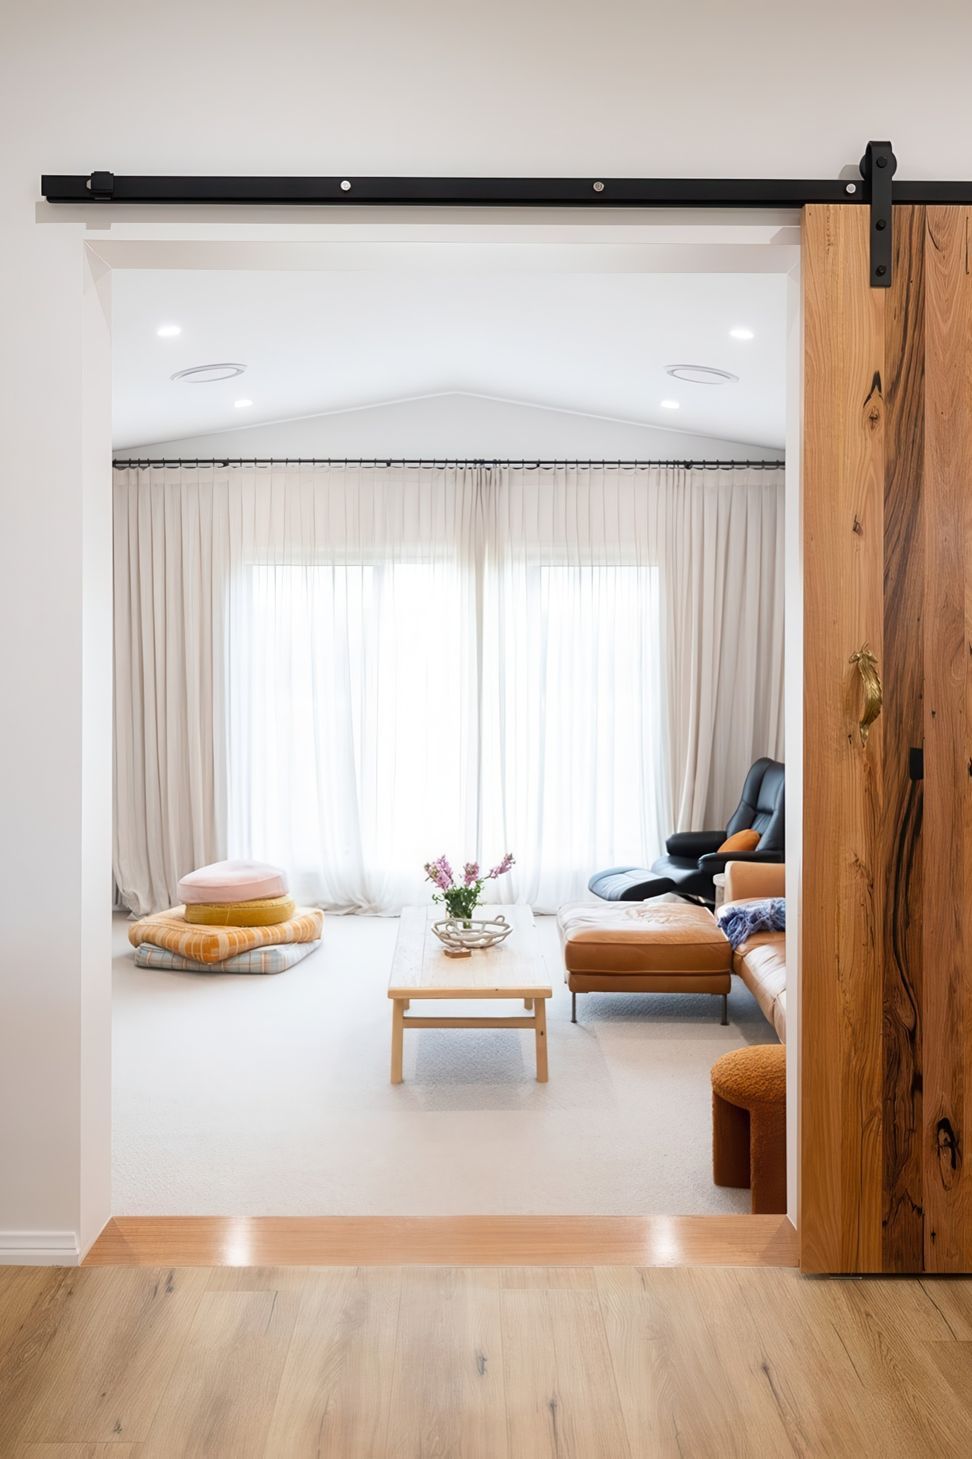
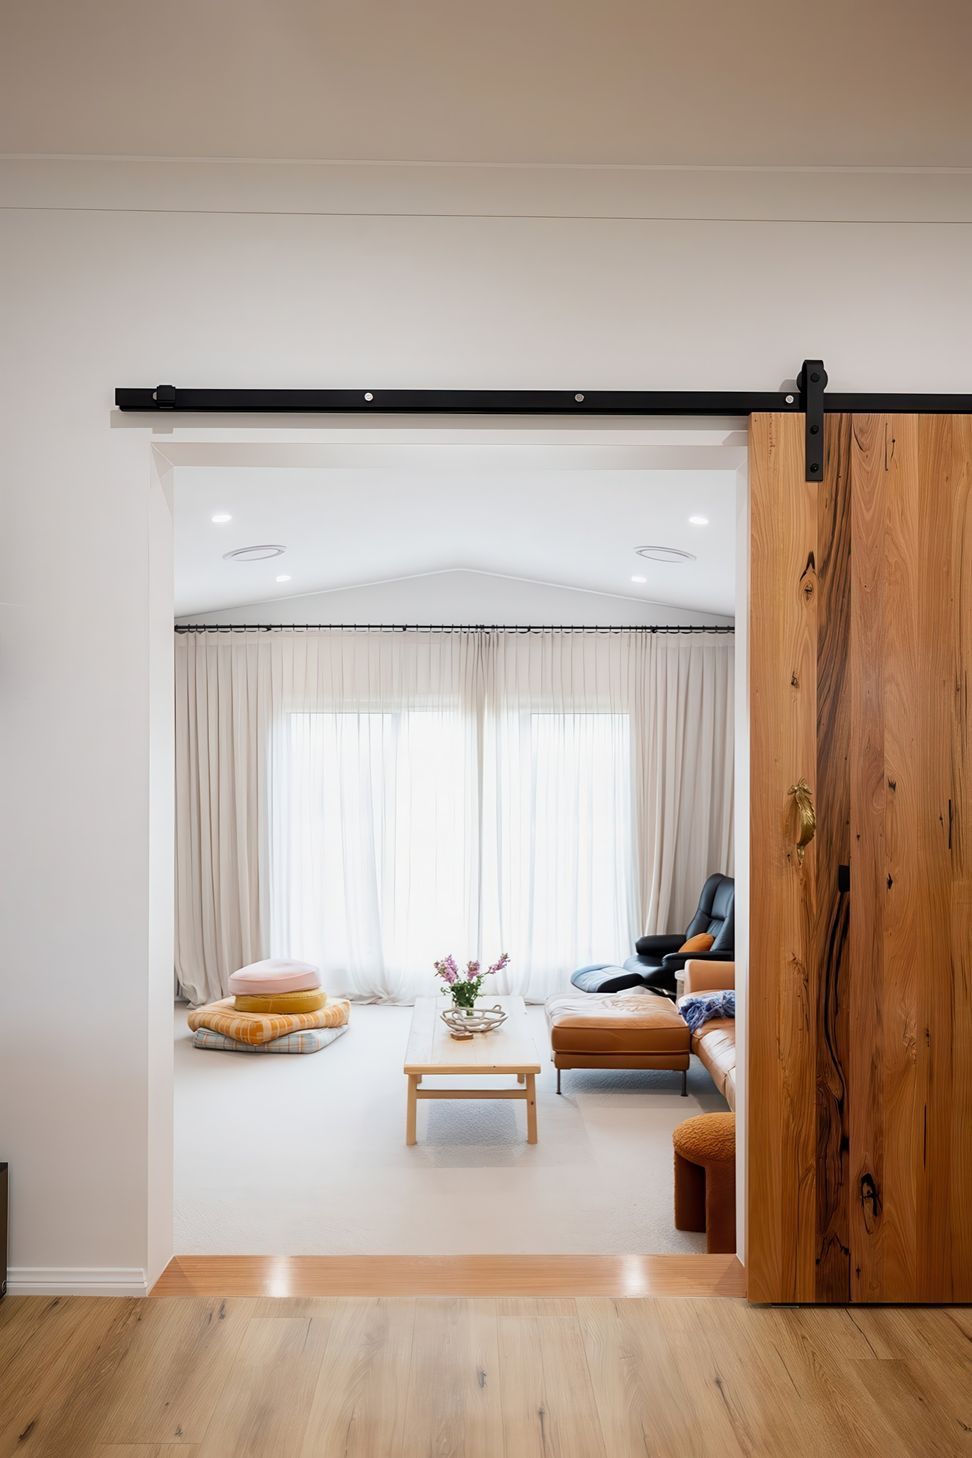
A revitalized 1950s home blending modern design with rustic charm, featuring a spacious, light-filled living retreat and a custom barn door, showcasing the transformative power of thoughtful renovation.
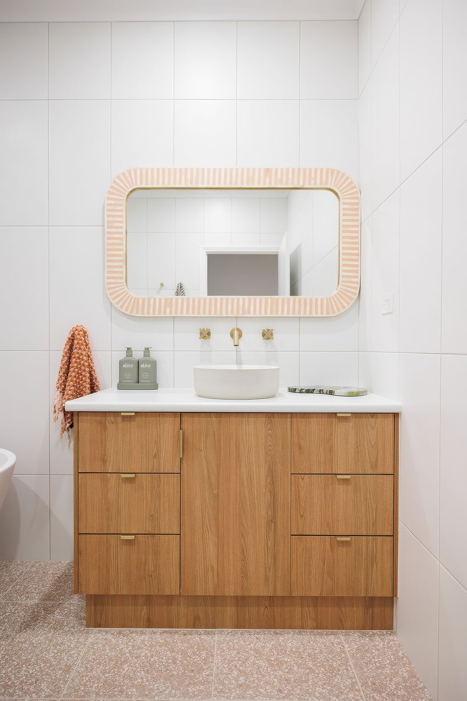
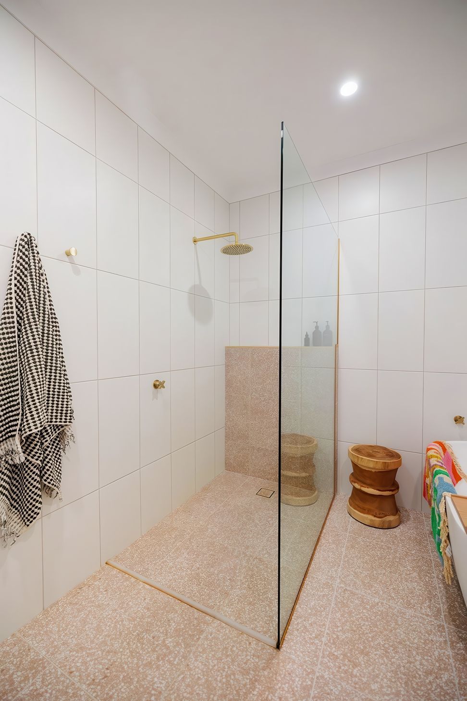
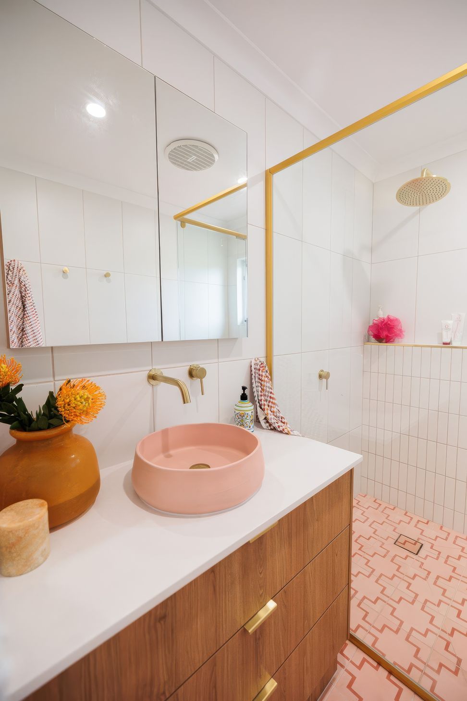
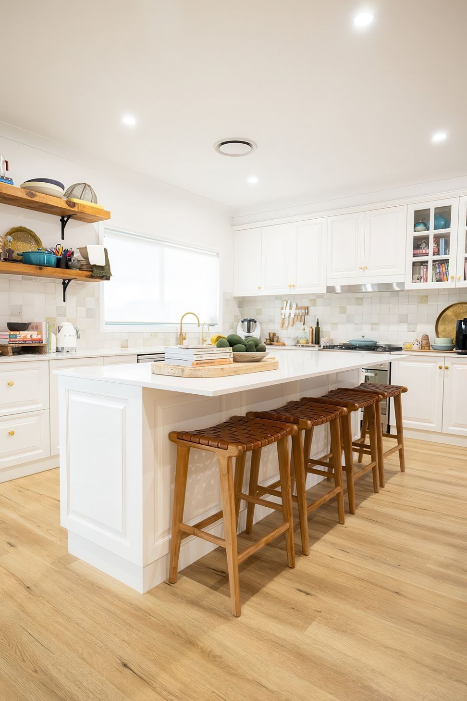
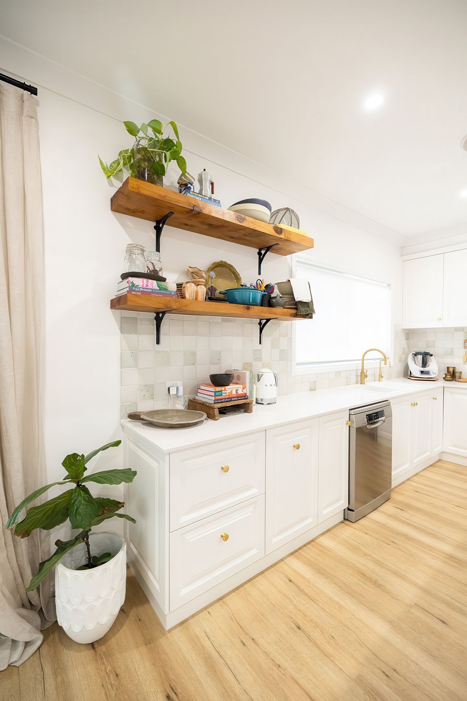
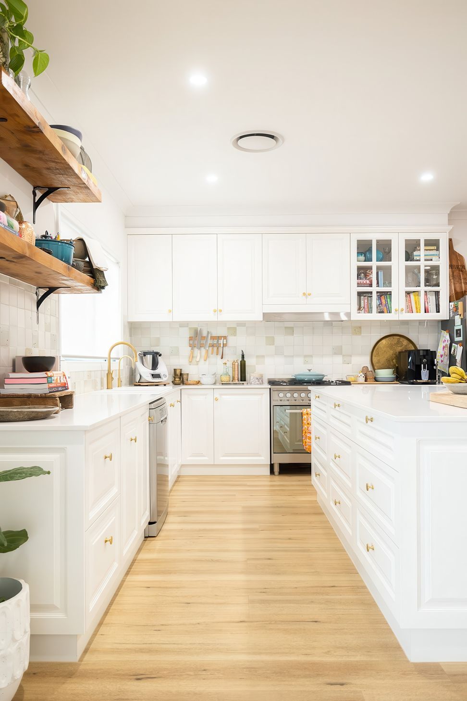
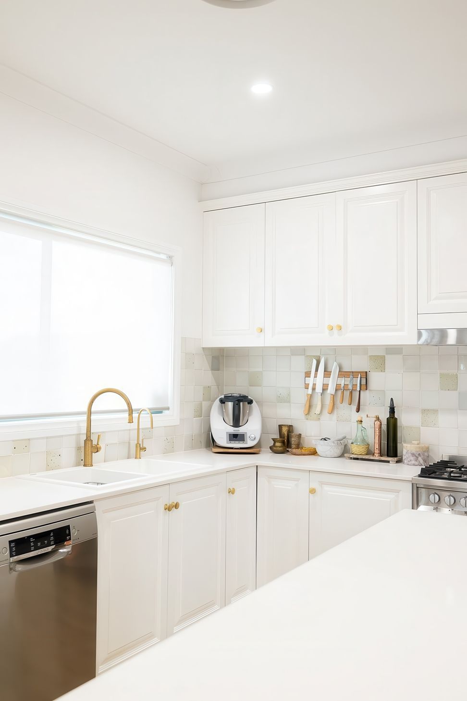
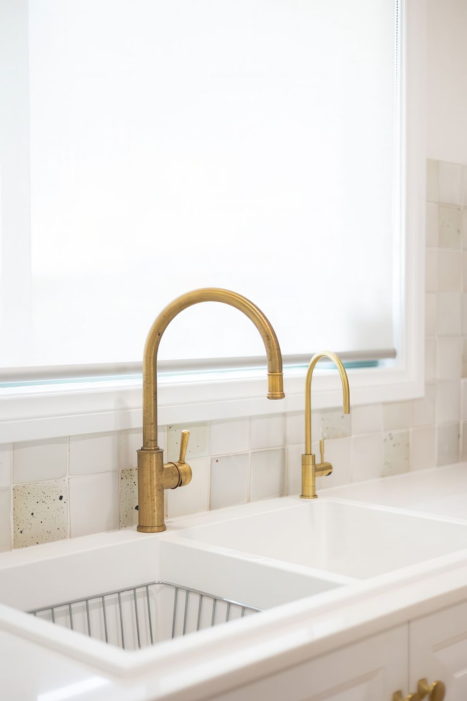
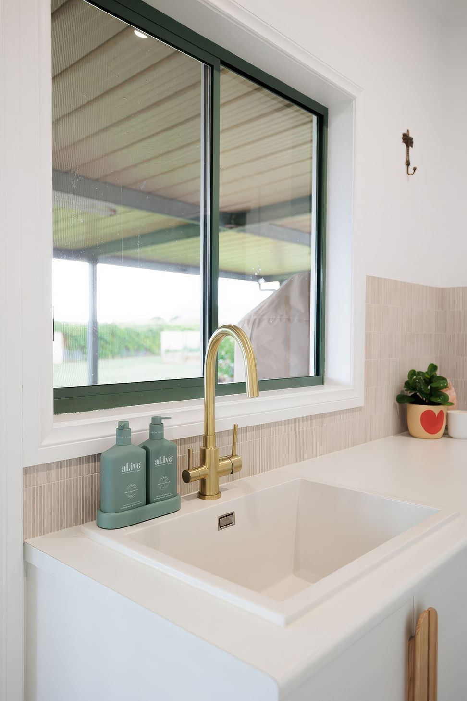
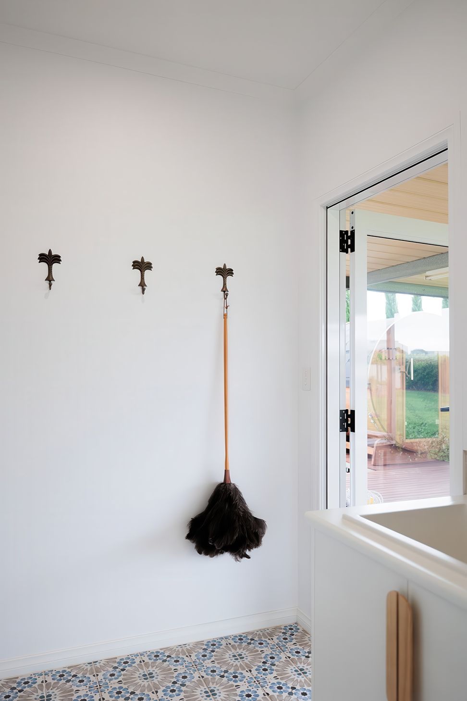
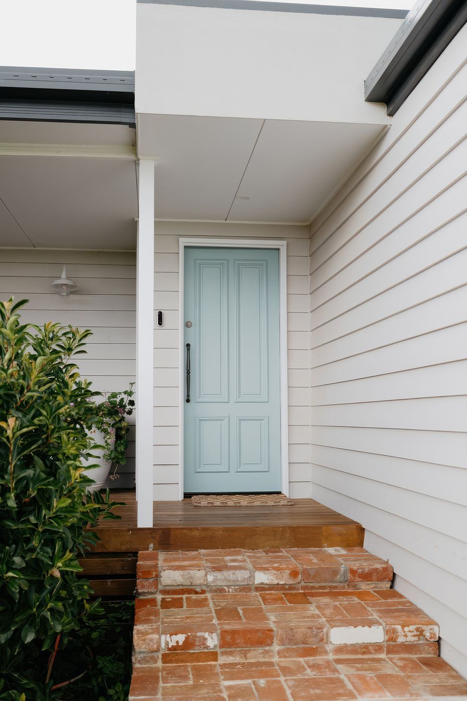
Nestled between vineyards, this circa 1950’s home has been revitalised through a complete renovation, breathing new life into its timeworn facade. This transformation stands as a testament to the power of renovation in reimagining and rejuvenating a space. Seamlessly blending modern design with the rustic charm of its surroundings, the thoughtful renovation succeeded in preserving the home's original character while enhancing its functionality and aesthetic appeal.
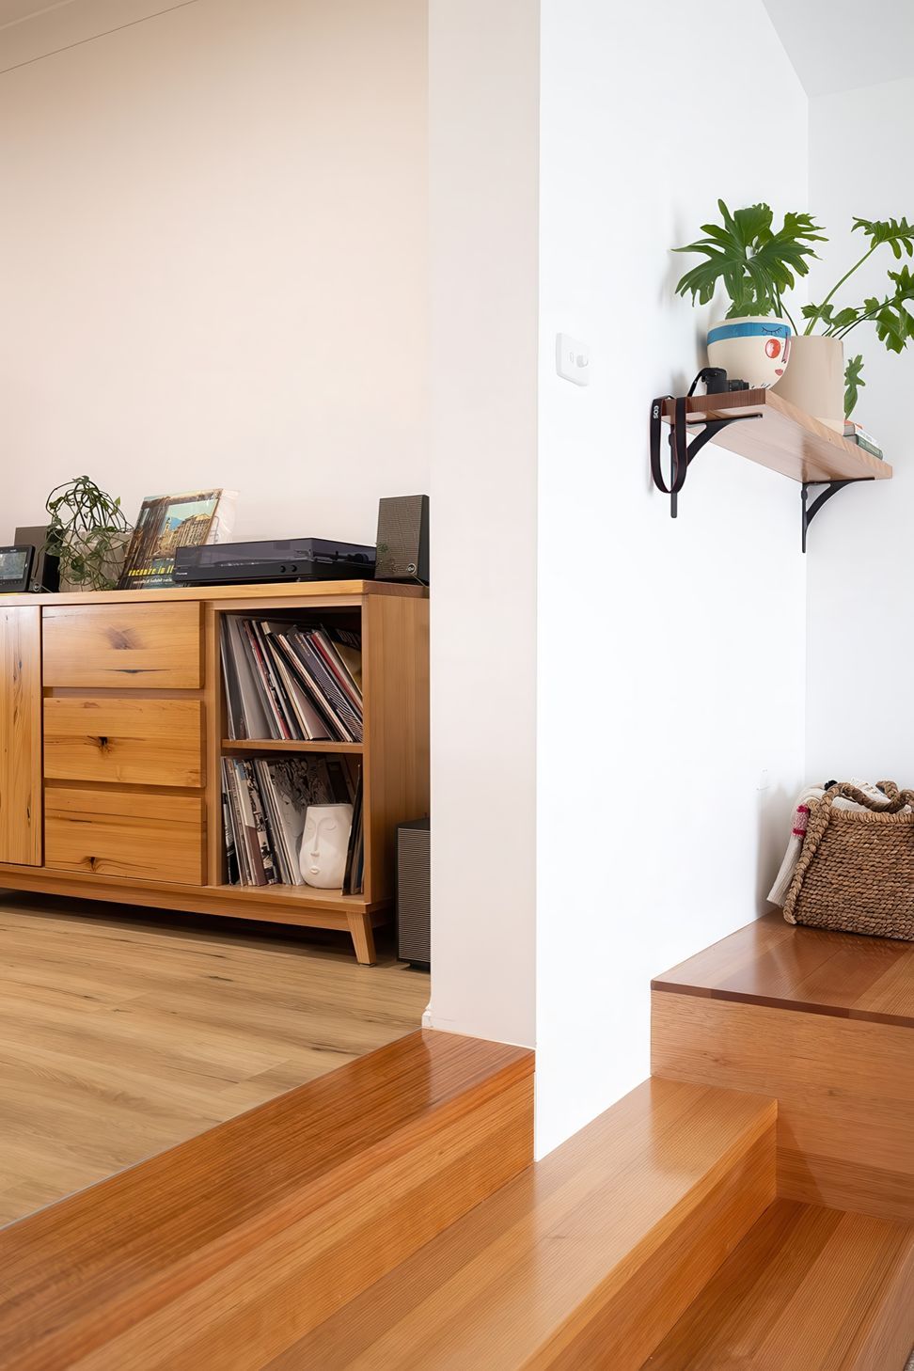
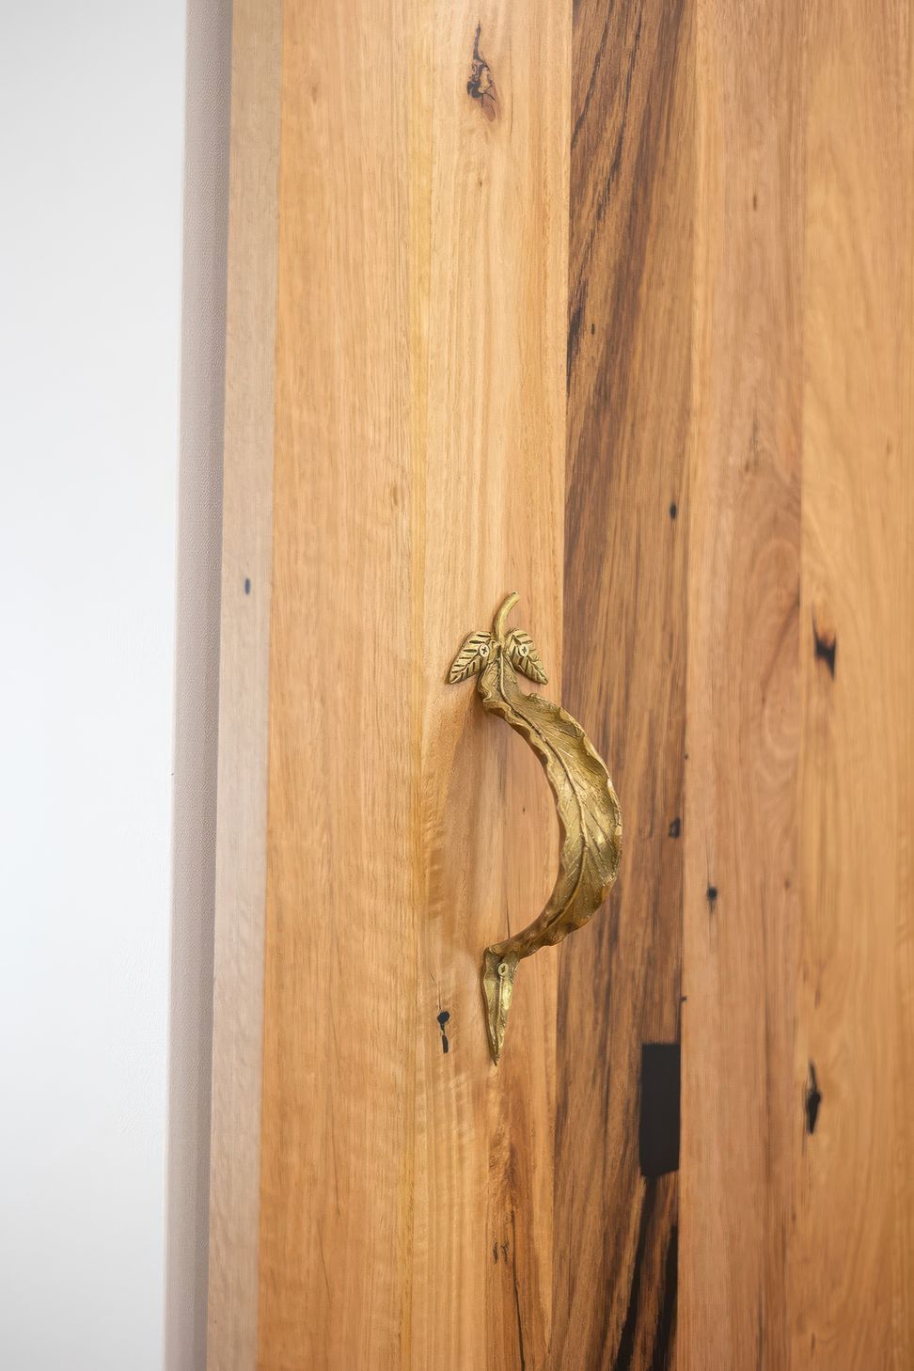
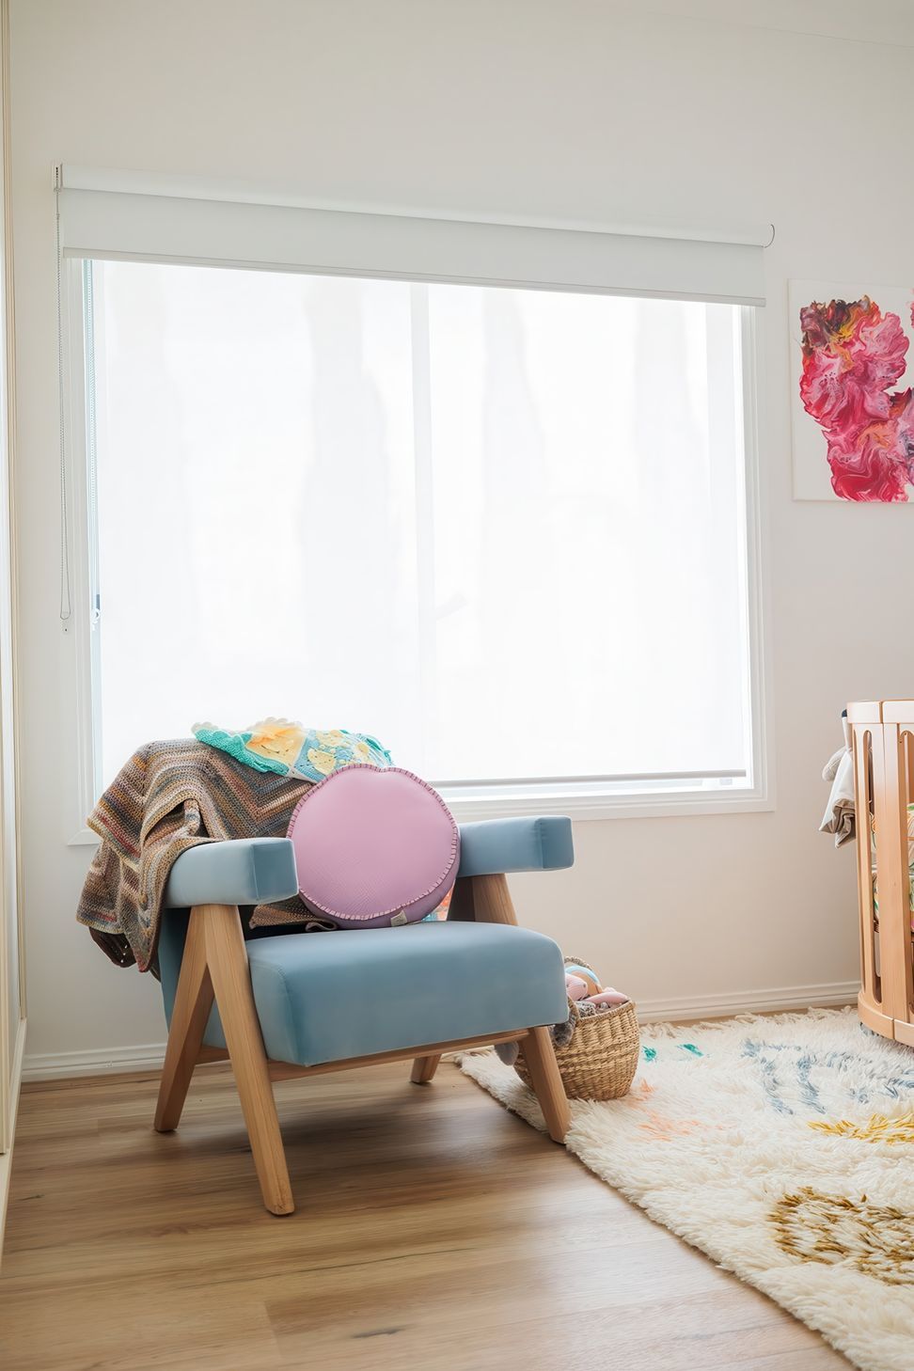
An extension of its footprint at the front of the house was included to add a large, light-filled, cozy yet spacious living retreat. To achieve this, the floor was stepped down, and the roof was pitched to yield beautiful high ceilings, a large central window, and an overall greater volume of space. A focal point of the extension was the addition of a large custom-made barn door.








Like this Project?
Hire Urbane Building
Professionals used in
this project
The practices and trades credited on this project.

More projects from
Urbane Building
Other work by Urbane Building, across every category they build in.


More in
Renovations
Everything else in Renovations, from every practice on ArchiPro.


Next Project
Keep scrolling