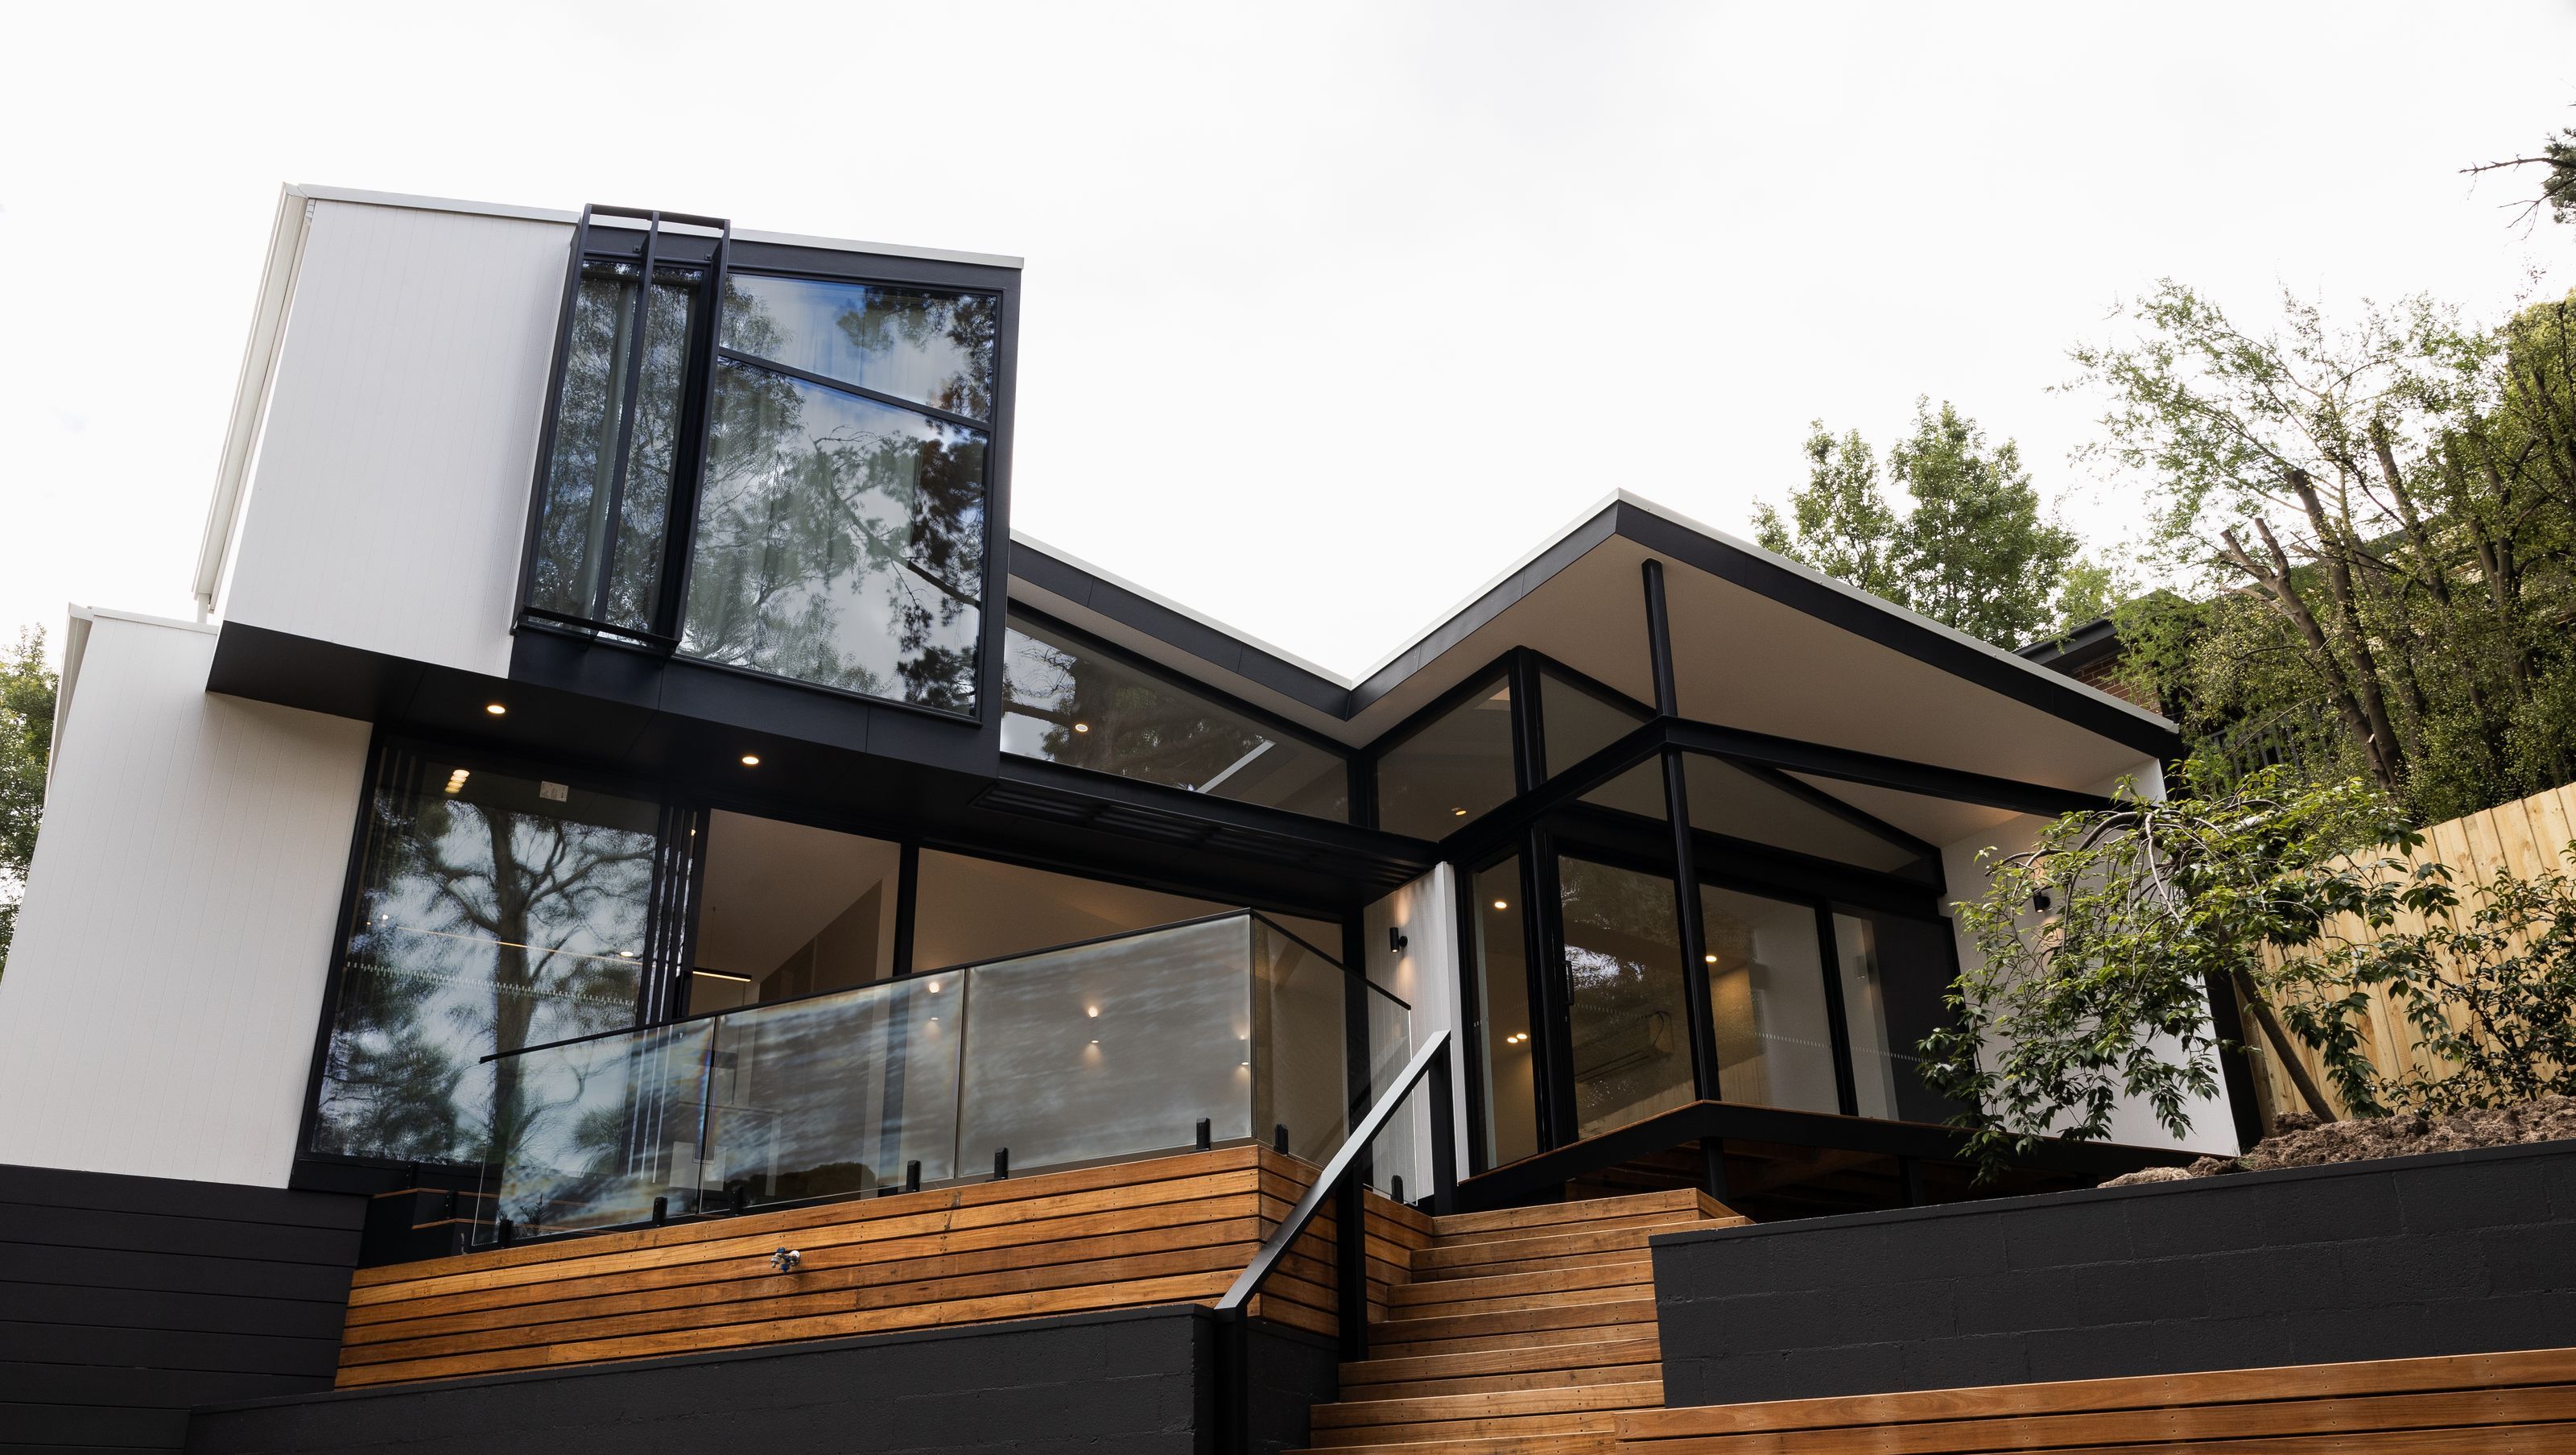

Contemporary double storey extension featuring innovative design and seamless integration with natural surroundings, completed in 2022.
This project involved a fair amount of preliminary liaising with the architect to fine tune construction details and inclusions so that all parties were happy with the scope and budget.
A modern, split level, modern double storey extension at the back of an existing home on a sloping block with limited backyard access created challenges that were worked through to create a great result.
The extension design includes clever use of steel framing and large glazed sections that make the most of the bush reserve behind the property and give a feeling that the back of the house opens onto a multi level Blackbutt deck with various staircases that melds into the bush.
The main features include externally exposed steelwork with angled highlight windows and supersized stacker doors that hug the frame with minimal infills, engineered flooring to the new lower storey kitchen/living area including the staircase leading to the lower floor, feature panelled internal walls and a oversized custom sliding units, one that recesses into the wall and another panel profiled externally mounted barn door.
- Completed
- 2022
- Price range
- $0.5m - $1m
- Building style
- Contemporary


Awards
Runner Up: Renovation/Addition $500-$700K
HIA
Like this Project?
Hire Craft Built Homes
Professional Reviews
Professionals used in
this project
The practices and trades credited on this project.

More projects from
Craft Built Homes
Other work by Craft Built Homes, across every category they build in.


More in
Extensions
Everything else in Extensions, from every practice on ArchiPro.


Next Project
Keep scrolling