
Deakin Private Hospital
Deakin Private Hospital

- 2.6K profile views
- 2 saves
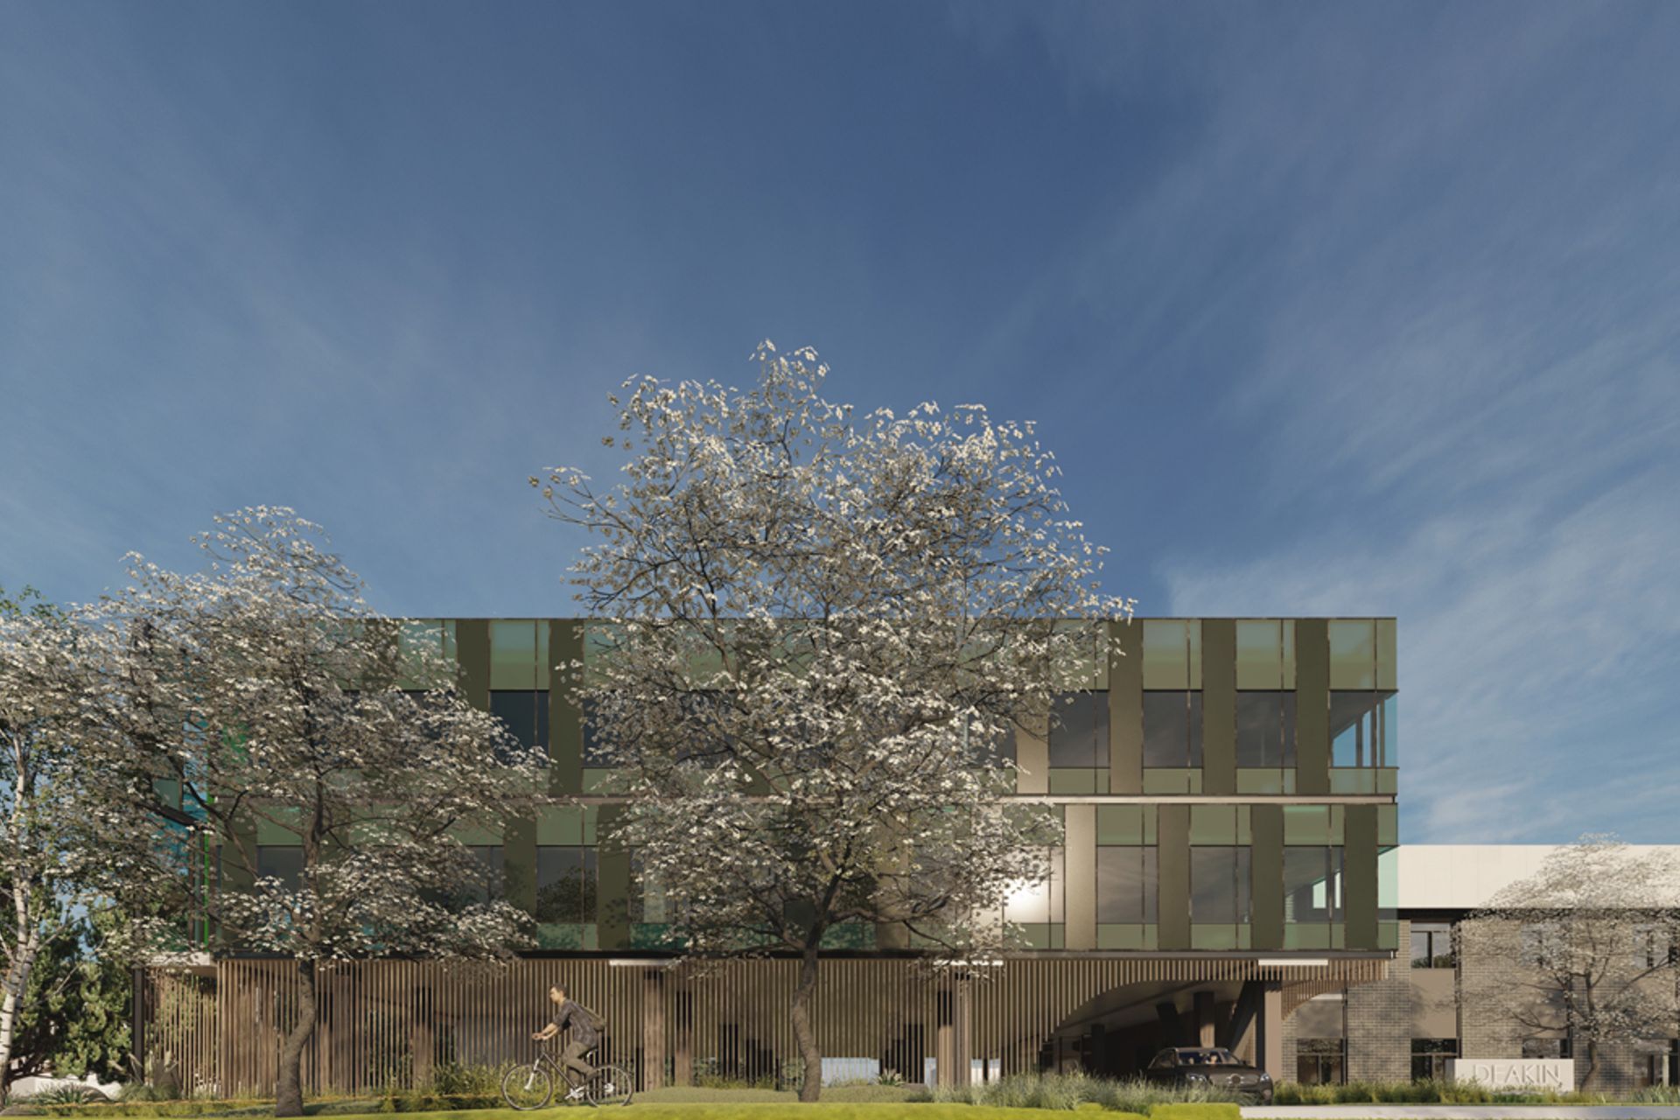
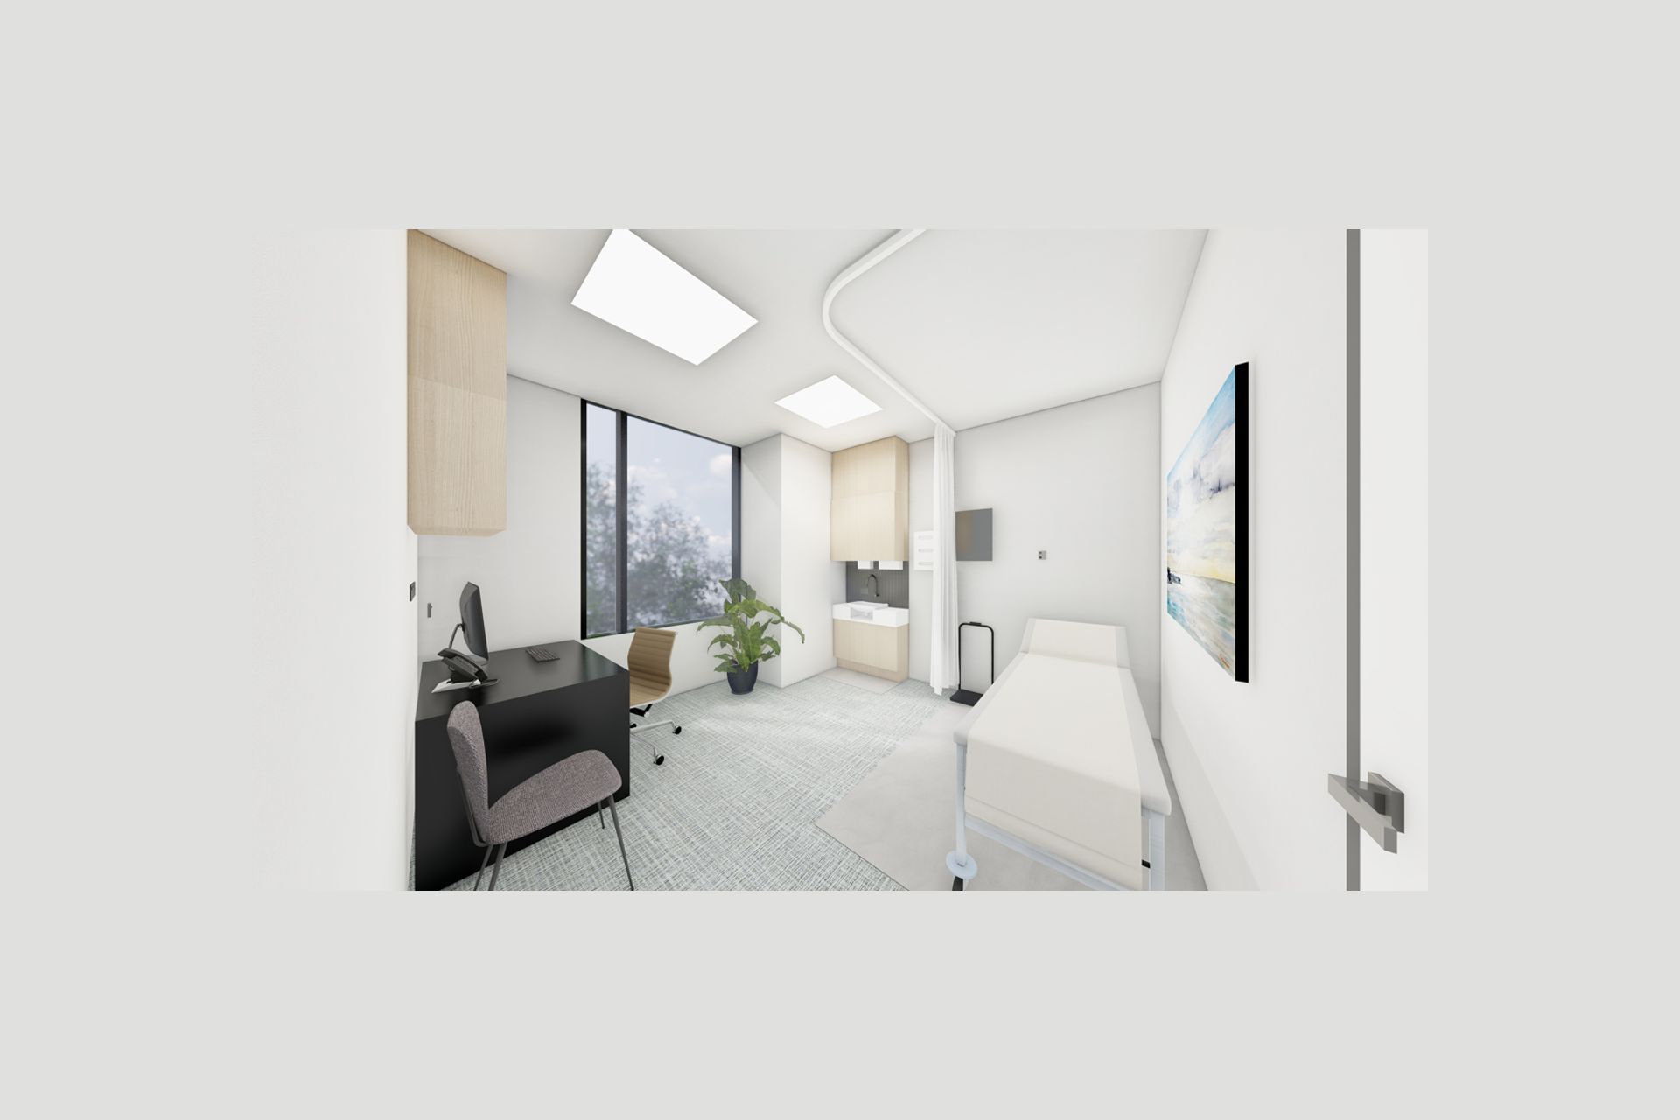
Master planning and adaptive reuse of an office building into Deakin Private Hospital, featuring 52 beds, specialized adolescent care, and a health hub, with a focus on environmental efficiency and local art integration.
Canberra, ACT
Commencing in 2018, HSPC was commissioned to undertake a Master Plan review and feasibility study for adaptive reuse of an existing office building in Deakin, ACT, into a private mental hospital and allied health consulting hub.
Led by Stephen Sinclair as Project Architect the master planning realised an integrated clinic approach, adapting the existing built form to 52 beds of hospital accommodation including 14 beds specialized to adolescent mental health care, adjacent to a new building “health hub” holding group rooms, gym, consulting and TMS facilities for inpatients and outpatients. The master planning has ensured future growth of an additional 48 beds as demand growths.
The project has a greenstar analysis to ensure high standards of passive and active environmental efficiency including full solar array and bio retention of rainwater. Additionally, local and indigenous artists have been commissioned to integrate artworks into the design.
Canberra Private Hospital will provide:
- General Mental Health In-patient Unit (38 beds)
- Adolescent Mental Health In-patient Unit (14 beds)
- TMS Treatment Clinic (3 treatment bays)
Client: Barwon Healthcare Property / Healthecare Australia
Value: $28m
Status: Dec 2018 - Present





Like this Project?
Hire HSPC - Health Science Planning Consultants
Professionals used in
this project
The practices and trades credited on this project.

More projects from
HSPC - Health Science Planning Consultants
Other work by HSPC - Health Science Planning Consultants, across every category they build in.


More in
Hospitals
Everything else in Hospitals, from every practice on ArchiPro.


Next Project
Keep scrolling