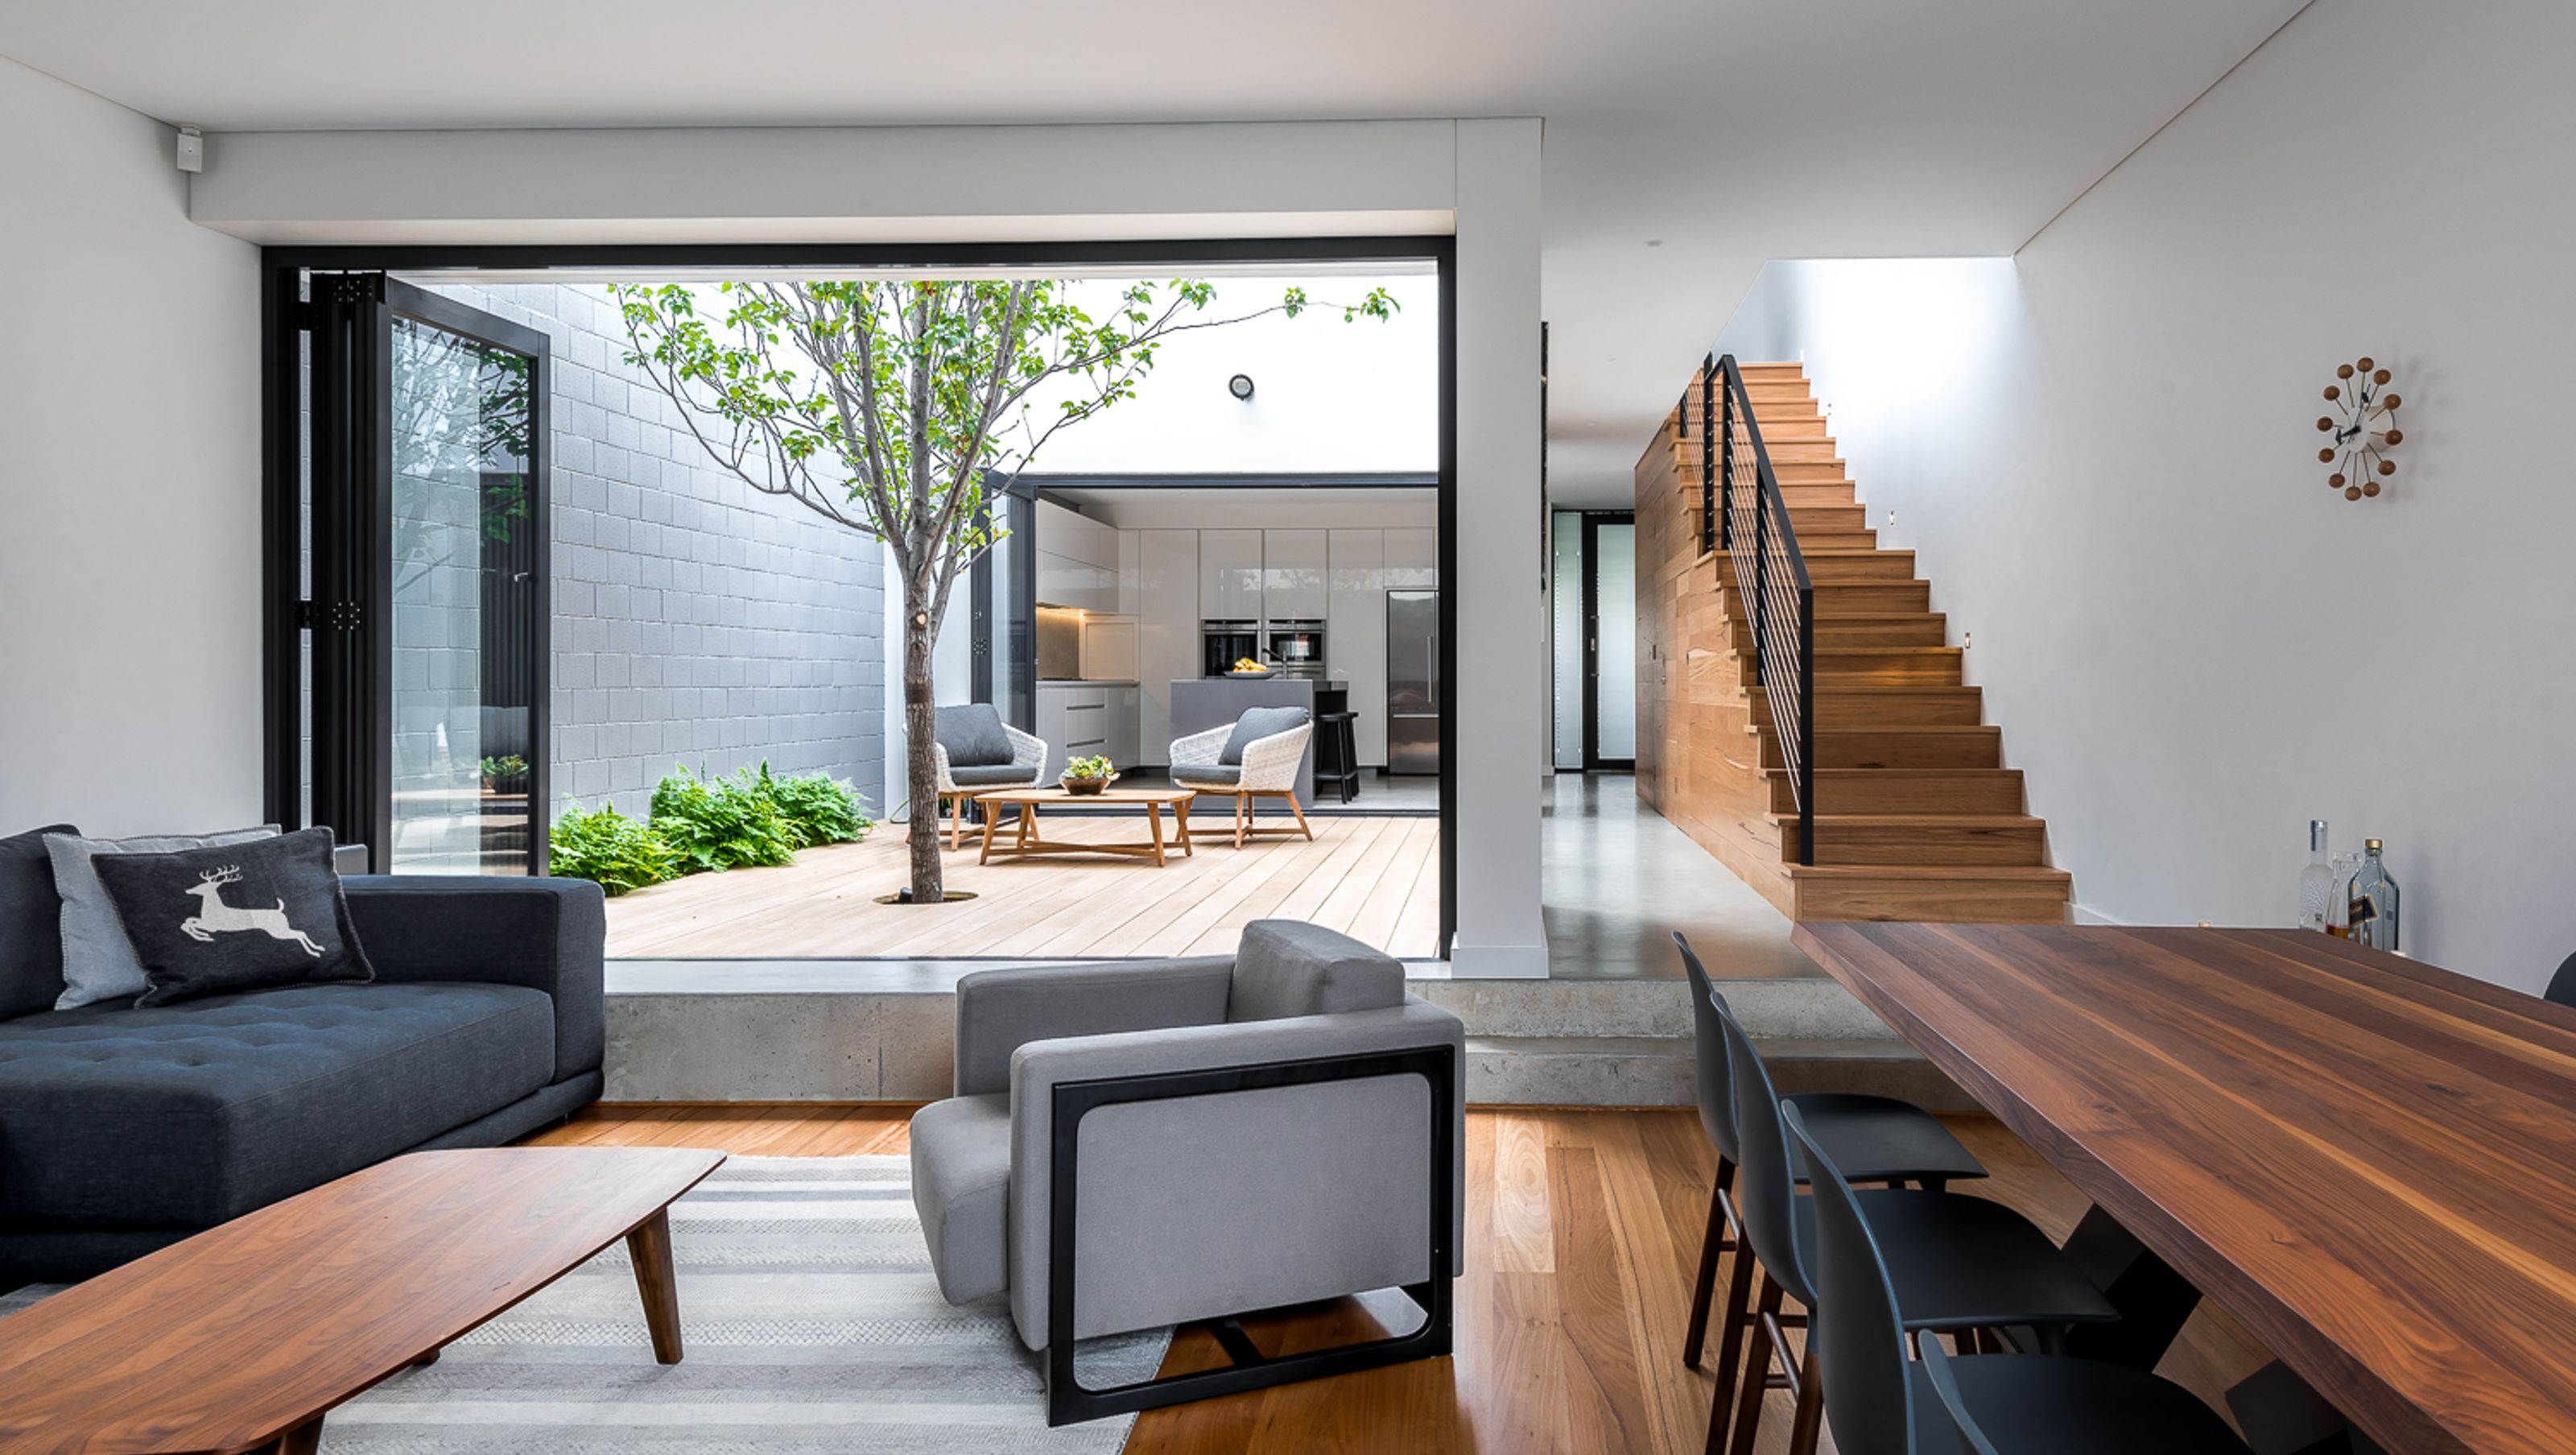

A contemporary home designed for entertaining, featuring a central courtyard, a striking double-storey glass link, and a secure master suite balcony, all while maximizing natural light and scenic views.
Our client wanted a house to entertain friends and family whilst having the ability to ‘lock and leave’ it with his busy lifestyle.
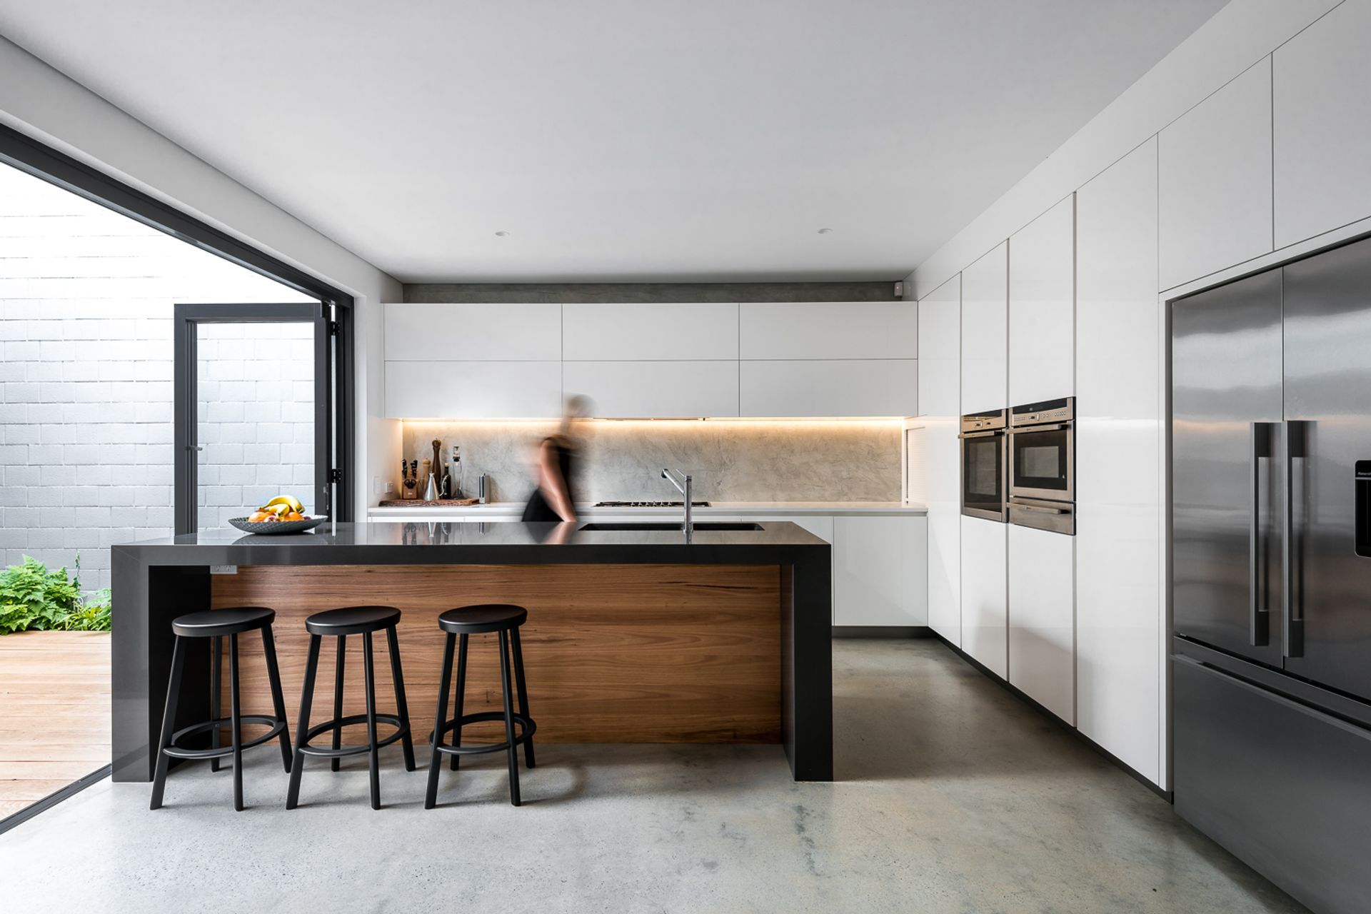
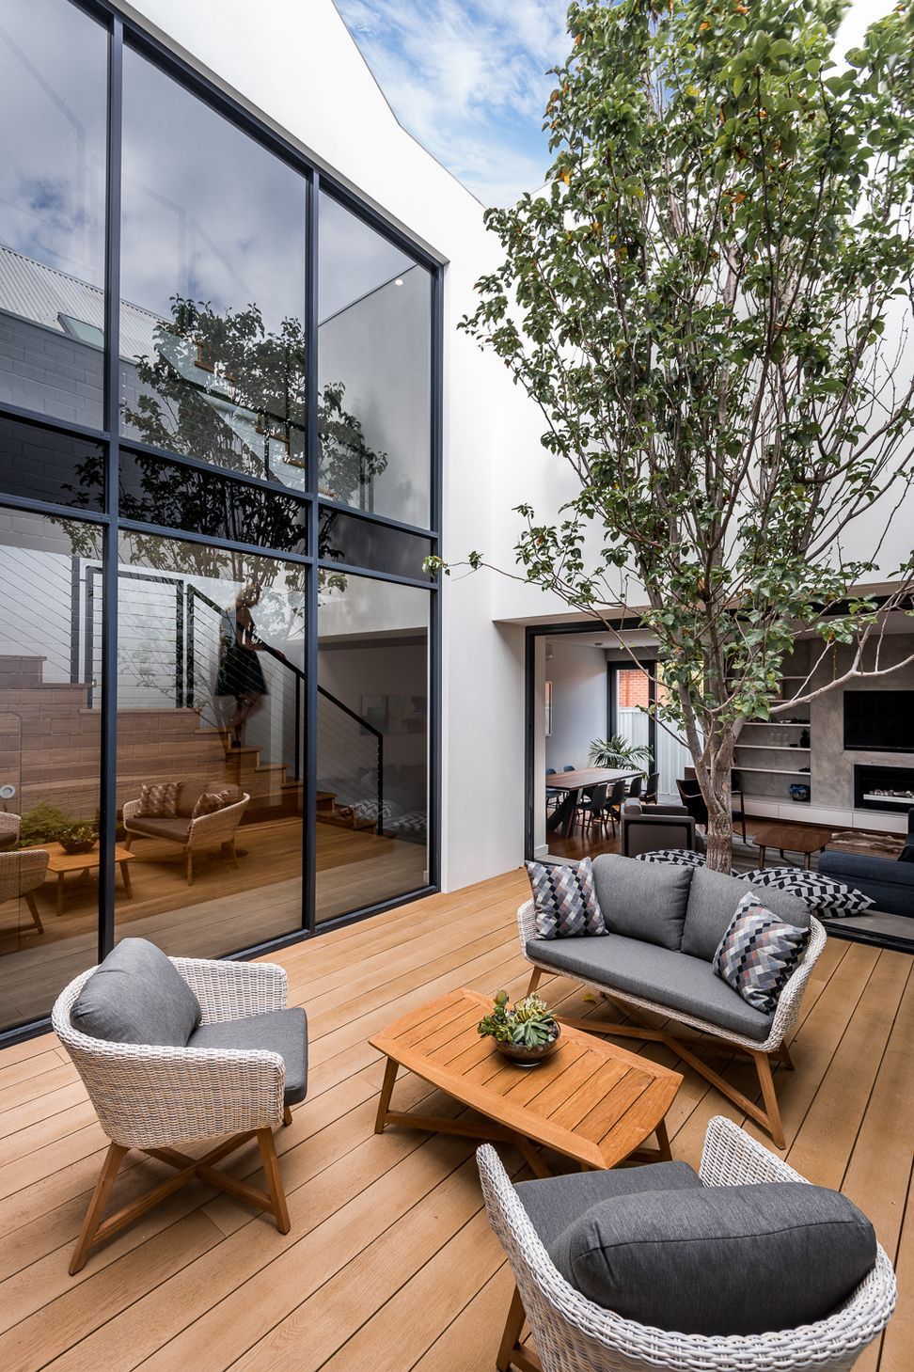

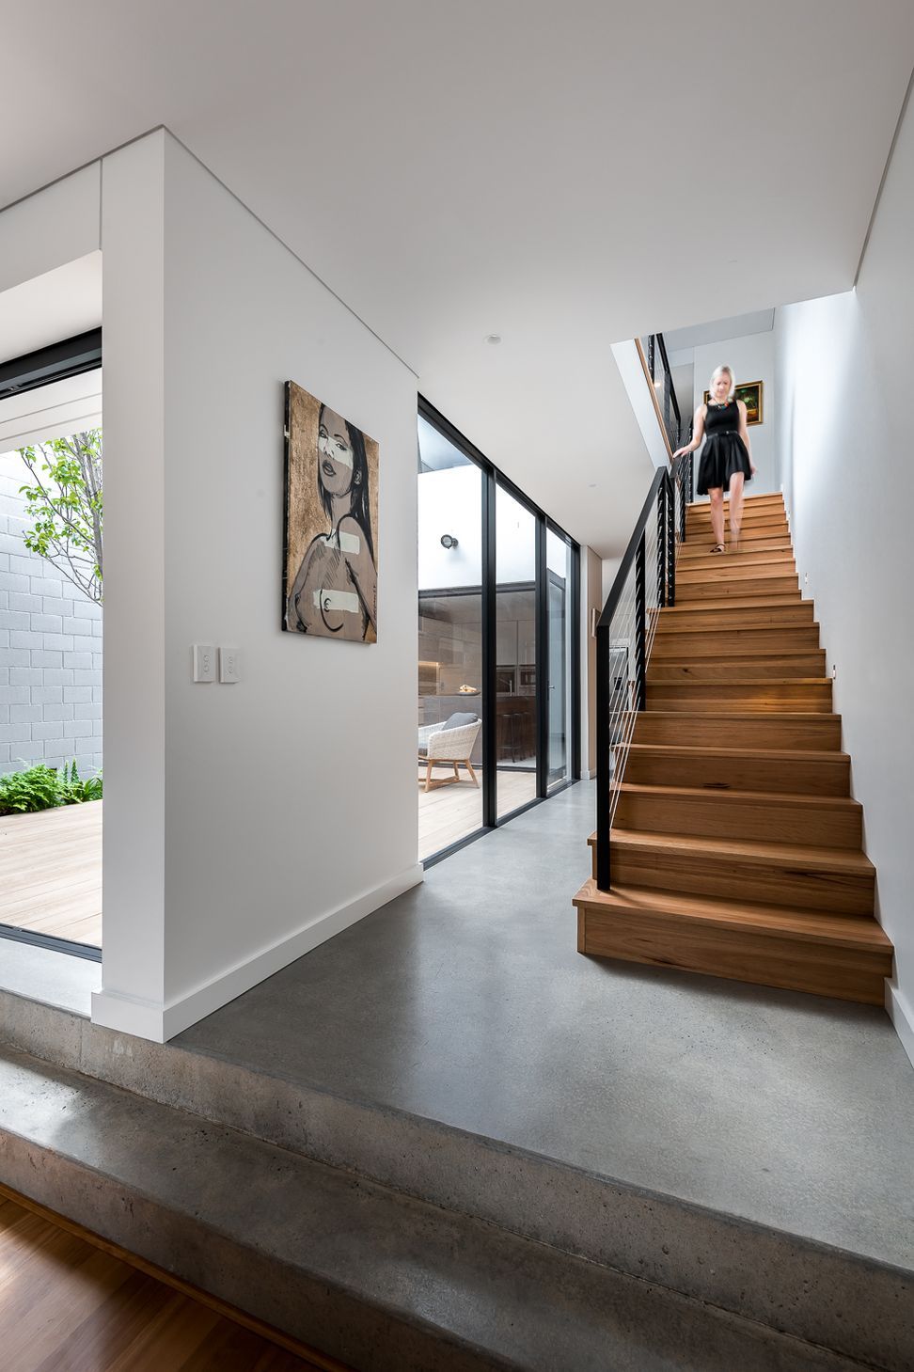
What evolved, is a house that looks inwards to the outdoors. A central courtyard allows north light to flood into the heart of the home and creates a functional epicentre where both the kitchen and lounge area spill outside creating one flowing open space.
The Bradford Pear becomes a centrepiece of the house and softens the crisp form. The double storey glass link connecting the two areas absorbs the sun and spreads its warmth and light throughout the house.
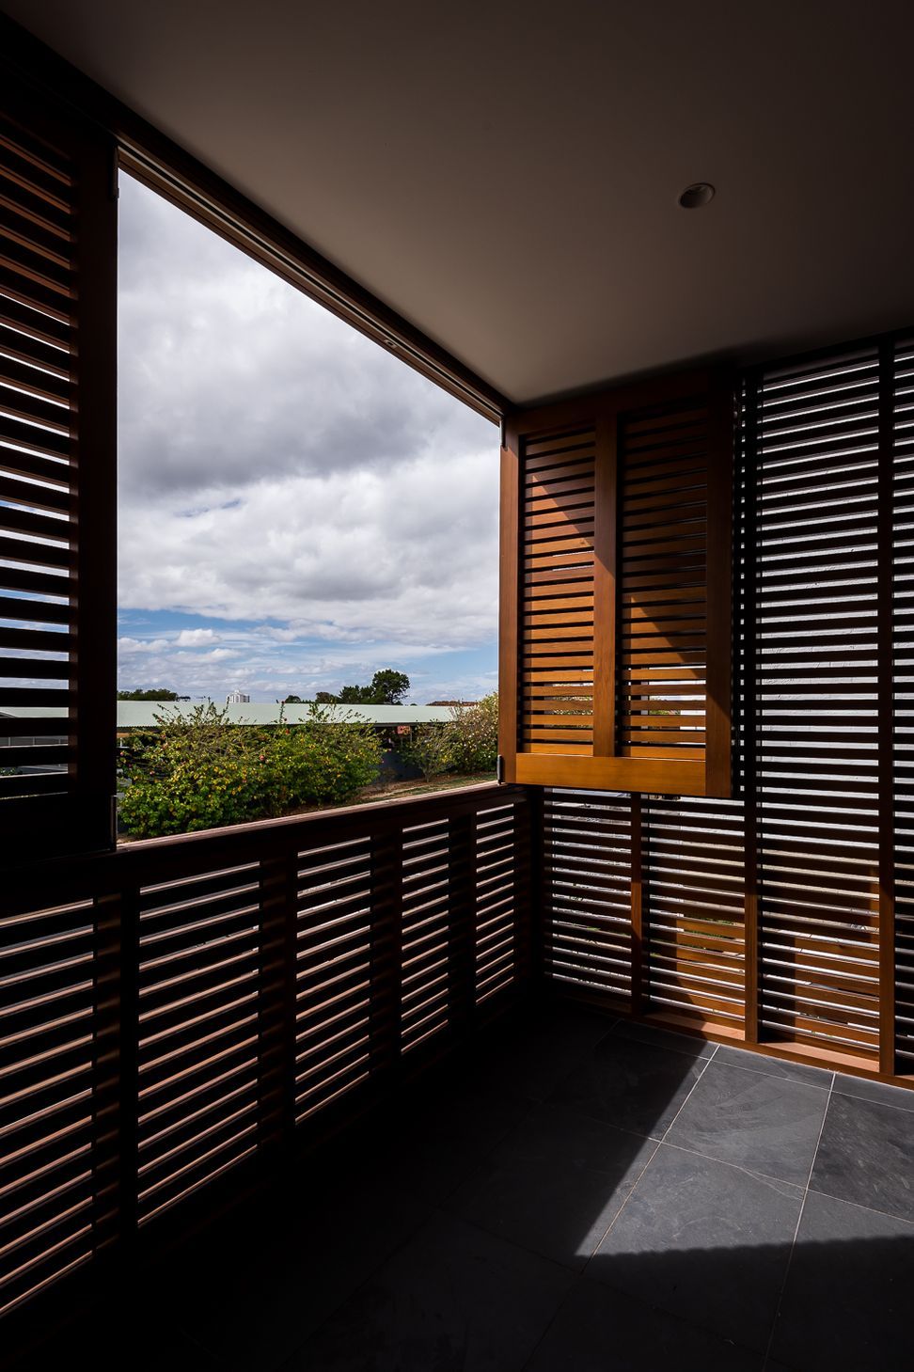
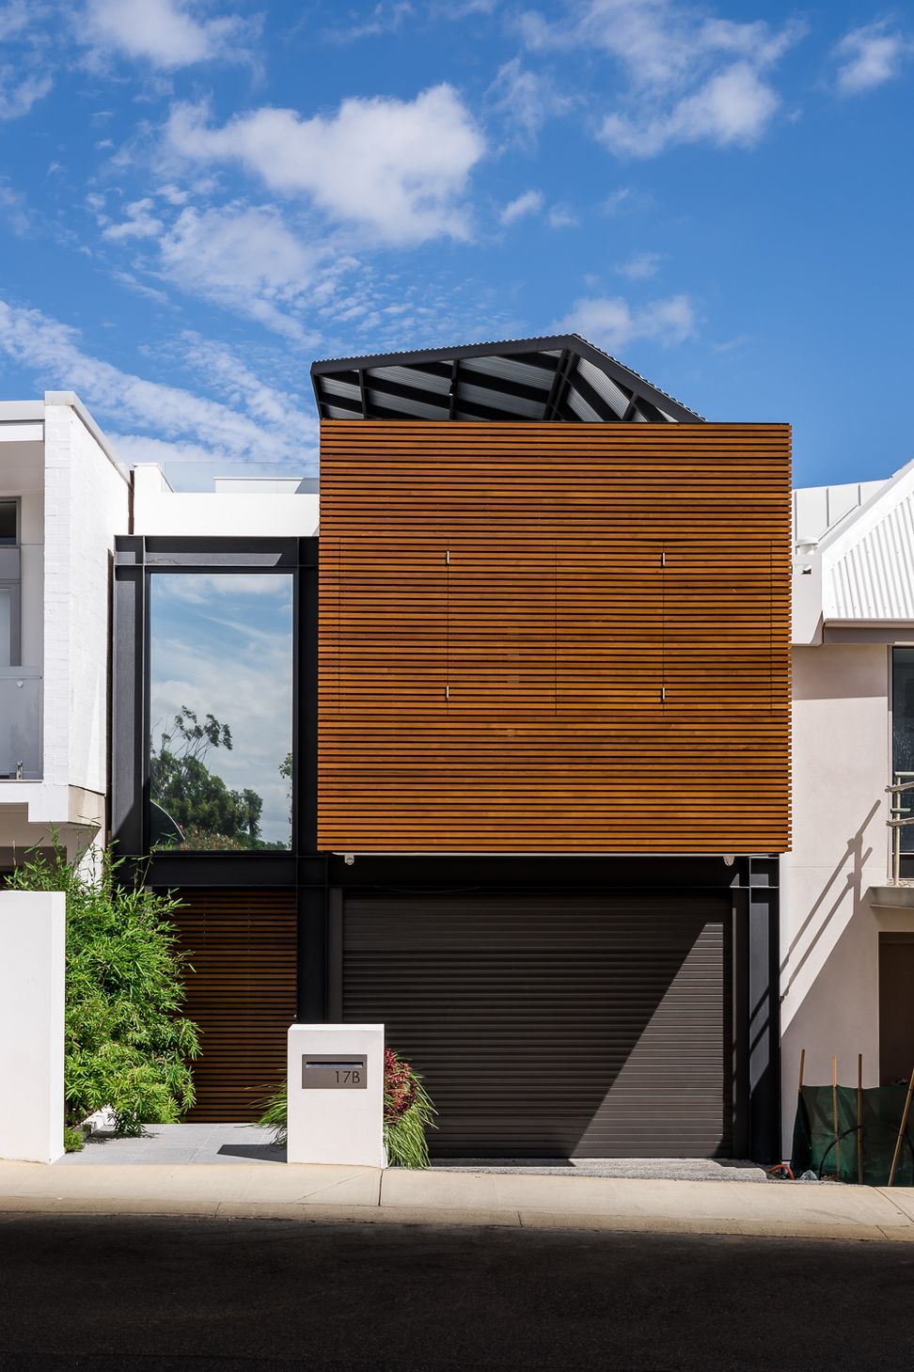
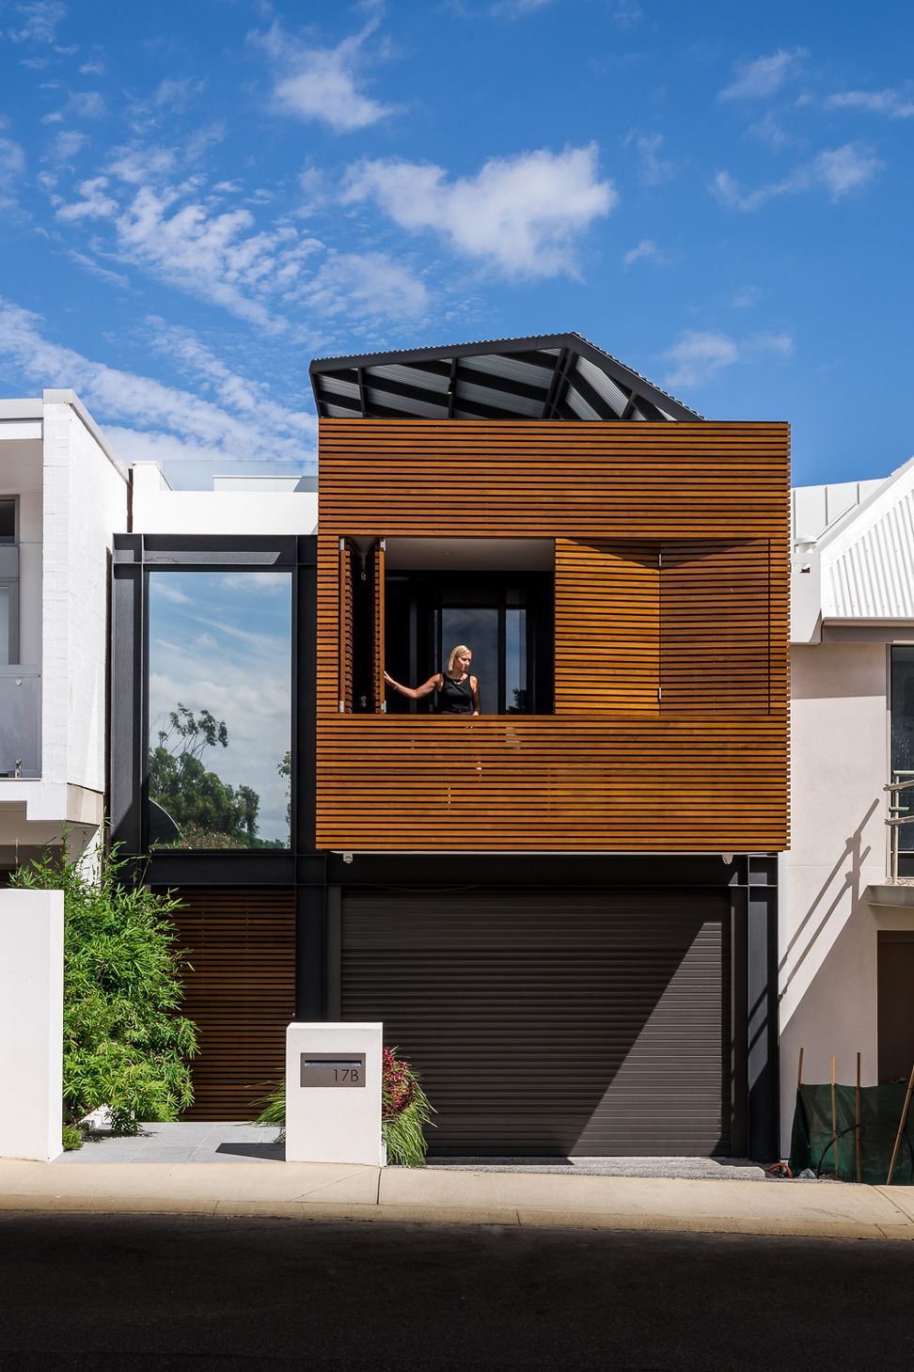
The feature timber screened balcony off the master suite gives the house not only streetscape presence but also a private balcony which is secure and lockable.
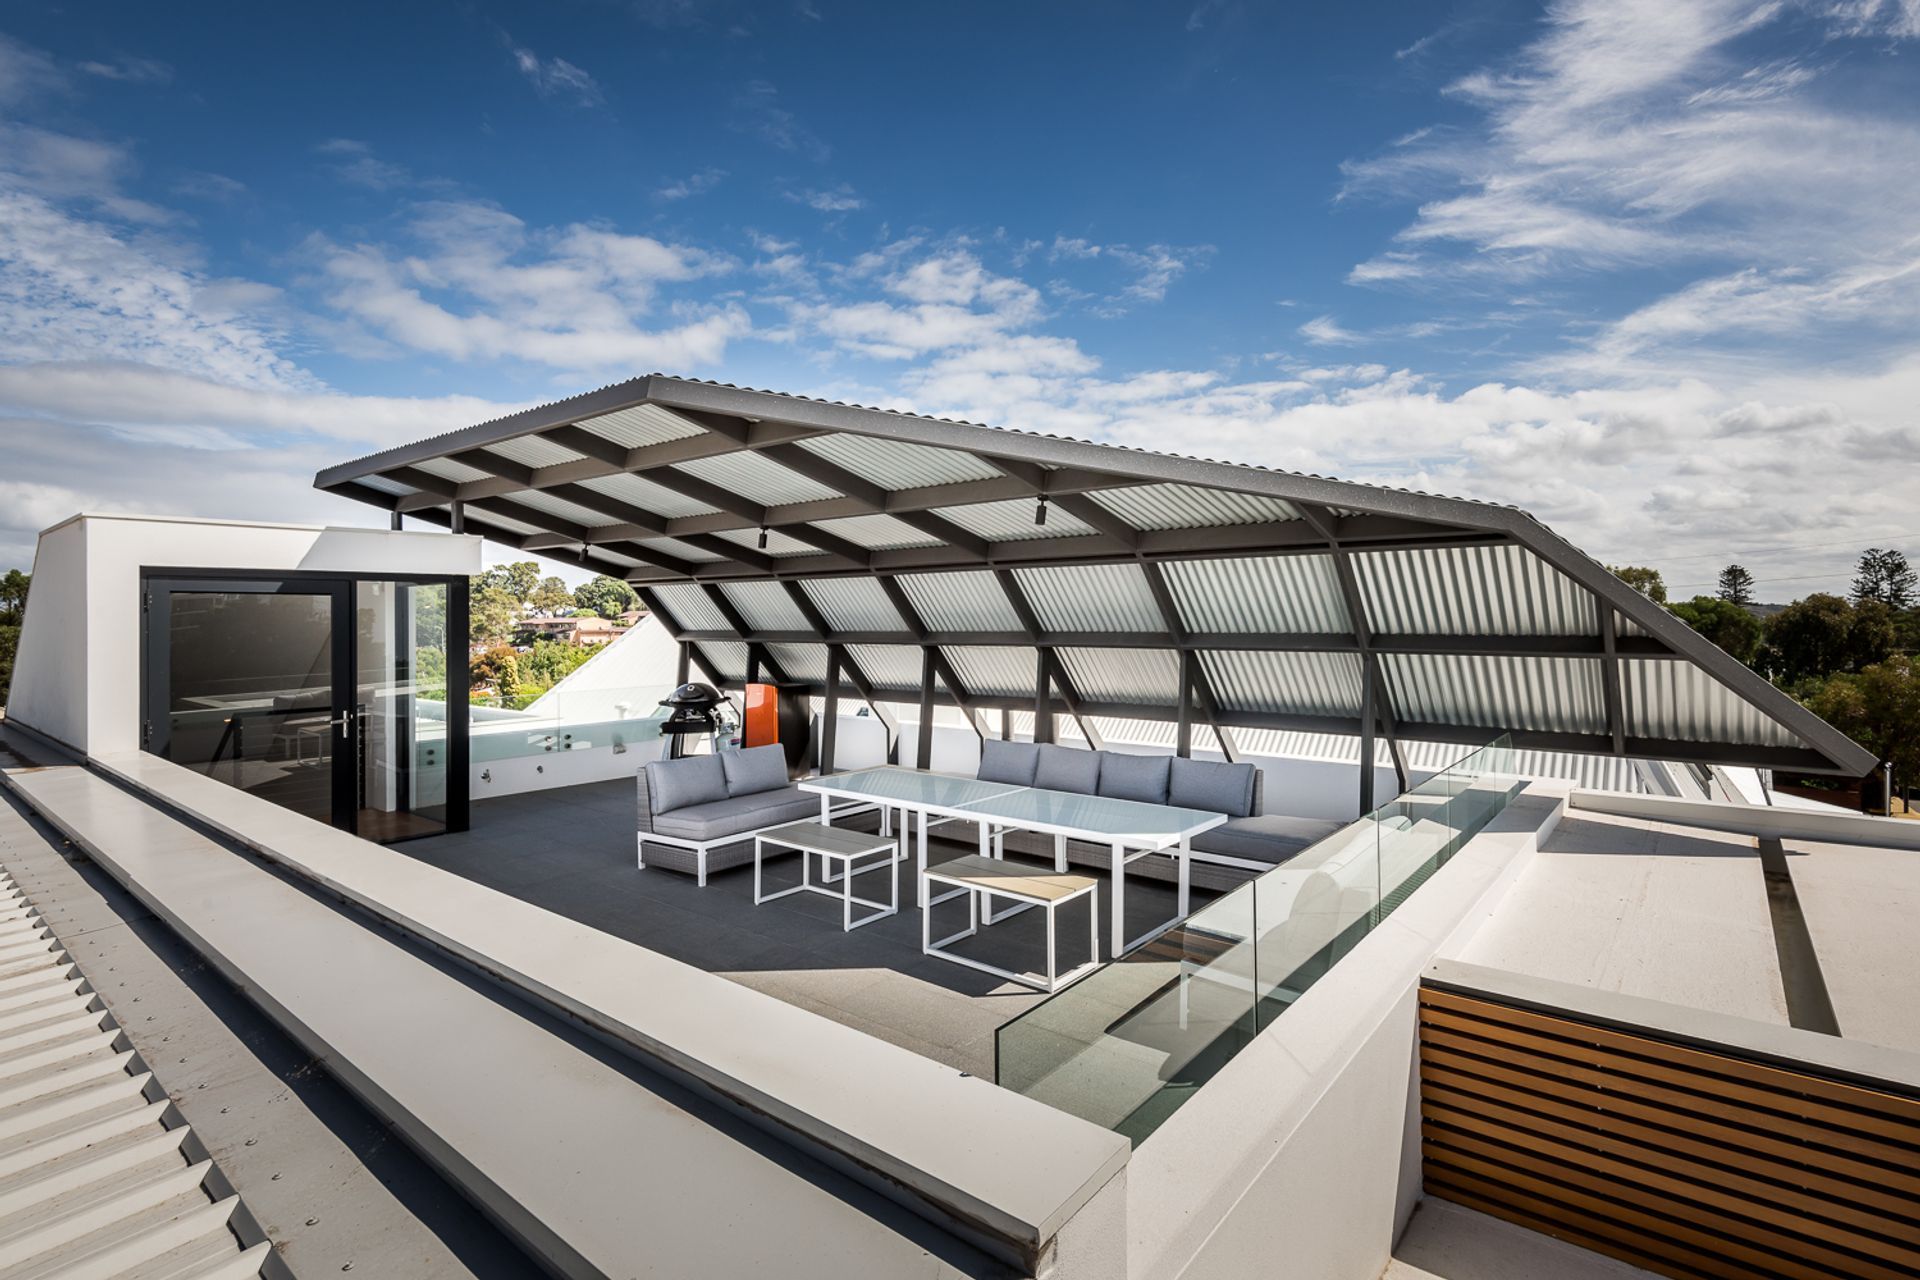
And the flying roof form provides shade to the expansive entertaining platform taking advantage of river glimpses and views to hills.







Like this Project?
Hire Keen Architecture
Professionals used in
this project
The practices and trades credited on this project.

More projects from
Keen Architecture
Other work by Keen Architecture, across every category they build in.


More in
Renovations
Everything else in Renovations, from every practice on ArchiPro.


Next Project
Keep scrolling