
Project team
Product Suppliers
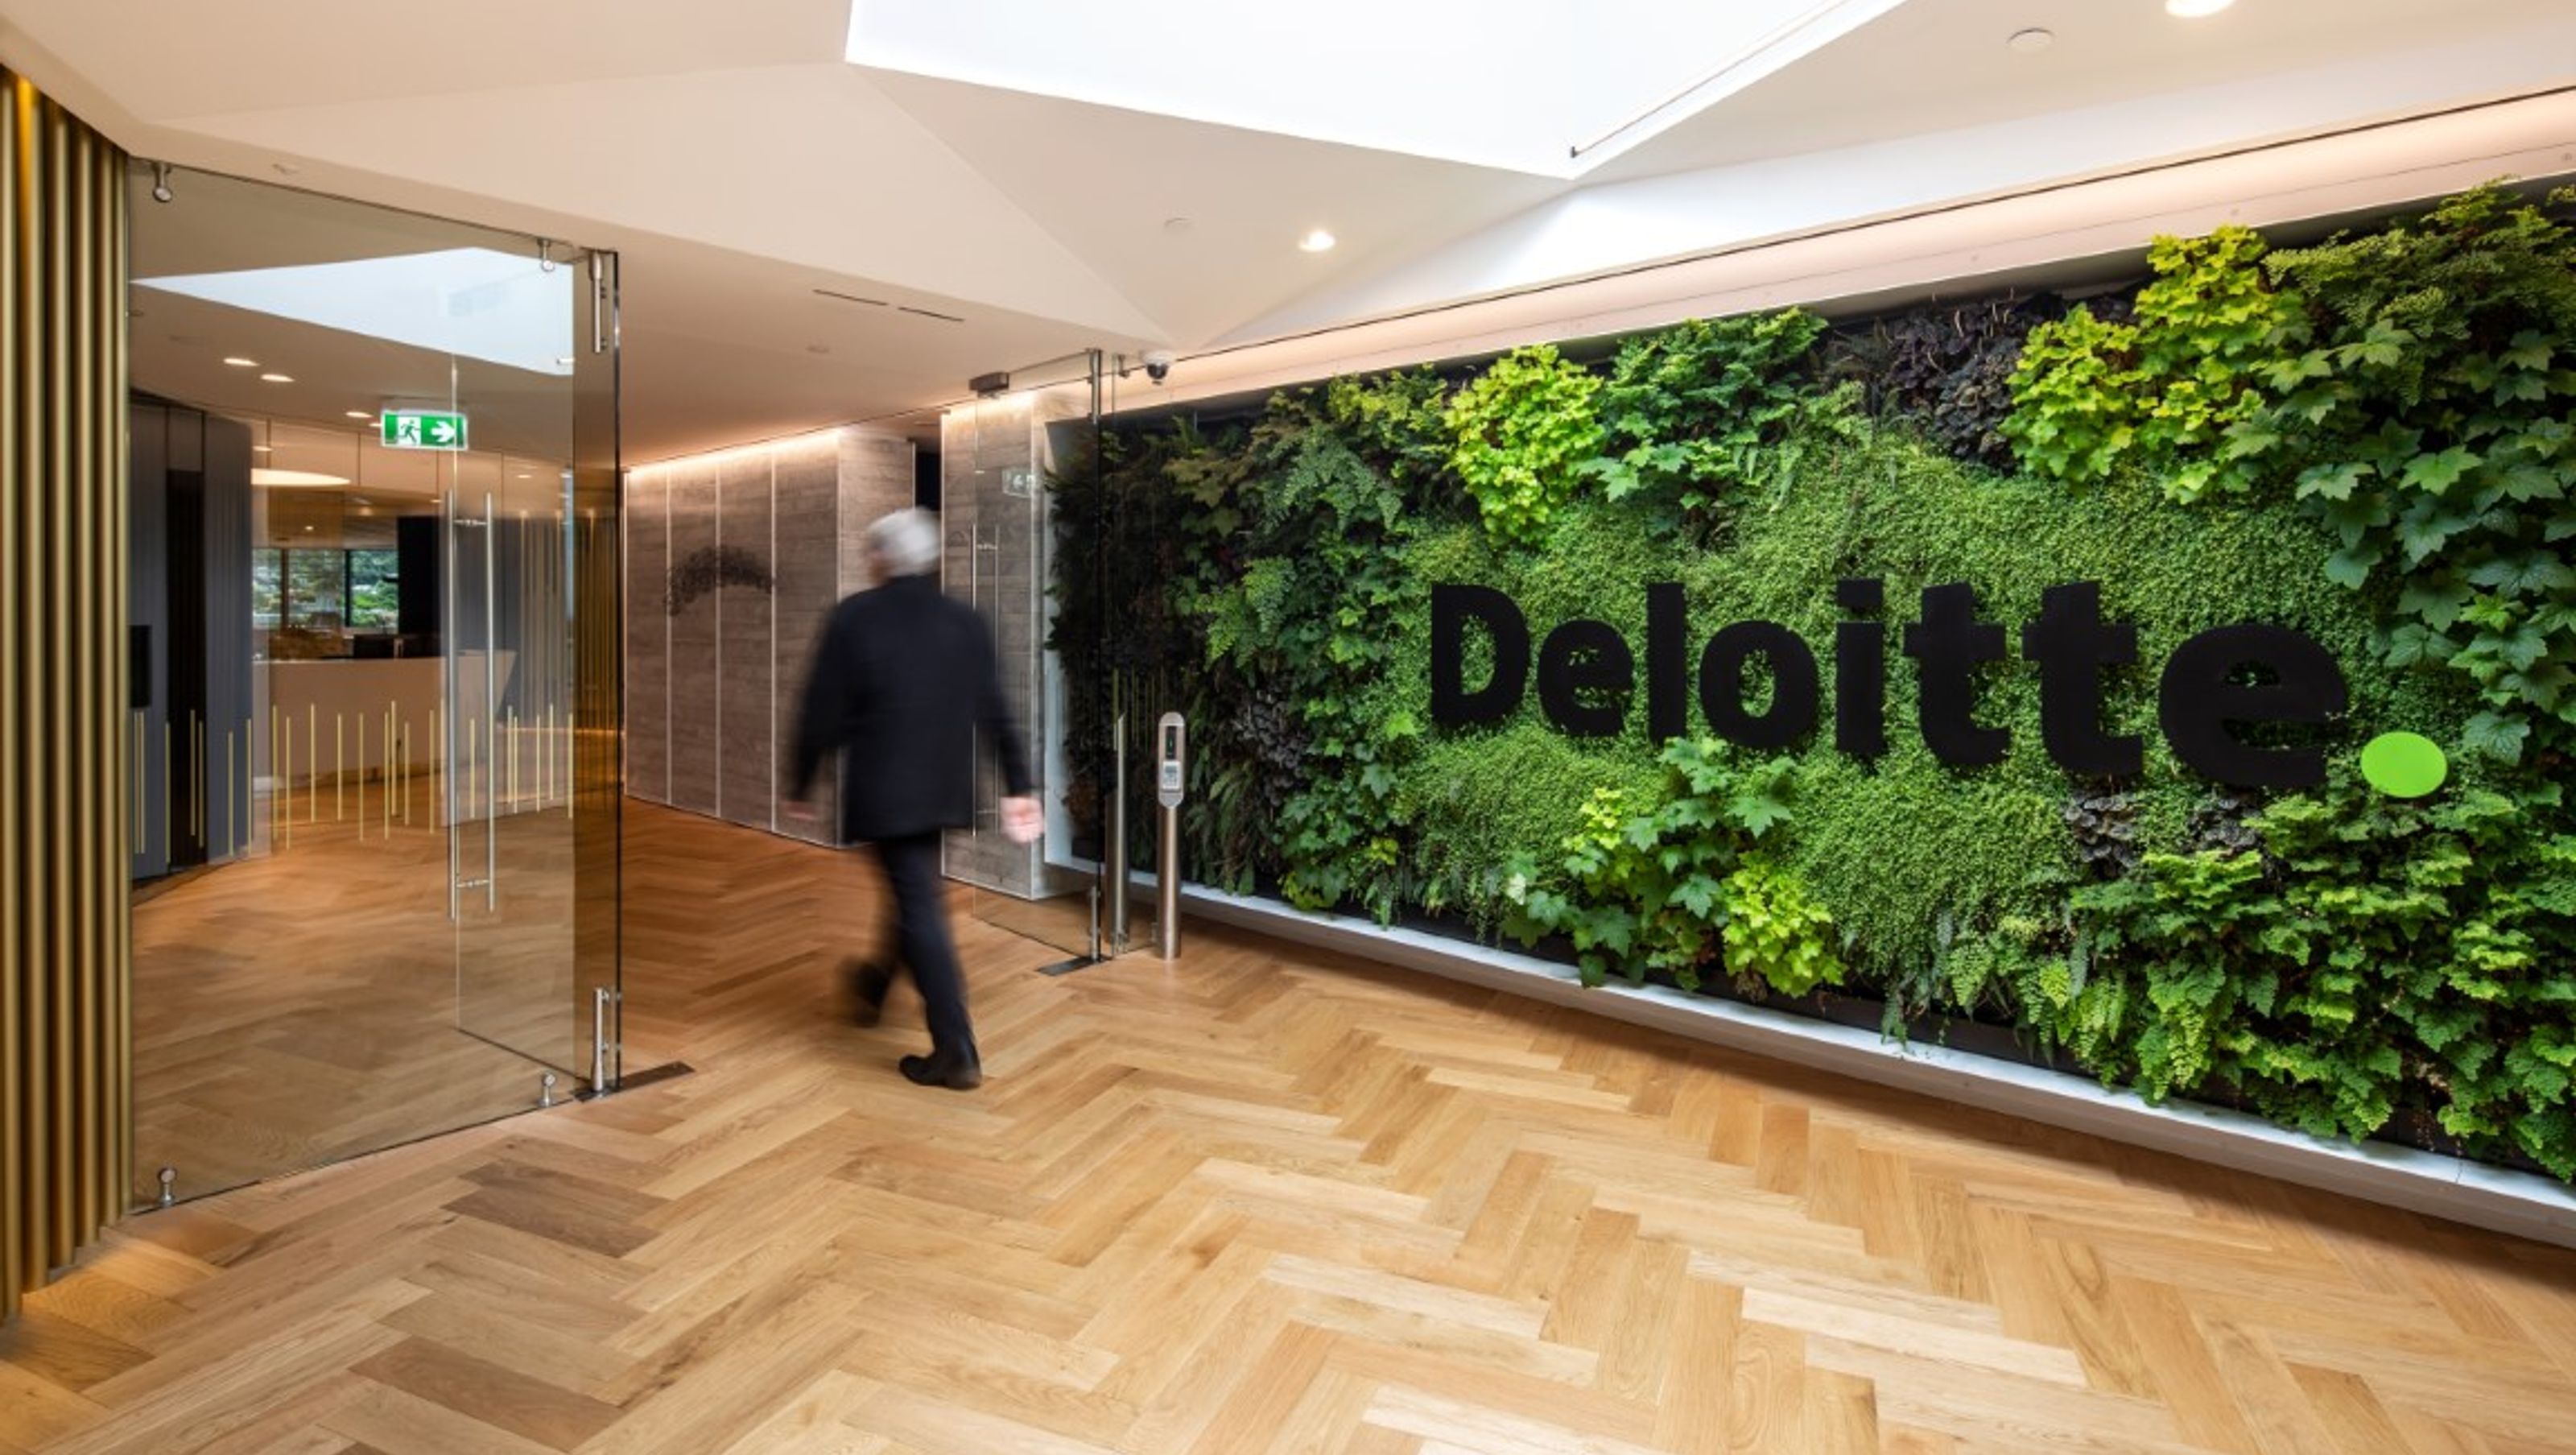
Deloitte Dunedin's innovative workspace features a central open plan layout, transparent office pods, and a vibrant reception area, enhancing collaboration while reflecting the city's architectural heritage through modern materials and design.
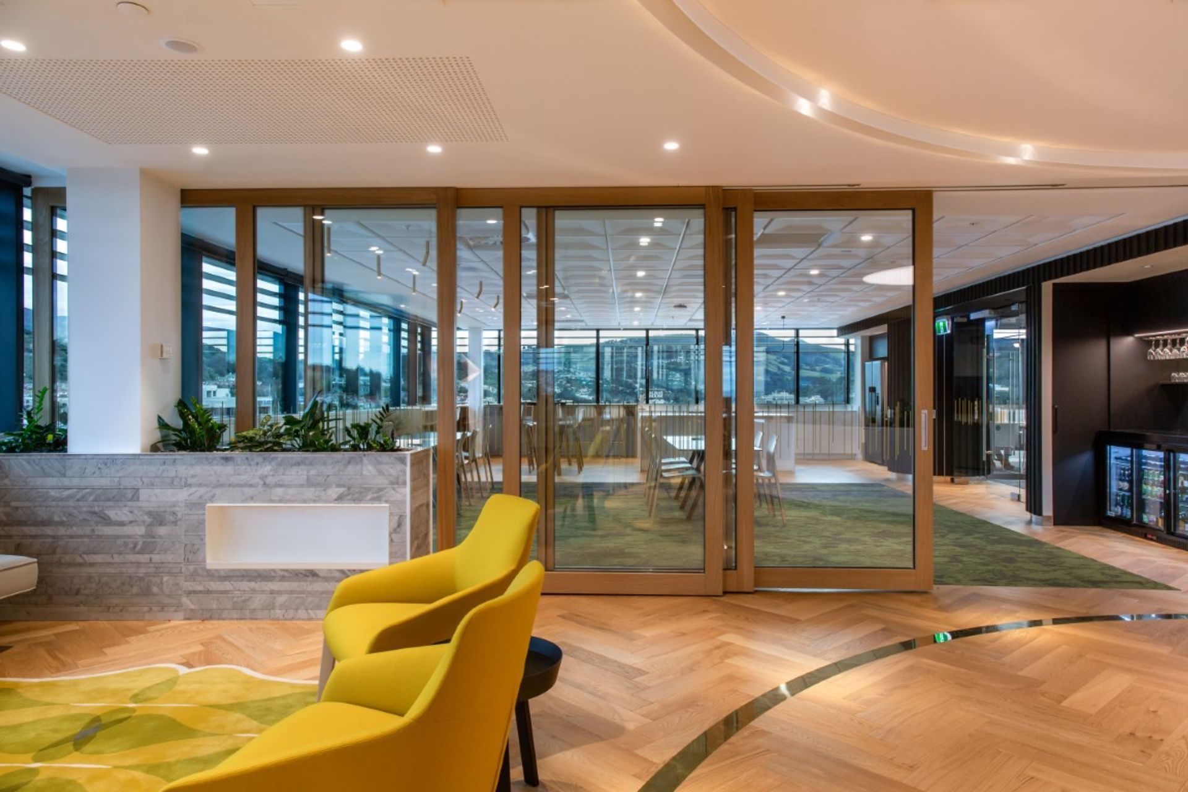
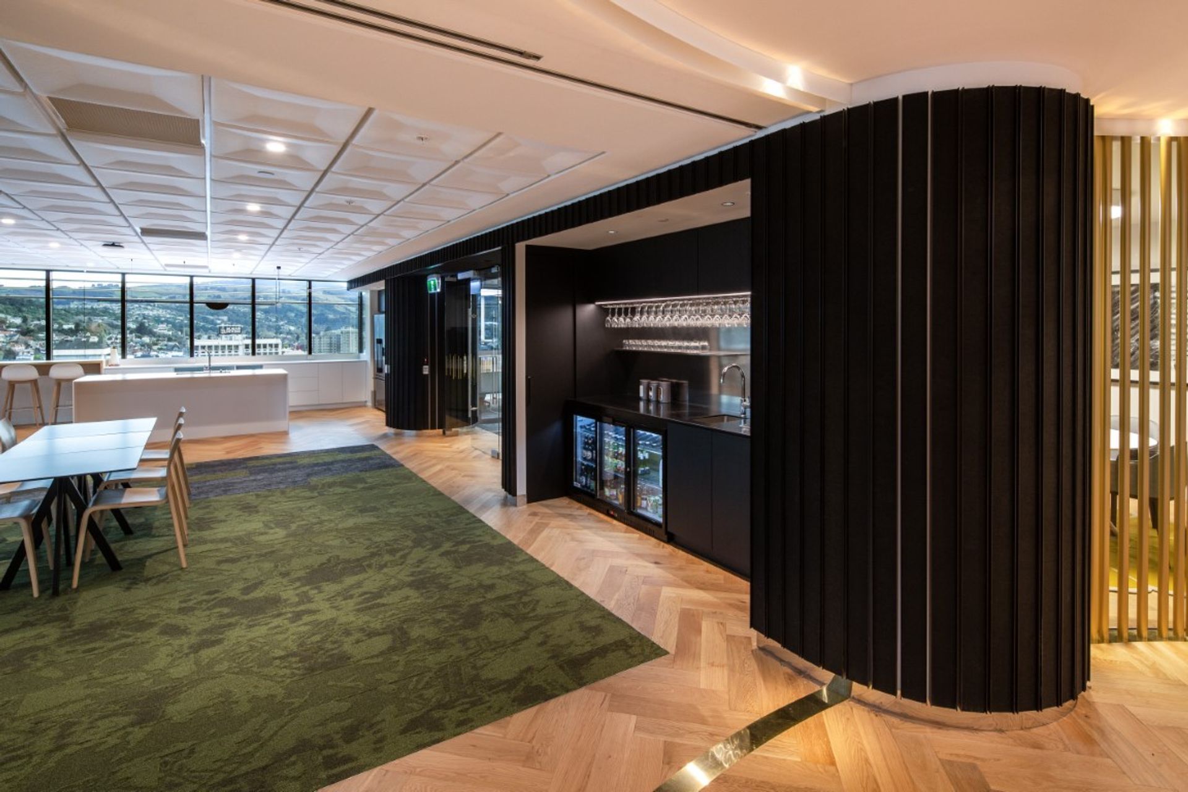
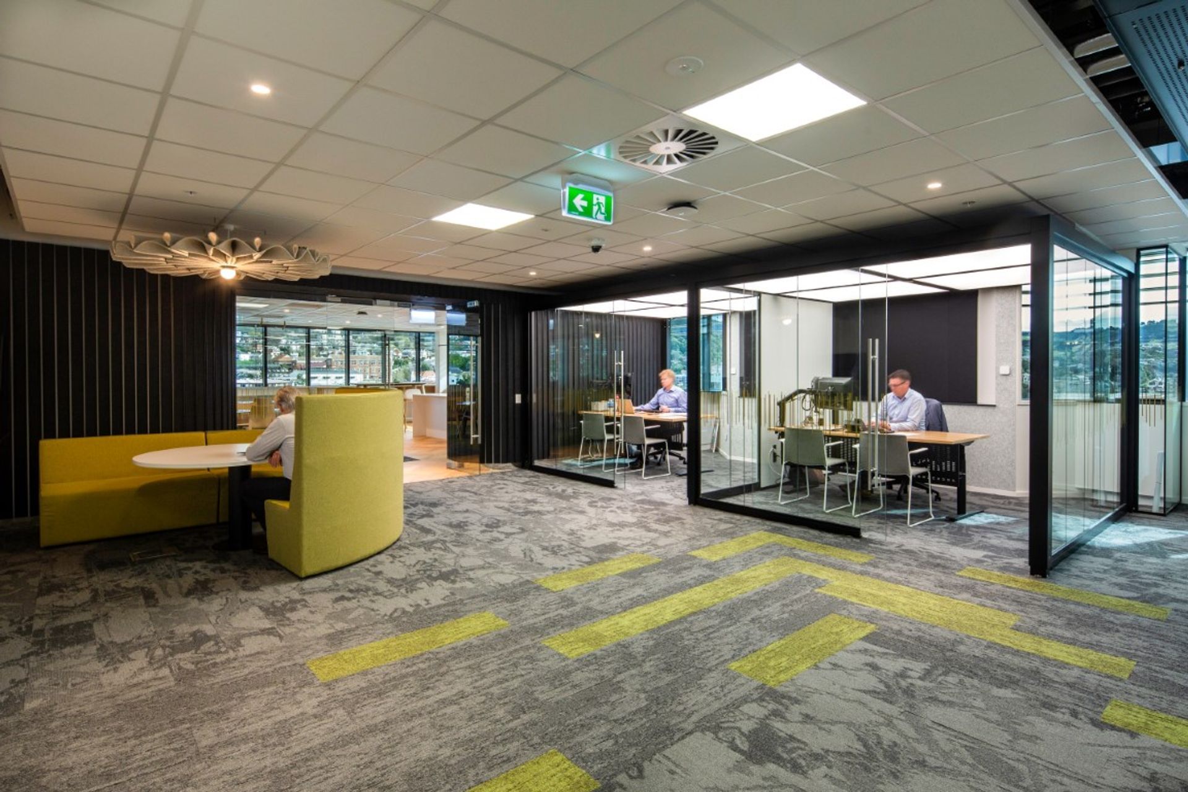
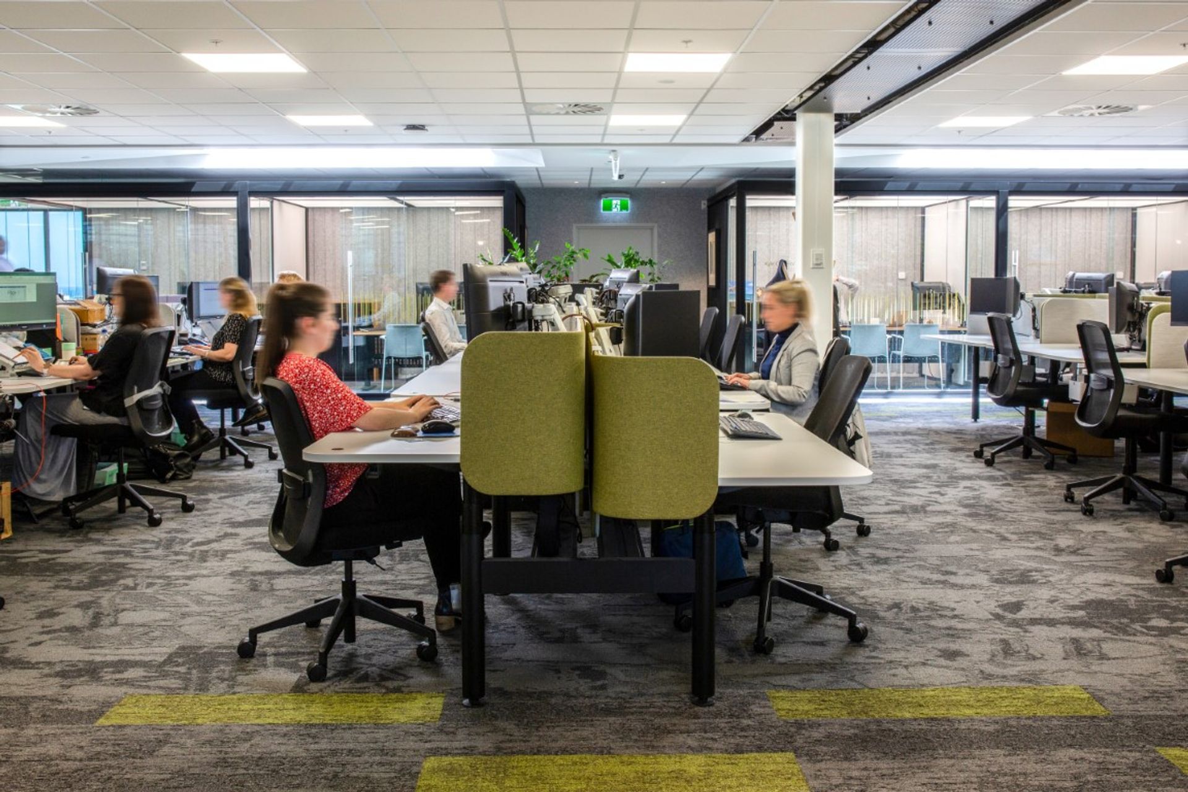
Deloitte Dunedin sought to consolidate from two floors to one, improve amenities and maintain same staff numbers. Their tight knit culture is reflected in the new layout, where office hierarchy is minimised with a central open plan work space and transparent office pods. A previously isolated reception is now at the heart of the space and panoramic views of the city are enjoyed throughout.
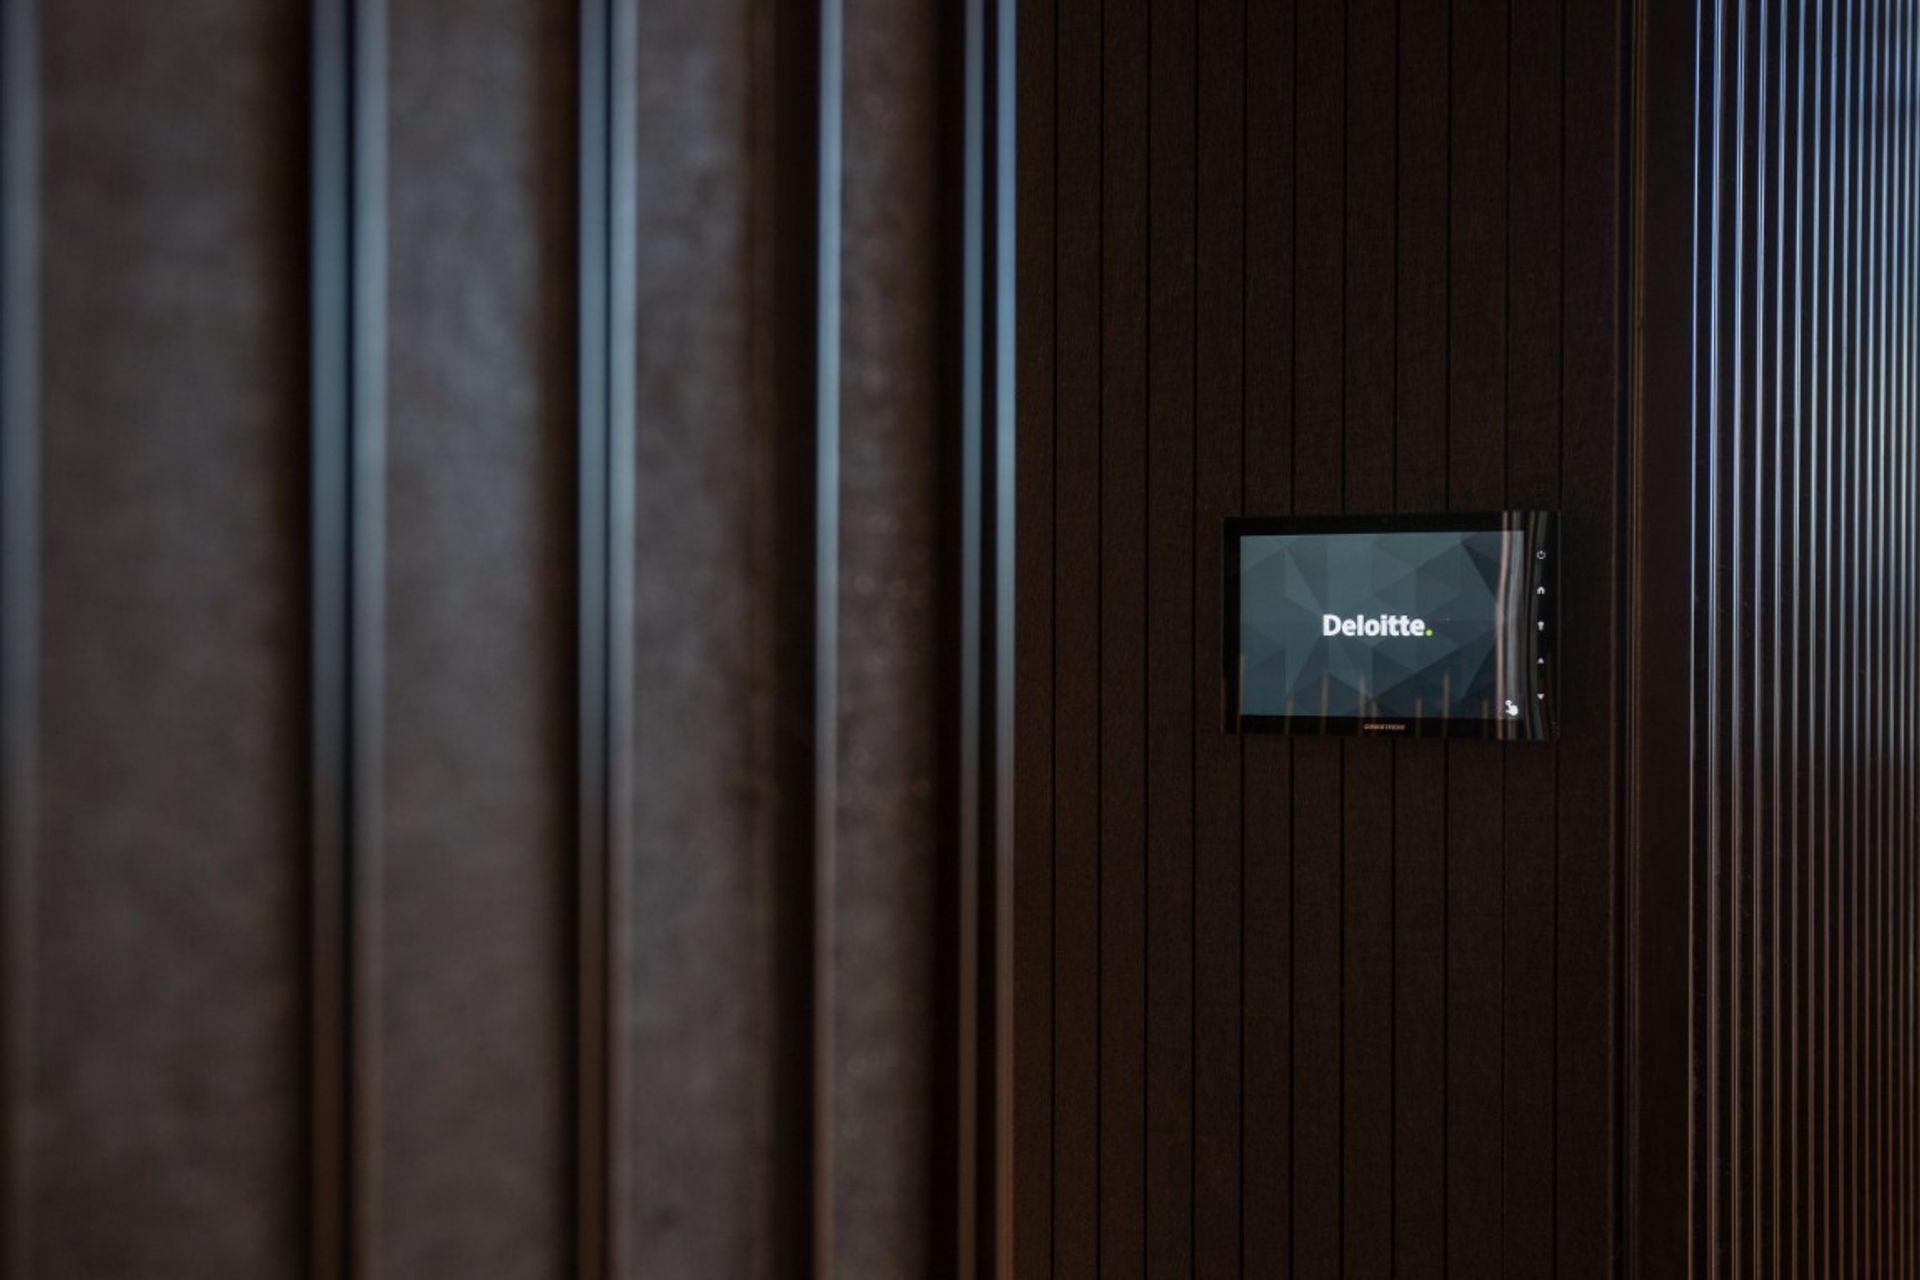
Upon entry, a green logo wall guides guests to a circular reception hub surrounded by boardrooms, meeting rooms and a cafe. Large sliding doors allow the whole space to be opened up for events or closed for desired functions. Skylights and light features highlight a simple and direct circulation, while clear site lines are carried throughout the office. A play of transparency through vertical elements provide both openness and privacy. A modern approach to timeless detailing and materials of stone, wood and brass echo the classic architecture of Dunedin while green accents add a natural softness and vibrance.







Like this Project?
Hire CUSTANCE
The products behind the project
One product specified into this build from one supplier, a verified ArchiPro member. Tap through to specifications, suppliers and lead times.

Professionals used in
this project
The practices and trades credited on this project.


More projects from
CUSTANCE
Other work by CUSTANCE, across every category they build in.


More in
Office
Everything else in Office, from every practice on ArchiPro.


Next Project
Keep scrolling