
Project team
Product Suppliers
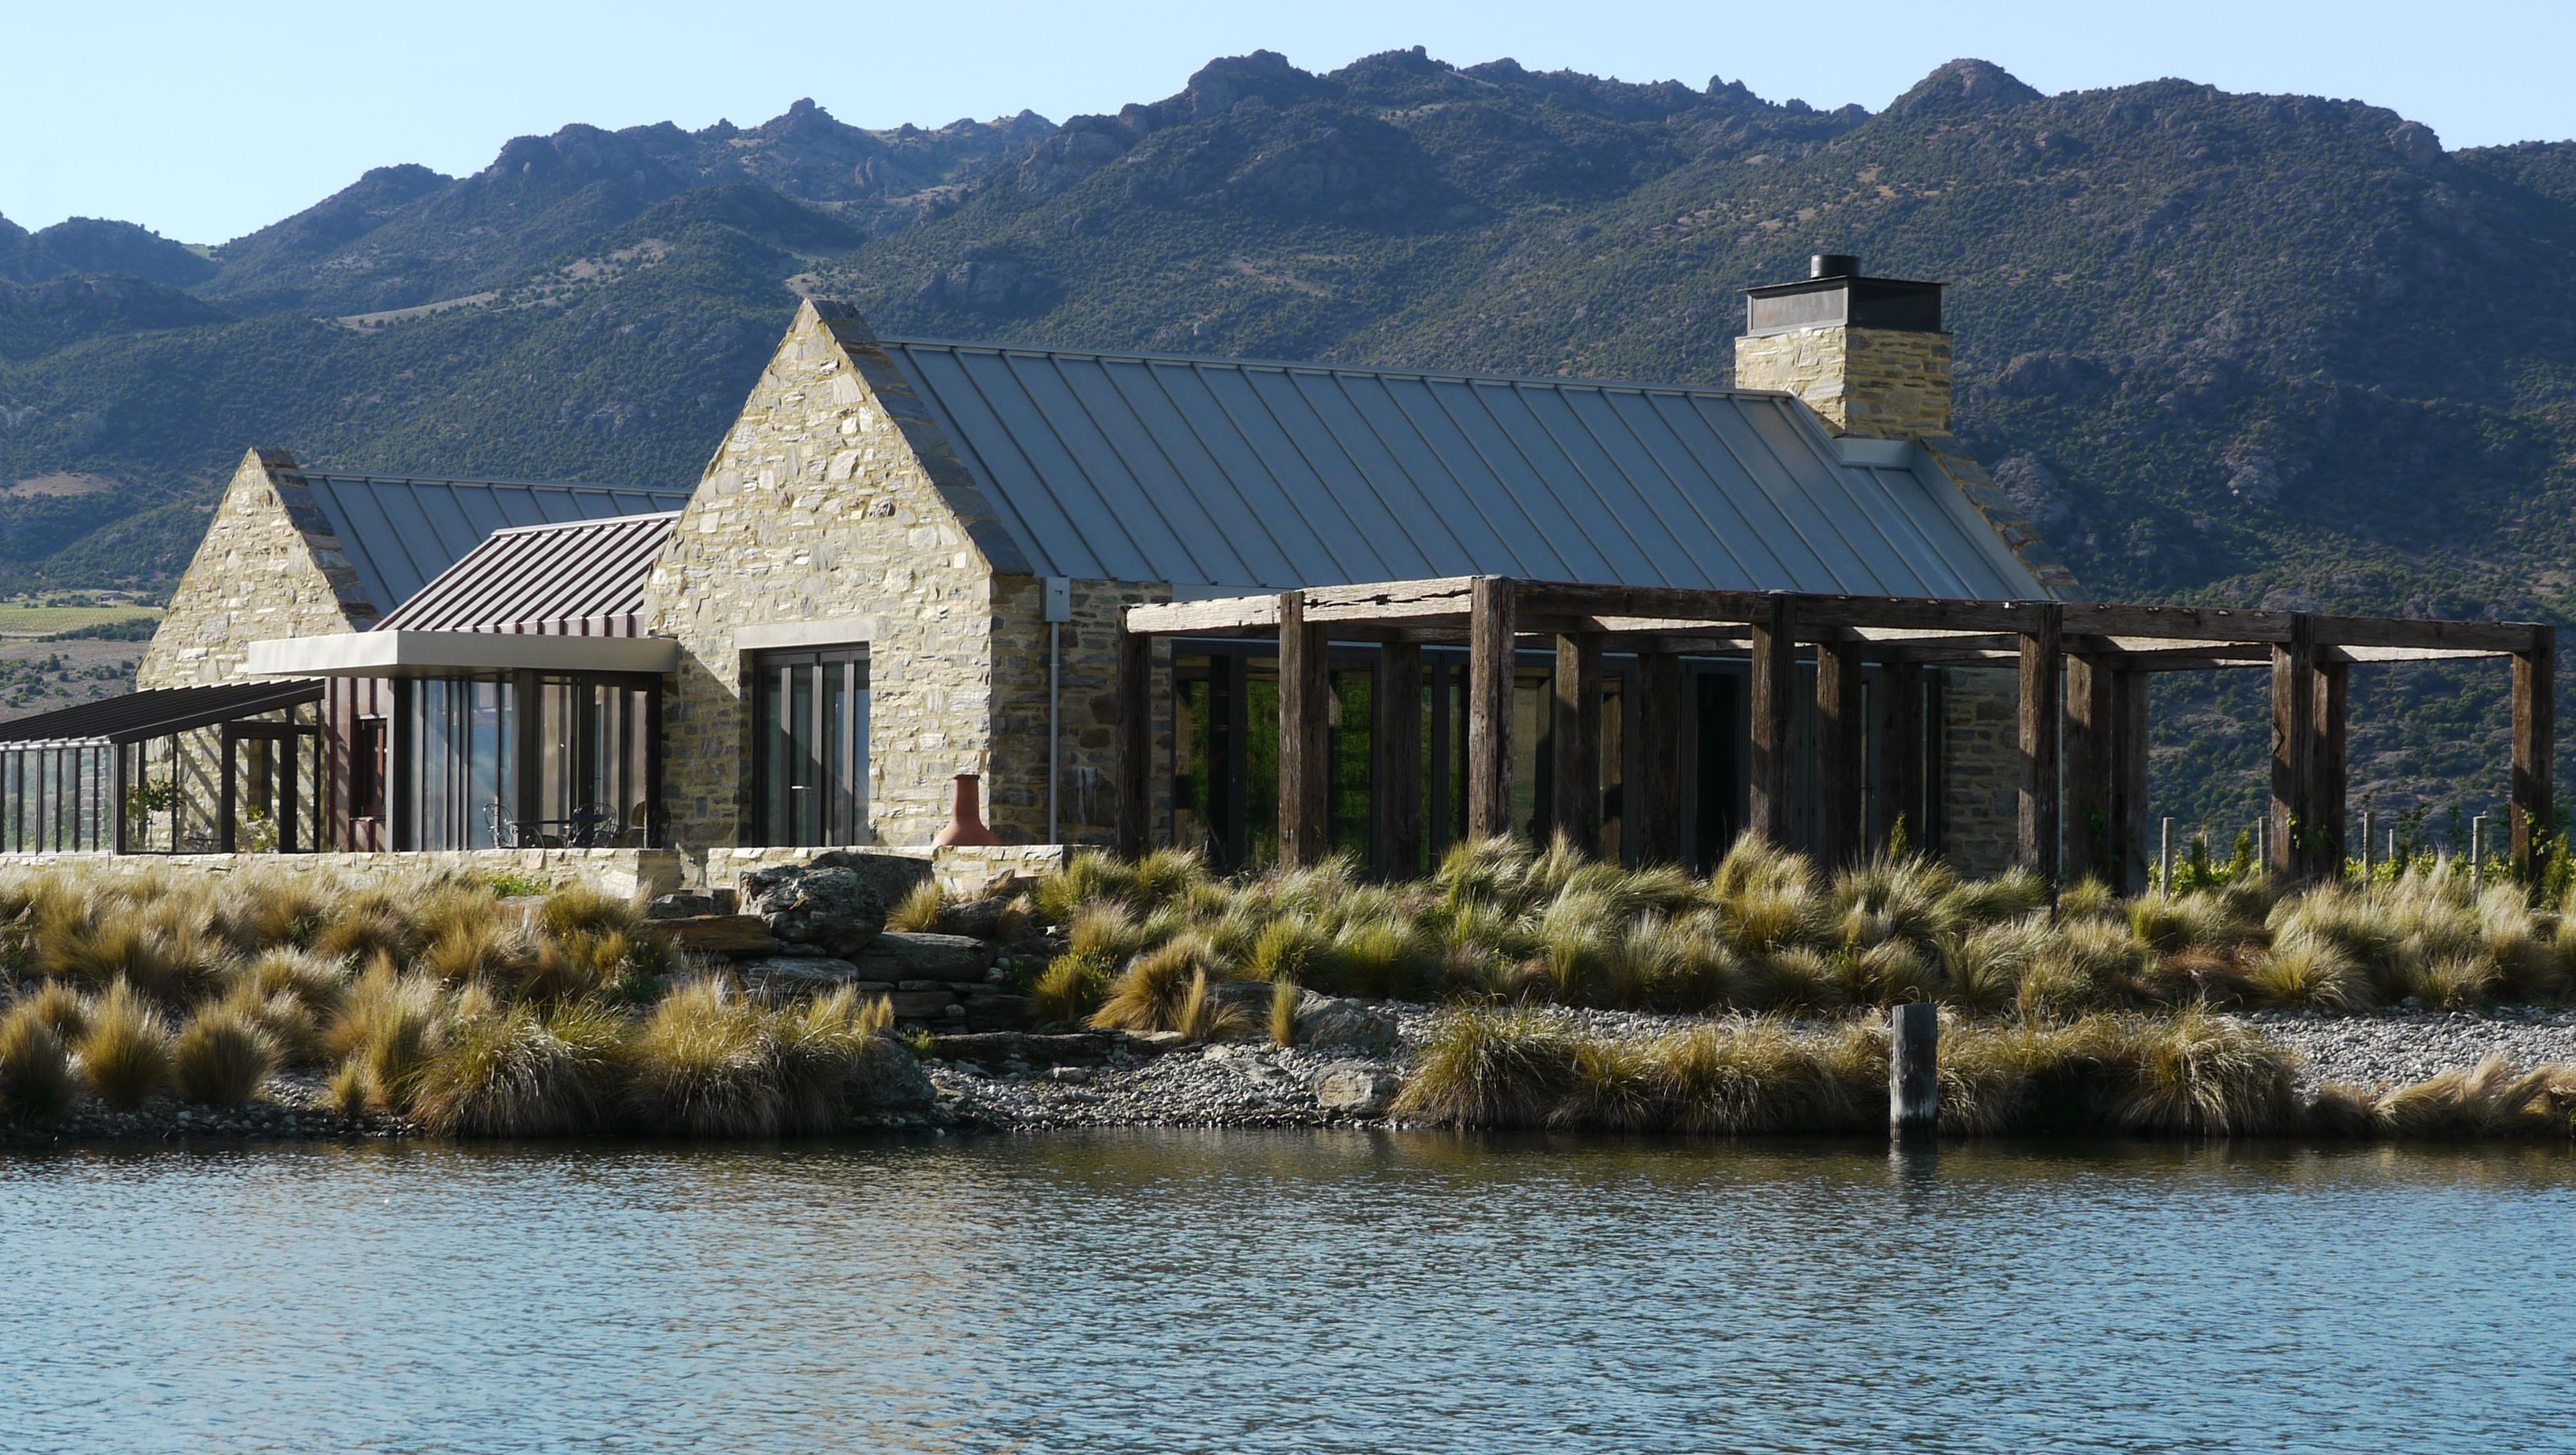
A stunning 375m2 residence in Central Otago, featuring traditional forms and contemporary detailing, with stone-clad wings, copper accents, and a harmonious blend of natural materials, offering breathtaking views of Mt Koinga.
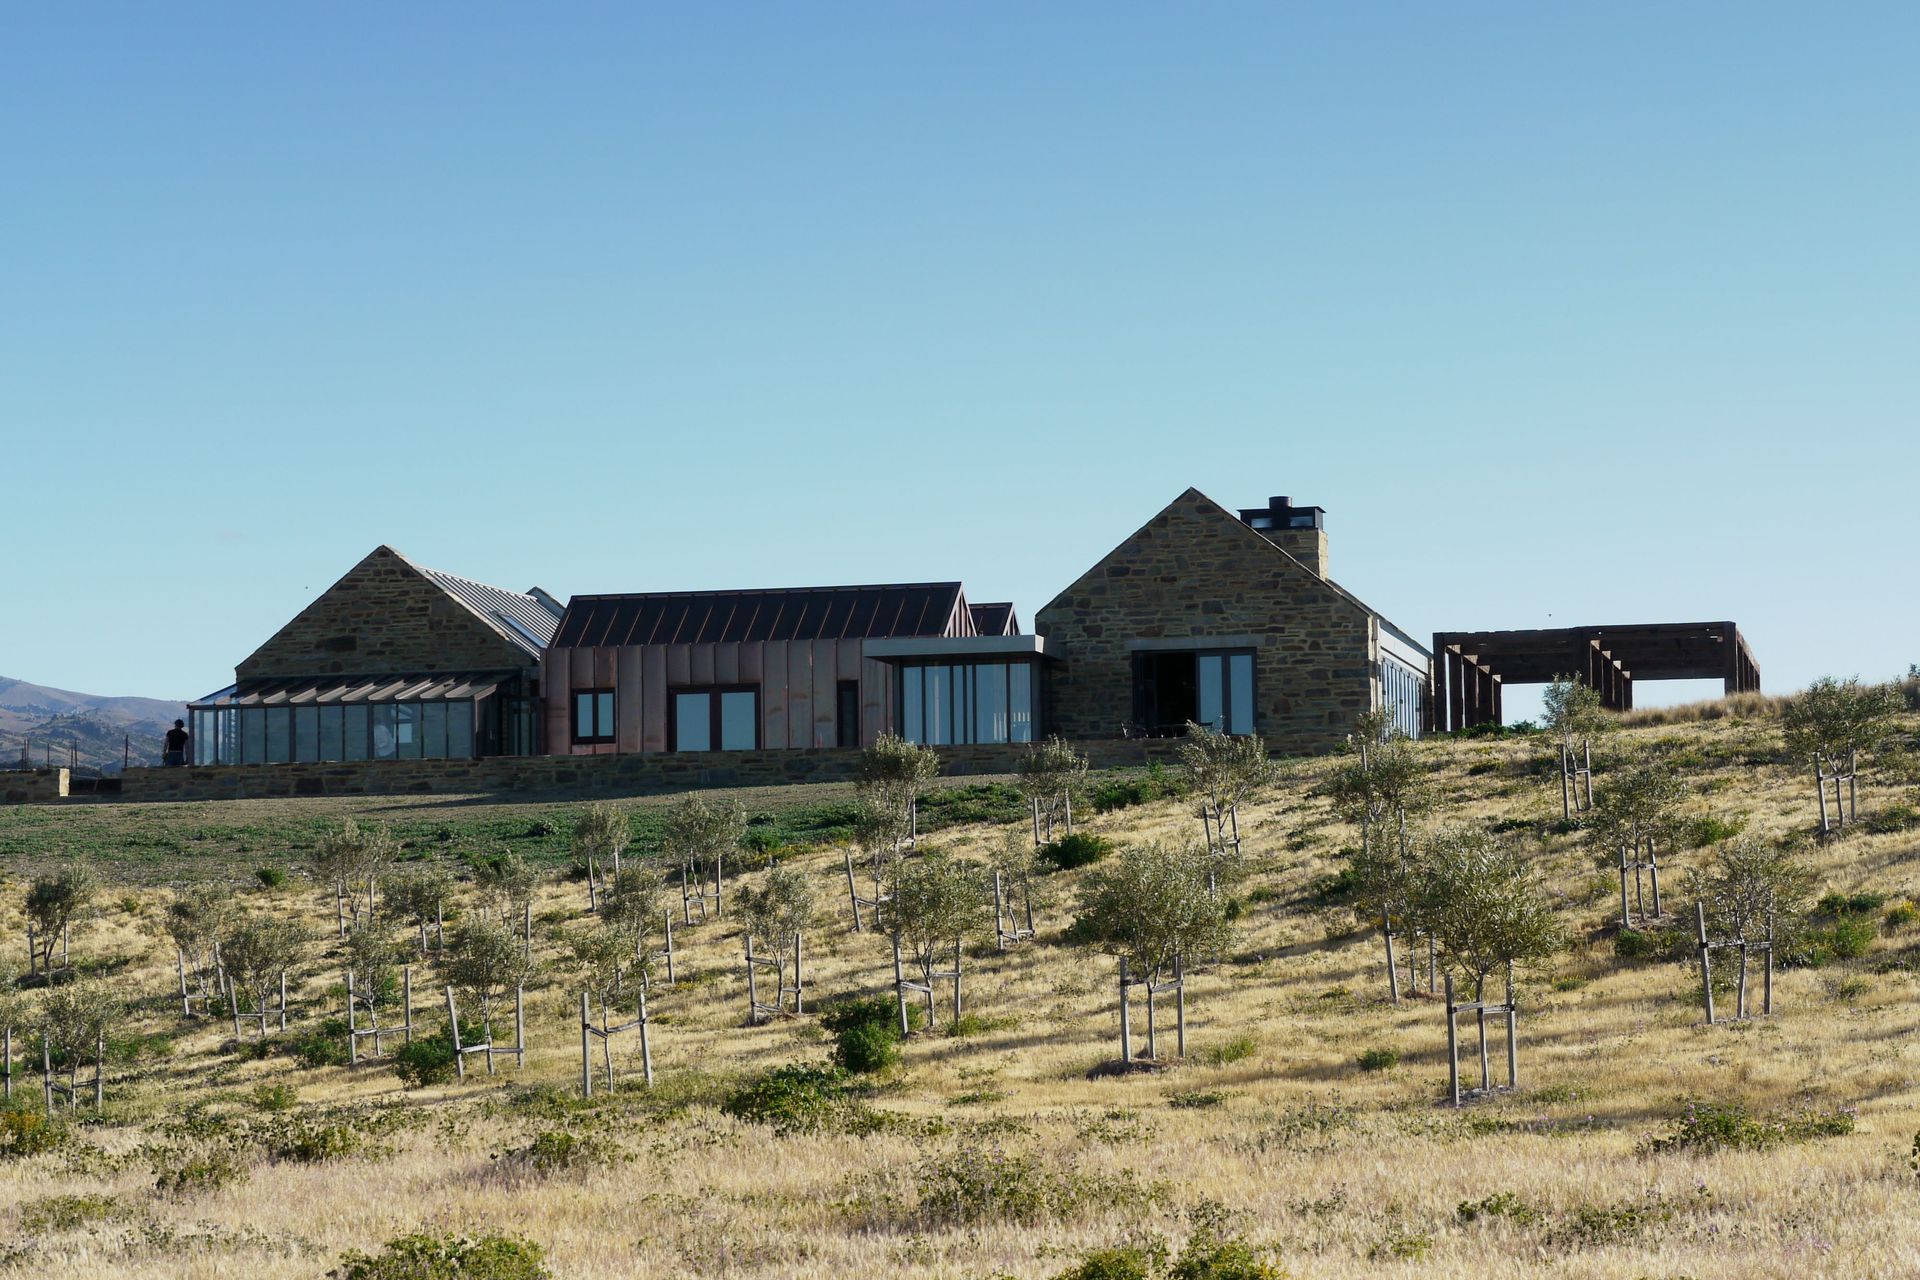
Set on a dramatic vineyard site in Central Otago, this new 375m2 home provides a spectacular outlook across Mt Koinga.
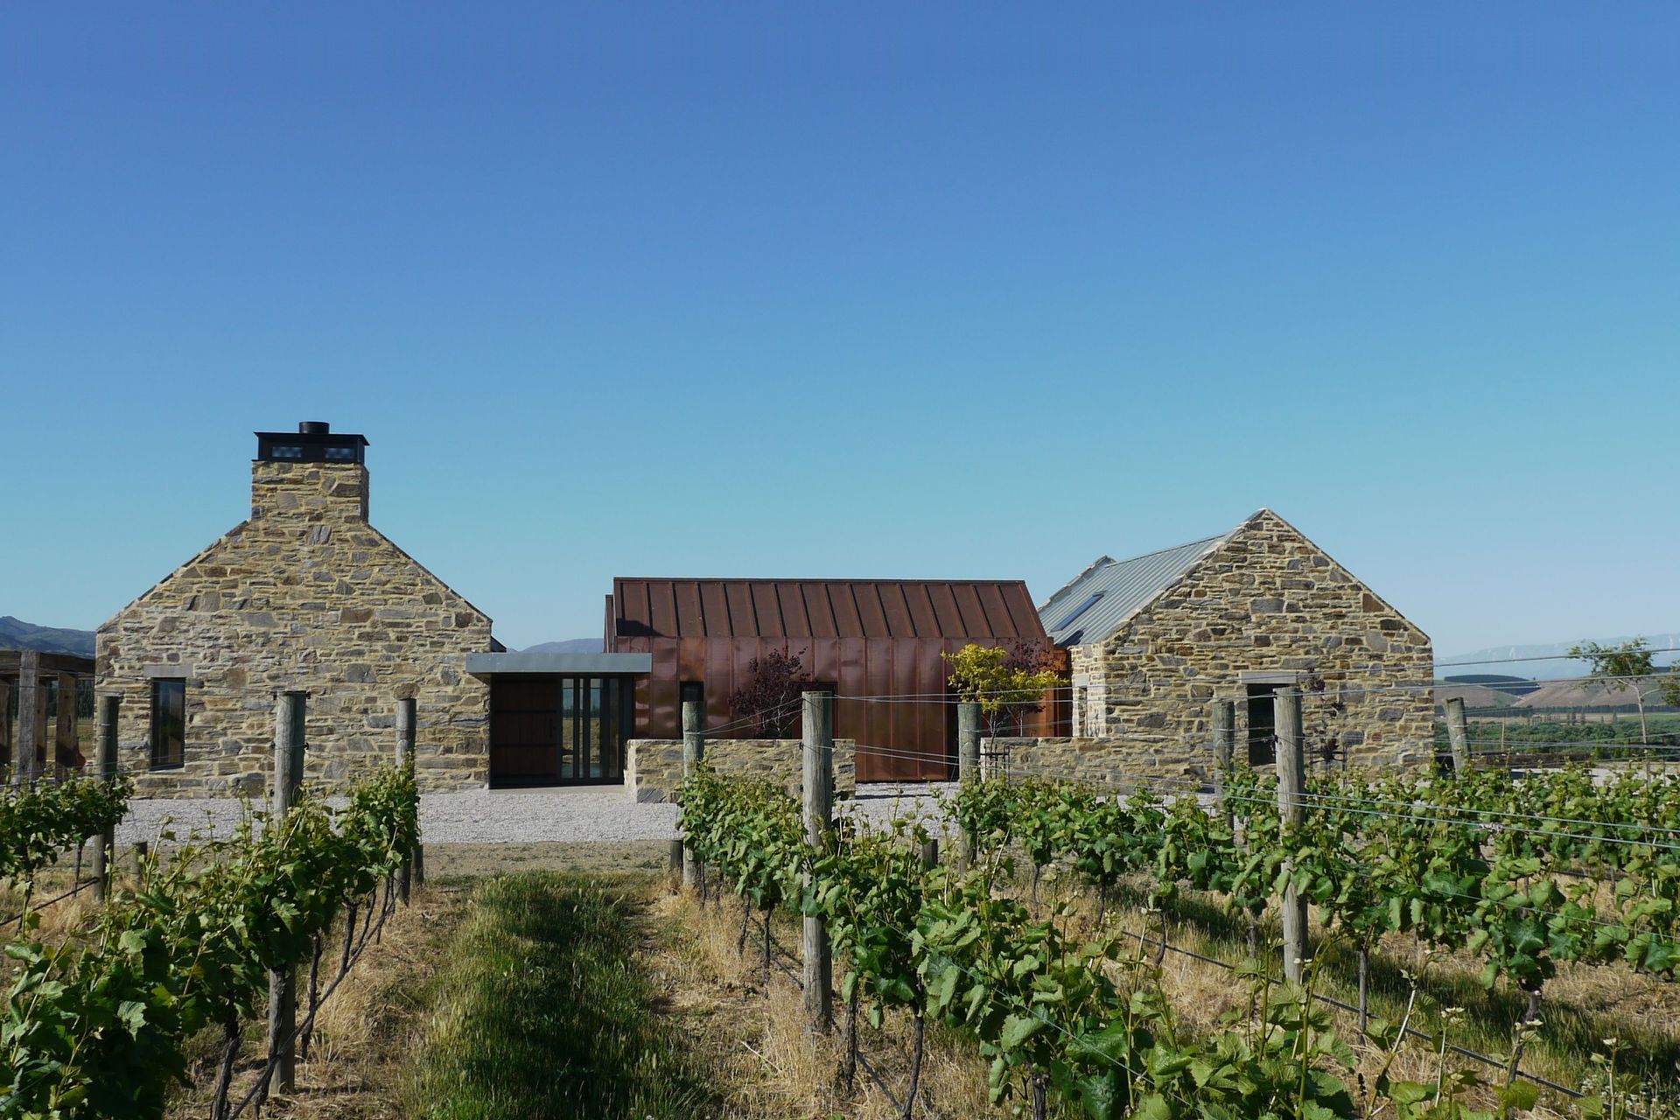
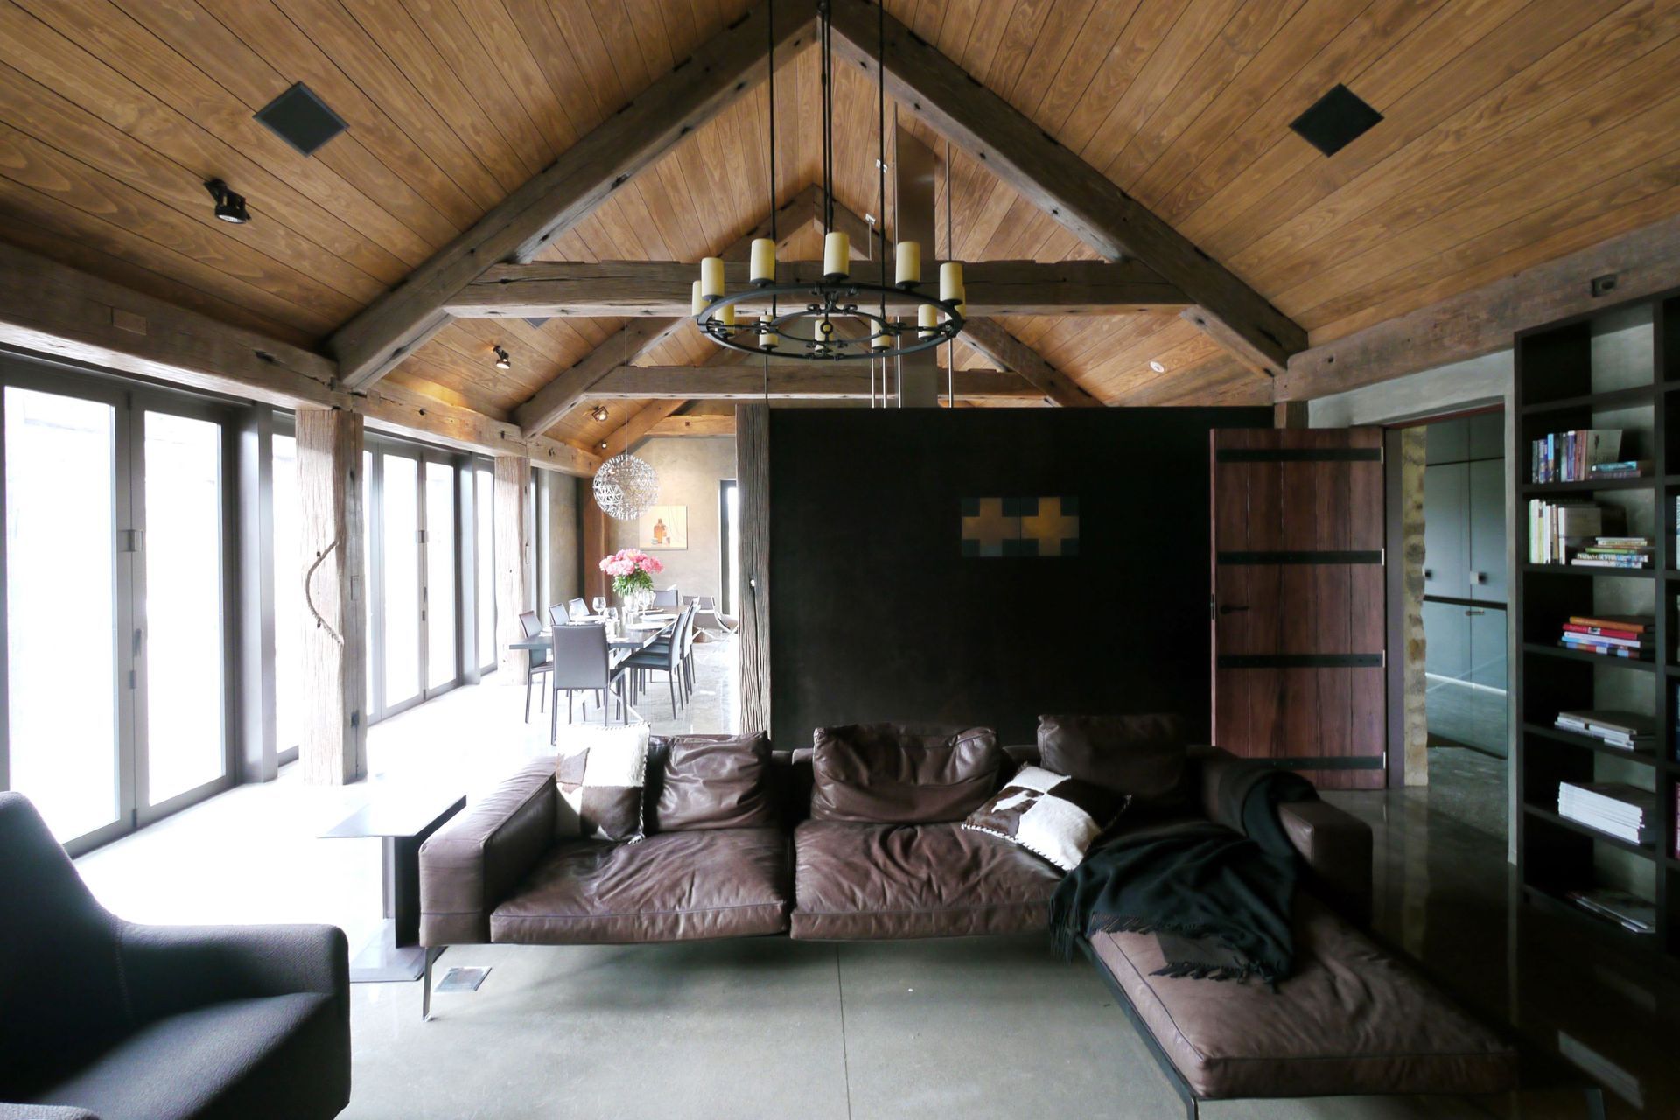
Traditional forms are combined with contemporary detailing. Two stone-clad wings form the main vertical elements of the house, and are connected by a copper-clad, central body that houses the master suite, two guest bedrooms and a bathroom. Hallways between the structures are more intimate with low ceilings providing a pleasing contrast to the openness of the high raked ceilings within the living spaces and bedrooms. A basement cellar is located below the entrance gallery.
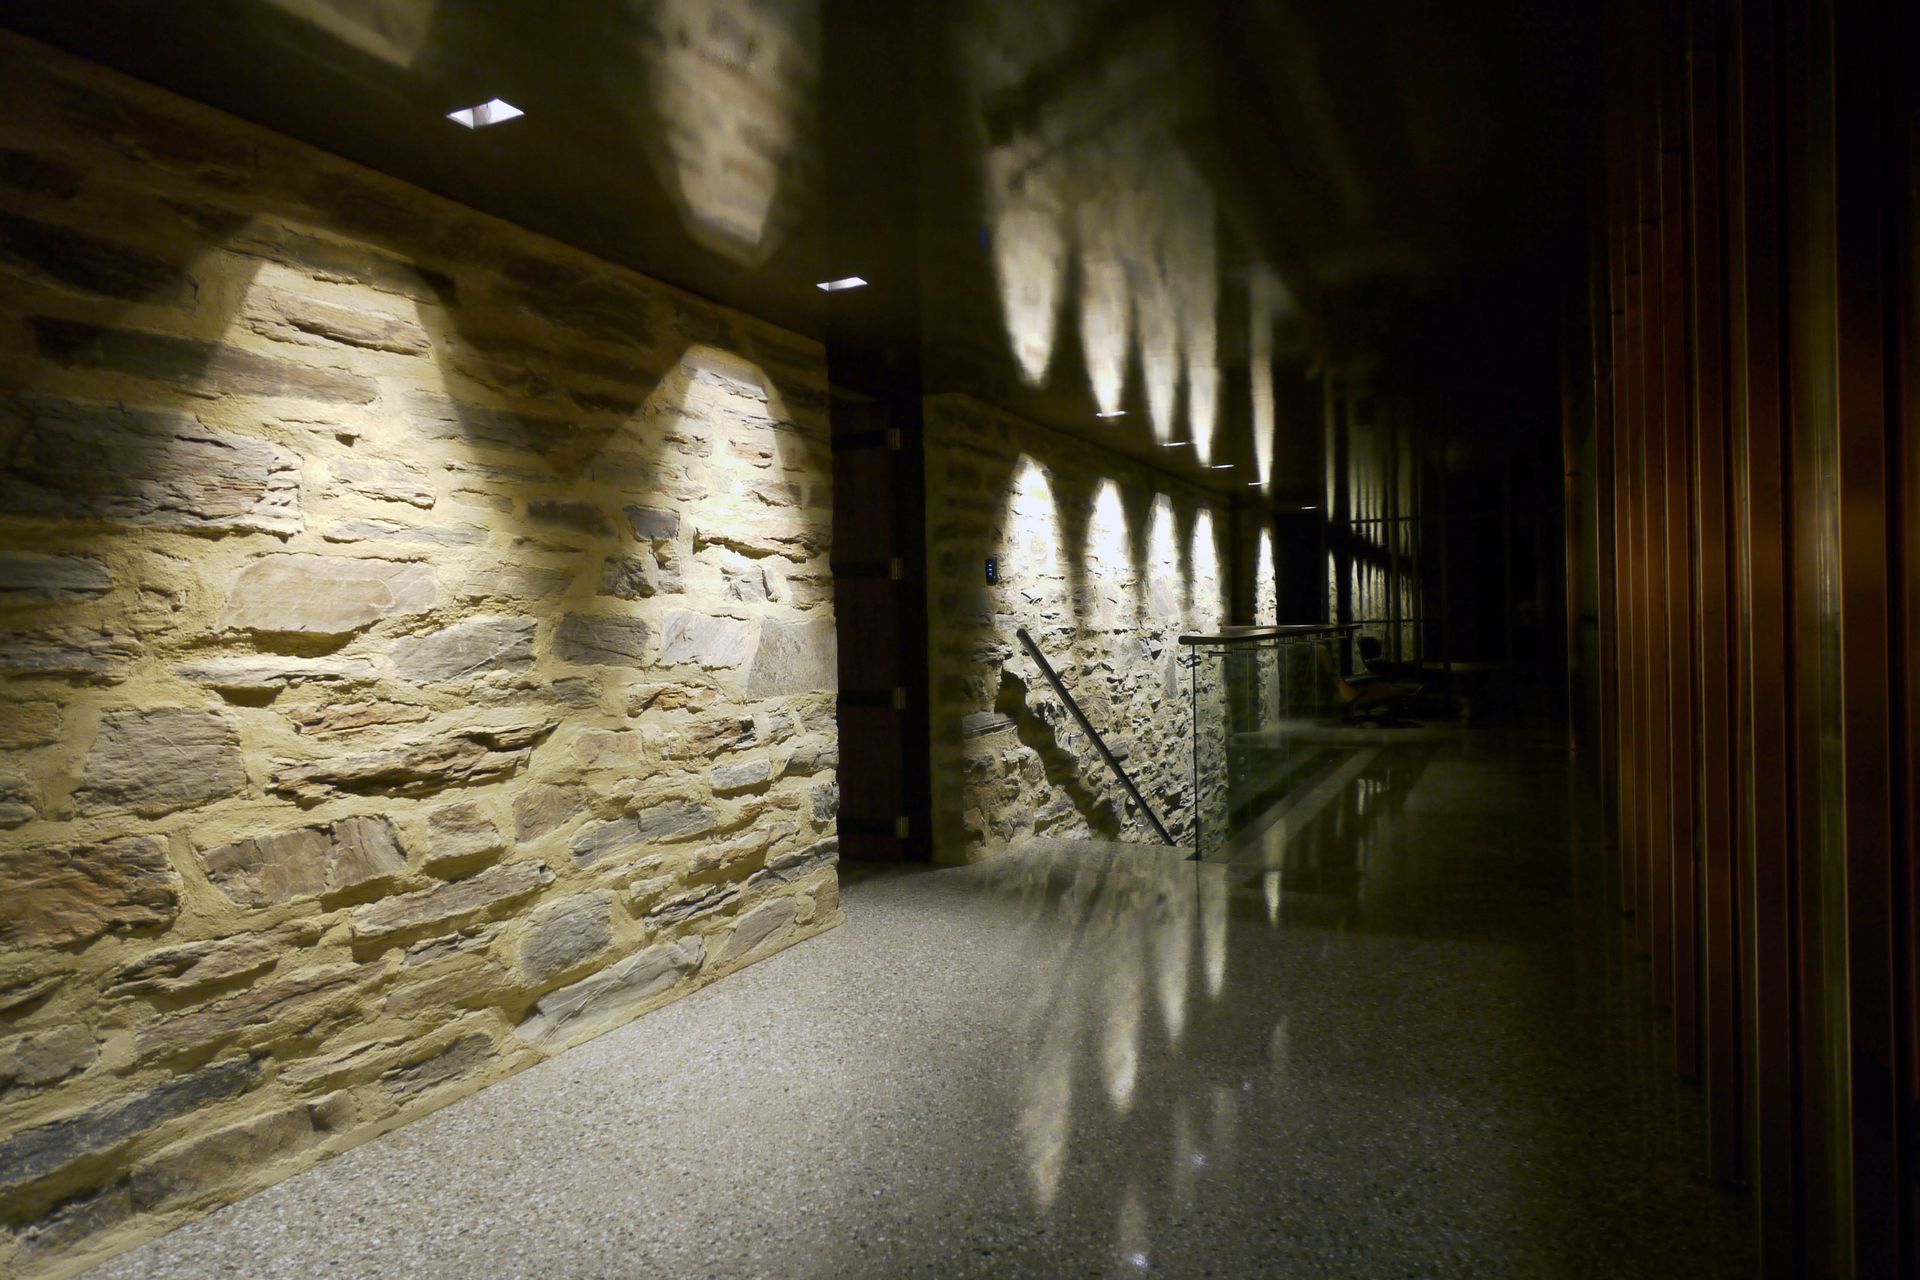
An honest and robust palette of natural materials are used throughout. Copper cladding and traditional Central Otago Schist flow from exterior to interior articulating form and providing cohesive simplicity. Re-purposed railway sleepers have been lovingly restored, showcasing the main post and beam structure of the roof line within the interior.





Like this Project?
Hire CUSTANCE
The products behind the project
One product specified into this build from one supplier, a verified ArchiPro member. Tap through to specifications, suppliers and lead times.

Professionals used in
this project
The practices and trades credited on this project.



More projects from
CUSTANCE
Other work by CUSTANCE, across every category they build in.


More in
Single House
Everything else in Single House, from every practice on ArchiPro.


Next Project
Keep scrolling